Quick 32792 Zip Code FL MLS Search

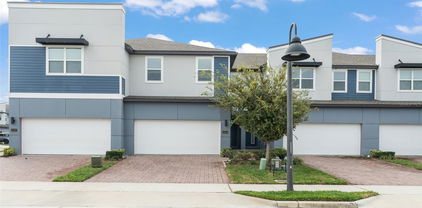
32792 Zip Code 2 Car Garage Real Estate & Homes

32792 Zip Code FL is our specialty. The Homes In Orlando Team is committed to making the buying and selling of 2 car garage real estate in 32792 Zip Code, FL a pleasurable and rewarding experience. Our website allows you to search all active 32792 Zip Code 2 car garage real estate, homes for sale. It is easy to use and navigate through 2 car garage property searches. You can also save searches and get daily email alerts of new listings as they become available.


Browse All 32792 Zip Code FL 2 Car Garage Properties for Sale

$450,000
3 Beds 3 Baths Lake Waunatta Village SubDv. 32792 Zip Code
Welcome home to this immaculately maintained 3-bedroom, 3-bathroom brick home in Winter Park, ideally located in one of Central Florida’s most sought-after areas and offering the freedom of no HOA. Thoughtfully cared for and upgraded, this home blends timeless construction with modern comfort and exceptional functionality, making it perfect for everyday living and entertaining. The heart of the home is the stunning kitchen, featuring quartz countertops, an oversized farmhouse sink, stainless steel appliances, stylish cabinetry, and updated lighting, creating a bright and inviting space for cooking and gathering. Wood-look flooring flows through the main living areas, leading to a warm and welcoming living room highlighted by a charming painted brick fireplace. The spacious layout offers comfortable bedrooms and well-appointed bathrooms, providing flexibility for families, guests, or work-from-home needs. A large laundry room with a utility tub sink adds everyday convenience and functionality. Step outside to your private backyard retreat with a screened patio and sparkling pool, ideal for enjoying Florida living year-round. A storage shed in the backyard provides convenient space for tools, lawn equipment, and outdoor gear. The oversized two-car garage is a rare and valuable feature and includes a full bathroom with shower, making it perfect for a workshop, hobby area, home gym, or pool access. The garage refrigerator, workbench, and shelving convey, creating a move-in-ready space for projects and storage. Additional peace of mind comes with a roof replaced in 2021, adding long-term value and helping reduce insurance concerns. Located close to parks, shopping, dining, and everything Winter Park is known for, this home offers the perfect blend of style, flexibility, and lifestyle. This is a rare opportunity to own an immaculately maintained brick 3/3 home in Winter Park with no HOA, modern updates, and features that truly set it apart.

7618 Waunatta Court, Winter Park

$424,900
3 Beds 2 Baths Casa Aloma SubDv. 32792 Zip Code
Located in the highly desirable Casa Aloma neighborhood of Winter Park, this updated 3-bedroom, 2-bath, 2,083 sq ft home offers unique architectural appeal paired with thoughtful modern enhancements. Built in 1969, the home features concrete block construction on a concrete foundation, providing durability and peace of mind. Situated on a corner lot with updated landscaping, the property offers excellent curb appeal and outdoor functionality. Inside, the home has seen numerous recent updates, including new quartz kitchen countertops (2025), updated bathrooms, and updated walls and flooring throughout. The bonus room provides flexibility for use as an additional bedroom, home office, or secondary living area. Major system improvements include PEX plumbing, a newly installed 17 SEER AC system, a new water heater, electrical updates completed in 2008, and a metal roof installed in 2013 over 1x12 tongue-and-groove decking, offering exceptional strength and longevity. The home is protected by an active termite bond, with Sentricon installed in 2025. The backyard is highlighted by a 15’ x 30’ in-ground pool, a new vinyl fence (2023), and a five-zone in-ground sprinkler system with a programmable timer. The property is located in Flood Zone X (no flood insurance required) and has no HOA. Enjoy an excellent location known for top-rated schools, just minutes from AdventHealth, Full Sail University, FL-436, and an abundance of shopping and dining options. Do not miss the opportunity to purchase a well-maintained home with proven rental income and long-term investment potential.

1367 Tierra Circle, Winter Park

$440,000
5 Beds 2 Baths Howell Estates Rep SubDv. 32792 Zip Code
A Fully Renovated Gem in the Heart of Winter Park Welcome to this stunningly renovated 5-bedroom, 2-bathroom residence, perfectly positioned in one of Winter Park’s most sought-after neighborhoods. Offering over 2,000 square feet of beautifully designed living space, this home seamlessly blends modern elegance, everyday comfort, and an unbeatable Central Florida location—all set on a quiet, picturesque, tree-lined street. Exceptional Upgrades & Features Include: New A/C units (2021) Fully re-piped plumbing New water heater Elegant porcelain tile and plush carpeting New baseboards throughout At the heart of the home is a show-stopping chef’s kitchen, thoughtfully redesigned with brand-new solid wood shaker cabinetry, sleek quartz countertops, a farmhouse-style sink, and stainless steel appliances—perfectly balancing style, durability, and functionality. The open-concept floor plan flows effortlessly into the expansive living and dining areas, creating an inviting space ideal for entertaining or everyday living. All five bedrooms offer exceptional versatility, easily accommodating family, guests, or a private home office. Both bathrooms have been completely remodeled with spa-inspired finishes, delivering a refined sense of luxury and relaxation. Step outside to a spacious backyard, perfect for pets, weekend gatherings, or outdoor entertaining, with ample room to add a pool or create your dream garden oasis. Unbeatable Location: Just minutes from Park Avenue, Full Sail University, the Cady Way Trail, and an impressive selection of dining, shopping, and cultural attractions, this home places you at the center of everything that makes Winter Park one of Central Florida’s most desirable communities. This move-in-ready home is a rare opportunity—offering modern upgrades, generous space, and a prime location.

1028 Princess Gate Boulevard, Winter Park

$714,000
4 Beds 3 Baths Pelican Bay SubDv. 32792 Zip Code
Fantastic, updated Winter Park abode with 4 bedrooms, 2.5 baths, beautiful soaring wood plank ceilings, sparkling salt-filtration pool, and almost 3,000 sq ft is available now. This executive home located in the upscale Pelican Bay neighborhood is sure to please with so many recent updates, an oversized lushly treed lot (.46 acre), a long paver driveway and front walk, and private community lakefront park with fishing dock, picnic tables, and 1/2 basketball court. Stepping inside, the spacious family room with 2 story brick fireplace and double glass sliders opening to the covered lanai is the heart of the home and one impressive space. A large formal dining room with built-in cabinets and wine rack is just off the kitchen, making entertaining a breeze. Lovely wood plank ceilings continue throughout the kitchen, breakfast bar, and dinette areas. High-grade, beautiful level 3 granite countertops adorn the solid wood cabinetry and breakfast bar while stainless steel appliances will be a hit with the home chef. Don’t miss the charming covered patio or the convenient laundry room and half guest bath leading to the oversized 2-car garage. Three spacious guest bedrooms with wood flooring (all with larger than average closets) and a full bath with double sink vanity and access to pool deck make up the rest of the first floor. Upstairs off the loft is the private den/office space and HUGE primary suite. Cathedral ceilings with tall windows, glass slider out to your private balcony, and expansive walk-in closet with custom built-in cabinets make this a true owner’s retreat. Total luxury bathroom remodel (2025) includes double vanities with quartz countertops, fog-free LED backlit mirrors, separate toilet room with Japanese style toilet with built in bidet, and a 2-person glass walk-in shower with wall jets and rain-shower heads, adding to the spa feeling. All the fun will be had in the tropical backyard with a 48’ long covered lanai and giant screen enclosed, heated pool (NEW electric pool heater 2024). And of course, the paver walkway outside the screen leads to another patio, perfect for sunbathing or relaxing around a firepit on a cool Florida evening. Home updates: NEW main HVAC 2025 - Total primary bath remodel 2025 - NEW pool heater, LED pool light, and pool pump 2024 - NEW exterior electrical panel/surge protector 2024 - NEW water softener system 2022 - NEW roof 2021 – New electrical panel 2020 and ask for a full list of even more upgrades and improvements.

1449 Pelican Bay Trail, Winter Park

$629,000
3 Beds 2 Baths Winter Park Pines SubDv. 32792 Zip Code
Welcome home to a place where hard work has been done and everyday living feels effortless. This beautifully renovated three-bedroom, two-bath home is move-in ready, offering peace of mind and thoughtful, classic updates throughout. It’s ideal for a family ready to settle in and start making memories from day one. Set directly along scenic Cady Way Trail, you’ll love having miles of paved paths right outside your door for biking, recreation and weekend adventures, all while staying connected to nearby parks, shops and Winter Park conveniences. The trail even connects to Brookshire Elementary School in under a five-minute walk. Inside, the home shines with fresh interior paint, smooth ceilings, updated lighting and fans, and durable NuCore waterproof LVP flooring throughout the main living and bedroom areas. Baths feature refreshed flooring, vanities and toilets, while the kitchen blends character and function with an added pantry for storage, restored terrazzo floors, new soft-close wood cabinetry, quartz countertops, gold hardware and an LG stainless steel appliance package. Classic touches elevate this kitchen to a whole new level and beckons for company. Outside, enjoy a freshly painted exterior, new vinyl fencing, a concrete patio ideal for play or entertaining, and updated garage door equipment and opener. A complete window package from New South windows brightens the space and gives a curb appeal that turns heads. Major systems are taken care of too, with a 2018 roof, 2024 electrical panels, a 2022 air-conditioning system, and recently cleaned air handler, compressor, and ductwork for added comfort and efficiency. This is the kind of home that lets you skip the projects and focus on what matters most like living, relaxing and enjoying your new neighborhood. Winter Park Pines is also home to an 18-hole public golf course and directly connects you to Baldwin Park via the trail.

513 Cornwall Road, Winter Park

$425,000
3 Beds 3 Baths Autumn Glen SubDv. 32792 Zip Code
One or more photo(s) has been virtually staged. Location is Everything. If you want the best home in the best location look no further. This three bedroom two and half bathroom home is located in the much desired Autumn Glen community. The home is perfect and has a very flexible floorplan with the 3rd bedroom currently configured as a loft with a closet for the work from home person and can be easily converted to a third bedroom if needed. The first floor features a spacious dining area and a step down into a large living room with sliders to pool and patio. The gourmet kitchen with eating space includes upgrades like Custom cabinets, Stainless appliances , reach in pantry breakfast bar and tile flooring all overlooking the living/dining area. The primary suite is located downstairs and features a walk in closet with hidden storage access under the stairs, updated primary bath with with upgraded vanity, custom lighting and garden tub. Upstairs features a large guest bedroom, updated guest bath and the loft than can easily converted to a third bedroom. Some of the updates on this home include, Newly painted interior, home has been replumbed and newer roof. Moving outside to the beautiful open air pool with spill over spa framed with tropical palm trees, banana tree, custom deck, additional storage shed, updated landscaping and all this surrounded by a fully fenced yard. The fenced yard provides privacy and room to enjoy the outdoors. The community is located just around the corner from Red Bug Elementary, Tuskawilla Middle and Lake Howell High School.. Other community features include tennis/pickleball courts, a playground, and a gazebo overlooking the community pond—perfect for bringing your fishing pole. If you're looking for the right house in the right location, this is the one. Autumn Glen is ideally located just around the corner from Red Bug Elementary, Tuskawilla Middle, and Lake Howell High School. Community amenities include tennis and pickleball courts, a playground, and a gazebo overlooking the community pond—perfect for relaxing or casting a fishing line. If you’re looking for the right home in the right location, this is the one.

1816 Meadowgold Lane, Winter Park

$724,900
4 Beds 4 Baths Landings At Hawks Crest SubDv. 32792 Zip Code
Located within the gated community of Hawk’s Crest, one of Winter Park’s most desirable neighborhoods, this beautifully maintained two-story home is set on an oversized lot with tranquil pond views and a layout designed to live effortlessly. Light-filled, open, and thoughtfully upgraded, the home offers a balance of comfort, style, and everyday functionality. A pavered driveway and walkway create an inviting arrival, leading into a bright interior with soaring ceilings and abundant natural light. The main living space flows seamlessly, anchored by a chef’s kitchen featuring quartz countertops, stainless steel appliances, solid wood cabinetry, and a generous island with breakfast bar—perfect for casual meals, entertaining, or gathering at the end of the day. The kitchen opens naturally to the dining and family rooms, creating a connected space that feels both open and welcoming. Sliding doors lead to a covered lanai overlooking the pond, extending the living space outdoors and providing a peaceful backdrop for morning coffee or evening relaxation. Inside, upgraded luxury vinyl flooring and custom roller shades add warmth and a polished finish throughout the main living areas. The first-floor primary suite offers a private retreat with serene water views, a spacious walk-in closet, and a spa-inspired bath with dual vanities and a walk-in shower. A dedicated office on the main level adds flexibility and can easily function as a fifth bedroom if needed. Upstairs, a generous loft provides additional living space—ideal for a media room, play area, or secondary lounge—while three well-sized bedrooms offer comfort and versatility for guests, hobbies, or working from home. Energy-efficient features, ample storage, and thoughtful design make the home as practical as it is inviting. Residents of Hawk’s Crest enjoy resort-style amenities including a community pool, fitness center, clubhouse, playgrounds, and scenic walking paths, along with HOA-included lawn care for low-maintenance living. Ideally situated near shopping, dining, outdoor recreation, and major roadways, this home offers both convenience and a sense of retreat within Winter Park. Come experience the lifestyle and setting that make this home truly special—schedule your private showing today.

1340 Blue Stem Lane, Winter Park

$475,000
3 Beds 2 Baths Park Manor First Add SubDv. 32792 Zip Code
This charming and affordable Winter Park abode offers its next owners loads of possibilities: from building your own dream home on the best lot in the neighborhood to enjoying what’s already here. 2042 Yorkshire Drive is a nearly quarter acre (.24) corner lot in desirable Winter Park with sought-after schools: Lakemont Elementary, Maitland Middle, and Winter Park High. Beautiful views from the kitchen window and dining room overlook the charming pond of The Mayflower Winter Park, and imagine what a view could be had from the second story of a new home built on the lot. Luxury homes are being built all around in this neighborhood. Currently, this 3 bed, 2 bath home has approximately 1,700 sq ft including a large mud-room/utility room and a new bonus room (extra 120+ sq ft not included in property record sq ft) leading to the backyard covered porch. NEW Roof 2023, NEW HVAC 2023, updated electric and replumb with CPVC. Stepping inside the great room, beautiful hardwood floors and wood burning fireplace with stacked stone surround are sure to please. An ample size dining room leads to the updated kitchen with stainless steel appliances, granite counter tops, and white wood cabinets. Down the main hallway are 2 guest bedrooms, beautifully updated hall bathroom with tub/shower combo, and the primary bedroom with updated ensuite with walk-in shower. Outback, the covered porch is perfect for your home grill master, and the large yard is ideal with space for kids to play on the premium turf and for pets to run around in the fully fenced real grass space. Not on a cut-through street, so solitude and quiet abound despite the close location to the best of Winter Park – YMCA Fitness is just around the corner, as is Sprouts, Publix, the shops and restaurants of Park Avenue (2 miles away), and Winter Park Village (10-minute drive). Zoned A-1 with no HOA or CDD, live in the property as-is, rent it out, or tear it down and build your dream home in this fabulous location. Lot dimensions: 136x80x110x61.

2042 Yorkshire Drive, Winter Park

$363,000
3 Beds 2 Baths Country Lane SubDv. 32792 Zip Code
HIGHEST AND BEST DUE BY 12P ON 12/28. Prepare to fall in love with this comfy, cozy retreat tucked along a charming tree-lined street. From the inviting front elevation to the welcoming sitting porch and long driveway, this home instantly feels like “the one.” Inside, soaring vaulted ceilings and beautiful wood flooring create a warm, open atmosphere, while the eat-in kitchen shines with stainless appliances and extended counter space—perfect for baking, entertaining, or simply spreading out and enjoying your morning coffee. It’s a kitchen designed for gathering and making memories. The split-bedroom floor plan offers privacy for the primary suite, complete with its own bath and peaceful views of the private, fenced backyard. Step out to the spacious back patio—an ideal spot for early morning coffee or evening grilling. Enjoy peace of mind and energy efficiency with solar panels installed in 2023, helping keep utility costs low while adding modern value to this already wonderful home. Just a short stroll brings you to the community’s private lake access and tennis courts, adding a touch of lifestyle and recreation right outside your door. Conveniently located minutes from downtown Winter Park, major roadways, shopping, and dining, this home truly puts everything you need within easy reach. Charming, energy-efficient, and full of heart—this is a place where every day feels a little more enjoyable.

1436 Auburn Green Loop, Winter Park

$440,900
4 Beds 2 Baths Winter Park Forest SubDv. 32792 Zip Code
Welcome to 824 Garrett Court, a beautifully updated 4-bedroom, 2-bath home located on a quiet cul-de-sac in the highly desirable Winter Park Forest community. This bright and spacious residence is one of the only homes listed in this sought-after neighborhood in 2025. The interior features luxury vinyl flooring throughout, 4inch baseboards, an updated kitchen with stainless steel appliances (including a gas range and gas water heater) quartz countertops and fresh lighting throughout. Additional upgrades include newer windows and doors, a roof replaced in 2019, AC replaced in 2018, and ductwork encapsulated in 2024 for enhanced efficiency and air quality. The exterior is equally impressive, situated on a 0.23-acre lot with zoysia grass (extensive sprinkler system) and fruit trees throughout the entire yard. Enjoy peace of mind with a new fence installed in 2019, as well as gutters and fresh exterior paint. The screened-in back porch provides the perfect space for year-round outdoor living. Winter Park Forest is known for its close-knit community, tree-lined streets, and prime location. It sits just 5 minutes from Publix, Sprouts, Aldi and Costco and less than ten minutes from Park Ave and downtown Winter Park. The home is zoned for top-rated Lakemont Elementary, Maitland Middle, and Winter Park High School. Don’t miss this rare opportunity to own in one of Winter Park’s most coveted neighborhoods.

824 Garrett Court, Winter Park

$560,000
4 Beds 2 Baths Brookshire Heights SubDv. 32792 Zip Code
Welcome to 2350 Cady Way! Ideally located within walking distance to Brookshire Elementary and directly across from Showalter Field, this home offers easy access to the Cady Way Trail, Baldwin Park’s downtown area and dog park, Winter Park AdventHealth Hospital, and the Crosby Wellness Center, and is just a 5 to 10 minute drive to Park Avenue’s shopping, dining, and entertainment. Step inside to a bright and inviting living room with sliding doors to the backyard and a shared fireplace with the adjacent family room. The family room offers built-in shelving, cabinet storage, and sliding doors leading to a screened-in porch. The kitchen connects to a spacious laundry room with built-in cabinetry and floating shelves, with direct access to an oversized two-car garage featuring built-in shelving and storage cabinets. On the opposite side of the laundry room is a functional mudroom with an additional door to the backyard. The primary bedroom features a walk-in closet with excellent natural light. The primary bathroom includes a walk-in shower, granite countertops, and built-in storage. The secondary bathroom also offers granite countertops, built-in storage, and a bathtub. Throughout the home you will find abundant storage, exceptional natural light, and new remote-controlled ceiling fans. Major updates include a new HVAC system, full plumbing re-pipe, updated electrical panel, exterior flood lighting, new flooring, new fence, new dishwasher, and chimney repairs completed in 2021. Additional improvements include new garage doors and openers in 2024, and in 2025 a new refrigerator, new roof with a 10-year warranty, fresh interior paint, a landscape refresh, and brand new windows.

2350 Cady Way, Winter Park

$525,000
4 Beds 2 Baths Casa Aloma SubDv. 32792 Zip Code
Welcome to 2665 Tierra Circle, a captivating Mediterranean-inspired residence nestled in the desirable Casa Aloma neighborhood of Winter Park. This thoughtfully maintained 4-bedroom, 2-bath home spans 1,885 square feet and has been lovingly cared for by a single owner for the past 23 years, evident in every detail throughout. Step inside to discover a flowing floor plan featuring distinct living, dining, and family rooms, all bathed in abundant natural light, particularly during the afternoon hours. The home's signature feature is its numerous French doors that seamlessly connect the interior spaces to enchanting garden islander styled courtyard areas, creating an indoor-outdoor living experience reminiscent of classic Mediterranean architecture. Elegant tile flooring flows throughout the home, complemented by crown molding that adds a refined touch to each room. The primary bedroom serves as a private retreat with its en suite bathroom featuring a walk-in shower, while three additional guest bedrooms share a well-appointed hall bath. Notably, the dividing wall between the third and fourth bedrooms has been removed to create a generous suite, offering flexibility to reinstate a fourth private bedroom with simple drywall installation if desired. The true showpiece of this property is the mature landscaping and garden spaces that surround the home, offering multiple courtyard areas perfect for entertaining or peaceful relaxation. The private pool provides a refreshing escape, while block walls throughout ensure complete privacy on the spacious 0.24-acre corner lot. Practical updates include a 2021 HVAC system and 2019 roof, natural gas utilities, and a large laundry and storage room. The two-car garage completes this exceptional offering, presenting a rare opportunity to own a meticulously maintained retreat in one of Winter Park's most sought-after neighborhoods.

2665 Tierra Circle, Winter Park

$499,000
4 Beds 2 Baths Winter Woods Unit 01 SubDv. 32792 Zip Code
Under contract-accepting backup offers. PRICE REDUCED!!! ROOF 4 yrs. old, newer A/C, In-ground Pool. Enclosed Patio — a beautifully maintained turnkey home nestled in the heart of Winter Park, one of Central Florida’s most sought-after communities. Surrounded by renowned golf courses, top-rated Seminole County schools, lush parks, and family-friendly neighborhoods, this exceptional residence offers the perfect blend of comfort, convenience, and the elevated Winter Park lifestyle buyers are searching for. This spacious 4-bedroom + office home is completely move-in ready and vacant — just bring your furniture and clothes and start living! From the moment you walk through the front door, you’ll love the bright open-concept layout filled with natural light, updated finishes, granite countertops, modern appliances, and an inviting wood-burning fireplace that creates the perfect family gathering space. Designed for entertaining and Florida living, the oversized Florida room/lanai overlooks a stunning private pool and beautifully landscaped fenced backyard, creating the ultimate indoor-outdoor experience. Whether hosting weekend BBQs, pool parties, holiday gatherings, or simply relaxing after work, this home was built for making memories. Additional highlights include: • 2,092 square feet of living space • 4 bedrooms plus dedicated office/bonus room • Large open kitchen with granite countertops and abundant cabinet space • Spacious primary suite with pool views • Huge covered Florida room perfect for entertaining • Private in-ground pool • Full irrigation system and landscaped yard • Wood-burning fireplace • NO HOA • Attached 2-car garage plus additional parking • Fully fenced backyard for privacy and pets • Move-in ready condition Located in the highly desirable Winter Woods/Lake Howell area, this home is centrally positioned near major highways including SR-417, I-4, Howell Branch Road, and SR-436, making commuting to Downtown Orlando, Winter Park Village, UCF, Orlando International Airport, beaches, shopping, dining, and all Central Florida attractions incredibly convenient. Winter Park is known for its charm, tree-lined streets, upscale dining, boutique shopping, beautiful golf communities, and strong sense of community. Families love the area for its excellent schools, nearby parks, recreational amenities, and safe neighborhood atmosphere. This is more than just a home — it’s a lifestyle opportunity in one of Florida’s premier communities.

2217 Sussex Road, Winter Park

$610,000
3 Beds 2 Baths Garden Lake Estates Unit 3 SubDv. 32792 Zip Code
Tucked peacefully at the top of a cul-de-sac in the sought-after Garden Lake Estates community, this lakefront residence offers a rare blend of serenity, timeless character, and effortless Florida living. From the first approach, the home feels warm and welcoming, mature landscaping frames the paver drive, and a charming front porch sets the tone for the relaxed, inviting style carried throughout. Inside, the home’s thoughtful split-bedroom layout and multiple gathering spaces create a natural flow for both everyday comfort and entertaining. The formal living and dining areas lead seamlessly into the heart of the home, where a cozy wood-burning fireplace anchors the family room. The kitchen lives warm and inviting, with rich wood cabinetry, granite countertops, stainless steel appliances, and thoughtfully designed glass-front display cabinets. A convenient pass-through connects the kitchen to the sunroom, keeping the cook part of the conversation and offering glimpses of the lake. Combined with the adjacent dining areas, this space supports both casual meals and memorable gatherings with ease. Just beyond, a light-filled sunroom becomes a true showcase space, expanded with tongue-and-groove ceilings, skylights, and panoramic views that draw the outdoors in. This room lives beautifully as a lounge, reading retreat, or entertaining extension, opening directly to the home’s outdoor living areas. Designed for connection to nature, the rear of the home opens to a large screened lanai and an extended lakeside deck, capturing wide sparkling views of Garden Lake. Morning sunrises, evening reflections, and gentle breezes set the backdrop for daily living. Step down to the flagstone patio or the beautifully landscaped yard for even closer access to the shoreline, perfect for launching a kayak or savoring the peaceful setting. Every detail has been tastefully appointed, from updated baths to well-maintained finishes that reflect pride of ownership. The primary suite enjoys privacy and garden views, while two additional bedrooms create versatility for guests, office space, or multigenerational living. This neighborhood is a quiet, established enclave offering a uniquely calm, tucked-away feel while remaining close to everything. A short drive brings you to Winter Park’s signature lifestyle, shopping on Park Avenue, an exceptional dining scene, medical centers including AdventHealth Winter Park, and convenient access to major roadways for commuting or travel. Nearby higher education anchors such as Rollins College and Full Sail University, along with major regional employers, add to the area’s vitality. Schedule your private tour today!

1489 Aster Court, Winter Park

$426,000
3 Beds 3 Baths Enclave At Hawks Crest SubDv. 32792 Zip Code
**This house comes with a REDUCED RATE through the seller's preferred lender. This is a lender-paid rate buydown that reduces the buyer's interest rate and monthly payment.** Nestled in the heart of Winter Park, 2224 Shadowland Loop offers a beautiful blend of comfort, style, and low-maintenance living in this spacious 3-bedroom, 3-bathroom townhouse. The interior features an inviting open layout with high ceilings, modern finishes, and tile and carpet flooring all throughout. The well-appointed kitchen flows effortlessly into the main living and dining areas, creating a seamless environment for entertaining or everyday living. All three bedrooms include generous walk-in closets, while the primary suite offers a peaceful retreat with its own private bathroom and serene ambiance. A versatile loft on the second floor adds valuable flex space that is ideal for a home office, media area, or playroom. Outside, the home offers a cozy enclosed rear patio perfect for relaxing, dining outdoors, or enjoying your morning coffee in privacy. A spacious two-car garage provides convenience and additional storage. The community surrounding Shadowland Loop is quiet, welcoming, and beautifully maintained, with tree-lined streets and easy access to the best of Winter Park. Residents enjoy proximity to top-rated schools, charming parks, boutique shopping, vibrant dining spots, and the area’s beloved lakes and recreation. With its thoughtful design, modern amenities, and exceptional location, this townhouse delivers the ideal Winter Park lifestyle.

2224 Shadowland Loop, Winter Park

$699,000
3 Beds 2 Baths Kenilworth Shores Sec 04 SubDv. 32792 Zip Code
!! PRICE IMPROVEMENT!! This meticulously maintained POOL HOME located in the highly desirable Kenilworth Shores community could be YOURS! 3 Beds | 2 Baths | Bonus Room | This classic ranch-style residence offers a spacious and functional layout with three well-appointed bedrooms, two full bathrooms, a formal living room, dining area, and a bright breakfast nook. An additional bonus room provides flexible use — ideal as a home office, creative studio, workout space or playroom — all with tranquil views of the pool and backyard. The property features a beautifully landscaped, fully fenced yard and a private pool area, perfect for entertaining, relaxing, or enjoying the Florida lifestyle. Originally updated in 2012, the home benefits from a well-balanced and comfortable floorplan, complemented by key mechanical upgrades including a newer HVAC system and roof, and a brand-new water heater installed in 2024. With these major updates already completed, the property is truly move-in ready — offering peace of mind and lasting value. Don’t miss your opportunity to own a beautifully maintained home in a location that continues to deliver on both lifestyle and convenience. Zoned for Brookshire Elementary, Glenridge Middle, and Winter Park High, the location also offers close proximity to top institutions and amenities, including Rollins College (2.3 miles), Full Sail University (2.4 miles), AdventHealth Winter Park (0.9 miles), and the VA Medical Center (1.3 miles). Outdoor enthusiasts will appreciate the nearby Cady Way Trail, Blue Jacket Park, and Lake Baldwin, all within a short drive, offering walking paths, open green space, and recreational opportunities. ASSUMABLE VA LOAN at 2.25% Interest Incredible opportunity to assume the seller’s VA mortgage at just 2.25% interest. Just minutes from the vibrant centers of Baldwin Park and Park Avenue, this property provides convenient access to an array of restaurants, boutique shops, cafés, and year-round events. 676 Dunblane Drive is a rare opportunity to own a well-located, move-in-ready home in one of Winter Park’s most established and sought-after neighborhoods. Book your private showing TODAY!

676 Dunblane Drive, Winter Park

$670,000
4 Beds 3 Baths Meadows At Hawks Crest SubDv. 32792 Zip Code
One or more photo(s) has been virtually staged. This is not just a listing—it is the rare, fully-curated luxury opportunity you’ve been waiting for inside Winter Park’s security-gated Hawks Crest community. This 4-Bedroom, 2.5-Bathroom Taylor Morrison home, built just 5 years ago, professionally cleaned and has been elevated by a recent $20,000+ DESIGNER transformation, making it superior to any comparable new construction. We've handled every high-end detail; you simply move in. The curb appeal is instant, featuring freshly trimmed landscaping, a paver driveway and tile roof for longevity. The interior is pure sophistication. The open-concept living area boasts architectural drama, highlighted by stunning, custom-made 18-FOOT CURTAIN DRAPES (a $5,000 investment) that accentuate the room's height. The kitchen is a chef’s dream, centered around the cutting-edge Samsung BESPOKE refrigerator, complemented by refined cabinetry hardware and brand-new, premium plumbing fixtures. Your HOA DUES COVER FITNESS CENTER, POOL, DOCK, CLUBHOUSE, AND FULL LAWN MAINTENANCE, ensuring a low-maintenance, turn-key experience from day one. Every space radiates quality: the new Designer LIGHTING PACKAGE creates the perfect ambiance throughout, while all baths are appointed with sleek contemporary mirrors and modern accents, including a premium Kohler toilet in the Master Suite. Functionality is also premium, featuring a newly installed, $7,000 value of top-quality exterior GUTTERS for superior drainage and protection. Step outside to your private, beautifully constructed enclosed outdoor sanctuary, offering comfortable, year-round enjoyment. The location is unparalleled: less than a short distance from Park Maitland Preschool, Kelly’s Ice Cream, and Foxtail Coffee right at the community entrance. You are moments from everything: 15 minutes to Park Avenue and rapid access to Orlando's best. It is also perfectly positioned for easy access to world-class entertainment, being just 40 minutes from Walt Disney World and Universal's Epic Studios. This is the chance to secure a truly turn-key, designer-finished home in Winter Park, positioned to sell immediately. With a level of finish this immaculate and demand this high. If you want this home, tell your agent to secure your time slot immediately.

1127 Wildmeadow Run, Winter Park

$600,000
3 Beds 2 Baths Winter Park Pines SubDv. 32792 Zip Code
One or more photo(s) has been virtually staged. Discover the perfect blend of modern upgrades and effortless living in this beautifully updated pool home located in the highly desirable Winter Park Pines community. Set on a spacious corner lot, this move-in-ready residence features a bright open-concept floor plan filled with natural light and upgraded finishes throughout. The remodeled kitchen offers quartz countertops, upgraded appliances, 42" cabinets, and a sleek ceiling-mounted range hood with remote, all flowing seamlessly into the main living areas. A contemporary electric fireplace adds warmth and style, while sliding glass doors lead out to the private backyard and pool area—perfect for gatherings, relaxation, and enjoying the Florida sunshine. This home includes an extensive list of updates such as a 2018 roof, brand-new windows, new air conditioner, 2017 water heater, updated PEX-A plumbing, new pool equipment, new blinds, modern LED lighting, all-new interior and exterior doors, and new ceiling fans in every bedroom. Both bathrooms have been beautifully remodeled, and the home features updated flooring, enhanced baseboards, and refreshed landscaping for a clean, modern feel. Additional convenience comes from the spacious 2-car side-entry garage, providing excellent storage and functionality. A mounted 65" TV is also included with the home. Conveniently located in the highly desirable Winter Park area, close to Downtown Orlando and major highways, shopping, dining, parks, and top-rated schools—Winter Park High, Glenridge Middle, and Aloma Elementary—this property offers the ideal combination of comfort, style, and accessibility. A just minutes from Cady Way Park Trail and Winter Park Pines golf course and is just a short drive to Orlando International & Executive Airports, UCF, Valencia College, Disney, Universal and Florida’s stunning East Coast beaches. All information pertaining to the property is deemed reliable, but not guaranteed. Information to be verified by the Buyer. Be advised that cameras may exist recording audio and video inside/outside the property, such as ring doorbells. Photos are digitally enhanced and could be altered, please verify.

2817 Fitzooth Drive, Winter Park

$420,000
3 Beds 2 Baths Bel Aire Pines SubDv. 32792 Zip Code
Welcome to this beautifully updated Winter Park home offering modern finishes, strong mechanical upgrades, and a spacious open layout. Major improvements include a brand-new roof installed in October 2025, new windows and sliding door (2024), and a new A/C system (2020), providing long-term comfort and efficiency. Inside you’ll find new porcelain tile flooring installed in 2022, neutral interior tones, and abundant natural light flowing through the main living areas. The kitchen was fully renovated in 2022 and features upgraded cabinetry, corian countertops, pantry storage, and stainless steel appliances. All bedrooms include walk-in closets, and the primary suite showcases an updated dual-sink vanity and a walk-in shower, while the guest bath offers granite countertops, a tub/shower combo, and direct access to the screened lanai. Stepping outside, the property sits on a generous corner lot with mature landscaping and multiple outdoor spaces perfect for entertaining. The backyard features new pavers added in 2024, a covered outdoor grill/kitchen station, a gazebo, fruit trees, garden beds, an enclosed lanai, and a storage shed. The home also offers a shaded carport, a two-car garage, an irrigation system spourced from a private well, and a beautifully maintained front exterior with stone façade and lush greenery. To complete the package, this residence enjoys a prime Winter Park location just minutes from Costco, Publix, Full Sail University, UCF, Rollins College, Baldwin Park, Downtown Orlando, 417, Orlando Executive Airport, shopping, dining, and numerous conveniences.

3236 Knottypine Avenue, Winter Park

$750,000
4 Beds 2 Baths Greenview At Winter Pines SubDv. 32792 Zip Code
The home you’ve been waiting for—an exceptional Winter Park residence offering a private pool and golf views. Situated at 1712 Golfside, this property welcomes you with a picturesque oak-lined street, a paver driveway, and timeless architectural character. Every element has been designed to deliver a sophisticated blend of comfort, style, and effortless living. This beautifully reimagined four-bedroom, two-bath home offers a modern open-concept layout featuring a wood burning fireplace and a stunning NEW kitchen. Custom cabinetry, stainless steel appliances, and an oversized quartz island with extra storage create a seamless space for gatherings and everyday enjoyment. Laminate flooring flows throughout the home, enhancing its clean aesthetic, while French doors extend the living space outdoors for a natural connection between indoor relaxation and poolside entertaining. The primary suite is a private retreat featuring a flexible office, nursery, or sitting area; a spacious walk-in closet with custom built-ins; and an elegantly modern en-suite bath with warm tones, a walk-in shower, and refined fixtures. Additional bedrooms offer generous space, plantation shutters, and well-appointed closets, contributing to the home’s balanced and thoughtful layout. Outdoors, the residence continues to impress with a NEWLY RESURFACED, HEATED POOL and spa, accessible from multiple rooms for effortless flow. A covered patio, mature landscaping, fenced yard and expansive pool deck create an ideal setting for morning coffee, quiet moments overlooking the chipping green, or hosting guests in a serene, resort-like environment. This premier location provides rare proximity near Winter Park Pines Golf Club, Cady Way Trail, pool, playground, tennis and pickleball courts, Ward Park, and A-rated schools (Brookshire Elementary, Glenridge Middle, Winter Park High), this home is equally close to Rollins, Baldwin Park, Park Avenue, UCF, and Full Sail. Also conveniently nearby are AdventHealth Winter Park, Crosby Wellness, and everyday shopping, where convenience meets connection. Recent upgrades include a 2022 ROOF, plumbing and electrical improvements, and extensive interior updates completed in 2024, including new flooring and a full kitchen renovation. A transferable home warranty adds an additional layer of assurance. 1712 Golfside delivers a refined living experience in one of Winter Park’s most desirable settings, offering the perfect balance of luxury, comfort, and everyday ease.

1712 Golfside Drive, Winter Park

$635,000
3 Beds 2 Baths Lake Florence Preserve SubDv. 32792 Zip Code
Welcome to this beautifully maintained, Stunning Better-Than-New 6-Year-Old Custom Home in Gated Lake Florence Preserve, one-owner custom home that truly has it all. From the moment you enter, you’ll appreciate the exceptional quality and craftsmanship, including upgraded 8' interior doors, 10-foot ceilings, crown molding, and elegant tray ceilings throughout—even in the primary suite. One of the home’s most impressive features is the expansive 16-foot pocket sliding glass door that creates a seamless indoor–outdoor connection, making your private backyard oasis feel like a natural extension of your living space. Step into the custom heated pool with built-in spa, finished in luxurious PebbleTec, and enjoy the tranquil waterfall cascading from the spa into the pool. The entire screened-in lanai is surrounded by lush landscaping and enhanced by a striking outdoor LED lighting system. The fully fenced backyard overlooks a generous greenspace that enhances privacy and creates an ideal setting for pets, entertaining, or unwinding. TV wall mounts are already installed inside and on the lanai, ideal for watching the game or unwinding by the pool. The upgraded kitchen is a chef’s dream, featuring premium finishes and a gas stove, while the open-concept living area offers an inviting space for everyday living and entertaining. All bedrooms feature recently upgraded flooring, and the primary suite includes a large walk-in closet and a spa-like bathroom with a luxurious rain shower head. The home is outfitted with numerous upgrades for comfort and convenience, including motorized blinds on the sliding glass doors, ceiling fans throughout, dimmer light switches, and a full security system. Fresh interior paint including all doors adds a crisp, updated feel to every room. Practical features include an interior storage room, a tankless water heater, and a full sprinkler system covering both the front and backyard. The home also comes prewired with plumbing, gas, and electric for a future outdoor kitchen, offering excellent potential for expanded outdoor living. The garage is exceptionally functional, featuring a 240V EV outlet, a dedicated golf cart parking space, added shelving, and attic storage for additional organization and convenience.

1427 Lake Florence Way, Winter Park

$755,000
4 Beds 3 Baths Preserve At Hawks Crest SubDv. 32792 Zip Code
Discover your next home in the heart of Winter Park! Welcome to 2074 Laurelwood Way, a stunning one-story Pomelo model by Meritage Homes, perfectly situated towards the end of a cul de sac in the gated community called Hawks Crest, near Lake Howell. This well maintained 2019 built home has 4-bedrooms and 3-bathrooms and is move-in ready, the residence combines elegant design, thoughtful upgrades, and a resort-style living atmosphere. Step inside to an inviting open floor plan highlighted by tray ceilings, upgraded appliances, and energy-efficient smart home features. The walk-in custom pantry, custom upgraded primary closet with an island, and other custom closet and storage areas, along with the custom modern laundry room are meaningfully placed throughout the home. In the kitchen, there is a double oven, a large pantry, and numerous pull-out drawers in the lower cabinets which make organization clean and effortless. Relax in the screened in patio as you enjoy the view of greenery and trees which is deemed as conservation. At night, turn on the market lighting and utilize the custom roller shade for the sliding glass door. The large backyard is fenced in with sturdy iron rod fencing. The backyard area is large enough for a possible pool, playground, and a large open area for hosting and pets. Additional features include electrical vehicle (EV) charging pre-wiring in the garage, overhead custom garage storage, installed gutters, and a Ring camera system for added peace of mind. Residents of Hawks Crest enjoy exclusive amenities such as access to a clubhouse for hosting personal events and celebrations, a resort style community pool, splash pad, a community bbq area, community dock and pier, two playgrounds, and a 24-hour fitness center. Living here gives you convenient access to Park Avenue, Winter Park Village, hundreds of restaurants, many shopping areas, and top-rated schools. Built in 2019, this timeless home offers the perfect blend of comfort, sophistication, and location. Schedule your private showing today—your Winter Park lifestyle awaits! The listing agent is owner.

2074 Laurelwood Way, Winter Park

$425,000
3 Beds 2 Baths Winter Woods Unit 03 SubDv. 32792 Zip Code
One or more photo(s) has been virtually staged. Welcome home to 2218 King Richards Court — a beautifully updated pool home tucked away on a quiet cul-de-sac in the highly desirable Winter Woods community of Winter Park. This charming 3-bedroom, 2-bathroom residence offers the perfect blend of modern updates, comfort, and location. Step inside and immediately notice the brand-new flooring that flows throughout the spacious living areas, complementing the home’s open and inviting layout. The fully remodeled kitchen (2025) features all-new stainless steel appliances, sleek cabinetry, quartz countertops, and stylish finishes — a true showpiece for anyone who loves to cook or entertain. Enjoy peace of mind knowing the roof, HVAC, and water heater have all been updated within the last 4 years, ensuring years of worry-free living. The primary suite offers a private retreat with an en-suite bathroom, while two additional bedrooms provide flexibility for guests, a home office, or family. Outside, step through sliding glass doors to your screened-in patio and sparkling pool, surrounded by lush landscaping and a fully fenced backyard — ideal for relaxing or hosting gatherings year-round. Additional highlights include a two-car garage, block construction, no HOA, and a prime location close to downtown Winter Park, Park Avenue shopping and dining, UCF, Rollins College, and major roadways for easy commuting. Whether you’re a first-time homebuyer, downsizing, or looking for a move-in-ready property in a sought-after neighborhood, this Winter Park gem truly has it all.

2218 King Richards Court, Winter Park

$912,500
4 Beds 3 Baths Sanctuary At Lake Ann SubDv. 32792 Zip Code
Welcome to 210 Laurel Park Court—a thoughtfully designed, single-story residence offering 4 bedrooms, 3 bathrooms, and a dedicated home office. Nestled on a ?-acre lot with a beautiful lake view of Lake Ann, this exquisite home is part of a private, gated enclave of just eight custom-built homes, perfectly situated close to everything you love about Winter Park living. Built by Arthur Rutenberg Homes and meticulously maintained, this residence showcases an array of upscale features designed for both comfort and luxury. Step inside to discover soaring ceilings, crown molding, and 18" neutral porcelain tile flooring, which together enhance the home’s open-concept design and timeless aesthetic. The formal living and dining rooms set the stage for elegant entertaining, while the spacious family room flows effortlessly into the kitchen and breakfast nook. The gourmet kitchen features a sleek gas cooktop, 42" solid wood cabinetry, and granite countertops—perfect for crafting culinary masterpieces. Natural light fills the open living areas, complemented by wood Bermuda shutters and integrated surround sound—ideal for both entertaining and everyday enjoyment. The primary suite is a serene retreat, offering direct lanai and pool access, his-and-hers walk-in closets, and a spa-inspired bathroom with a freestanding jetted Jacuzzi tub, glass shower enclosure, and dual vanities. This home has been thoughtfully updated for efficiency and peace of mind, featuring: Solar panels (2020) for reduced energy costs New A/C systems – condenser (2023) and air handler (2025) New hot water heater (2023) New washer & dryer (2022) Relax in the inviting living area centered around a stylish gas fireplace, or step outside to enjoy the beautiful pool and spa area—a private haven perfect for alfresco dining and leisurely afternoons. Each spacious bedroom has been designed to provide a peaceful sanctuary, while the landscaped yard adds to the home’s curb appeal and outdoor enjoyment. Ideally located just minutes from Winter Park’s boutiques, fine dining, cultural attractions, and top-rated schools, 210 Laurel Park Court offers an unparalleled blend of luxury, convenience, and modern efficiency. Experience the lifestyle you’ve always dreamed of in this exquisite home. (A one-time HOA capital contribution of $1,000 is required at closing.)

210 Laurel Park Court, Winter Park

$660,000
4 Beds 3 Baths Lake Waunatta Woods SubDv. 32792 Zip Code
Beautifully updated Winter Park home showcasing fifteen years of thoughtful renovations and “forever-home” quality throughout. Sited on just over 1/4 acre of manicured grounds, the inviting single level layout wraps around a bright, vaulted great room with tongue-and-groove ceiling, exposed central beam, and a stunning 20-foot folding Origin door system that opens fully to the pool and patio for seamless indoor-outdoor living. The expansive and private primary suite features a newly remodeled bath with timeless finishes as well as a surprisingly large walk-in closet. Three additional bedrooms and one-and-a-half baths are located on the opposite wing of the home, all connecting to the great room via French doors that create both openness and privacy. Multiple living spaces spotlight cozy vignettes at every turn - from the wood burning fireplace in the family room to the bright view out to the pool from the dining room; even the laundry room is outfitted with a gorgeous molded counter top sink and designer lighting! Notable systems upgrades include a new Trane variable-speed HVAC (2024), roof (2018), windows (2021), driveway (2024), pool pump and filter (2025), and spray-foam insulation. Distinctive details—custom brickwork, wood-inlaid eaves, solid core doors with top shelf hardware, detailed window casings and smooth-finish walls—add character and craftsmanship. Set in a quiet neighborhood near Lake Waunatta with easy access to University Boulevard, this home offers exceptional quality, comfort, and turnkey functionality in desirable Winter Park. Don't miss your chance to see it before its gone.

4019 Quenita Drive, Winter Park

$506,500
4 Beds 2 Baths Enclave At Aloma SubDv. 32792 Zip Code
One or more photo(s) has been virtually staged. Welcome to Enclave at Aloma — a gated Winter Park community known for its peaceful setting and unbeatable convenience. This spacious 4 bedroom, 2 bathroom home sits proudly on an expansive corner lot with no direct rear neighbors, offering extra space, privacy, and plenty of curb appeal. Step inside to find a bright, open layout with hardwood floors throughout the main living areas, updated light fixtures, and an airy feel that immediately feels like home. The kitchen features white cabinetry, granite countertops, stainless steel appliances, a walk-in pantry, and a center island with pendant lighting — all overlooking the dining and living areas covered in natural light. The primary suite is privately tucked away at the back of the home and features sliding glass doors leading directly to the expansive screened lanai, creating a seamless indoor-outdoor retreat. The en-suite bath includes dual vanities, a walk-in shower, and a generous walk-in closet. Two secondary bedrooms share a hall bath, while the third guest bedroom offers flexibility for a home office or playroom. Outside, enjoy the fully fenced backyard — ideal for entertaining or gardening. Additional highlights include a two-car garage and inside laundry room with built-in cabinetry. Zoned for highly rated Seminole County schools and neighboring the prestigious Trinity Preparatory School campus — known for its #1 STEM program in the Orlando/Winter Park area — this home is also just minutes from 417, 436, Downtown Winter Park shopping, dining, and more. Don’t miss the opportunity to own this upgraded, move-in-ready home. Schedule your private showing today!

8162 Lazy Bear Lane, Winter Park

$435,500
3 Beds 2 Baths Garden Lake Estates Unit 1 SubDv. 32792 Zip Code
One or more photo(s) has been virtually staged. Welcome to this stunning Winter Park pool home, offering 3 bedrooms and 2 bathrooms across 1,668 square feet of thoughtfully designed living space. Upon entering, you are greeted by a spacious, open living area where the living and dining rooms flow seamlessly together, creating a perfect space for entertaining or relaxing with family. The kitchen features stainless steel appliances, abundant cabinetry, and generous counter space, complemented by a breakfast nook that opens to the family room. A sliding glass door leads from the family room to the enclosed Florida room, providing a bright, versatile space to enjoy year-round. The split bedroom floorplan ensures privacy, with the primary suite boasting an en suite bathroom complete with a walk-in shower. Step outside to a beautifully landscaped backyard with an in-ground pool and a pergola, ideal for outdoor gatherings or quiet afternoons. The enclosed Florida room with A/C overlooks the yard, making it perfect for indoor-outdoor living. Sitting on over a quarter acre, this home offers ample space for relaxation and recreation. Recent upgrades include fresh paint, new carpet, a brand-new hot water heater, and a new kitchen sink and faucet. Conveniently located near grocery stores, restaurants, and with easy access to highways, UCF, downtown Orlando, and all the city has to offer, this home combines comfort, style, and location in one exceptional package. Don’t miss the opportunity to make this Winter Park gem your new home. Mortgage savings may be available for buyers of this listing.

1630 Gladiolas Drive, Winter Park

$699,450
4 Beds 2 Baths Greenview At Winter Pines SubDv. 32792 Zip Code
**Multiple offers received*** Please submit highest and best by 10/20/2025 at 4:00 pm This beautifully maintained golf course home offers effortless living in an established Winter Park neighborhood. As you drive along the charming tree-lined streets, the home greets you with impeccable landscaping and timeless curb appeal. Step inside the foyer and discover a bright, open floor plan that seamlessly connects the dining area, kitchen, and living room. Soft natural finishes create a breezy, relaxed feel, while the cozy fireplace anchors the living space, which is perfect for gathering with loved ones. The kitchen is both stylish and functional, featuring stainless steel appliances, stone countertops, a farmhouse sink, and refinished cabinetry. The stylish island provides casual dine-in seating, and the custom pantry and laundry room offer exceptional storage, plus a convenient folding counter and hanging space. Your private primary suite is tucked away to the left of the kitchen, offering serene views and sliding doors that open to the screened lanai overlooking lush, mature landscaping. The walk-in closet provides generous storage, and the updated ensuite bath includes a walk-in shower with both handheld and fixed showerheads. A split floor plan offers three additional bedrooms and an updated guest bath with a tub and glass enclosure perfect for guests. Relax on the screened lanai and enjoy peaceful golf course views and privacy. The brand-new roof provides peace of mind, and the widened paver driveway offers both style and convenience. The garage is equipped with a workbench and built-in shelving for all your storage needs, plus an additional shed and fenced side yard create more outdoor space to enjoy. Located within the Winter Park school district, this home offers the perfect blend of privacy and convenience — just 8 minutes from Lake Baldwin Park, 10 minutes to Corrine Drive’s shopping and dining, 12 minutes to Park Avenue, and 20 minutes to Downtown Orlando.

1346 Golfside Drive, Winter Park

$470,000
3 Beds 2 Baths Garden Lake Estates Unit 2 SubDv. 32792 Zip Code
One or more photo(s) has been virtually staged. **2025 ROOF** Pride of ownership shines throughout this well maintained 3 Bedroom + OFFICE home, ideally situated on a spacious corner lot in a quiet, neighborhood with NO HOA. With 2,031 square feet of living area including the enclosed porch, this property offers exceptional flexibility and room to grow. Step inside and immediately feel at home in the bright, open layout featuring soaring vaulted ceilings, neutral tones, and wood look luxury vinyl plank flooring that flows seamlessly throughout the home. The living room welcomes you with abundant natural light and a sense of openness, leading into a dedicated formal dining area that overlooks both the pool and main living areas, perfect for family gatherings or entertaining friends. The updated kitchen has been tastefully renovated with custom cabinetry, quartz countertops, and stainless steel appliances, creating a functional space that opens directly to the family room. Whether you’re preparing meals, watching a movie, or keeping an eye on the pool, this layout ensures you’re always part of the action. From the family room, sliding glass doors open to the expansive enclosed porch, a versatile bonus area surrounded by windows on two sides that let in plenty of light and gentle Florida breezes. This space offers countless possibilities — use it as a game room, second living room, home gym, or entertaining space overlooking the pool. Outside, enjoy year round relaxation in your screened pool and patio area, perfect for cooling off on warm afternoons or hosting weekend barbecues. The vinyl fence adds privacy and a clean, low maintenance look to the backyard. The split bedroom floor plan ensures comfort and privacy for all. The primary suite features a newly renovated bathroom with stylish finishes, while the secondary bedrooms are generous in size and share a well appointed guest bath. The dedicated office provides a quiet retreat for working from home, studying, or hobbies. Additional highlights include an oversized side-entry garage with built-in storage shelving and a workbench, ideal for projects or extra storage space. Major updates have already been taken care of for peace of mind — including a new roof (2025) and new pool screens (2025). This is a truly special home that combines modern updates, flexible living spaces, and a private outdoor retreat all in a desirable location close to shopping, dining, and top-rated schools. Schedule your private tour today!

1931 Aster Drive, Winter Park

$427,500
3 Beds 2 Baths Eastbrook Sub Unit 15 SubDv. 32792 Zip Code
One or more photo(s) has been virtually staged. Price ENHANCEMENT! The best value in the area. Do not miss out on the opportunity to be the next owner of Conifer Avenue! This POOL home is amazing in every way and is truly a must see! Original Owner with incredible pride of ownership. Brand NEW Roof, Brand NEW Water Heater 2025, HVAC 2020, entire replumb and newer windows throughout. Nestled in the highly coveted community of Eastbrook in Winter Park. A perfect location just minutes to everything. This residence boasts an array of desirable features. As you stroll down the beautiful walkway into the stunning foyer with striking chandelier, you are mesmerized by the beauty and flow of home. Separate formal dining room and expansive formal living area creating a stylish, classic feel. Three bedrooms and two full baths with oversized primary bedroom inviting French Doors leading you to garden and pool deck. Large kitchen-family combo. Kitchen centered between airy family room and spacious formal dining room. Striking stainless steel appliances. Gorgeous tile flooring throughout combining durability and elegance. Beautiful French Doors leading out to lanai porch and open swimming pool with large deck. Close to a quarter acre of land completely fenced for your fury family. Very large, screened in lanai with fabulous swimming pool. Oversized 2 car garage with an abundant of storage options both inside and out. Comes with washer and dryer. This is the ideal entertainment home. What more could you ask for…I-4 and 417 minutes away for Disney or a day at the Beach. Offering supermarket, restaurants, shopping and so much more. Close to Historical Downtown Winter Park and desired Park Avenue with weekly Farmer’s Market. Then you have the convenient SunRail taking you around Central Florida. Excellent A-Rated Seminole County Schools. Location, Location, Location. Welcome Home!!!

2152 Conifer Avenue, Winter Park

$445,000
3 Beds 3 Baths Enclave At Hawks Crest SubDv. 32792 Zip Code
Welcome to this beautifully designed, move-in-ready townhome— the largest end-unit in one of Winter Park’s most sought-after gated communities! This spacious townhome is conveniently located in the gated community of Hawks Crest, offering 2,312 sq ft of low-maintenance living. With 3 bedrooms, 2.5 bathrooms, a 2-car garage, filled with natural light thanks to abundant windows and soaring ceilings. The paved driveway and lush landscaping welcome you home. Step inside to find a flex space ideal for a home office, den, or second living area. The open-concept main level boasts 9-foot ceilings and seamlessly connects the expansive living room, dining area, and chef-style kitchen complete with quartz countertops, shaker cabinetry, stainless steel appliances, and a large center island perfect for entertaining. Glass sliders lead to the covered patio perfect for your morning coffee or relaxing evenings outdoors. Upstairs, a spacious loft provides a versatile bonus area—great for a media room, playroom, or home gym. The oversized primary suite impresses with tray ceilings, a spa-like en-suite bathroom featuring dual vanities, a walk-in shower, private water closet, and a generous walk-in closet. Two additional bedrooms also offer walk-in closets and share a stylish full bathroom. A conveniently located upstairs laundry room (washer and dryer included) completes the upper level. Residents of Hawks Crest enjoy access to a suite of resort-style amenities including a community pool, playgrounds, parks, picnic areas, and more. Ideally located just steps from Park Maitland Preschool and neighborhood favorites like Foxtail Coffee, Kelly’s Homemade Ice Cream, and Donut King, with quick access to Downtown Winter Park and major highways. Don’t miss your chance to own this exceptional home in one of Winter Park’s most desirable communities!

2420 Firstlight Way, Winter Park

$899,000
4 Beds 3 Baths Greenview At Winter Pines SubDv. 32792 Zip Code
Discover elevated living in this stunning 4 bedroom, 2.5 bathroom pool home, perfectly situated overlooking a tranquil pond and Winter Park 18 hole golf course. Surrounded by a lush tropical backyard oasis, this residence blends modern sophistication with effortless comfort, creating a serene retreat that’s ideal for that perfect start to the morning with a cup of coffee or a relaxing wind down at sunset with a glass of wine. Inside, vaulted wood-trimmed ceilings and a wood-burning fireplace set a warm, inviting tone across 2,455 sq. ft. of thoughtfully designed space. The kitchen features contemporary cabinetry paired with quartz and butcher block wood countertops and a designer tile backsplash. Stainless steel appliances, including a beverage refrigerator, add a professional touch, while a built-in banquette provides seating for six—perfect for entertaining and everyday living. The primary suite offers wood floors, a walk-in closet, and a spa-like bath with dual floating vanity, soaking tub, and seamless glass shower. Enjoy outdoor living at its finest with pergola-covered sitting areas, outdoor shower, fire pit, and sparkling pool. Situated on a private tree-lined cul-de-sac, this home is located in a prime location just minutes from Cady Way Trail, Cady Way pool & courts, Winter Park Pines Golf Course, Crosby Center for Health and Wellbeing, Ward Park, Showalter Athletic Complex, Advent Health Winter Park Hospital and less than 10 minutes to Historic Park Avenue fine dining and shopping. Don’t miss your chance to own this rare Winter Park gem—schedule your showing today! ROOF - 2016 HVAC - 2023(2) PLUMBING - 2020 ELECTRICAL - 2021 WATER HEATER - 2020

1648 Cypress Point Lane, Winter Park

$501,000
3 Beds 2 Baths Lost Creek SubDv. 32792 Zip Code
This is the Winter Park pool home you’ve been waiting to find in the small and upscale Lost Creek neighborhood. Beautiful custom low maintenance landscaping (no grass to mow) welcomes you as you walk up the front path to the covered porch. Soaring vaulted ceilings inside will impress as you enter this lovely 3 bed, 2 bath abode with pool and spa and over 1,900 sq ft of living space. Wood flooring is found in the formal dining and living rooms with views through the glass sliders out to the covered lanai and screen-enclosed pool and spa. Attractive neutral stone-look ceramic tile flows through the updated kitchen with all NEW stainless-steel appliances (Sept 2025), granite counter tops, and breakfast nook overlooking the pool. The family room is a causal place to spend time with its wood-burning fireplace with stacked stone surround and built-in bookshelves flanking each side. A split layout offers 2 guest bedrooms, full hall bath, and inside laundry room off the kitchen side of the home; while the spacious primary bedroom is separate, with a huge walk-in closet (10’ x 5’), double French doors leading to the lanai, separate en-suite with double vanities/sinks, private toilet room, and large walk-in shower. Imagine al fresco dining or lounging poolside under the covered lanai and screen-enclosed pool patio area, and there’s plenty of side yard space for a garden or dog run. Improvements to the home include all NEW kitchen appliances and hot water heater 2025; NEW garage door spring and mechanisms 2024; NEW barn door installed to primary bathroom 2020; NEW HVAC 2019; Roof 2015; plumbing CPVC. Zoned for fantastic Seminole County Schools. This is the house you’ve been waiting to find and call HOME.

1185 Valley Creek Run, Winter Park

$445,000
3 Beds 3 Baths Enclave At Hawks Crest SubDv. 32792 Zip Code
One or more photo(s) has been virtually staged. This end unit townhouse is filled with natural light, thanks to its abundance of windows and soaring ceilings, creating a bright and open atmosphere. As you step inside this home, you'll be greeted by high ceilings and neutral colors which enhance the abundance of natural light. The expansive great room is perfect for entertaining, and the kitchen features sleek espresso cabinets, stunning granite countertops, and stainless-steel appliances. The great room also opens to a screened lanai, ideal for enjoying the Florida weather. There is also a half bath on the main level. As you make your way upstairs, you'll discover a thoughtfully designed split floor plan. There are two generously sized bedrooms and a nearby bath, while on the other side is a spacious primary suite and laundry room. Both elegant bathrooms are adorned with granite countertops. This home boasts a 2-car garage, a long paved driveway and ample guest parking nearby. This gated community of Hawk's Crest offers fantastic amenities, including a resort-style pool, playground, parks, and picnic areas, all with low monthly HOA fees(which include cable and internet). Perfectly situated just a 2-minute walk from the new Park Maitland Preschool and a 5-minute drive to Trinity Prep, one of Central Florida's premier private middle/high school. Also near the entrance of the community is Foxtail Coffee, Kelly’s Homemade Ice Cream, and The Ravenous Pig restaurant. You will find this community is centrally located, as you are just 10 minutes from the thriving downtown Winter Park and easy access to all major highways. Don't miss your chance to own this beautiful townhome—schedule your showing today!

2380 Shadowland Loop, Winter Park

$625,000
4 Beds 3 Baths Enclave At Aloma SubDv. 32792 Zip Code
Welcome to 7888 Pleasant Pine Circle, a stunning 4-bedroom, 2.5-bathroom pool home located in the highly sought-after gated community of Enclave at Aloma in Winter Park, FL. This meticulously maintained two-story home offers 2,267 square feet of beautifully designed living space. Step through the inviting entryway into a formal living room featuring stylish shiplap accents and luxury vinyl plank flooring that flows throughout the first floor. The open-concept layout connects the spacious family room—complete with serene views of your private pool and patio—to the dining area and an exquisite chef’s kitchen. The kitchen is a dream come true, boasting a large center island, stainless steel appliances, and sleek cabinetry and countertops. French doors lead to your private backyard oasis with a fully fenced yard and sparkling pool, perfect for Florida living. A convenient half bath is also located on the main floor for guests. Upstairs, the luxurious primary suite features a large ensuite bathroom with double vanities, a generous walk-in shower, and a massive walk-in closet. Bedrooms 2 through 4 share a well-appointed guest bathroom, and the spacious bonus/media room is ideal for a game room or home theater. This home combines style, functionality, and location. Just minutes from 417 & 436, you’ll enjoy close proximity to Target, Costco, and a variety of dining and shopping options. Zoned for top-rated Seminole County schools and neighboring the prestigious Trinity Preparatory School—renowned for its #1 STEM program in the Orlando/Winter Park area. Don’t miss this rare opportunity to own in one of Winter Park’s most desirable communities!

7888 Pleasant Pine Circle, Winter Park

$450,000
4 Beds 2 Baths Casa Aloma SubDv. 32792 Zip Code
PRICE IMPROVEMENT! INCREDIBLE OPPORTUNITY! 5.75% ASSUMABLE MORTGAGE Interest Rate Available, making it an excellent opportunity for qualified Buyers. Welcome to 1422 Tierra Circle, beautifully refreshed immaculate pool home located in the well-established community of Casa Aloma, featuring 4 bedrooms, 2 full bathrooms and open floor plan. You will notice the enhanced curb appeal from the moment you arrive with newly painted exterior and driveway along with lush landscaping, creating a warm and inviting first impression. Many wonderful upgrades include a newer roof (2020), new electrical panel (2025), HVAC system (2022), HVAC/ air ducts cleaned and sanitized (2025), screened backyard patio (2023), new pavers and exterior shutters for added curb appeal, updated light fixtures, beautiful new front exterior door, new pool pump and luxury vinyl and carpet flooring (2022). The spacious living room flows into a versatile bonus area, both with excellent backyard pool views from the large window and sliding doors, allowing natural sunlight in. The bonus area is currently used as a playroom and ideal for an office space, library, bar or reading nook, leading to the kitchen. The kitchen is a chef’s delight, with stainless steel appliances, a gas stove and granite countertops, overlooking the dining room and sliding doors that open to the spacious screened patio and fenced backyard paradise. The large primary suite offers a peaceful retreat with double his-and-her closets and private ensuite bath, while three additional bedrooms provide flexibility for family, guests, or work-from-home needs. Step outside and enjoy true Florida living in your private backyard paradise, with a spacious screened patio, freshly painted pool deck, sparkling pool and an abundance of fruit trees, including limes, avocados, bananas, guavas, and mangos, perfect for entertaining or simply relaxing in the sunshine while enjoying fresh produce right at home. EXCELLENT LOCATION zoned for top-rated schools, minutes away from AdventHealth, Full Sail University, FL-436, and endless shopping and restaurants nearby. Come take a tour of this immaculate 4 bedrooms, 2 bathrooms immaculate pool home today!

1422 Tierra Circle, Winter Park

$387,000
3 Beds 3 Baths Howell Branch Woods SubDv. 32792 Zip Code
One or more photo(s) has been virtually staged. One or more photo(s) has been virtually staged. Welcome home to 5422 Albert Drive this beautifully remodeled 3-bedroom, 2-bathroom home is located in the heart of Winter Park. Situated on a generous 0.21-acre lot with no HOA, this home offers the perfect blend of modern upgrades and everyday comfort in a highly sought-after location. Inside, you'll find brand-new wood-look tile flooring throughout—no carpet—offering both durability and style. The fully remodeled kitchen is a standout feature, showcasing a brand-new stainless steel appliance package, sleek finishes, and a functional layout that’s ideal for both entertaining and daily living. Both the primary and secondary bathrooms have been completely renovated with high-end touches, creating spa-like spaces you’ll love coming home to. Freshly painted inside and out, the home also features new lighting and ceiling fans throughout, giving each room a bright and inviting feel. Major updates include a new roof and new AC system installed in 2023, new windows for enhanced energy efficiency, and a new hot water heater added in 2025. The home has also been fully repiped and received a complete electrical update, providing peace of mind for years to come.This is a truly turnkey property offering move-in-ready convenience in a prime Winter Park location close to top-rated schools, shopping, dining, and parks. With no HOA, you’ll enjoy extra freedom and flexibility to make this home your own. Don’t miss the chance to own this stunning, like-new home in one of Central Florida’s most desirable communities. Schedule your private showing today!

5422 Albert Drive, Winter Park

$569,990
4 Beds 2 Baths Winter Woods Unit 03 SubDv. 32792 Zip Code
Welcome to your dream home in the heart of Winter Park! Nestled in a quiet and sought-after neighborhood, this beautifully maintained 4-bedroom, 2-bathroom pool home offers 1,889 square feet of comfortable living space and the perfect blend of privacy and convenience. Backing directly to the prestigious Interlachen Golf Course, you'll enjoy peaceful views with no rear neighbors — a rare find in such a prime location. Step inside to discover spacious living areas, an updated kitchen, and plenty of natural light throughout. The 2-car garage provides ample storage, while the home's layout offers both functionality and flow, making it ideal for everyday living and entertaining. Each of the four bedrooms is generously sized, and the two bathrooms are tastefully appointed, offering both style and comfort. Outside, the backyard is a true oasis. Lush, mature landscaping surrounds the sparkling pool, creating a serene and private retreat perfect for relaxing or hosting gatherings. Whether you're enjoying a morning coffee poolside or an evening under the stars, this outdoor space is a showstopper. All of this is just minutes from charming Park Avenue and vibrant downtown Winter Park, with shopping, dining, and entertainment right at your fingertips. Don’t miss this rare opportunity to own a slice of paradise in one of Central Florida’s most desirable communities! ROOF - 2020 AC - 2025

1561 Nottingham Drive, Winter Park

$515,000
3 Beds 2 Baths Winter Park Pines Rep SubDv. 32792 Zip Code
Welcome to this beautifully updated and meticulously maintained home, nestled on a spacious corner lot in the highly sought-after Winter Park neighborhood—where the mailman still delivers right to your front door. Combining classic charm with modern upgrades, this three-bedroom, two-bathroom home offers the perfect balance of style, comfort, and functionality. Step inside to a bright and open layout featuring a formal living and dining area with gorgeous hardwood flooring, updated light fixtures, and ceiling fans throughout. An additional family room, bathed in natural light, creates a welcoming space to relax or entertain guests. The heart of the home is the stunning kitchen, completely remodeled in 2019. Designed with both beauty and function in mind, it features KraftMaid white shaker-style maple cabinetry, sleek quartz countertops, stainless steel appliances, under-cabinet lighting, a pantry with pull-out shelves, recessed lighting, and a breakfast bar with seating for four. Adjacent to the kitchen, the large utility/laundry room includes a washer and dryer and offers generous built-in cabinetry to meet all your storage needs. The spacious primary suite easily accommodates a king-size bed and offers privacy and comfort. Its luxurious ensuite bath, renovated in 2023, includes designer-grade white and gray tile, a frameless glass shower with dual shower heads, quartz countertops and backsplash, and a skylight that brings in soft natural light. Two additional bedrooms are thoughtfully separated from the primary suite and share an updated hall bath, remodeled in 2019 with a modern white vanity, quartz countertops, and contemporary finishes. Outdoors, enjoy a beautifully landscaped and spacious corner lot filled with mature greenery—including your own orange tree. The side-entry driveway leads to a two-car garage and features built-in cabinetry, an automatic garage door opener, and a Tesla charging station(installed in 2023), all adding to the home’s practical appeal. Located just 10 minutes from Park Avenue’s shops and restaurants and only 25 minutes from Orlando International Airport, this home is close to UCF, Full Sail University, Rollins College, AdventHealth facilities, and the Crosby Wellness Center/ Center for Health and Wellbeing. You'll also enjoy easy access to Winter Park Pines Golf Course and can walk to Cady Way Park, pool, trails, tennis courts, and pickleball courts. Zoned for top A-rated Winter Park schools—Aloma Elementary, Glenridge Middle, and Winter Park High—this home offers the ideal blend of convenience, community, and lifestyle in one of Central Florida’s most desirable areas. ROOF - 2013, HVAC - 2023, ELECTRICAL - 2023, WATER HEATER - 2025

101 S Ranger Boulevard, Winter Park

$550,000
4 Beds 3 Baths Enclave At Aloma SubDv. 32792 Zip Code
Located in the gated community of Enclave at Aloma, this immaculate 4-bedroom / 2.5-bath home impresses with a functional, 3-way split bedroom floorplan, screened rear lanai, and an additional sitting area/flex space off the Primary bedroom with (2) additional built-in closets that truly sets this home apart. Meticulously maintained, this fabulous home features tons of post-build upgrades and improvements, including a fully landscaped property with a private, fenced backyard, engineered hardwood flooring, plantation shutters, upgraded light fixtures and ceiling fans, and bright, neutral interior paint for a fresh and airy feel throughout. Enter to a cozy foyer that welcomes you with gorgeous, rich engineered hardwood floors, leading past a convenient powder bath and into the large living space at the rear of the home where a spacious kitchen/living/dining combo makes entertaining a breeze. The open kitchen features granite countertops and stainless steel appliances, with a newer (2023) GE refrigerator and upgraded Bosch dishwasher, plus a walk-in pantry, and an island with a breakfast bar for added seating & prep space. Large windows with timeless plantation shutters line the rear wall, framing views of the Magnolia trees and lush backyard, while French doors off the dining area offer easy access to the screened rear lanai for outdoor lounging. The large Primary Suite extends to include an extra sitting room, with access to the screened lanai and (2) additional built-in closets that make it perfect for a quiet office space or dressing area. The en-suite Primary bathroom offers a modern stone countertop with dual sinks, plus a private water closet, linen closet, and a large walk-in closet. Just left of the front foyer sits 2 secondary bedrooms and a full hall bath, and to the right you’ll find the 4th bedroom, great for guests or a private office, and a laundry room with an upgraded front-loading washer and dryer, built-in upper cabinets, and a pull-out drying rack. The 2-car garage with a handy utility sink is accessible off the foyer. Experience the perfect blend of privacy and convenience in this gated community, just minutes from 417 & 436, and around the corner from Target, Costco, and numerous shops and restaurants. Ask for a floorplan and list of improvements!

7864 Pleasant Pine Circle, Winter Park

$700,000
4 Beds 2 Baths Greenview At Winter Pines SubDv. 32792 Zip Code
MULTIPLE OFFERS. The Sellers are calling for highest and best offer submissions by Monday, September 15th at 5:00 PM. Golfside living, beautifully reimagined. From the moment you step inside, your eyes are drawn to serene water and golf course views — a daily reminder of why this address is so special. This 4-bedroom, 2-bath retreat in Winter Park Pines marries timeless charm with thoughtful modern updates — from the warmth of a wood-burning fireplace to a dream kitchen dressed in quartz, honeycomb tile, and designer lighting. A versatile dining or flex space invites effortless entertaining or the perfect work-from-home setting. The Florida room, bathed in natural light, creates a seamless connection between indoor comfort and the picturesque landscape beyond — a space to linger over morning coffee or unwind at sunset. The primary suite feels like a private sanctuary with peaceful views of the water and rolling fairways. Its en-suite bath, fully reimagined in 2023, offers dual vanities, shiplap accents, and a glass walk-in shower with rainfall and handheld features — a retreat designed for pure exhale. Three additional bedrooms, well-appointed with ceramic flooring and ceiling fans, provide both comfort and flexibility. A second fully renovated bath shines with brushed gold fixtures, quartz vanity, and carefully curated tile work. Step outside to the brick paver patio with motorized retractable awning, where mornings glow and evenings linger against a backdrop of water and golf course greens. A city-permitted fenced side yard adds storage for a boat, camper, or weekend toys. This home’s updates bring peace of mind: new roof (2024), dual hybrid water heater (2024), garbage disposal (2025), plumbing upgrades (2020–2025), all-new ductwork and insulation (2022), new garage door motor and springs (2025), plus a serviced HVAC system every 6 months. Ideally located near Winter Park Pines Golf Club, Cady Way Trail, pool, playground, tennis and pickleball courts, Ward Park, and A-rated schools (Brookshire Elementary, Glenridge Middle, Winter Park High), this home is equally close to Rollins, UCF, and Full Sail. With Park Avenue, AdventHealth Winter Park, Crosby Wellness, and everyday shopping minutes away, where convenience meets connection. Practical and picturesque. Light-filled and lifestyle-rich. A Winter Park home where every detail — and every view — feels like home.

1729 Golfside Drive, Winter Park

$415,000
4 Beds 2 Baths Casa Aloma SubDv. 32792 Zip Code
Charming 4-Bedroom, 2-Bathroom Home in Winter Park's Casa Aloma Discover the perfect family retreat in the heart of Winter Park’s coveted Casa Aloma neighborhood. This beautifully updated 4-bedroom, 2-bathroom home offers the ideal blend of comfort, style, and functionality. Nestled on a lush lot with mature landscaping, the property is highlighted by a double-car garage and plenty of room for family living. Recent upgrades mean you can move in with peace of mind: a complete re-pipe in 2023, a new roof in 2021, and a modern HVAC system also installed in 2021. Step inside to find a spacious formal living room, where sliding glass doors lead out to a serene screened-in patio—perfect for entertaining or relaxing. The adjacent dining room sets the scene for family meals, while the fully updated eat-in kitchen features sleek stainless-steel appliances and another set of sliding doors opening to the patio, flooding the space with natural light. The kitchen flows seamlessly into a cozy family room, offering an inviting space to unwind. From here, three well-sized bedrooms share a full bathroom complete with double vanities. The large primary bedroom provides a private sanctuary with its own en-suite bathroom featuring a walk-in shower and ample closet space, including his-and-her closets for added convenience. Outside, the fenced backyard offers a safe haven for kids, pets, or your gardening passions. Conveniently located near Winter Park’s renowned shopping, dining, and the vibrant Park Avenue, this home truly has it all. Don’t miss the opportunity to make it yours! All information taken from the tax record, and while deemed reliable, cannot be guaranteed.

2681 Tierra Circle, Winter Park

$935,000
5 Beds 3 Baths Lake Waunatta Village SubDv. 32792 Zip Code
Stunning Lakefront Retreat in Winter Park! Welcome to your dream home on beautiful Lake Waunatta! This spacious and upgraded 5-bedroom/1-office/3-bathroom lakefront property offers over 3,850 sq. ft. of living space (5,113 sq. ft. total) on a nearly half-acre lot with ~100 feet of private shoreline. Enjoy breathtaking lake views from multiple rooms and the balcony. Open floorplan offers flexible living arrangements. Enjoy morning coffee/tea from the Florida Room to take in the glorious sunrise over the lake! Perfect for entertaining or relaxing, this home features a large, updated kitchen with an eat-in area, formal dining room, expansive living/family room, and a bright Florida Room with a stunning view. The large master suite is a luxurious retreat with a marble shower and a jacuzzi tub. Step outside to a huge dock with a covered boat house with powered lift, two jet ski lifts, and plenty of space to watch beautiful sunrises, rocket launches, and fireworks. The backyard is shady, spacious, and serene — perfect for morning sunrises or afternoon relaxation. Lake Waunatta is a ~72-acre private, spring-fed lake with no public access. It’s ideal for powerboating, jet skiing, windsailing, paddleboarding, and fishing. The property sits on an elevated lot that provides stunning lake views and minimizes flooding concerns. The home was extensively renovated and expanded in 2003, including updated plumbing, electrical, and structural additions. Recent upgrades include a new roof, new windows, sunshades, and new AC unit. Located on a quiet, limited-access street, you’re just minutes to Publix, Target, parks, restaurants, and top-rated schools. Easy access to Full Sail, UCF, Downtown Orlando, and airports. Don’t miss this rare opportunity to own a private slice of lakefront paradise, and to enjoy the best Florida offers, right from your backyard! This home offers the best value on a natural private ski lake in Winter Park!

7706 Waunatta Court, Winter Park

$465,000
4 Beds 2 Baths Wrenwood Heights Unit 2 SubDv. 32792 Zip Code
ENTERTAINING ALL OFFERS! This beautifully updated 4 bedroom, 2 bathroom, 2 car garage home offers modern style, thoughtful upgrades, and a prime location just steps from the neighborhood elementary school. From the moment you arrive, you’ll notice the curb appeal of the corner lot framed by mature trees and a newer white vinyl fence. Inside, the home features a spacious split floor plan with wood-grain laminate flooring, recessed lighting, and UPDATED fixtures throughout. The custom kitchen is a chef’s dream with granite countertops, white cabinetry, a large island, stainless steel appliances, and a perfect sized pantry—seamlessly opening to the dining room AND great room for effortless entertaining. Retreat to the oversized owner’s suite with a SPA-LIKE private bath showcasing custom tile work, dual vanities, and a his-and-hers closet. Secondary bedrooms feature large closets and share a beautifully updated bathroom, as well. The home also offers formal living and dining spaces for flexible living. Step outside to enjoy a fully screened patio with stunning tile flooring—perfect for relaxing or hosting guests year-round. Peace of mind comes with a NEWER roof, NEWER A/C, and NEWER water heater, as well as updated double-paned WINDOWS, with beautiful wood blinds and elegant touches like 5 inch baseboards and serene colors throughout. The home comes complete with a functioning Rainbird irrigation system, as well. Don’t miss the chance to own this move-in ready home combining style, function, and comfort in one perfect package!

7104 Wrenwood Way, Winter Park

$660,000
4 Beds 3 Baths Howell Estates Rep SubDv. 32792 Zip Code
**VA Assumable**A HIDDEN GEM nestled on Lake Deeks in Howell Estates! You have lake access from your back yard! As you enter your new home you will be captivated by the abundant natural light and the spacious open floor plan. The beautiful vintage front door signals this home is full of wonderful and unique touches. Pictures include a floor plan to show you the amazing layout with so much privacy with separate bedroom areas and how great the home is for entertaining. The primary bedroom has access to a private lanai with a sink and wood burning fireplace and leads to the pool and back yard. The guest suite on the opposite side of the house also has outdoor access to another larger lanai and the pool. The primary bathroom has a jet tub, large shower with double shower heads. The shower area is solid concrete reinforced for extra safety during weather events. The bathroom also has two walk in closets. The other two bedrooms are secluded with a full bath with a jet tub and a skylight. The kitchen is a culinary delight, featuring granite countertops, ample prep and cooking space, walk-in pantry, built in desk and a long breakfast bar. The oversized family room has a wood burning fireplace, vaulted ceiling with beams and four large window overlooking the pool with remote controlled shades. As you make your way to the back yard oasis you will find many surprises! Several paths will walk you through to see 20 banana trees, Meyer Lemon tree, Fig tree and much more. Enjoy the deck on the water for sunrises/sunsets and watching shuttle launches. There is a path that leads to the lake for launching your kayak, canoe and paddle board. More features include oversized paver driveway, pavers on the pool deck, garage with lots of built-in storage, floored attic area, large separate laundry room, solar panels (fully paid), water softener system, custom plantation shutters, transferable home warranty and termite bond. Your home is in a lovely quiet area but close to all shopping, transportation and renowned Seminole County schools. This great home is a must see and the perfect forever home for the sought after Florida lifestyle. Buyer to confirm room measurements.

1023 Princess Gate Boulevard, Winter Park

$510,000
4 Beds 2 Baths Enclave At Aloma SubDv. 32792 Zip Code
One or more photo(s) has been virtually staged. Welcome to Enclave at Aloma — a gated community quietly nestled in a convenient Winter Park location, offering easy access to everything you need. This meticulously maintained 4 bedroom, 2 bathroom home has only had one owner since it was built in 2013, and it shows! From the moment you arrive, you’ll notice the charming curb appeal, manicured landscaping, and inviting front porch with soaring ceilings. Step inside to a welcoming foyer and a thoughtfully designed 3-way split floor plan. Two spacious bedrooms with laminate flooring, ceiling fans, and built-in closets sit to the left, sharing a hall bath. Just across the hallway is a third guest bedroom with its own walk-in closet, ideal for guests, a home office, or a flex space. Straight ahead, the home opens into a bright and airy main living space. The kitchen features rich espresso cabinets, granite countertops, stainless steel appliances, a walk-in pantry, and a center island with pendant lighting — all overlooking the dining and living areas. Tucked privately in the back of the home, the primary suite offers a peaceful retreat with a spacious layout and en-suite bathroom featuring double vanities, a large walk-in shower with bench seating, and a generous walk-in closet. Off the dining room, sliding glass doors open to a massive screened-in lanai that spans the entire length of the house and overlooks a fully fenced backyard with lush grass. Additional highlights include a 2-car garage, an inside laundry room with built-in cabinetry and newer washer and dryer, and a location that offers the best of both privacy and convenience. Zoned for highly rated Seminole County schools and neighboring the prestigious Trinity Preparatory School campus — known for its #1 STEM program in the Orlando/Winter Park area — this home is also just minutes from 417, 436, shopping, dining, and more. This is a rare opportunity to own a well-cared-for home in a gated community, close to everything but tucked away from it all. Call today to schedule your private showing!

8136 Lazy Bear Lane, Winter Park

$739,000
4 Beds 3 Baths Preserve At Hawks Crest SubDv. 32792 Zip Code
Welcome to your dream Home! This stunning and elegant single-story home, built by Meritage Homes in the gated community of Hawk's Crest in Winter Park, includes numerous upgrades. This is the Pomelo model, equipped with an upgraded kitchen package that includes built-in double ovens and a stainless steel range hood. Beautiful quartz countertops feature an oversized kitchen island with excellent space for family gatherings. Other features include a walk-in pantry and fantastic lighting. The luxurious kitchen integrates with the dining and living areas. The dining area is enhanced by a screened-in deck overlooking a pond. The backyard features a new, large, extended patio for entertaining. The master bedroom has an ensuite bathroom with a double vanity, a small closet, and a large walk-in closet that can be customized for a future owner. The home also comes with new gutters. Other amenities in the Hawk's Crest community include a resort-style pool with a clubhouse, a splash pad, a fitness center, barbecue grills, playgrounds, a dog park, and a community fishing pier with views and access to beautiful Lake Howell. Nearby, you'll find shops, restaurants, and specialty physicians such as Kelly's Ice Cream, Foxtail Coffee, Sobol, Winter Park Pediatric Dentistry, and the Park Maitland Preschool Campus, along with excellent schools in the area. Enjoy a short drive to Downtown Winter Park, with its extensive dining and shopping options. Hawk's Crest is also very close to Rollins College and UCF. Schedule your private tour today!

2222 Marsh Sedge Lane, Winter Park

Start Your Search