Quick 32720 Zip Code FL MLS Search

32720 Zip Code Real Estate & Homes with Solid Wood Cabinets

32720 Zip Code FL is our specialty. The Homes In Orlando Team is committed to making the buying and selling of real estate & homes with solid wood cabinets in 32720 Zip Code, FL a pleasurable and rewarding experience. Our website allows you to search all active 32720 Zip Code real estate, homes with solid wood cabinets for sale. It is easy to use and navigate through solid wood cabinets property searches. You can also save searches and get daily email alerts of new listings as they become available.

Property Search Map Search Market Report


Browse All 32720 Zip Code FL Properties with Solid Wood Cabinets for Sale

$425,000
4 Beds 3 Baths 32720 Zip Code
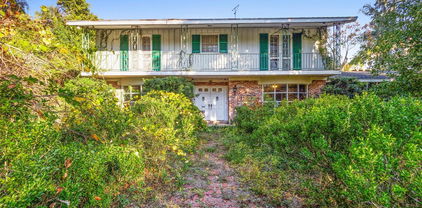
Escape to the peace and quiet of country living on this beautiful fully fenced 1-acre property with a charming farmhouse feel, tucked away just off West Taylor Road in DeLand. If you’ve been dreaming of wide-open spaces, room to grow, a space and a place to garden, and the freedom to enjoy your own private property, this is the home you’ve been waiting for. This spacious two-story home offers four bedrooms, two and a half bathrooms, and a rare full basement—an exceptional feature that’s hard to find in Florida. Start your mornings on the inviting front porch with a cup of coffee while taking in the tranquil surroundings before stepping inside. The thoughtfully designed floor plan features a formal dining room, a separate living room, and a warm, inviting family room that flows seamlessly into the eat-in area and country-style kitchen. Sliding glass doors open to a 16 x 40 backyard deck, creating the perfect setting for entertaining family and friends, weekend barbecues, or simply relaxing while overlooking your beautiful property. With a full acre of land, there’s plenty of room to live the lifestyle you’ve always wanted. Let your chickens roam freely, bring your RV and boat, or build the workshop you’ve been dreaming about. The possibilities are endless. Upstairs, you’ll find a spacious primary suite with sliding doors that step out onto a 8x 11 deck for your own private get away, along with three additional bedrooms, providing plenty of room for family and guests. Downstairs, the full basement offers abundant storage plus flexible space that can be used as a home office, game room, playroom, fitness area, guest quarters, or hobby room. Enjoy the privacy and charm of country living while still being just minutes from shopping, dining, schools, and all that historic downtown DeLand has to offer. This unique property combines space, flexibility, and endless possibilities—making it the perfect place to call home. There is a 100 gallon propane tank for the stove top, built in oven, dryer and water heater. ROOF 2017, HVAC 2018, Square D Panel Box.

1379 Taylor Road W, Deland

$675,000
4 Beds 3 Baths N/A SubDv. 32720 Zip Code
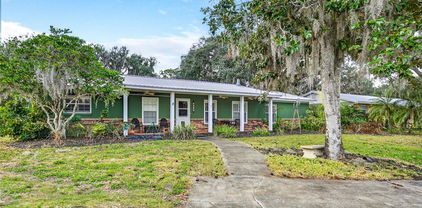
Enjoy the space and privacy of country living without giving up the convenience of being close to town. Located in the highly desirable Mercers Fernery Road area, this well-built home sits on 2.5 acres and is just a short drive to everyday shopping & dining. From the moment you walk through the front door, the open floor plan is easy to appreciate. To the left, the formal living and dining areas provide a comfortable space for spread out while continuing through the home leads you into the spacious kitchen and family room, the true gathering area of the home. The kitchen features beautiful hickory cabinetry with pull-out storage, a large center island, breakfast bar, built-in desk area, and a nice sized pantry. The primary suite is tucked away near the front of the home and offers privacy along with direct access to the screened patio. The en-suite bathroom includes a large vanity with storage, garden tub, separate walk-in shower, private water closet, and an oversized walk-in closet because closet space is never something anyone complains about having too much of. The split-bedroom layout provides three additional bedrooms and two more full bathrooms located off the kitchen area. Multiple sliding doors extend the living space outdoors to the oversized screened-in patio w-jacuzzi tub. An ideal spot for relaxing evenings, weekend gatherings, or enjoying the privacy that comes with having 2.5 acres. Whether you’re creating an outdoor lounge area, a place to entertain, or simply a quiet escape. The home also includes a three-car side-entry garage, interior laundry room with utility sink, built-in storage and shelving, water filtration and treatment system, irrigation system, gutters, hurricane-ready window preparation, and a detached utility building with a generator to help power essential items, lighting, and the mini-split AC system in the third bedroom. With a spacious layout, solid construction, and a great piece of property, this home offers the flexibility buyers are looking for today. Bring your style, your ideas, and a little imagination, this is a home with great potential waiting for its next chapter.

2111 Sun Valley Lane, Deland

$800,000
4 Beds 3 Baths 32720 Zip Code
Masterful Transformation! Four bedrooms, a dedicated office, and multi-generational living potential — this 1984 split-level has been given new life and feels and functions like a brand-new home. Every system — HVAC, plumbing, and electrical — has been completely updated and rerouted for peak efficiency. The heart of the home is the upper-level kitchen, featuring creamy off-white cabinetry, a natural wood-tone island, and beautiful quartz countertops. The open living and dining areas flow to an expansive rear deck spanning the entire back of the home, extending your entertaining possibilities. The primary bedroom offers an incredible en-suite bathroom, a large walk-in closet, and private access to the rear deck. An additional bedroom and bathroom complete the upper level. Downstairs, you'll find two more bedrooms, a full bathroom, and a versatile office with a clever "doggie den" nook. A bonus room/game room with a stylish wet bar and mini-fridge is ideal for lively evenings, and a 10' x 42' rear porch adds even more space to relax or entertain. Another highlight: a MASSIVE 40' x 50' metal shop with drive-through doors, a new roof, and fresh paint — complete with an office and potential for upstairs apartment living. Bring your equipment, RV, boats, classic cars... the possibilities are endless. Set on 2.5 acres on a dead-end street in a prime DeLand location, this property offers privacy and convenience. Explore this exceptional opportunity.

1530 Deermoss Lane, Deland

$459,900
3 Beds 3 Baths Cross Creek Deland Ph 02 SubDv. 32720 Zip Code
Under contract-accepting backup offers. POOL HOME in CROSS CREEK. Welcome to Cross Creek, one of DeLand's established neighborhoods where mature landscaping and spacious homesites create a block peaceful setting. Neighborhood offers sidewalks and street lights and this home sits on close to 1/2 acre near the street's cul-de-sac. This solid BLOCK home with brick veneer offers 3 bedrooms, 2.5 baths, a private office, formal living and dining rooms, an inviting family room, kitchen with breakfast area, inside utility room, and a 2-car garage. Situated on a nature-inspired lot, the property has been designated a Certified Monarch Butterfly Sanctuary, providing a tranquil outdoor retreat. The split-bedroom floor plan offers privacy. Both guest bedrooms have newer carpet. The custom-remodeled kitchen is the heart of the home with quartz countertops, stainless steel appliances, a center work island with seating and storage, a separate breakfast bar, and abundant workspace. Mahogany wood-look tile flooring flows through most of the common living areas. Spacious Primary bedroom offers remodeled en-suite bath featuring a large walk-in shower, granite counters. Additional features include gracious front entry, volume ceilings, select replacement windows, a circular driveway, guest bath with direct pool access, gutters, work sink in utility room and garage, washer and dryer convey, Termite bond, and Separate Meter for Irrigation. Enjoy Florida living year-round from the expansive covered, screened lanai with tile flooring and paddle fans overlooking the 15x34 in-ground pool with fountain feature and textured concrete deck. Pool Cage is an impressive 25' x 46'. An additional open tiled patio extends from the formal living room, creating even more space for entertaining or relaxing outdoors. Located just minutes from award-winning Downtown DeLand, you'll enjoy locally owned restaurants, boutiques, breweries, seasonal festivals, and the historic charm of Stetson University. Nearby parks, trails, and the St. Johns River offer abundant outdoor recreation. Convenient access to I-4 places Orlando's world-famous Theme Parks, and other Orlando attractions within about an hour, while Daytona Beach and New Smyrna Beach are approximately 30-40 minutes away. Multiple airports, including Daytona Beach International, Orlando Sanford International, and Orlando International, provide convenient travel options, making this an ideal location to enjoy the best of Central Florida.

1546 E Silver Hammock, Deland

$684,070
4 Beds 3 Baths Heebner Acres SubDv. 32720 Zip Code
Pre-Construction. To be built. Welcome to Heebner Acres, Gallery Homes of DeLand's newest community, featuring 29 exclusive one-acre homesites nestled in the peaceful Glenwood area of DeLand. Enjoy the beauty of nature, gentle breezes, and the tranquility of country living while remaining just minutes from everything you need. Introducing the Magnolia II Country, a thoughtfully designed 2,528-square-foot home offering 4 bedrooms, 2.5 bathrooms, and a desirable split-bedroom floor plan. A versatile flex room provides endless possibilities as a home office, formal dining room, or additional living space, designed to fit YOUR lifestyle. With a modern flare to the popular farmhouse style, the Magnolia II features a large front porch ideal for a welcoming space to relax and enjoy your coffee or greet your neighbors. Enter through an 8ft front door to the foyer that leads to open kitchen with a large island overlooking the spacious family room. Love to cook? This home will have a Chef's kitchen with GE profile 36" electric cooktop with stainless steel rangehood, built in wall oven/microwave combo and stainless steel dishwasher. 42" upper cabinets, Quartz countertops and a walk in pantry bring it all together. The large great room has oversized sliding doors leading out to the extended covered patio that will lookout onto your serene backyard. The master bedroom has double walk in closets and the bathroom features a free standing tub with a separate shower as well as split vanities. AND There is still time to make your cabinet, tile and flooring selections! Builder warranty included. Conveniently located just 10 minutes from Downtown Deland and Stetson University. Close to shopping, dining, medical facilities and more, yet you will feel far from the hustle and bustle. Schedule your tour today and don't miss out on the spectacular opportunity to build your dream home.*PLEASE NOTE: IMAGES SHOWN ARE ARTIST RENDERINGS AND PHOTOS OF A PREVIOUSLY BUILT SIMILAR MODEL AND ARE NOT OF THE HOME TO BE BUILT AT 1704 Magnolia Bluff Circle, DeLand, FL. Contact list agent today to schedule your private appointment and tour of Heebner Acres.

1704 Magnolia Bluff Cir, Deland

$459,900
3 Beds 2 Baths Na SubDv. 32720 Zip Code
Welcome to 2035 Duncan Trace, where comfort, privacy, and Florida living come together on a beautiful 1-acre homesite in one of DeLand's most desirable locations. From the moment you step inside, you'll appreciate the abundance of natural light and the inviting open layout. The formal living and dining rooms provide elegant spaces for entertaining, while the spacious family room flows seamlessly into the dinette and gourmet kitchen. The kitchen features granite countertops, solid wood cabinetry, a breakfast bar, and updated appliances, including a new refrigerator (2025) and dishwasher (2026). The private owner's suite offers a relaxing retreat with dual walk-in closets and a spacious en-suite bath featuring a soaking garden tub, separate shower, private water closet, and dual vanities. A split-bedroom floor plan provides two additional generously sized bedrooms, making this home ideal for family, guests, a home office, or hobby space. French doors lead to your own backyard oasis, complete with a sparkling pool, plenty of space for outdoor entertaining and BBQs, and a peaceful, private yard perfect for gardening or simply enjoying the Florida lifestyle. This meticulously maintained home also offers numerous updates for peace of mind, including a new roof (2020), HVAC system (2015), solar water heater (2017). If you've been searching for space, privacy, and a move-in-ready home with exceptional indoor and outdoor living, 2035 Duncan Trace is ready to welcome you home.

2035 Duncan Trace, Deland

$350,000
3 Beds 2 Baths Golden Hills Deland Unrec 137 SubDv. 32720 Zip Code
Privacy, Nature, Peaceful Living — Something for Everyone in the Family! Nestled on a beautiful 2.69-acre parcel in DeLand, this charming 3-bedroom, 2-bathroom home offers the perfect blend of country tranquility and convenient access to everything you need. Surrounded by nature and designed with family living in mind, this property truly has something for everyone. Step inside and feel right at home. The spacious living area features solid wood flooring, and a cozy brick fireplace, creating the perfect gathering place for family and friends on cooler evenings. The desirable split-bedroom floor plan provides privacy for the owners, while the primary suite offers a walk-in closet, a large shower, and sliding glass doors leading directly to the pool area. The two additional bedrooms are generously sized and each includes its own walk-in closet, providing plenty of storage space throughout the home. The heart of the home is the inviting kitchen, which opens to the dinette area, making meal preparation and family conversations effortless. Whether you're hosting guests or enjoying everyday life, this layout is both functional and welcoming. Outside, the possibilities are endless. Kids and guests will love spending time in the screened-in saltwater pool, while the expansive acreage provides ample room for outdoor activities, recreation, gardening, or simply enjoying the peaceful surroundings. A standout feature of the property is the impressive 1,225-square-foot (35' x 35') detached workshop, complete with electricity, power, and an automatic garage door. Whether you need space for a home-based business, hobbies, projects, equipment storage, or a workshop, this versatile building offers exceptional flexibility. If you've been searching for privacy, space, and a property that caters to every member of the family, this DeLand oasis is a must-see. Schedule your private tour today before this unique opportunity is gone!

3800 Willow Avenue, Deland

$582,000
4 Beds 3 Baths No Subdivision SubDv. 32720 Zip Code
Virtually Staged. Tucked beneath a canopy of majestic live oak trees on 1.25 private acres, this beautifully maintained pool home offers the space, privacy, and flexibility that are becoming increasingly difficult to find. With a newer roof (2024), recently updated well components (2023), newer AC (2017), hot water heater (2018), new pool enclosure screening (2023), and a stunningly renovated primary suite, many of the major improvements have already been completed, allowing the next owner to move in and enjoy. Beyond the home itself, the true value lies in the land and freedom this property provides. With no HOA restrictions, there is ample room for RVs, boats, trailers, recreational vehicles, additional outbuildings, or a future workshop. The property already includes an oversized 2-car garage, a detached storage building/workshop, and a covered carport with space for up to three vehicles. A welcoming front porch creates the perfect place to relax and enjoy the peaceful surroundings, while the backyard is designed for year-round Florida living. The screened pool and spa feature a dramatic rock waterfall, an expansive pool deck, and a deep end approximately 9 feet deep, creating a true backyard retreat surrounded by mature landscaping and natural privacy. Inside, the home offers a thoughtfully designed living space. Hardwood floors flow through the main living areas, while the dedicated office with French doors provides an ideal work-from-home space. The spacious family room centers around a wood-burning fireplace and connects seamlessly to the kitchen and outdoor living areas. The primary suite has been beautifully updated with a designer walk-in shower, dual vanities, custom built-in closet systems, and direct access to the pool area. Three additional bedrooms provide comfortable accommodations, with built-in closet systems featured throughout the home. Additional highlights include a spacious laundry room with washer and dryer included, convenient attic storage with plywood flooring already in place, and exceptional pride of ownership reflected throughout this one-owner home. If you’ve been searching for a property that offers privacy, room to spread out, space for your hobbies and equipment, and a resort-style backyard without sacrificing convenience, this DeLand property delivers a rare opportunity to have it all.

2175 Lauren Lane, Deland

$475,000
3 Beds 2 Baths Smocks W 482 Ft Blk 09 Deland SubDv. 32720 Zip Code
Under contract-accepting backup offers. Beautifully preserved historic home in the heart of downtown DeLand. Situated on a picturesque corner lot in the sought-after Historic District, the home showcases many original architectural details that are increasingly rare to find in today’s construction, including beautifully restored heart pine flooring, soaring ceilings, & solid wood built-in features reflecting the craftsmanship of a bygone era. As you enter the home you’ll notice the oversized living area on your right and and dining area on your left, flowing seamlessly into inviting gathering spaces perfect for entertaining, guests or relaxing at home with loved ones. The brick, wood burning fireplace and oversized windows are focal points of the inviting living room, with the kitchen, sunroom/office and 1/2 bath just steps away. Upstairs, the original wood flooring continues throughout the stairwell, landing and bedrooms. Three bedrooms upstairs provide flexibility as sleeping space, an art or hobby studio, office, or media room, while the basement, detached one-car storage shed, and mature landscaping add functionality and appeal. The fully fenced backyard and outdoor seating area offer the ideal spot to hang with your pets on nice days. Location is one of the things you can’t change about a home, and this property delivers. Just three blocks from downtown DeLand and Stetson University, you'll enjoy easy access to award-winning restaurants, boutiques, cultural events, and campus activities while living in one of Central Florida's most beloved historic neighborhoods. With the neighborhood hub, Northwest Square, right across the street, you have easy access to restaurants, community events and yoga. New Windows in portions of the home; HVAC 2012 and 2018 both with smart thermostats; Roof 2010; Termite bond; Irrigation 2022. Downtown Commercial future land use; the property is currently a thriving short term rental creating an opportunity for the new owner to continue its income potential. Whether you're searching for a distinctive primary residence or an investment in DeLand's vibrant downtown district, this historic gem offers the perfect blend of character, convenience, and location.

245 N Clara Avenue, Deland

$250,000
3 Beds 2 Baths Spring Garden Hills Unit 01 SubDv. 32720 Zip Code
Welcome to your own private Florida retreat in the desirable Spring Garden Hills area of DeLand. This beautifully maintained 3BR/2BA pool home with 1 car attached garage offers a warm, inviting atmosphere, thoughtful living spaces, and a backyard designed for year-round enjoyment. Step inside to discover a comfortable floor plan featuring a spacious living room with primary bedroom that can be used as a great room, creating flexible spaces for relaxing, entertaining, or gathering with family and friends. The primary bedroom is filled with natural light and features sliding glass doors that open directly to the outdoor living area, seamlessly blending indoor and outdoor Florida living. The kitchen offers a built in oven and convenient breakfast bar, providing the perfect spot for casual meals, morning coffee, or conversation while preparing your favorite dishes. An inside utility room in the primary bedroom adds everyday convenience and additional storage space. Outside, you'll find the true highlight of the property—a sparkling pool surrounded by beautifully landscaped grounds and a fully wood-fenced backyard that creates a private oasis for relaxation and entertaining. Whether you're hosting poolside gatherings, enjoying a quiet evening under the stars, or simply soaking up the Florida sunshine, this outdoor space is sure to impress. Situated on a generously sized lot, the property offers plenty of room for pets, gardening, and outdoor activities while maintaining a peaceful residential setting. Conveniently located near historic downtown DeLand, shopping, dining, medical facilities, parks, and major roadways, you'll enjoy easy access to everything that makes DeLand one of Central Florida's most beloved communities. Known for its award-winning downtown, charming historic district, cultural events, nearby natural springs, and convenient access to both Orlando and Daytona Beach, DeLand continues to attract buyers seeking a vibrant yet relaxed Florida lifestyle. Whether you're searching for a primary residence, seasonal getaway, or investment opportunity, this move-in-ready pool home offers comfort, privacy, and the outdoor lifestyle Florida is famous for.

735 Overhill Road, Deland

$799,500
3 Beds 2 Baths N/A SubDv. 32720 Zip Code
Under contract-accepting backup offers. Tucked away at the end of a long private driveway, this 3-bedroom, 2-bath home rests on 2.5 acres and offers the kind of breathing room that's becoming harder to find. Whether you're dreaming of a mini homestead, space for hobbies, or simply enjoying a little distance from the neighbors, this property gives you plenty of room to make it your own. Step inside and you'll immediately notice the home's unique personality. The dining area sits to the left of the entry, while a dedicated office with built-in shelving occupies the right side, separated by a striking two-sided aquarium that creates a memorable focal point. Continue into the heart of the home where warm wood cabinetry, stainless steel appliances, a gas stove, and a hanging pot rack bring charm and functionality to the kitchen. The main living area feels spacious and comfortable, anchored by a wood-burning fireplace and featuring the opposite view of the aquarium. Double French doors invite you outside and create an easy connection to the backyard retreat. Just beyond the kitchen, a cozy breakfast nook overlooks the property, while the private primary suite is tucked away on its own side of the home. The ensuite bath features a large garden tub, separate walk-in shower, dual vanities, and not one but two walk-in closets. A split-bedroom design places the additional bedrooms on the opposite side of the home for added privacy. One bedroom offers a built-in closet, while the other features two closets for extra storage. A full guest bath with dual sinks and a generously sized laundry room complete this wing of the home. Out back, the fun begins. The zero-entry saltwater pool features an in-ground cleaning system, making maintenance a breeze. A pergola-covered seating area creates the perfect spot for relaxing evenings, weekend cookouts, or gathering with friends and family. Both the front and rear porches offer plenty of space for rocking chairs and morning coffee while taking in the peaceful surroundings. With a large yard, storage shed, and 2.5 acres of possibilities, this property offers the freedom to create the lifestyle you've been looking for.

2145 Sun Valley Lane, Deland

$411,900
4 Beds 3 Baths Seasons/River Chase SubDv. 32720 Zip Code
Virtually Staged. Welcome to this beautifully upgraded 4-bedroom, 3-bathroom two-story home in the desirable Seasons at River Chase community. Better than new, this meticulously maintained residence offers an impressive list of thoughtful enhancements designed for comfort, convenience, and modern living. Enjoy peaceful conservation views from the fenced backyard, featuring a charming white vinyl picket fence with gated access on both sides and the rear of the property. The outdoor space is perfect for relaxing or entertaining, complete with solar-powered market lighting and plenty of room to enjoy the natural surroundings. Inside, the open-concept floor plan is filled with natural light and showcases a spacious kitchen featuring quartz countertops, a large center island, and stylish white cabinetry. Sliding glass doors lead to the covered lanai, creating seamless indoor-outdoor living. A first-floor bedroom and full bath provide flexibility for guests, multigenerational living, or a home office. Upstairs, the spacious primary suite offers a custom-designed walk-in closet, dual vanities, and a private water closet. Two additional bedrooms, a full bath, a generous loft/bonus room, and an upgraded laundry room with butcher block countertops and custom cabinetry complete the second level. Additional features include ceiling fans with remote controls in every room, blinds throughout with blackout shades in the loft and primary bedroom, motorized blinds in the primary suite and an upstairs bedroom/office, two AT&T Fiber connection locations, and an exterior generator hookup. The HVAC system (with a transferable warranty) has been enhanced with a germicidal UV light and has been recently serviced. Other valuable upgrades include gutters, solar-powered security cameras at the front and rear of the home, and a finished garage with striking stained black concrete floors and custom-built storage shelving. This exceptional home combines modern style, functional upgrades, and a prime conservation setting—offering a move-in-ready opportunity that truly stands out from new construction.

1037 River Otter Way, Deland

$470,000
2 Beds 2 Baths Riverside Estates SubDv. 32720 Zip Code
Room to breathe, room to build, room to live. That is 305 Padrick Ave. This custom-built 2-bedroom 2-bathroom ranch home sits on over 2 acres in unincorporated West DeLand, offering the kind of space and functionality that puts it in a category of its own. Inside, 1,378 square feet of thoughtfully finished living space features 9.5-foot ceilings, tile throughout, and top-grade granite that sets this kitchen apart from anything else in its price range. Crown molding runs through every room, and the master suite includes a walk-in closet and double vanity bath with walk-in spacious shower. A wood burning fireplace anchors the living area, and the 2-car garage — complete with a built-in pet washing station — and dedicated laundry room round out the interior. Out back, 636 square feet of screened porch at 53 feet wide is the kind of outdoor living space that turns Florida evenings into something you look forward to. A portion of the porch is framed to convert to a third bedroom, giving you a natural path to added square footage without major construction. Beyond the home, a 500 square foot workshop with electricity and a roll-up door stands ready for equipment, projects, or hobby space. A pole barn adds additional covered utility, and two separate property entrances with field-and-wood fencing complete the picture. Gravity-flow septic. NO HOA. Flood Zone X. Just minutes from Historic Downtown DeLand, SR-44, shopping, and dining. Book your private showing today. **MLS Info is intended to be correct but is not guaranteed and all information must be verified by buyers.**

305 Padrick Avenue, Deland

$299,000
3 Beds 2 Baths Frst Hills SubDv. 32720 Zip Code
Charming mid-century home featuring 3 bedrooms, 2 updated bathrooms, updated kitchen, and a versatile bonus room, all situated on a fully fenced ¼-acre lot. NEW ROOF 2024, NEW AC 2023. Step inside to an impressive 31-foot great room with hardwood floors and large windows that fill the space with natural light. The great room opens into the updated kitchen, featuring white shaker cabinetry, quartz countertops, and a stylish glass tile backsplash. Off the kitchen is a spacious laundry room that can double as a walk-in pantry, or extra storage. French doors off the great room lead to a bright, window-lined sunroom—perfect as a home office, playroom, fitness space, or additional living area. Off this room are french doors to the 3rd bedroom. Down the hall, you'll find the other 2 bedrooms along with two generous hallway closets providing excellent storage. Both the guest and primary bathrooms have been tastefully renovated. Arrive home through the oversized 20' x 21' carport and enter through a private 20' x 20' courtyard, creating a unique and welcoming entrance. An attached 7' x 11' storage room provides additional space for tools, hobbies, or seasonal items. The large, fully fenced backyard offers plenty of room for pets, gardening, entertaining, or outdoor recreation. Historic downtown Deland, winner of best Mainstreet USA is a short stroll (30 min) or cycle (6 min) away and is a vibrant town filled with restaurants & shops and with 182 events a year a wonderful place to be!

721 W Euclid Avenue, Deland

$469,000
3 Beds 2 Baths Crystal Cove Ph 02 SubDv. 32720 Zip Code
Welcome to this beautiful 3-bedroom POOL HOME, situated on a OVERSIZED 0.44-acre lot, offering the perfect combination of space, privacy, and functionality! Ideally located in a highly convenient area JUST MINUTES FROM EVERYTHING—shopping, dining, parks, schools, and major highways, this home delivers both comfort and accessibility in one prime setting. Step inside to an open and inviting layout designed for everyday living and entertaining. The spacious kitchen is a true centerpiece, featuring espresso cabinetry, granite countertops, soft-close drawers, a built-in trash receptacle, gas stove, and an oversized walk-in pantry. A large laundry room with a utility sink adds convenience, and the washer and gas dryer convey for a truly move-in ready experience. This flexible floor plan offers a dedicated office with elegant double French doors, guest room, or hobby space, providing valuable versatility to fit your needs. The primary suite serves as a private retreat with two closets, including a walk-in closet, and a spacious ensuite bath featuring a garden tub, oversized walk-in shower, dual vanities, and a private water closet. The guest bathroom also includes a double vanity for added convenience. Designed for the Florida lifestyle, the outdoor living space is exceptional! Enjoy a screened-in pool enclosure with a child safety gate, a large covered patio, and an additional outdoor area perfect for entertaining. The fully fenced backyard is lined with mature bamboo for added privacy and offers plenty of space for pets, play, and outdoor enjoyment. Major upgrades provide peace of mind, including a 2021 roof, brand-new HVAC system, newer water heater (less than 2 years old), and a new pool pump ready to be installed when needed. Additional features include gutters, irrigation in both front and back using reclaimed water, a paver driveway, boat parking, and oversized gated access for trailers or recreational storage. This home truly offers a rare combination of an oversized lot, private pool, modern updates, and unbeatable convenience, delivering the best of Florida living with a location that keeps you just minutes from everything while still feeling private and spacious. Schedule your private showing today! Home may be under audio or visual surveillance.

308 Crystal Pond Avenue, Deland

$849,000
5 Beds 3 Baths Norris Dupont & Gaudry Grant SubDv. 32720 Zip Code
DELAND / 2.27 FULLY FENCED ACRES / LIVE + WORK + STORE + PLAY — This is the kind of property buyers wait years to find. Combining a beautifully designed pool home with extensive outbuildings, RV accommodations, and business flexibility, this 5 bedroom, 2.5 bath estate offers endless possibilities. A grand foyer welcomes you with connected formal living and dining spaces for a timeless layout and effortless entertaining. The kitchen overlooks both the family room and breakfast nook and features custom cabinetry, granite countertops, stainless steel appliances, center island, breakfast bar, and abundant prep and gathering space. The family room is highlighted by a custom wood-burning fireplace with mantle and opens seamlessly to the outdoor living area. One of the most impressive features of the home is the connection to outdoor living—the family room, formal living room, and primary suite all provide direct access to the covered patio, screened pool, and backyard retreat. The first-floor primary suite is designed as a private escape featuring his and hers walk-in closets and a spacious ensuite bath with dual vanities, glass-enclosed shower, and relaxing garden tub. Outside, enjoy the screened pool and spa, entertaining areas, and wide-open usable acreage. The original horse barn has been thoughtfully transformed into flexible-use space featuring dedicated storage along with a dog grooming area that could support a variety of uses. Beyond the attached 2-car garage, the property includes an elevated covered carport designed for oversized vehicles plus a dedicated covered RV parking area with 50-amp hookup ready for an RV, boat, or additional guests. The true showstopper is the 52x52 insulated metal outbuilding with bathroom, 4K camera security system, 50-amp service, and its own separate gated entrance allowing independent access from the residence—currently operating as a dog training facility but offering extraordinary flexibility for a business operation, workshop, contractor space, indoor recreation, vehicle collection, storage facility, kennel operation, guest accommodations, and more (buyer to verify intended use). Just minutes from DeLand while offering privacy, functionality, and unmatched versatility—this is more than a home, it’s an opportunity.

2900 Betty Drive, Deland

$775,000
4 Beds 4 Baths Glenwood Reserve SubDv. 32720 Zip Code
One or more photo(s) has been virtually staged. Welcome to 3504 Dunstable Drive in Glenwood Reserve, a custom 2024-built home that feels less like typical newer construction and more like a private retreat designed with real life in mind. Set on over an acre with a natural wooded conservation/preserve backdrop, this 4-bedroom, 3.5-bath home gives buyers the space, privacy, flexibility, and quality that are increasingly hard to find at this price point. From the rocking-chair front porch to the long driveway, mature trees, and quiet cul-de-sac setting, the arrival immediately feels calm, private, and set apart. Inside, the home opens with warmth and polish rather than the cold, cookie-cutter feel found in many newer homes. Bamboo flooring, 10-foot ceilings, 8-foot doors, plantation shutters, custom trim work, and a thoughtfully designed floor plan create a sense of quality throughout. The main living area is centered around a double-sided gas fireplace, connecting the great room to the rear outdoor living space and giving the home a natural gathering point for relaxing evenings, family time, or entertaining. The kitchen sits at the heart of the home with granite countertops, shaker soft-close cabinetry, gas cooking, stainless steel appliances, double oven, dedicated pantry space, and a coffee station/butler’s pantry area that adds both function and everyday convenience. The layout is one of the home’s strongest advantages. The primary suite is privately positioned with dual vanities, his-and-hers closets, a private commode area, walk-in shower, and a comfortable retreat-like feel. On the main level, two additional bedrooms provide excellent flexibility, including a standout private guest wing where one bedroom connects to a kitchenette/flex space with its own exterior access to the screened porch. That space gives the home rare versatility for extended guests, in-law-style use, a private office, hobby space, or simply a separate retreat within the home. Upstairs, the fourth bedroom/flex suite includes a window, dedicated mini-split A/C, and attached half bath, making it ideal for guests, media, office, fitness, recreation, or a private teen/bonus space. The home also offers the practical upgrades buyers appreciate after they move in, including no-step showers, water purification, tankless water heater, gas appliances, spray foam insulation, block and Hardie board construction, gutters with guards, motion sensor lighting, and ceiling fans throughout. The oversized garage is another major selling point, offering epoxy-style flooring, wash sink, windows, a higher-clearance hurricane-rated garage door, and room for larger vehicles or trucks. Outside, the screened rear porch, outdoor shower, wide rear sidewalk access, and peaceful wooded backdrop make the property feel connected to nature without giving up convenience. Glenwood Reserve is known for spacious one-acre homesites and a quiet low-density setting while remaining convenient to DeLand shopping, dining, schools, parks, downtown, and major routes. If you have been waiting for a newer custom home with privacy, quality construction, flexible living spaces, and a setting that truly feels special, this property deserves to be seen in person. Dining room chandeliers do not convey.

3504 Dunstable Drive, Deland

$665,000
5 Beds 5 Baths N/A SubDv. 32720 Zip Code
PRICED TO MOVE! $5000 PRICE ADJUSTMENT - NOW OFFERED AT $665,000! Tucked away at theend of private drive, this unique 5-bedroom, 5-bath, multi-generational property offers peace, privacy, and endless possibilities on 2.5 beautiful private acres with a POOL, detached GUEST HOUSE and NO HOA. Surrounded by nature and thoughtfully designed outdoor spaces, this property is ideal for those seeking room to grow, garden, create, or simply enjoy a quieter lifestyle while still being just minutes from shopping, dining, and major roadways including I-4. The home features spacious living areas, skylights, and a fireplace that add warmth and character throughout. The layout offers comfort and flexibility with plenty of space both inside and out. The primary suite includes an en suite bath with a large walk-in shower, garden tub, and private access to the pool area. Step outside to a beautiful screened pool and sitting area designed for relaxing and entertaining. The expansive outdoor space backs up to a neighboring property with horses, adding to the serene country feel. The land offers incredible flexibility for gardening, hobby farming, or creating a private retreat. The property includes a versatile accessory structure/flex space along with a separate storage shed perfect for equipment, tools, or hobby farm use. The grounds are filled with mature landscaping and a variety of fruit plants, including peach, fig, blueberry, raspberry, moringa, and watermelon. A truly special and hard-to-find property full of charm, tranquility, and endless potential. Come see it today before it's gone!

721 Mcgregor Road, Deland

$355,000
4 Beds 2 Baths Lincoln Oaks SubDv. 32720 Zip Code
****PRICE REDUCED & 3% ASSUMABLE MORTGAGE****Welcome to 2004 Buckhanon Trail — Your Dream Home in Deland’s Sought-After Lincoln Oaks Community! Nestled in the charming Lincoln Oaks neighborhood of Deland, FL, this beautifully designed 4-bedroom, 2-bathroom home offers the perfect blend of modern style and comfortable living. From the moment you step inside, you’ll be greeted by an open-concept floor plan that flows effortlessly from room to room — ideal for both everyday living and entertaining. The heart of the home is a stunning kitchen featuring GRANITE COUNTERTOPS, STAINLESS STEEL APPLIANCES, a spacious island, and ample storage including a generous pantry. The bright and airy living and dining areas are bathed in natural light, creating a warm and welcoming atmosphere throughout. The primary suite offers a peaceful retreat with a walk-in closet and private en-suite bath, while three additional bedrooms provide plenty of space for family, guests, or a home office.Outside, enjoy the Florida sunshine in your private yard (NO REAR NEIGHBORS) — perfect for weekend cookouts or quiet mornings with coffee.Located just north of Orlando, DeLand puts you minutes from downtown’s historic district, unique boutiques, top-rated restaurants, and the beautiful St. John’s River. With easy access to major highways, Stetson University, and top Volusia County schools, this location truly has it all.Don’t miss your chance to own this gem — schedule your private tour today!

2004 Buckhanon Trl, Deland

$799,500
3 Beds 2 Baths 32720 Zip Code
Under contract-accepting backup offers. Virtually Staged. One or more photo(s) has been virtually staged. Close to everything, far enough away for the peace and quiet. Tucked behind a private gate on five fully fenced acres, this farmhouse-style retreat in DeLand is the rare property that delivers space, privacy, and a true homesteading lifestyle without giving up convenience. An active, irrigated fernery and agricultural designation set the tone the moment you pass the gate. Inside, the main home blends rustic warmth with modern updates completed over the last three years. The kitchen is built for people who love to cook and gather: walnut-stained cabinetry, a wall-to-wall pantry, quartz countertops, a breakfast bar, an apron farmhouse sink, and GE Café appliances, all anchored by a custom 12-foot black walnut dining table made for long dinners and game nights. The spacious great room flows out to a screened deck and a sparkling pool with its own poolside bath, outdoor shower, and bar overlooking the ferns. Upstairs, a light-filled loft with a full bath and brand-new flooring flexes easily into a guest suite, studio, game room, or home gym. Room for the whole family, and then some. A separate apartment with a partial kitchen, bath, and laundry creates a private, comfortable space for parents, adult children, long-term guests, or rental income, with its own footprint apart from the main home. A dedicated office makes working from home effortless. Outbuildings, a large garage, and covered parking swallow every vehicle, trailer, and toy, and a golf-cart path loops the property. Gather fresh eggs from the chickens in the morning and watch the sun drop over your own land at night. The location truly can't be beat. McGregor Road is a scenic drive of estate-style homes on acreage with established neighbors and a quiet country feel, yet you're just minutes from shopping, restaurants, AdventHealth, historic downtown DeLand, Stetson University, the DeLand SunRail station, and major highways. Daytona Beach, New Smyrna Beach, the St. Johns River, Lake Beresford Park, Hontoon Island State Park, and Orlando are all within easy reach. Private homestead, multigenerational compound, or serene country escape, this one delivers. Schedule your private tour today.

1268 Mcgregor Road, Deland

$535,000
4 Beds 4 Baths Quail Hollow On The River SubDv. 32720 Zip Code
Under contract-accepting backup offers. Professional photos coming soon! Welcome to 2013 Quail Hollow Drive—an exceptional residence located in one of DeLand’s most sought-after communities. This beautifully designed 4-bedroom, 3.5-bath home offers over 2,600 square feet of thoughtfully crafted living space, perfect for both upscale entertaining and everyday comfort. From the moment you arrive, the home makes a lasting impression with its striking curb appeal and oversized garage—ideal for multiple vehicles, storage, or even a custom workshop. Inside, you’ll find open, spacious living areas that flow effortlessly, creating a warm and inviting atmosphere. The gourmet kitchen is truly a chef’s dream, featuring dual refrigerators, double ovens, a gas cooktop, and newly installed cabinetry. Elegant tile flooring enhances the main living spaces, while all bedrooms and the study boast new engineered hardwood floors. The primary suite is a private retreat, complete with two generous walk-in closets. A separate guest suite with its own private entrance offers comfort and flexibility—perfect for visitors or multigenerational living. Step outside into your own courtyard-style oasis, where a sparkling saltwater pool and fully equipped outdoor kitchen set the stage for relaxation and unforgettable gatherings. Beyond the backyard, a lush green space unfolds—perfectly suited for picnics, family gatherings, and a variety of outdoor games in an inviting setting. Major updates include a new roof (2022), two A/C units (one brand new), and a new hot water heater. The home also features a water softener system, electric installed for whole house generator! Fully paid-off solar panels at closing—adding both efficiency and value. Residents enjoy exclusive community amenities, including private access to the St. Johns River with a boat ramp, as well as a clubhouse, community pool, and park—delivering a lifestyle that blends luxury with the natural beauty of Central Florida. This is more than just a home—it’s a lifestyle. Schedule your private showing today.

2013 Quail Hollow Dr, Deland

$334,900
3 Beds 2 Baths Oak Glen Estates SubDv. 32720 Zip Code
Located next door to the iconic Stetson Mansion, this one-of-a-kind solid block home offers a rare opportunity in one of DeLand’s recognizable and sought-after areas. Featuring 3 bedrooms, 2 bathrooms, and a 2-car garage, the home has been lightly lived in as a vacation property, leaving the interior exceptionally clean and well-maintained. Inside, you’ll find tons of natural light and a neutral, timeless palette that gives the home a bright, fresh, move-in-ready feel while still offering the chance to make it your own. Major peace of mind comes with a NEW ROOF TO BE INSTALLED prior to closing. The large primary bedroom and bathroom have access to the new, large 8x25 deck that overlooks the backyard. Perfect for morning coffee. There is also a sliding door out from the living room that leads to the deck for entertaining and relaxing. One of the most compelling features is the 934 square foot basement, including 192 square feet of finished space (without AC). If fully finished, this would bring the home to over 2,400 total square feet, creating significant upside for additional living space, a guest suite, home gym, or flex area—something rarely found in this location. While the home retains its original finishes, its condition, location, large lot, and expansion potential make it an incredible opportunity for buyers looking to add value in a prime setting. Whether you’re searching for a primary residence, second home, or investment, this property offers both charm and upside in an unbeatable location.

393 S Dexter Avenue, Deland

$444,900
4 Beds 3 Baths Glenwood Spgs Ph 01 SubDv. 32720 Zip Code
Under contract-accepting backup offers. Price Reduced! Welcome to 1277 Bramley Lane in Glenwood Springs, one of DeLand, Florida’s most sought-after communities. This spacious executive home blends style, comfort, and functionality, featuring High Ceilings finished with Crown Molding. The home offers laminate tile and Plush Berber Carpet throughout and the seller will to consider a flooring concession with an acceptable offer. Formal living and dining rooms provide inviting spaces for entertainment and family gatherings. At the heart of the home, the bright kitchen is illuminated by two skylights and features a peninsula island, dinette, and adjoining great room—perfect for both everyday living and hosting guests. A reverse osmosis system provides enhanced water quality for cooking and drinking. Recent 2024 updates include a new air conditioner, electric water heater, and roof. The split-bedroom floor plan includes four bedrooms and three full bathrooms, along with a whole-house water softener and purification system. The primary suite features tray ceilings, while the en-suite bath includes a newly remodeled shower and a comfort-height toilet. A second bathroom also offers a comfort-height toilet. Additional conveniences include an indoor laundry room with a utility sink and an oversized three-car garage with a durable finished flake floor that extends outside. Outdoor living is just as enjoyable, with a large, screened lanai and open patio overlooking the fenced backyard and a peaceful, park-like setting. Rain gutters help protect the home, siding, and landscaping from water damage and erosion. The property also includes sidewalks and a recycled irrigation water system. Glenwood Springs is a family-friendly neighborhood offering a community pool, playground, walking and biking trails, and convenient access to Downtown DeLand. DeLand is known for its historic charm, vibrant arts and culture, local shops and dining, outdoor recreation, golf, quality medical services, and easy access to major highways, beaches, parks, and Orlando attractions. Don’t miss the chance to make this beautiful home yours—call today!

1277 Bramley Lane, Deland

$699,000
4 Beds 2 Baths Norris Dupont & Gaudry Grant SubDv. 32720 Zip Code
Under contract-accepting backup offers. Enjoy peace of mind with a new roof installed by the seller prior to closing! Calling all horse enthusiasts—this 2.5-acre Equestrian Estate on a quiet cul-de-sac is a must-see! This stunning custom-built 4-bedroom, 2-bath home offers over 2,400 sq. ft. of thoughtfully designed living space, including a 3-car side-entry garage. The property features a 36' x 36' fully equipped, 3-stall horse barn built in 2016, with a tack room, riding pen, and three exterior pens. Bring your pets and horses—this home is ready for them! Inside, enjoy a bright, open floor plan with vaulted ceilings, crown molding, hardwood floors, and a cozy wood-burning fireplace. The chef’s kitchen has granite countertops, solid wood cabinetry, and plenty of space for entertaining. Additional highlights include formal living and dining rooms and a bonus room for a home office or extra bedroom. Parking and storage abound with a 3-car garage, detached garage, and carport—plus room for your boat, RV, or other toys. Fully fenced with an irrigation system and no HOA restrictions. A whole-house water purification system adds peace of mind. Minutes from Lake Woodruff National Wildlife Refuge, DeLeon Springs for hiking, boating, and wildlife photography, plus historic downtown DeLand. Enjoy peaceful country living with easy access to shopping, dining, and I-4. Buyers must be pre-approved and a 24 hour notice requirement

2015 Hawk Haven Trail, Deland

$450,000
3 Beds 2 Baths Fern Garden Estates SubDv. 32720 Zip Code
Immaculate Pool Home | 3BR + Office | 3-Car Garage | Prime Location | Block Built Welcome to this beautiful one-owner home where pride of ownership truly shines! Meticulously maintained and move-in ready, this spotless residence offers the perfect combination of comfort, space, and style. Featuring 3 bedrooms, 2 baths PLUS a private office with French doors, this home is designed with a desirable split bedroom floor plan for added privacy. You’ll love the formal dining room and the spacious family room that opens seamlessly to the kitchen and dinette area—perfect for everyday living and entertaining. The kitchen is a standout with granite countertops, ample cabinetry, large Breakfast bar, and a layout that keeps you connected to the heart of the home. Dinette offers upper and lower built in cabinets. Step outside to your own private oasis—a huge screened-in lanai with pavers surrounding a sparkling in-ground saltwater pool with waterfall and lifetime pebble finish. Privacy Shade for the covered entertaining area. Planter accents! This is Florida living at its finest, ideal for relaxing or hosting gatherings year-round. The primary suite offers a peaceful retreat with dual closets, an en-suite bath featuring dual sinks, a whirlpool tub, private W/C, and a walk-in shower. Situated on a generous 1/3-acre lot in an established community, this home also features: a 3-car garage with built-in cabinets, floor coating, & 2 openers; natural gas connected; On-demand gas hot water heater & gas heating; two linen closets for extra storage; Gutters and beautifully maintained landscaping. Location, location, location! Conveniently located less than 2 miles to Advent hospital, about 3 miles to Publix, and close to shopping, dining, and everyday amenities. Less than 3 miles to charming Downtown DeLand and Stetson University. This home truly has it all—don’t miss your opportunity to own this exceptional property. Schedule your private showing today!

832 Deer Fern Avenue, Deland

$625,000
3 Beds 2 Baths Westwood Mini Sub SubDv. 32720 Zip Code
Welcome home to the Florida lifestyle you’ve been dreaming about. From the moment you arrive, the large, inviting front porch sets the tone—perfect for morning coffee, evening unwinding, or simply enjoying the neighborhood charm. Step inside to an open floor plan, highlighted by the vaulted ceilings, creating a spacious yet comfortable feel throughout. A front office offers the ideal work-from-home setup, while the thoughtfully designed split-bedroom layout provides privacy for everyone. The heart of the home is the expansive family room, seamlessly connected to the kitchen—perfect for both everyday living and entertaining. French doors lead you out to the outdoor oasis, while a cozy cast iron stove adds warmth and character indoors. The kitchen itself is a standout feature, offering a large island with an extended breakfast bar, stainless steel appliances, stylish fixtures, and an abundance of counter and cabinet space. An adjacent dining area makes gathering easy and natural. The primary suite is generously sized, with plenty of room for a sitting area or dressing space. The en-suite bath is designed for relaxation, featuring a large soaking tub and separate shower. The additional bedrooms are also well sized and perfect for a growing family or guests. Step outside and you’ll truly see what Florida living is all about. The oversized covered patio opens directly to a fully screened-in pool and hot tub, creating a private retreat that’s ideal for entertaining or simply soaking up the sunshine. With a heated saltwater pool and spa, this outdoor space is ready to enjoy year-round. The outdoor space also features mature palm trees and a 31' x 16' raised garden bed, with an adjacent 10' x 12' garden shed. Additional updates and features include PVC piping, a new roof (2022), and new water heater (2020). The home also offers gas features including a fireplace and hot tub, supported by a 500-gallon gas tank. A detached garage with electrical adds extra flexibility for storage, hobbies, or workspace. There is also a 24' wide x 25' deep RV shelter with a 30 amp outlet. This home blends comfort, functionality, and that unmistakable Florida lifestyle—don’t miss your chance to make it yours.

1640 Strathcona Avenue, Deland

$410,000
3 Beds 2 Baths Brandywine Unit 3 SubDv. 32720 Zip Code
Under contract-accepting backup offers. BRAND NEW ROOF JUST INSTALLED!!!! PRICE REDUCTION! From the moment you step inside, it just feels like home. This 3-bedroom, 2-bathroom home with a 2-car garage is tucked away in the established and sought-after Brandywine community. Wood-grain tile flooring runs throughout the entire home, creating a cohesive and low-maintenance living space. To the right, the cozy living room features a wood-burning fireplace and large windows that bring in plenty of natural light. The primary suite is generously sized and offers direct access to the backyard through sliding glass doors. The ensuite bathroom includes double vanities and two closets, providing both comfort and functionality. Centrally located, the formal dining room is perfect for hosting family dinners or entertaining guests. The kitchen blends charm and practicality with wood cabinetry, stainless steel appliances, a movable island, and a garden window over the sink that looks out to the front yard. A wood-accented ceiling adds warmth and character, while the adjacent oversized utility room offers extra storage space. Two additional bedrooms and a guest bathroom are situated on the opposite side of the home, giving everyone their own space and privacy. The family room opens to a spacious 17’ x 16’ screened-in porch, complete with a bar—perfect for relaxing or entertaining year-round. Step outside to your own backyard retreat featuring an inground pool with shade coverage, plenty of deck space, a gazebo, a storage shed, and established raised garden beds ready for your next harvest. This home truly has it all—comfort, space, and a backyard designed to enjoy. Schedule your private showing today!

2630 Burgoyne Road, Deland

$765,000
4 Beds 3 Baths Lake Beresford Terrace SubDv. 32720 Zip Code
Tucked along the shores of Lake Beresford, this inviting DeLand home offers a rare waterfront setting with an approximately 8-foot-deep canal, providing easy and reliable access for boating out to the St. Johns River. With no HOA and just over 3000 square feet of living space, this property delivers both freedom and functionality in a scenic setting. Inside, the home features refreshed interior paint (2026), laminate flooring (2021), plantation shutters, and a central vacuum system for added convenience. The kitchen, bathroom, and laundry room have been thoughtfully updated, creating a clean and comfortable feel while maintaining the home’s original charm. A Florida room with newly finished stained concrete floors (2026) adds a versatile space filled with natural light—ideal for relaxing or entertaining. Character details shine throughout, including tongue-and-groove porch ceilings and stylish shiplap accents that bring warmth and texture to the home’s design. Outdoors, a newly added paver fire pit (2026) creates a welcoming gathering space, while the chain link fenced yard (2026) adds both function and flexibility. RV and generator hookups provide additional practicality for a variety of lifestyles. For water enthusiasts, the boathouse with a belt driven lift with aluminum cradle (2023) makes lake access effortless. Additional updates include exterior paint (2022) and a roof replacement (2022), offering peace of mind for years to come. This property is a rare opportunity to enjoy laid-back lakeside living with modern touches in one of DeLand’s most scenic settings.

1523 Lakeside Drive, Deland

$380,000
5 Beds 4 Baths Stifflers Lt 28 Dupont & Gaudry Grant SubDv. 32720 Zip Code
MULTIPLE OFFER SITUATION!!! SELLER SAYS SUBMIT HIGHEST AND BEST OFFER 3/25 BY 8 PM!!!Glenwood – A unique property with so much potential: 1.25 acres with 2 homes and 3 outbuildings on the property. The main home is 1,566 sq. ft. of living area; 3 bedrooms, 2 baths, and an attached two car garage. Interior was recently painted, kitchen cabinets have been stripped, sanded and painted. Fresh landscaping complements the mature trees and flowering bushes throughout the property. Oak floors; terracotta tiles in the Florida room and glazed tiles in the kitchen and dining room. The second home, lovingly called “the cottage” has 2 bedrooms and 2 baths in approximately 1,000 sq. ft. of living area. There is newly installed carpet with tiles in the kitchen and dining area. Seller has applied for a permit on a new septic tank and drain field for the cottage which should be completed prior to closing. The larger outbuilding, on a poured slab, has electric, water and A/C, and has been used as a woodworking shop; the two sheds offer loads of storage. The properties are under one legal description but has two address of 1976 Carr Street (cottage) and 3335 Grand Avenue. Think of the possibilities; live in the main house and rent out the cottage; live in the main house with extended family in the cottage; or rent both houses out for a potential income of $3,500 - $4,000. With all of the flexibility and possibilities this property will not last long. Now is the time! Call today!

3335 Grand Avenue, Deland

$1,600,000
5 Beds 5 Baths No In A Subdivision SubDv. 32720 Zip Code
Behind a private double gated entrance, this extraordinary 12.5 acre estate offers a rare blend of privacy, luxury, and natural beauty. Originally purchased as a 2.5 acre homesite, the current owners expanded the property with an additional 10 acres, creating the expansive setting it is today. This added acreage enhances both privacy and long term opportunity, with the potential to subdivide approximately 7 acres into two additional 2.5 acre homesites while still retaining about 5 acres for a private estate. Extensive improvements have been completed in 2020 and beyond, including just a few of the highlights such as the infinity edge pool, summer kitchen with Viking appliances, travertine deck, 3,000 square foot barn with office and full bath, over 10,000 square feet of pavers, Viking gate, fencing, bamboo privacy hedging, professional landscaping, Anderson triple slider glass doors downstairs and upstairs, tree up lighting, and pine tongue and groove ceilings on both the upstairs and downstairs patios. Surrounded by expansive land and scenic views, the property offers potential for agricultural zoning, creating flexibility for equestrian pursuits, recreation, or a private retreat. The five bedroom home with dedicated office and four and a half baths was thoughtfully designed for both everyday living and entertaining. The home features foam insulation, double crown molding throughout, a gourmet kitchen with breakfast nook, formal dining and living rooms, a spacious game room, flex space, and a room ideal for an office or theater. CAT6 and RG6 network wiring is installed throughout. The primary suite offers a fireplace and a spa inspired bath with jetted tub, double vanities, and chandelier. The fireplace is fueled by a dedicated 100 gallon propane tank. Additional features include Anderson hurricane sliding glass doors, reinforced storage beneath the stairs, and upstairs and downstairs patios with pine tongue and groove ceilings. A standout feature is the 3,000 square foot barn built in 2020 with loft, office, full bathroom, plumbing, electrical, mini split systems, epoxy flooring, and extensive outlets. Two 14 by 14 garage doors allow access for large vehicles or equipment. The barn offers flexibility for storage, workshop, equestrian use, event space, or potential wedding venue, with access from both the main gate and service gate off Deerfoot Road. Outdoor living includes an infinity edge pool, spa, and travertine entertaining area with pergola, outdoor shower, and a fully equipped summer kitchen with Viking appliances. The spa heater, grill, side burners, and outdoor features are fueled by a 1,000 gallon underground propane tank. Professional landscaping, tree up lighting, irrigation, bamboo privacy hedging, composite fencing, hurricane fencing, and a Viking powered gate provide both beauty and security. A Bison pump ensures water access during power outages. Wildlife is commonly seen throughout the property, and directly across the street is the 211 acre Lake Beresford Park with trails connecting to Blue Spring State Park. Conveniently located near I-4, shopping, Stetson University, downtown DeLand, and within easy reach of Daytona Beach, Ormond Beach, and Orlando. A rare opportunity offering luxury, privacy, and long term land investment potential in Central Florida.

1985 Fatio Road, Deland

$575,000
3 Beds 3 Baths Norris Sub Dupont & Gaudry Grant SubDv. 32720 Zip Code
5 ACRE PROPERTY, POOL HOME, MOVE IN READY offers the perfect blend of comfort and country living. 2 NEW AC Sytems just installed. As you enter through the gated driveway, you’ll drive past a wooded view that opens up to an expansive and private property. Located just off of Grand Avenue in the highly desireable Glenwood area. While it is your own piece of paradise it is also just 10 minutes to convenient shopping and restaurant and 15 minutes from delightful Downtown DeLand. The home features 3 spacious bedrooms and 2 and-a-half bathrooms, along with an oversized two-car garage that includes a workshop area, providing plenty of room for projects or additional storage. A two-car carport and an additional gravel parking area beside the carport offer ample space for work truck, and your recreational vehicles, RVs, boats, or ATVs. This property provides the space, privacy, and flexibility to enjoy country living while still having room for all your hobbies and toys. If you love to cook, the kitchen will quickly become your favorite place in the home. Located just off the dining room, it features French doors that open to the pool area, creating a seamless flow for indoor and outdoor living. From the dining room, the layout continues into a comfortable living room and then into additional family room spaces with beautiful tongue and groove ceiling making this space ideal for entertaining, whether you envision a pool table, game area or additional gathering space—each offering French doors and easy access to the pool. The utility mudroom provides generous storage and connects conveniently to the laundry room area. Tile flooring runs throughout the downstairs living spaces for durability and style. The home features two A/C units to provide efficient comfort for both the upstairs and downstairs living areas. Upstairs you will find three spacious bedrooms. The primary suite offers a private balcony style sunroom overlooking the pool and the scenic back acreage of the property. The home has been freshly painted inside. Outside, there is ample parking including an oversized two-car garage, a two-car carport, and an additional gravel parking area next to the carport. A shed/workshop adds even more functionality. With 5 acres of land, this property offers incredible potential and room to create something truly special. ROOF 2023, WATER HEATER 2017, WELL PUMP with three year warranty 2024, POOL PUMP & FILTER 2025

4062 Audubon Avenue, Deland

$520,000
3 Beds 2 Baths Lungren Unrec SubDv. 32720 Zip Code
One or more photo(s) has been virtually staged. KEEP YOUR CASH need $10,000 Back at Closing OR a Rate Buy-Down? Done. (Thanks to $10,000 from the Seller). Brand new fresh exterior paint. Escape the noise and reclaim your freedom! Situated on just over 10 acres of quiet countryside, this stunningly remodeled retreat offers the rare luxury of modern sophistication without the oversight of an HOA. The home has been meticulously reimagined, stripped to the studs, and reborn with a designer’s eye. Step inside to an expansive open-concept living space anchored by vaulted ceilings and luxury vinyl flooring throughout the entire home. At the heart of the remodel is a gourmet kitchen built for both scale and soul. It’s a space designed for gathering, offering a seamless flow into the living areas and easy access to your sprawling acreage. Beyond the main living area, the thoughtful floor plan offers a Primary Suite, a true retreat featuring an en-suite bathroom, designed with modern finishes and high-end fixtures. Guest Wing, features two additional spacious bedrooms that offers flexibility for family or guests, sharing a beautifully updated second bathroom. Study/Office is a dedicated workspace is ideal for the remote professional or a quiet library, providing a productive environment without sacrificing the home's open feel. Top it off, Fiber Optic internet access was recently added. Outside, the possibilities are as vast as the acreage itself. Whether you envision a massive garden, custom workshop, this property provides the canvas to live freely! Bring your horses and cattle! For a complete list of all the upgrades, call your realtor!

1475 Clark Bay Road, Deland

$464,000
4 Beds 3 Baths Ridgewood Crossing SubDv. 32720 Zip Code
Virtually Staged. UNDER CONTRACT ACCEPTING BACK UP OFFERS !! Welcome to this stunning single-family home in Ridgewood Crossing, offering 4 spacious bedrooms and 3 full bathrooms across 2,554 square feet. The impressive stone front and thoughtfully designed landscaping create a welcoming curb appeal, complemented by a three-car garage providing ample parking and storage. Step inside to discover soaring high ceilings that enhance the open and airy feel throughout. The kitchen is a chef’s dream, featuring solid wood cabinets, stainless steel appliances, and granite countertops. Just off the kitchen, you’ll find a bright breakfast nook and an inviting living room—ideal for everyday meals and gatherings. An additional family room offers versatile space for relaxation or entertaining. The primary suite is a true retreat with elegant tray ceilings, a generous walk-in closet, and a beautiful en suite bathroom. Enjoy two separate vanities, a soaking tub, and a separate walk-in shower, all designed for comfort and style. Outside, the screened-in lanai overlooks a private, fenced backyard, perfect for outdoor enjoyment. Recent updates include a new A/C unit within the last year and fresh exterior paint, adding to the home’s move-in readiness. Located close to grocery stores, shopping centers, and other conveniences, this home combines comfortable living with great access to everyday essentials. It’s a wonderful opportunity to enjoy spacious, stylish living in a sought after community.

414 Holly Fern Trail, Deland

$1,400,000
4 Beds 5 Baths Hough Paxton & Wilson Lt 01 SubDv. 32720 Zip Code
MOTIVED SELLER! A Private waterfront estate where luxury becomes a way of life set along 300 feet of pristine waterfront on Lake Beresford, this extraordinary estate redefines modern luxury living. Framed by unobstructed sunrise and sunset views, the residence offers a rare convergence of architectural refinement, resort-level amenities, and effortless access to Central Florida’s most coveted waterways. Every element of the home has been meticulously updated by Skye Homes, creating an environment where design, technology, and comfort exist in perfect harmony. From the moment you arrive, life flows naturally to the water. Step onto your private dock, complete with two slips and a 10,000-pound lift, and depart at leisure — whether for watersports, an afternoon cruise, or a scenic journey to the St. Johns River. Blue Springs State Park lies just minutes away by boat, while manatees, bald eagles, and herons provide an ever-changing natural backdrop. An indoor pool pavilion of rare distinction. At the heart of the estate is a 3,000-square-foot indoor aquatic pavilion, anchored by a 30,000-gallon heated pool and a striking two-story waterfall. Towering cathedral ceilings crafted from Alaskan pine create a warm yet dramatic atmosphere — a space equally suited for serene mornings or refined evening entertaining, all enjoyed year-round in complete privacy. Entertaining at a grand scale. Designed for seamless indoor-outdoor living, the estate features a fully integrated culinary experience. The indoor-outdoor kitchen includes a Blackstone cooktop, four-burner grill, and an expansive seven-foot pass-through bar — ideal for hosting gatherings that transition effortlessly from day to night. Formal living spaces, entertainment lounges, and a dedicated game room open through expansive glass doors to the water, while the covered lanai and wraparound balcony deliver panoramic views that elevate every occasion. A residence engineered for excellence. Beyond its beauty, the home is engineered to the highest standard. Seven independently zoned HVAC systems provide precise climate control throughout, complemented by all-new electrical and plumbing. A top-tier private elevator connects each level with ease, while a discreet safe room ensures an added layer of security and peace of mind. The chef’s kitchen anchors the home, featuring an oversized island designed for both daily living and elevated entertaining. A built-in desk overlooking the lake offers a serene space for work or reflection. Suites designed as private sanctuaries. The primary suite is a retreat unto itself, featuring dual spa-inspired bathrooms, generous walk-in closets, and a refined two-sided fireplace that seamlessly connects bedroom and bath. A second master suite with en suite bath and walk-in closet offers exceptional accommodations for guests or extended family, while additional bedrooms provide privacy and comfort throughout the residence. Perfectly suited for multigenerational living or those who value expansive, intentional space, the estate balances grandeur with intimacy. It is a setting where private moments and large-scale gatherings coexist effortlessly. Despite its tranquil waterfront setting, the estate is located just one mile from the SunRail station, offering seamless regional connectivity while preserving the exclusivity of a private retreat. This is not simply a home. It is an estate — curated for those who expect the extraordinary. All measurements are to be verified.

1480 Lakeview Drive, Deland

$735,000
4 Beds 4 Baths Norris Dupont & Gaudry Grant SubDv. 32720 Zip Code
Multifamily Living is a real possibility here and you don't even have to worry about utility bills! Set on a private 2.41-acre lot in Glenwood , unincorporated DeLand, 2053 Bond Rd is the kind of property that gives you room to breathe—zoned for horses, high and dry. With 5 bedrooms, 4 full bathrooms, and 3,092 sq ft under air, the layout is especially well-suited for multigenerational living, featuring both a spacious primary suite and a second suite-style bedroom with its own full bath and large closet. Inside, the home feels open and welcoming with vaulted ceilings in the generous living spaces, and French doors that lead to an enclosed porch—ideal for morning coffee, game nights, or a quiet spot to unwind. The kitchen is the heart of the home, freshly remodeled with quartz countertops, a farmhouse sink, a center island, and updated appliances, offering a clean, modern look and great flow for everyday living and entertaining. The primary suite includes a large walk-in closet and a thoughtfully designed handicap-accessible bath with a tiled shower, tiled floor, and glass block window. Throughout the home you will find laminate flooring, full closets, and ceiling fans—simple, practical touches that make a difference. And if that was not enough, the property also shines on the Outside: a long driveway, fresh front landscaping, and a sidewalk wrapping the home to a backyard offering privacy. Car enthusiasts and hobbyists will be in heaven with the detached 1,764 sq ft 4+ car garage featuring a drive-thru door—perfect for vehicles, a workshop, equipment, or toys. The roof was replaced in September 2019, and the home is covered by a termite bond for added peace of mind. If you want acreage, privacy, and a home that supports big living—without sacrificing comfort—this one checks the boxes.

2053 Bond Road, Deland

$355,000
4 Beds 2 Baths Combs Park Unrec 123 SubDv. 32720 Zip Code
Welcome to 718 Gracie Court, a property that offers the kind of lifestyle many buyers are searching for but rarely find, space, freedom, and versatility, all with no HOA. This 4 bedroom, 2 bathroom home features 1,490 square feet of living space with LVP flooring throughout and sits on an impressive .46-acre lot in an established DeLand neighborhood. Built in 1962, the home blends character with functionality and provides a comfortable layout suited for everyday living. The outdoor living spaces are where this home truly shines. Designed with both relaxation and play in mind, the property offers a paver patio ideal for grilling and gatherings, a screened under-roof area perfect for small children to play safely, and a separate screened porch that creates an inviting space for entertaining friends or unwinding in the evenings. Whether hosting family get-togethers or enjoying quiet mornings, the outdoor setup supports a year-round Florida lifestyle. For buyers who value flexibility, this property delivers. A large chicken coop adds a homestead feel, while the shed and 3 bay workshop provide ample room for storage, hobbies, or projects. The covered RV parking spot allows you to keep your camper, boat, or extra vehicles at home with ease. With no HOA restrictions, the property offers the freedom to truly make the space your own. Conveniently located near schools, shopping, dining, and major roadways, 718 Gracie Court offers a rare combination of lifestyle, land, and practicality. This is a home where memories are made, projects are possible, and everyday living feels just a little more relaxed.

718 Gracie Court, Deland

$410,000
3 Beds 2 Baths Stetson Home Estates Deland SubDv. 32720 Zip Code
Step into this beautifully appointed screened pool home where comfort and functionality meet timeless style. Rich wood floors run throughout with tile in the kitchen, baths and office complementing solid wood cabinetry with abundant storage. The kitchen shines with granite countertops, cooking island with gas range, and thoughtful design that makes everyday living and entertaining effortless. The kitchen also features creative storage with dedicated spice storage, a pantry with convenient pull-out drawers, built in desk, and a lazy Susan. The living room is anchored by a cozy gas fireplace, while gas heat and a gas water heater add efficiency and peace of mind. The flexible floor plan offers two spacious primary bedrooms, a third bedroom, and a separate office—perfect for guests, multigenerational living, or working from home. Entertaining is a breeze in the eclectic dining room featuring a double built-in desk/buffet that adds both charm and practicality. Outside, linger on the screened porch as the sun sets, then take a refreshing dip in the pool or rinse off in the outdoor shower. This home invites you to slow down, relax, and truly enjoy indoor-outdoor living at its best. Minutes to historic downtown DeLand, Stetson University and the Athens Theatre. Less than 3 miles to the DeLand SunRail Station! Enjoy a ride to Winter Park or downtown Orlando to take in a show at Dr. Phillips or an Orlando Magic game! Roof replaced in 2021 and Gas furnace in 2023. No HOA. **MLS information intended to be correct but is not guaranteed and all information must be verified by buyers.**

218 S High Street, Deland

$615,000
4 Beds 3 Baths Lenkerds Blk 94 Deland SubDv. 32720 Zip Code
Exquisite Turn-Key 1920’s Craftsman Bungalow. Located On sought after West Minnesota Avenue, just a few blocks from Award winning Downtown De Land near shops, restaurants and Stetson University. Fine tuned and polished...This Legendary home has had a detailed, thoughtful and professional Restoration with the highest quality materials... The style has been preserved with period appropriate Materials.... This charmer was designed to maintain the home’s true character, yet provide function, flow and efficiency for today’s lifestyle....This immaculate, turn key home offers 4BR/2.5BA, with an inviting Florida room off the living area that provides a perfect area to relax and read or could double as a great home office or even a music room... One of the upstairs bedrooms is currently being used as a office/den. Both baths were meticulously designed and renovated with period appropriate style, yet function to today's highest standards. The detached garage has a large storage room as well. Original features have been carefully restored and preserved...such as the Original gleaming Heart Pine flooring found throughout the home... The 100 year old interior mill work and hardware is in pristine condition and compliment the superior upgrades made throughout.... the pool area is an inviting resort style oasis and was professionally designed to maximize the entire outdoor space... featuring the gorgeous Sparking salt water Pool with a raised back beam and soothing waterfall, Luxury travertine pavers surround the pool and complete this tropical setting. Relax or dine in the Exceptional, Large Cabana area off the pool with high, solid Cypress wood ceilings, giving it an “Island feel” and complimenting this tranquil space...The relaxing Cabana area can be completely open on the sides.... OR with a touch of a button, use the automatic roll down shades that make it Inviting for an afternoon nap. Half bath off the cabana area with an adjacent private outdoor shower. Entertaining is made easy with the location of the well-appointed “open style” custom kitchen that flows off the dining room. This home offers a wonderful arrangement of space....with One of the four bedrooms located downstairs with easy access to a beautiful, bright full bath with custom shower. Two separate stairways provide access to upstairs…Extensive Cosmetic and mechanical Updates throughout include New ROOF 2023, and New HVAC 2024. Charming custom details to the decorative fireplace by Leonard Architectural Ceramics. This home has been fine-tuned throughout....even the front porch was updated with “Trex” planking to preserve the true look of wood with no maintenance! All this and just a few “walkable” blocks to Downtown DeLand and Stetson University.

511 W Minnesota Avenue, Deland

$620,000
6 Beds 3 Baths Orminn Sub SubDv. 32720 Zip Code
Historic charmer offers an “ In town” Country Setting with close Downtown DeLand convenience! This restored and well maintained Circa 1919 Florida Vernacular Bungalow is picture perfect! Nestled on 1.3 ACRES that runs street to street! From N Orange Ave to N Salisbury ( one of the largest in town lots!) Inviting Wrap around front porch is perfect for quiet mornings or lazy afternoons This home’s picturesque setting is a short stroll to award winning downtown DeLand yet provides the privacy of a country setting. Original heart pine flooring throughout along with intricate multi grid/mullioned windows is a rare find! Exceptionally high ceilings with original decorative beams in the living and dining room giving it a grand stately style. This two story charmer offers 5 bedrooms and 2 baths in the main home. Three of the bedrooms are downstairs and two large bedrooms are upstairs. PLUS there’s a semi detached In-law studio with its own bathroom as well. Giving the home a grand total of 6BR/3 Baths! Oversized 2 Car “Drive-through” garage. Updates throughout include Roof and full kitchen remodel. All mechanics have been updated making the home easy to secure home owners insurance. Signature architecture that’s period appropriate with the majority of the exterior that was crafted with timeless cedar shakes, one of the most preferred choices of wood for Florida plus it adds style and character. A true piece of art! Extremely well maintained. The openness and flow of space is inviting with a distinctive historic style yet functionality for today’s lifestyle

624 N Orange Avenue, Deland

$531,000
3 Beds 2 Baths Glenwood Reserve SubDv. 32720 Zip Code
Welcome to Glenwood Reserve—where space, privacy, and upgrades come together on a beautiful 1-acre homesite backing to conservation with no rear neighbors. This 3-bedroom, 2-bath home with a bonus/flex room offers a seamless, open layout with high ceilings and a bright kitchen + living room combo—perfect for everyday living and entertaining. The kitchen shines with stainless steel appliances, an eat-in bar, and a dining space just off the kitchen. The bonus/flex room gives you the freedom to create a home office, playroom, formal dining, or workout space—whatever fits your lifestyle. Unwind in the spacious primary suite featuring tray ceilings and a walk-in closet. The ensuite bath feels like a retreat with a dual granite vanity, soaking tub, and separate walk-in shower. You’ll also love the convenience of an indoor laundry room and plenty of parking with a 2-car garage and oversized driveway. Step out back to the porch and enjoy peaceful views of the backyard—tree-lined for privacy without being fully wooded, plus the added bonus of conservation behind you. The home is packed with updates, including a new roof and water heater (2023), water softener, and fresh interior and exterior paint (2024). Add in upgraded landscaping and an irrigation system, and you’ve got a move-in ready property that checks all the boxes. Acreage, conservation views with mature landscaping and modern updates—don’t miss this Glenwood Reserve gem!

3528 Dunstable Drive, Deland

$249,900
3 Beds 2 Baths Crows Bluff Community Center SubDv. 32720 Zip Code
Two adjacent parcels offered together and sold AS-IS, featuring an exceptional garage/workshop setup with a residence next door. Both parcels must sell together. The standout feature of this offering is the separate garage/workshop parcel, ideal for anyone needing serious space for vehicles, equipment, or hobbies. The 1,260 sq ft garage comfortably accommodates at least four vehicles and is complemented by a 798 sq ft covered carport providing space for up to three additional vehicles. The structure includes concrete floors, a toilet, and a 220V electrical panel, making it well-suited for car enthusiasts, contractors, hobbyists, or storage needs. A circular driveway enhances access and functionality, while an attractive landscaped flower bed adds curb appeal. The adjacent residential parcel features a 3-bedroom, 2-bath home full of country charm and opportunity. While the home remains in its original style, it offers a solid foundation and character for a buyer looking to update and personalize. The kitchen and dining area showcase distinctive brick flooring, solid wood cabinetry, and an eat-in layout. An enclosed lanai provides comfortable year-round living space, and the yard offers room to garden, entertain, or simply enjoy the peaceful setting. Location is a key advantage. Situated directly on County Road 42, the property provides excellent access to US-17/92, offering easy routes to downtown DeLand, Orange City, Deltona, and Daytona Beach. Quick connections toward I-4 make travel to the greater Orlando area convenient, while still enjoying a more rural environment. Downtown DeLand’s dining, shopping, Stetson University, and community events are just minutes away, along with nearby parks and outdoor recreation. This is a rare opportunity to purchase two parcels together in a highly accessible DeLand location, combining workspace, living space, and long-term potential in one versatile offering.

31850 County Road 42, Deland

$425,000
3 Beds 2 Baths Highlands SubDv. 32720 Zip Code
Price drop on this Meticulously Upgraded & Truly Move-In Ready, This Exceptional Home Stands Apart from Any New or Resale Property in Its Neighborhood or Price Range! Nothing But High-End Improvements Were made to This Home for Focus on Comfort Health, Energy Efficient, Safety & Modern Design! This Home Features 3 Bedroom 2 Bathrooms, Premium Trane Xv17 Variable Speed Heat Pump System with Smart Thermostat, Delivering Whisper-Quiet Operation, Superior Humidity Control, Outstanding Energy Control. All Windows Have Been Replaced with Fiberglass Triple-Pane Low-E Casement. A Custom Modern Fiberglass Door with a Triple Locking System & Heavy-Duty Triple Pane Sliding Glass Door Enhance Both Security & Style! The Heart of The Home Is Truly the Professionally Designed Custom Kitchen Showcasing Kraft Maid Flat-Panel Cabinetry with Dove-Tail Construction, New Quartz Countertops with Full Height Backsplash, Designer Lighting, And Under Cabinet Lighting with Adjustable Color Temperature. Bosch 800 Series Black Stainless-Steel Appliances Include an Induction Range & Convection Microwave, Complemented by an Exterior-Vented Range Hood, Deep Composite Sink, And Quiet Insulated Disposal. The Living Spaces Are Warm & Inviting with Recessed Lighting Added Throughout the Home, Including Upgraded Designed Fixtures in Key Areas. The Primary Suite Includes an Expansive Custom Closet System for Exceptional Storage & Organization. Outdoor Living Is Elevated with Screened in Saltwater pool Featuring a Pebble-Coated Interior, Led Lighting, New Pump & Filter, And Recently Updated Screening. The Covered Lanai Includes New Oversized Fan & Recessed Lighting, Creating A Perfect Space for Entertaining or Relaxing. The Garage Is the Standout Feature of This Home. Finished As Fully Conditioned & Functional Extension of the Home. It Includes Poly-Urea Coated Floor, Insulated Garage Door, Rock Wool Insulation, Recessed Lighting, Custom Garage Cabinetry, Additional 20-Amp Circuits, & Bosch Variable Speed Mini Split Ac System. The Attic Offers Floored Storage, Secured Walk Planks, And Extensive Lighting for Easy Access. Additional Highlights for This Exceptional Home Include a New Commercial Grade Water Heater, Architectural Privacy Fence, And A 50 Amp Generator Input Capable of Powering the Entire Home (Or Easily Converted to A Level 2 Ev Charger). Smart Home Features That Include Smart Switches, Remote Ac Control, Smart Garage Door System with Delivery Capability & Ring Door Camera. This Is a Rare Opportunity to Own a Thoughtfully Upgraded Home Where Quality, Efficiency, And Modern Convenience Have Been Prioritized at Every Level.

404 Country View Circle, Deland

$365,000
5 Beds 3 Baths Wilsons Blk 85-86 Deland SubDv. 32720 Zip Code
Historic Downtown DeLand Home with Guest House, Renovated Kitchen & Baths, New Roof & A/C.---- Discover timeless charm and modern upgrades in this beautifully restored historic home situated on a large corner lot near downtown DeLand and Stetson University. This move-in-ready property blends preserved architectural character with today’s most sought-after features. The main home showcases original details paired with a fully renovated kitchen featuring soft-close cabinets and drawers, updated finishes, and modern functionality. Renovated bathrooms add style and comfort, while updated electrical and plumbing provide peace of mind. Major system upgrades include a new roof (2023), new A/C (2024), and new water heater (2024). A standout feature is the detached guest house/in-law suite, privately located across a lush butterfly garden. This space includes a full kitchen, living/bedroom area, and full bathroom, making it ideal for multi-generational living, guests, a home office, or rental income potential. Enjoy relaxing front porch living, serene garden views, and the convenience of being minutes from downtown DeLand’s shops, restaurants, events, and entertainment. The generously sized corner lot offers ample space for entertaining and outdoor living. This is a rare opportunity to own a historic home with a guest house in a prime downtown location—where character, flexibility, and convenience come together. Schedule your private showing today.

601 N Adelle Avenue, Deland

$365,000
8 Beds 4 Baths Oakwood Sub & Parcels Opposit SubDv. 32720 Zip Code
Are you looking for a PRPOJECT? This one will be so rewarding when completed, a one-of-a-kind property just one mile from downtown DeLand, where local festivals, weekly events, boutique shopping, and great dining are always close by. This two-story home is a FIXER UPPER, full of character and ready for someone with vision to bring it back to life. A true hidden gem in great location. Inside the main home, you will find a total of 5 bedrooms and 3 bathrooms, with the Master bedroom and 1 bathroom on the first floor. Upstairs offers 4 additional bedrooms and 2 bathrooms, giving you plenty of space to work with. One of the standout features is the unique brick flooring that runs through one of the main living areas, adding warmth and charm you won’t find in newer builds. The brick fireplace in the living room and the large bay window in the dining room create cozy, inviting spaces with tons of potential. A separate guest house adds even more value, offering 3 bedrooms, 1 bathroom, and a quaint kitchenette—ideal for extended family, visitors, or possible rental income once updated. Outside, the property offers a truly enchanting backyard with brick walls and walkways once you peek under the overgrown vegetation. This home needs a FULL RENOVATION. Located at the end of a dead end street the owner will enjoy lots of privacy while still being close to Stetson University and downtown. Whether you are searching for a multi-generational setup, an investment opportunity, or a place to create your dream home, this property is ready for its next chapter. **AGENTS PLEASE READ THE REMARKS**

925 N Sans Souci Avenue, Deland

$775,000
3 Beds 3 Baths Norris Dupont & Gaudry Grant SubDv. 32720 Zip Code
One or more photo(s) has been virtually staged. Experience the elegance of this beautifully maintained and generously appointed Florida pool home, nestled within the exclusive Glenwood Oaks Gated Community. Set on 2.5 acres of lush, mature landscaping, this residence offers the ideal blend of privacy, serenity, and refined living. Step inside to a spacious layout highlighted by a luxurious primary suite featuring a walk-in closet, a spa-inspired bath with a garden tub, dual vanities, and thoughtfully designed finishes. A second en-suite bedroom provides comfort and convenience for guests, while a third move-in-ready bedroom completes the interior accommodations. Multiple French doors open to an expansive screened pool deck, showcasing a solar-heated saltwater pool—perfect for entertaining, grilling, or unwinding as you admire the peaceful views of your private backyard retreat. Car enthusiasts, hobbyists, or those needing flexible space will appreciate the attached two-car garage, detached two-car garage, and a converted climate-controlled bonus/workout room. A large shed/workshop, outdoor seating areas, and a cozy fire pit add to the home’s exceptional appeal. Inside the inviting living room, enjoy quiet moments by the fireplace as natural light fills the space. For those seeking security, space, and a slice of Florida paradise, this exceptional property exceeds expectations.

1910 Glenwood Oaks Lane, Deland

$235,000
2 Beds 1 Baths Deland SubDv. 32720 Zip Code
Just Reduced!! Going, Going....This perfectly located Deland home is close to the award-winning downtown area and Stetson University. The property sits on a spacious lot with beautiful oak trees, a fenced backyard, and an easement that offers extra privacy. Inside, you'll find a charming two-bedroom, one-bath home with a bonus room, all updated and renovated. The living space is expansive and features soaring cathedral ceilings, wood beam accents, and a cozy decorative fireplace. Unique fixed glass windows match the shape of the ceiling, creating a stunning visual effect. Start your mornings by the large French doors, which open onto your wooden deck and backyard. A separate, generously sized dining room makes entertaining easy, and the living area showcases attractive tile flooring. The kitchen is updated with wood cabinets, solid-surface countertops, and a stylish backsplash. The bonus room off the kitchen is perfect as an office or playroom and has laminate flooring; the indoor laundry closet is conveniently nearby. The bathroom boasts new floor and wall tiles along with modern plumbing and lighting fixtures. Both bedrooms received new carpet in 2023, and a recently installed asphalt driveway provides space for six cars. Outdoors, the backyard offers plenty of room to relax, with a wood deck off the French doors and two concrete patios—one near the shed, and another tucked away for quiet moments. Additional updates include replacement windows, a water heater, soffits, and roof—all new in 2019. The A/C is serviced regularly, with filters changed as needed. Priced to sell and ready for new owners, this home won't stay available long!

715 W Pennsylvania Avenue, Deland

$369,900
3 Beds 2 Baths Audubon Park SubDv. 32720 Zip Code
One or more photo(s) has been virtually staged. Welcome to 776 Mockingbird Lane in beautiful DeLand, Florida! Nestled on a quiet cul-de-sac, this character-filled home has been lovingly updated from top to bottom and offers the perfect blend of charm and modern comfort. With 3 bedrooms, 2 bathrooms, formal living and dining rooms, a cozy family room, and a versatile bonus room that can easily serve as a 4th bedroom, home office, or playroom—you’ll have all the space you need to live, work, and play. Step inside to discover a stunning new kitchen featuring quartz countertops, brand-new stainless steel appliances, stylish fixtures, and a sunny eat-in nook that’s perfect for casual meals. Freshly painted inside and out, the home feels bright and welcoming, with all-new lighting, hardware, and plush carpet throughout. Both bathrooms have been tastefully renovated with modern vanities and designer touches. Outside, your private backyard retreat awaits! Enjoy the sparkling pool, basketball hoop, and a large storage shed—ideal for tools, toys, or hobbies. Plus, you’ll love the peace of mind that comes with a brand-new roof, new pool filter, new front door, and so many other updates. Located near the water for boating and outdoor fun, and just minutes from airports, shopping, dining, and transportation, this home offers the best of both worlds—peaceful living with convenient access to everything you need. Full of warmth, style, and thoughtful upgrades, 776 Mockingbird Lane is truly move-in ready and waiting for you to call it home! Ask your lender about a USDA loan. 100% Financing Available!

776 Mockingbird Lane, Deland

$350,000
3 Beds 2 Baths Mallory Square-Ph 2 SubDv. 32720 Zip Code
Welcome to this beautifully maintained home located in one of DeLand’s most desirable communities—just minutes from historic Downtown DeLand, known for its charming restaurants, boutique shopping, and vibrant entertainment scene. Step inside and enjoy an open-concept layout designed for modern living. The home features upgraded Minke Air ceiling fans, dimmers on all lighting, and a whole-home soft water system—combining comfort, style, and efficiency. The kitchen flows seamlessly into the living and dining areas, creating the perfect space for gatherings and everyday living. The chef in the family will appreciate the large quarts kitchen island, stainless steel appliances, and all of the counter and storage space. Another great feature is a dedicated office space/flex room with double French doors. This space is just right for those managing a home business, or those who work remote. The Primary suite features tray ceilings, walk in closet, and a large bathroom with a glass shower enclosure, double vanities and a beautiful freestanding bathtub. The additional bedrooms are spacious with nice sized closets. Enjoy Florida living at its best with a private, fully fenced backyard, ideal for relaxing, entertaining, or letting pets play freely. You will also enjoy the screened lanai year round! Located just minutes from scenic trails and parks, this home offers the perfect balance between convenience and outdoor adventure.

289 E Fiesta Key Loop, Deland

$298,000
4 Beds 3 Baths Dupon Estates SubDv. 32720 Zip Code
Short Sale. Welcome to this spacious 4-bedroom, 2.5-bath POOL HOME! 2,631 heated square feet and 3,151 total square feet of living space on a generous 0.70-acre lot. With NO HOA, you’ll enjoy the freedom to truly make this property your own. The home is designed for both entertaining and everyday comfort, featuring a screened-in patio overlooking the pool and a backyard retreat with plenty of privacy. The storage sheds are also included, providing extra space for tools, toys, and hobbies. Enjoy 2023 solar panels, valued at $90,000, — giving the new owner the benefit of years of reduced electric bills and substantial savings. (Buyer to assume at closing) Major updates have already been taken care of, including a 2018 roof, newer HVAC system, newer windows, and a 2021 electrical panel. With the big-ticket items complete, this home is move-in ready with some TLC and ideal for a first-time buyer, growing family, or investor. The location adds even more appeal. You’re just 6.3 miles from DeLand’s Historic Garden District, less than 10 minutes from Stetson University, 4.1 miles from AdventHealth DeLand, and only 30 miles from the world-famous beaches of New Smyrna and Daytona. Quick access to I-4 and US-17 makes commuting simple and convenient. Priced to sell and offering a perfect balance of space, updates, and long-term energy savings, CALL TODAY before this GEM is gone!!!

1830 Saint Charles Terrace, Deland

$430,000
4 Beds 3 Baths Glenwood Spgs Ph 01 SubDv. 32720 Zip Code
Waterfront Home in Glenwood Springs. Discover this beautiful and spacious one-story home located in the sought-after Glenwood Springs community. Boasting four bedrooms, three bathrooms, and a three-car garage, this residence sits on an impressive, oversized waterfront lot, providing panoramic backyard views of parklike scenery and a charming water fountain. This is a rare opportunity to own the very best waterfront lot home in Glenwood Springs. Location is paramount, and this home offers a spectacular long view of both the water and the preserve. The extra-wide, oversized lot ensures additional space between neighbors, enhancing privacy and comfort. The home is in excellent condition and features generously sized rooms with 12-foot-high flat ceilings. The expansive kitchen is equipped with a granite island, a large walk-in pantry, and dining options at the 12-foot bar top, eat-in kitchen area, or formal dining room. Granite countertops and a full granite backsplash complement the kitchen, which also includes 42-inch solid wood cabinets and well-maintained stainless-steel appliances. The master bedroom features a tray ceiling and offers spectacular views of the water and preserve. It includes a huge walk-in closet and an additional closet for ample storage. The master bathroom provides split double sink vanities, a shower and tub, and built-in storage shelves. Enjoy the long brick paver driveway and walkway, a large front porch with a high ceiling, and a rear porch (16x19) with an adjacent brick paver patio—ideal for relaxing while taking in the water view and fenced yard. The triple split floor plan includes an Owners’ Suite with en-suite bathroom, a wing with two bedrooms and one bathroom, and a separate wing with one bedroom and one bathroom. The second bathroom is Cabana style, featuring a door that opens to the Lanai. Additional features include a spacious laundry room, recessed lighting, crown molding, a garage door opener, and seven ceiling fans throughout the home. Sprinkler system, and Roof is 2023 New. Glenwood Springs offers residents access to a community swimming pool, playground, nature trail, mature landscaping, a large park, and several community nature preserves. Situated just minutes from Historic Downtown DeLand, this home benefits from proximity to an award-winning Main Street known for its charming architecture, vibrant art scene, and excellent dining options. It is truly a great place to live, and you will love your new home.

1260 Bramley Lane, Deland

$410,000
4 Beds 3 Baths Crystal Cove SubDv. 32720 Zip Code
Welcome to 326 Crystal Cove in DeLand, the perfect blend of comfort, convenience, and privacy. Tucked inside a laid-back, golf-cart friendly neighborhood, this home sits on an oversized lot that backs up to conservation, giving you a tree-lined backyard with no rear neighbors: just peace and privacy. Inside, you’ll find 3 bedrooms, 2.5 bathrooms, and a versatile flex space with French doors that can easily serve as a homeschool room, office, guest room, or formal living area. The thoughtful split-bedroom floor plan offers space for everyone while keeping the flow easy for everyday living. The heart of the home is the open-concept kitchen with gas range, open and airy living space, and dining area nestled by large windows, perfect for both busy mornings and relaxed evenings. An additional large dining and sitting room creates plenty of space for hosting family gatherings, dinner parties, or holiday celebrations. The primary suite is a true retreat with private patio access, a large walk-in closet, dual sink vanity, walk-in shower, and even space for a makeup vanity. Two additional bedrooms and baths give everyone their own corner of the home. Step outside to a large screened back patio with multiple access points, ideal for morning coffee, grilling out, or simply enjoying the peaceful wooded view. With plenty of space for kids, teens, or entertaining friends, this home balances functionality with flexibility. Adding to the value are the newer roof and A/C, giving you peace of mind and efficiency for years to come. Other highlights include an inside laundry room, 2-car garage, and a location just minutes from I-4 for an easy commute to Orlando or the beaches. At under $400k, this is an absolute gem and a must-see if you’re looking for the ultimate family home with room to grow. Schedule your showing today and come see why 326 Crystal Cove is the perfect place to call home!

326 Crystal Pond Avenue, Deland

$295,000
3 Beds 2 Baths Butners SubDv. 32720 Zip Code
BUYER FINANCING FELL THROUGH - BACK TO THE MARKET - UNDER VALUE!! SELLER OFFERING RATE BUY DOWN when you use our preferred lender!!! Welcome to this stunning 3 bedroom, 2 bathroom home with 1,537 sq ft, offering a modern split, open floor plan designed for today’s lifestyle. Built in 2022, this home combines contemporary style with energy-efficient construction, making it as smart as it is stylish. Step inside and you’ll find luxury vinyl plank flooring flowing through the main living areas, with plush carpet in the bedrooms for added comfort. At the heart of the home is the spacious kitchen, featuring abundant cabinetry with under- and above-cabinet lighting, sleek granite countertops, a large center island, and stainless steel appliances. The kitchen opens seamlessly to the living room, creating one expansive space—perfect for family gatherings and entertaining. The master suite offers a private retreat with dual granite vanities and a tub/shower combo, while the guest bath mirrors the same modern finishes with granite and a tub/shower combo. An interior laundry room adds everyday convenience. Sliding doors from the living room lead out to a patio and a large backyard, giving you plenty of outdoor living and play space. Surrounded by homes being remodeled and improved, this is the perfect time to buy in this growing neighborhood and watch your property value rise! Don’t miss your chance to own this move-in ready, energy-efficient home in the heart of DeLand!

1214 S Thompson Avenue, Deland

$420,000
4 Beds 3 Baths Addison Landing SubDv. 32720 Zip Code
Ask about a lender provided RATE BUY-DOWN CREDIT on this home /// Seller may consider buyer concessions if made in an offer /// Welcome to Addison Landing in Deland! BUILT IN 2023, this former model home offers fresh, on-trend design with the upgrades and details you are looking for! Tucked away in a smaller community, this 4-bedroom, 3-full bath home sits on a spacious, landscaped lot with great curb appeal and a SCREENED LANAI that extends your living outdoors. The interior features an OPEN CONCEPT layout filled with natural light and designed for effortless flow. The UPGRADED KITCHEN features quartz countertops, modern cabinetry, STAINLESS STEEL APPLIANCES (including a BUILT-IN DOUBLE OVEN!), and a large ISLAND perfect for gatherings. Your generous PRIMARY SUITE is a true retreat with a WALK-IN CLOSET, dual sink vanity, and a massive double shower in the spa-inspired bath. A true SPLIT BEDROOM plan, bedroom 4 offers privacy with its own en-suite bath. LUXURY VINYL PLANK FLOORS span the main living areas with plush carpet in bedrooms, while upgraded light fixtures, built-in window treatments, and smart features add comfort and convenience. Energy-efficient systems include your A/C, water heater, hurricane-rated windows, and a smart thermostat. The screened lanai complete with dual smart fans overlooks the nicely sized backyard – ideal for relaxing or entertaining. With tons of storage, move-in ready condition, and community appeal, this home adds style to your day to day living. All of this in a prime location close to parks, shopping, dining, AdventHealth Deland, and major roadways for an easy commute. Don’t miss your chance to own this thoughtfully designed, MOVE RIGHT IN home in one of Deland’s most sought-after neighborhoods! Call today to schedule a tour and let us say WELCOME HOME!

903 Honey Petal Lane, Deland

$820,000
4 Beds 4 Baths Norris Dupont & Gaudry Grant SubDv. 32720 Zip Code
Expect to be impressed with this custom built home in Glenwoood, Deland’s most desirable area. No expense was spared in this 4 bedroom + an office, 3 1/2 bath pool home with nearly 3300 ft.² and 2 1/2 acres. Bright, open floorplan design with a large kitchen that overlooks the family room and screened porch, huge master suite with doors leading to the outdoor living area. The master bathroom has two large walk-in closets, dual vanities, a walk-in shower and a separate steam shower. It’s a split bedroom plan with two full bathrooms and three bedrooms on the guest side of the house. There is a large office and a dining room that can be used as flex space. New cabinets, countertops in the kitchen and bathrooms, new stainless steel appliances in the kitchen with a gas range. There are two sets of stackable sliding glass doors that disappear into the wall when open that lead from the main living area to the 675 ft.² back porch with a wet bar and gas fireplace. The screened porch overlooks the sparkling pool and backyard. There’s tons of storage in the house plus a 1254 ft.² 4 car garage. There is a whole house generator with a 1000 gallon propane in-ground tank that supplies the generator, gas range and fireplace. The property is professionally landscaped, completely fenced with an electric aluminum entrance gate. The sellers installed a new metal roof in 2022.

2901 Trevor Lane, Deland

$430,000
3 Beds 2 Baths Glenwood Park Add 02 SubDv. 32720 Zip Code
Welcome to this charming 3/bedroom, 2/bath home nestled on a double lot in Glenwood, one of DeLand’s most peaceful neighborhoods. Surrounded by a beautifully landscaped yard, this beautiful home was built with comfort in mind and has been maintained to a tee. At the heart of the home is the kitchen, designed for both style and function. A spacious island and a sitting bar and beautiful bay windows ideal for a breakfast table, this space makes the perfect gathering spot for coffee or conversation, while ample cabinetry and storage ensure a place for all your kitchen essentials. Flowing seamlessly around this central hub, you’ll find a bright dining area and an expansive family room anchored by a cozy gas fireplace. The kitchen is also equipped with a gas stove, offering both efficiency and appeal to any home chef. The master suite offers a generous walk-in closet and a comfortable ensuite bath with a garden tub, while the two additional bedrooms feature spacious closets and share a well appointed second bathroom that also serves guests. Home has an inside laundry, and a thoughtfully designed room that doubles as a reinforced space, offering peace of mind as the safest spot in the home to seek shelter during strong winds. Outdoors, a sunken propane tank supplies gas for the stove, fireplace, and whole house generator, with a convenient connection ready for a grill as well. This house has everything. Well maintained, almost half an acre of land, blends comfort, practicality, and lifestyle—ready to welcome its next owner—move-in ready and waiting for you. Call to schedule your visit.

1580 Trinidad Street, Deland

$630,000
4 Beds 2 Baths Elizabeth Estates SubDv. 32720 Zip Code
One or more photo(s) has been virtually staged. IMMACULATE! IMPECCABLE! REALLY ALMOST TOO GOOD TO BE TRUE! EVERYTHING about this sweet little gem TICKS ALL THE BOXES! LOCATION, SETTING & EXPANSIVE ACREAGE–Tucked among some of DeLand’s most distinguished estates, this 2.5-ACRE ESTATE combines privacy, freedom, & natural beauty, all just 10 minutes from I-4. A turn onto Pressly Circle reveals a winding road beneath a canopy of majestic oaks, ending in a peaceful cul-de-sac where this inviting charmer proudly graces. Beyond the electronic GATE lies a property CLEARED & FULLY FENCED! With NO HOA & the flexibility of UNINCORPORATED VOLUSIA COUNTY, the possibilities abound! Zoned RES/AG, the estate welcomes HORSES! The grounds are further enhanced w/an IRRIGATION SYSTEM, covering the perimeter of the lush grassy yard. HOME–Two upgraded LANTERNS flank the covered entry, framing the 8’ DOUBLE FRONT DOORS that open into a living space where 10’ CEILINGS soar & NEW LUXURY VINYL WOOD PLANK FLOORS extend—working in harmony to create a warm & stunning first impression! A wall-mounted LINEAR ELECTRIC FIREPLACE anchors the GREAT ROOM, curating a modern & inviting atmosphere, while TRIPLE WINDOWS along the back wall frame the sweeping acreage like a living piece of art! The KITCHEN & DINING AREAS strike a perfect balance of charm, character, & modern style—bright & cheerful! Notable highlights include a GLASS-TILED BREAKFAST BAR, SS APPLIANCES, SOFT-CLOSE HARDWARE w/NEW PULLS, GRANITE COUNTERTOPS, SUBWAY TILE BACKSPLASH, & a KITCHEN ISLAND. A TRIPLE-SPLIT FLOOR PLAN ensures privacy & comfort. The PRIMARY SUITE is spacious & bathed in natural light from every direction—an ARCHED TRANSOM above the bed, TWO WINDOWS overlooking the grounds, & an 8’ EXTERIOR DOOR w/a FULL GLASS PANEL. Sunshine also pours in from the ENSUITE, which showcases a NEW WALK-IN SHOWER, WHITE GRANITE COUNTERTOPS, a convenient LINEN CLOSET, & a PRIVACY CORNER. Completing the owners’ suite are SEPARATE HIS & HER WALK-IN CLOSETS! A SECOND BEDROOM enjoys a LARGE DOUBLE WINDOW w/ARCHED TRANSOM, making it equally well-suited as a HOME OFFICE or HOBBY ROOM. On the opposite side of the home, BEDROOMS THREE and FOUR offer generous closet spaces & serene views of the surroundings. Serving this side of the home is the RECENTLY UPGRADED SECOND BATH, also featuring its NEW WALK-IN SHOWER! METAL BUILDING–NEW as of 2020, this versatile STRUCTURE (28x35)—built on an expanded CONCRETE SLAB w/an OVERSIZED GARAGE DOOR—is perfectly designed to accommodate recreational vehicles & all the big outdoor toys! Fully functional with 60 AMP ELECTRICAL SERVICE & POTABLE WATER, it also features a SIDE PEDESTRIAN DOOR for convenience. Above, a SECOND-LEVEL LOFT spans the full-width, providing effortless access to ABUNDANT STORAGE. SCREENED LANAI & POOL–Approximately 1,200 SF of OUTDOOR LIVING unfolds beneath the NEWLY RESCREENED LANAI, bordered by remarkable AGAVE SUCCULENTS & emerging SAGUARO CACTI. An additional 200 SF of COVERED SPACE, elevated by a gorgeous natural WOOD-INLAID CEILING, ensures year-round usability! At the center, a refreshing POOL w/DUAL PROJECTING FOUNTAINS creates a dynamic focal point, while the STRATEGICALLY TIERED DECKING draws the eye from the water’s edge into the brilliant greenery beyond. ADDITIONAL RECENT IMPROVEMENTS–EXTERIOR EPOXY PAINT on FRONT ENTRY, POOL DECK, & ATTACHED GARAGE; ALL INTERIOR/EXTERIOR LIGHTING; INTERIOR/EXTERIOR PAINT; ROOF (2019); HVAC (2019); TANKLESS GAS WATER HEATER (2019)!

1251 Pressly Circle, Deland

$370,000
3 Beds 2 Baths Glenwood Spgs Ph 02 SubDv. 32720 Zip Code
Ready, Set, Buy...This Home Located in the Northwest Deland neighborhood of Glenwood Springs is Ready for You. Gallery Homes Award winning Builder & Like new - used seasonally by out-of-state owner. Come see this Open concept, Three Bedroom Split Floor Plan Home with many Upgrades and Natural Lighting. At 1,519 Square Feet it feels Open and Inviting. It has Granite Counter Tops in the Kitchen and En Suite Master Bath. The Owner's Suite has an ample sized Walk-in Closet and spacious Closets in the Second and Third Bedrooms. Ceiling fans in all rooms. Double sink vanity in both bathrooms. The well-maintained Air Conditioner and Shingle Tiled Roof are 2015 New. The Home comes with Double Paned Windows & a centrally located Inside Laundry. The Washer and Dryer convey. It has 18-inch Ceramic Tile in all wet areas and Carpet in the Bedrooms that are freshly cleaned. The Screened Lanai is Home to Your 25 x 12 Solar Heated Private Pool with its 32’ x 14’ Entertainment Deck. Pool Equipment $ patio furniture included. The PVC Fenced Backyard is also watered by the Home's Irrigation System. Glenwood Springs amenities include a Community Pool, Walking trails, and Playground. The Location, Location, Location has easy access to main highways, Health Care Services, Central Florida Attractions, and minutes to Downtown DeLand...voted America's Hometown, where you can experience a variety of Cuisine offerings at local Restaurants, The Athens Theatre, Modern Art Museum, Local Parks and an assortment of entertainment venues. Request a showing today.

1522 Teddington Street, Deland

Start Your Search