1055 W Village Green Rd, Deland, FL 32720
- $275,000
- 3
- BD
- 2
- BA
- 1,834
- SqFt






- List Price
- $275,000
- Status
- Pending
- Days on Market
- 4
- MLS#
- V4950252
- Property Style
- Villa
- Year Built
- 1988
- Bedrooms
- 3
- Bathrooms
- 2
- Living Area
- 1,834
- Lot Size
- 10,990
- Acres
- 0.25
- Total Acreage
- 1/4 to less than 1/2
- Legal Subdivision Name
- Brandywine Club Villas Unit 04
- MLS Area Major
- Deland
Property Description
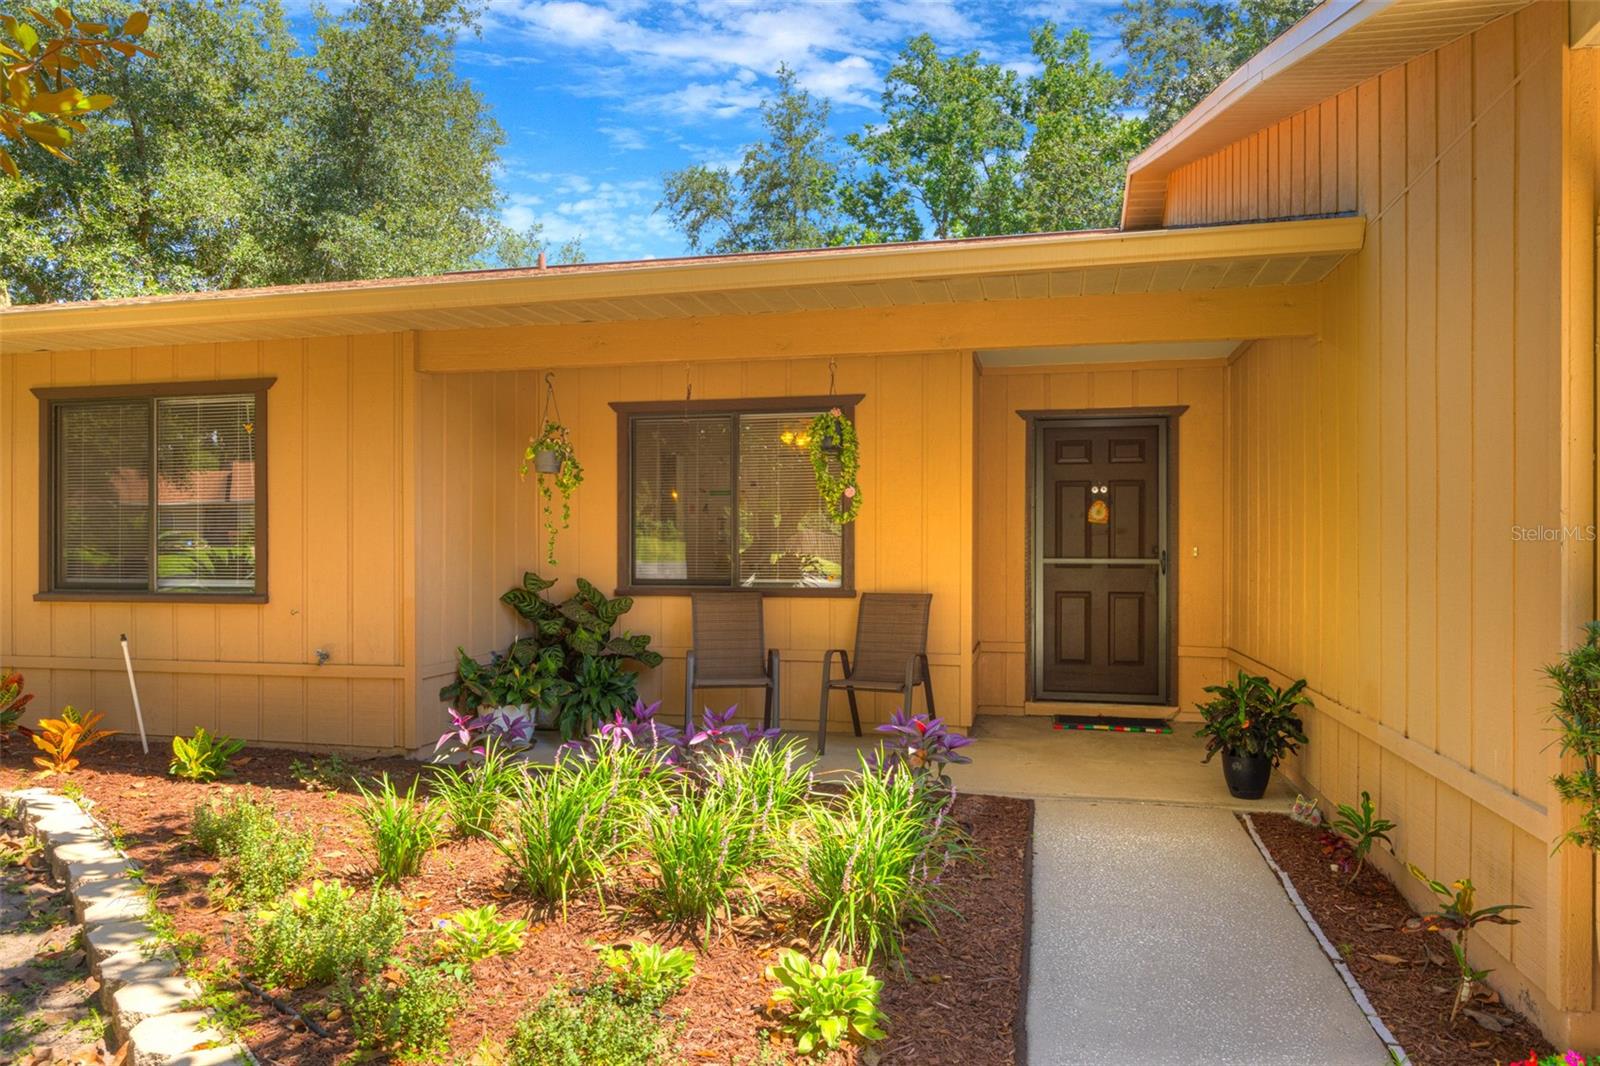
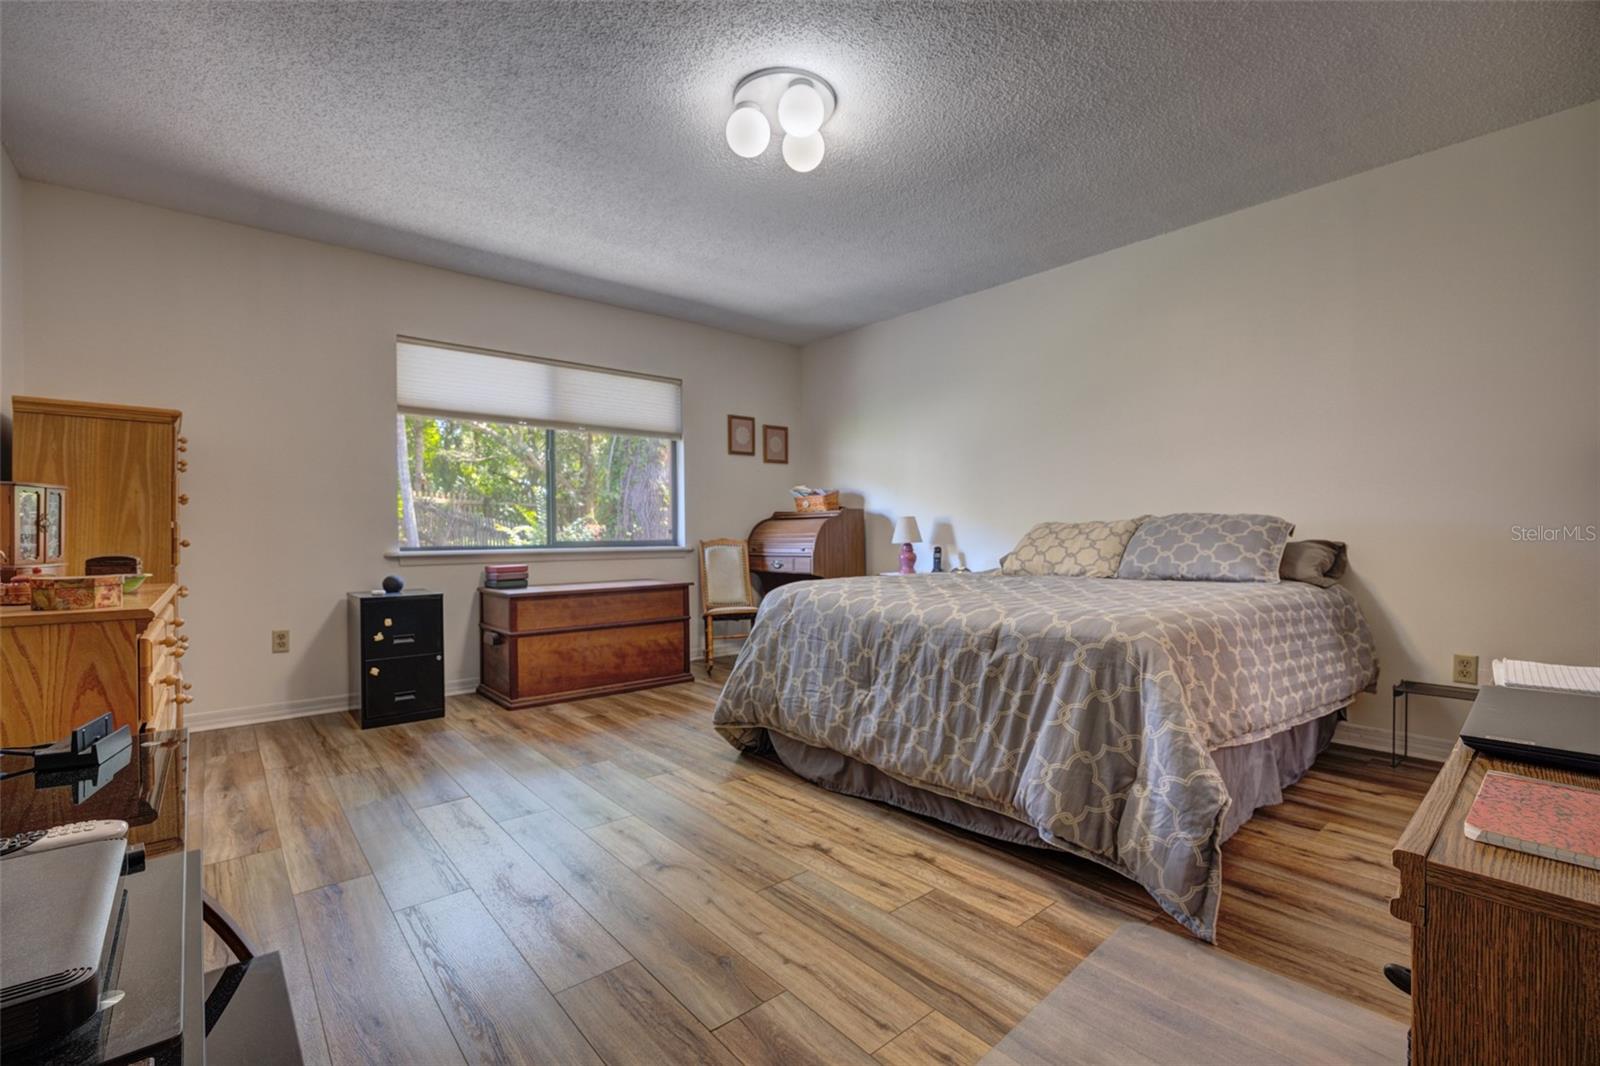
Tucked away on a quiet cul-de-sac in Brandywine Club Villas, this 3-bedroom, 2-bath home just gained a newly enclosed, air-conditioned bonus room in 2026 with brand new flooring, giving you flexible space for a home office, playroom, or media room. And the updates keep going new gutters front and back (2026), new blinds throughout (2026), a full flooring and paint refresh in the versatile front office (2026), and a primary bath outfitted with a Lifetime custom cabinet vanity (2025) plus new flooring (2026). Laminate runs through the main living areas, with tile in the entryway, kitchen, and dining room. Beyond the cosmetics, this home delivers where it counts most. The roof was replaced in 2021, the AC system in 2018, and the hot water heater in 2022, so the big-ticket items are already handled. The kitchen features stainless steel appliances, the primary bath offers a single vanity with generous closet space, and the second bath has a shower and tub combo for family or guests. This one has already done the work for you. Schedule your private showing today. **MLS Info is intended to be correct but is not guaranteed and all information must be verified by buyers.**
/u.realgeeks.media/homesinorlando/NextHome-Neighborhood-Realty-Logo-Horizontal-OrangeOnWhite-Web-RGB.jpg)
Additional Information
- Taxes
- $1012
- Minimum Lease
- No Minimum
- HOA Fee
- $103
- HOA Payment Schedule
- Quarterly
- Location
- Cul-De-Sac
- Community Features
- Clubhouse, Community Mailbox, Deed Restrictions, Pool
- Property Description
- One Story
- Zoning
- 01PUD
- Interior Layout
- Solid Wood Cabinets
- Interior Features
- Solid Wood Cabinets
- Floor
- Ceramic Tile, Laminate
- Appliances
- Dishwasher, Microwave, Range, Refrigerator
- Utilities
- Cable Available, Electricity Available, Electricity Connected
- Heating
- Central, Electric
- Air Conditioning
- Central Air
- Exterior Construction
- Block, Stucco
- Exterior Features
- Other, Storage
- Roof
- Shingle
- Foundation
- Slab
- Pool
- Community
- Garage Carport
- 2 Car Garage
- Garage Spaces
- 2
- Pets
- Allowed
- Flood Zone Code
- x
- Parcel ID
- 602913000110
- Legal Description
- LOT 11 BRANDYWINE CLUB VILLAS UNIT 4 MB 40 PG 158 PER OR 3124 PG 1352 PER OR 8400 PG 0096 PER OR 8701 PG 4703
Listing courtesy of COSTA REALTY PARTNERS LLC. 386-717-4559
Mortgage Calculator
StellarMLS is the source of this information via Internet Data Exchange Program. All listing information is deemed reliable but not guaranteed and should be independently verified through personal inspection by appropriate professionals. Listings displayed on this website may be subject to prior sale or removal from sale. Availability of any listing should always be independently verified. Listing information is provided for consumer personal, non-commercial use, solely to identify potential properties for potential purchase. All other use is strictly prohibited and may violate relevant federal and state law. Data last updated on