2312 Litchfield Loop, Deland, FL 32720
- $329,000
- 3
- BD
- 3
- BA
- 1,896
- SqFt


- List Price
- $329,000
- Status
- Pending
- Days on Market
- 168
- Price Change
- ▼ $5,000 1783301086
- MLS#
- O6379326
- Property Style
- Single Family
- Year Built
- 2022
- Bedrooms
- 3
- Bathrooms
- 3
- Baths Half
- 1
- Living Area
- 1,896
- Lot Size
- 4,183
- Acres
- 0.10
- Total Acreage
- 0 to less than 1/4
- Legal Subdivision Name
- Lincoln Oaks
- MLS Area Major
- Deland
Property Description
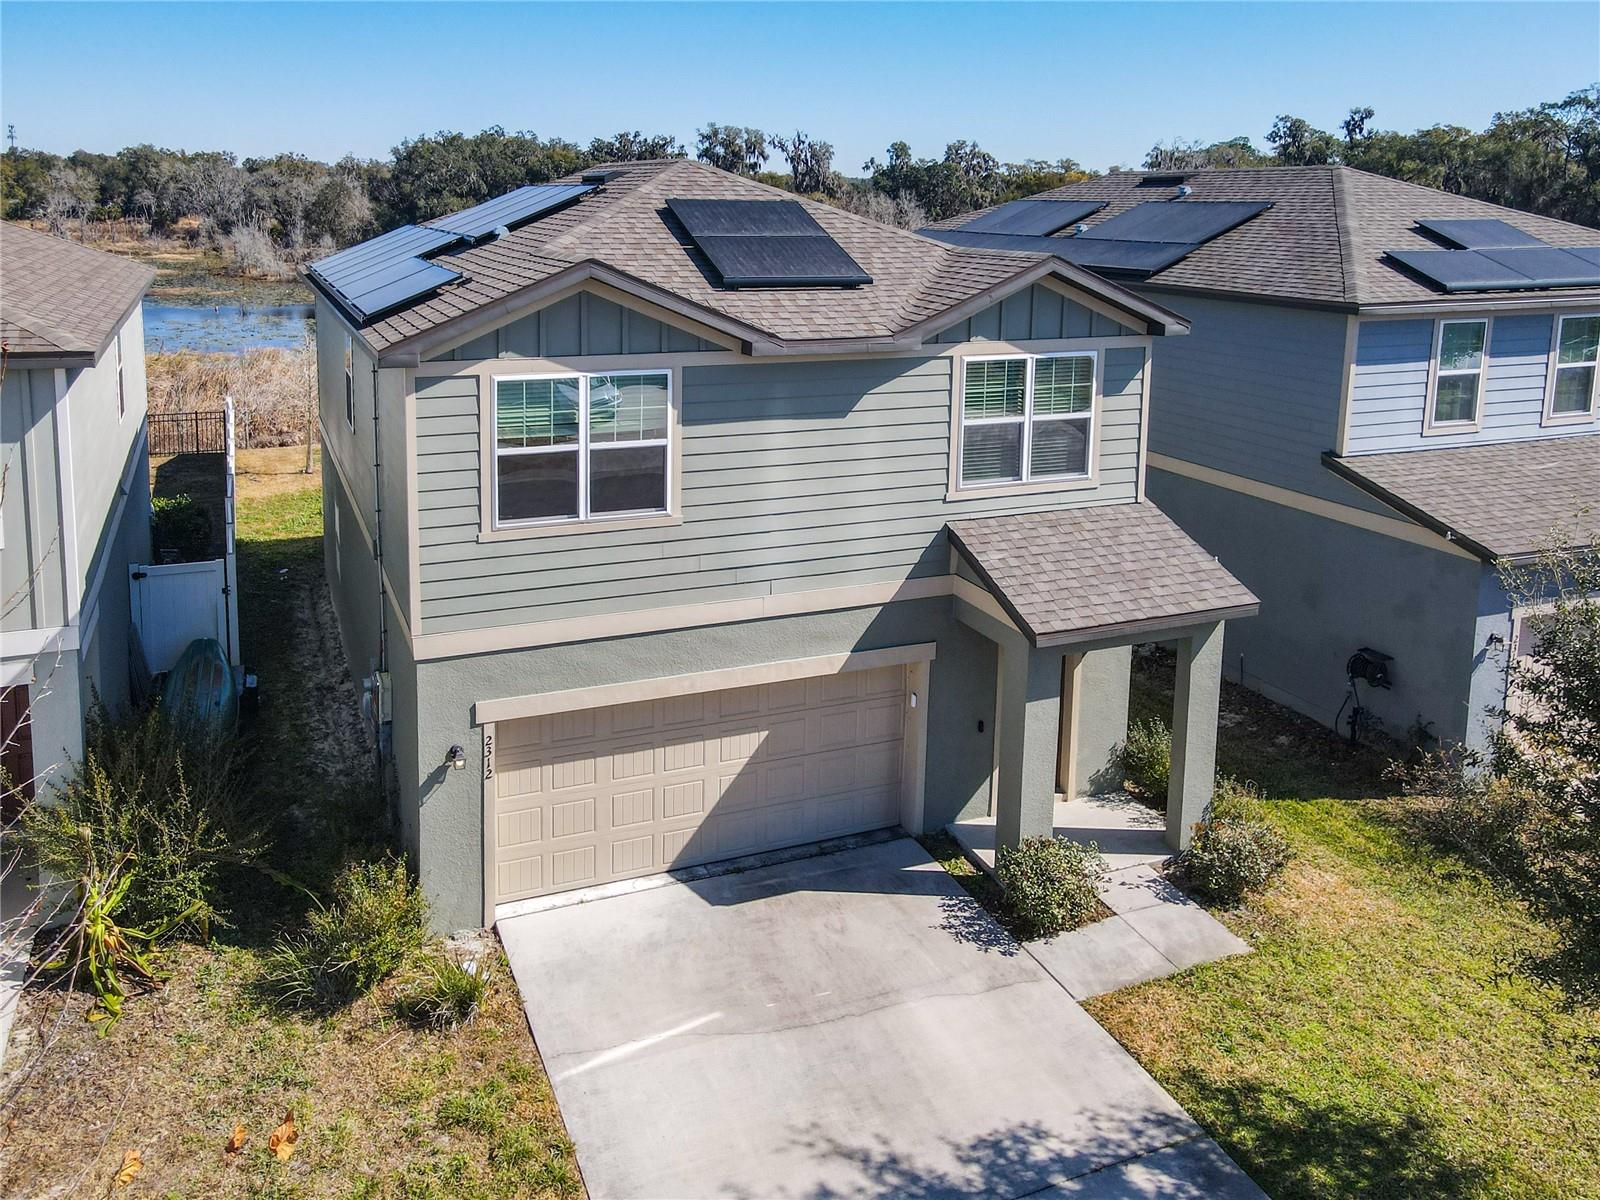
Under contract-accepting backup offers. Welcome home to this newer, beautifully designed 3-bedroom, 2.5 bath, two-story residence located in the heart of DeLand’s historic district. Featuring an open floor plan ideal for modern living, this home offers luxury vinyl flooring throughout the main living areas and a bright, spacious kitchen complete with granite countertops, stainless steel appliances, and plenty of prep and storage space. All three bedrooms are thoughtfully laid out, with an upstairs family room that provides the perfect spot for a playroom, media room, or home office. The flat, fully usable backyard is ideal for entertaining, relaxing, or future outdoor enhancements. Additional highlights include a washer and dryer, FRESHLY PROFESSIONALLY CLEANED CARPETS, solar panels for energy efficiency, an irrigation system, and a termite bond for peace of mind. Located in a desirable homeowners community with access to a community pool, this home blends modern comfort with classic DeLand charm—just minutes from downtown shops, dining, and events. Move-in ready and designed for easy Florida living, this one is a must-see.
/u.realgeeks.media/homesinorlando/NextHome-Neighborhood-Realty-Logo-Horizontal-OrangeOnWhite-Web-RGB.jpg)
Additional Information
- Taxes
- $5129
- Minimum Lease
- 8-12 Months
- HOA Fee
- $176
- HOA Payment Schedule
- Quarterly
- Maintenance Includes
- Pool
- Location
- Level, Sidewalk, Paved
- Community Features
- Clubhouse, Community Mailbox, Deed Restrictions, Pool
- Property Description
- Two Story
- Zoning
- PUD
- Interior Layout
- Ceiling Fans(s), Coffered Ceiling(s), Eat-in Kitchen, High Ceilings, Kitchen/Family Room Combo, Open Floorplan, PrimaryBedroom Upstairs, Solid Surface Counters, Solid Wood Cabinets, Stone Counters, Thermostat, Walk-In Closet(s)
- Interior Features
- Ceiling Fans(s), Coffered Ceiling(s), Eat-in Kitchen, High Ceilings, Kitchen/Family Room Combo, Open Floorplan, PrimaryBedroom Upstairs, Solid Surface Counters, Solid Wood Cabinets, Stone Counters, Thermostat, Walk-In Closet(s)
- Floor
- Carpet, Luxury Vinyl, Tile
- Appliances
- Dishwasher, Disposal, Dryer, Microwave, Range, Refrigerator, Washer
- Utilities
- Electricity Connected, Public
- Heating
- Central
- Air Conditioning
- Central Air
- Exterior Construction
- Block, Stucco
- Exterior Features
- Lighting, Private Yard, Sidewalk, Sliding Doors
- Roof
- Shingle
- Foundation
- Slab
- Pool
- Community
- Garage Carport
- 2 Car Garage
- Garage Spaces
- 2
- Garage Features
- Driveway
- Water View
- Pond
- Pets
- Allowed
- Flood Zone Code
- X
- Parcel ID
- 70-05-09-00-09-4000
- Legal Description
- 5-17-30 LOT 94 LINCOLN OAKS MB 61 PGS 175-182 PER OR 8132 PG 1365 PER OR 8268 PG 2362
Listing courtesy of EXP REALTY LLC. 888-883-8509
Mortgage Calculator
StellarMLS is the source of this information via Internet Data Exchange Program. All listing information is deemed reliable but not guaranteed and should be independently verified through personal inspection by appropriate professionals. Listings displayed on this website may be subject to prior sale or removal from sale. Availability of any listing should always be independently verified. Listing information is provided for consumer personal, non-commercial use, solely to identify potential properties for potential purchase. All other use is strictly prohibited and may violate relevant federal and state law. Data last updated on