1546 E Silver Hammock, Deland, FL 32720
- $459,900
- 3
- BD
- 3
- BA
- 2,233
- SqFt








- List Price
- $459,900
- Status
- Pending
- Days on Market
- 15
- MLS#
- V4949253
- Property Style
- Single Family
- Architectural Style
- Contemporary
- Year Built
- 1998
- Bedrooms
- 3
- Bathrooms
- 3
- Baths Half
- 1
- Living Area
- 2,233
- Lot Size
- 19,970
- Acres
- 0.46
- Total Acreage
- 1/4 to less than 1/2
- Legal Subdivision Name
- Cross Creek Deland Ph 02
- MLS Area Major
- Deland
Property Description
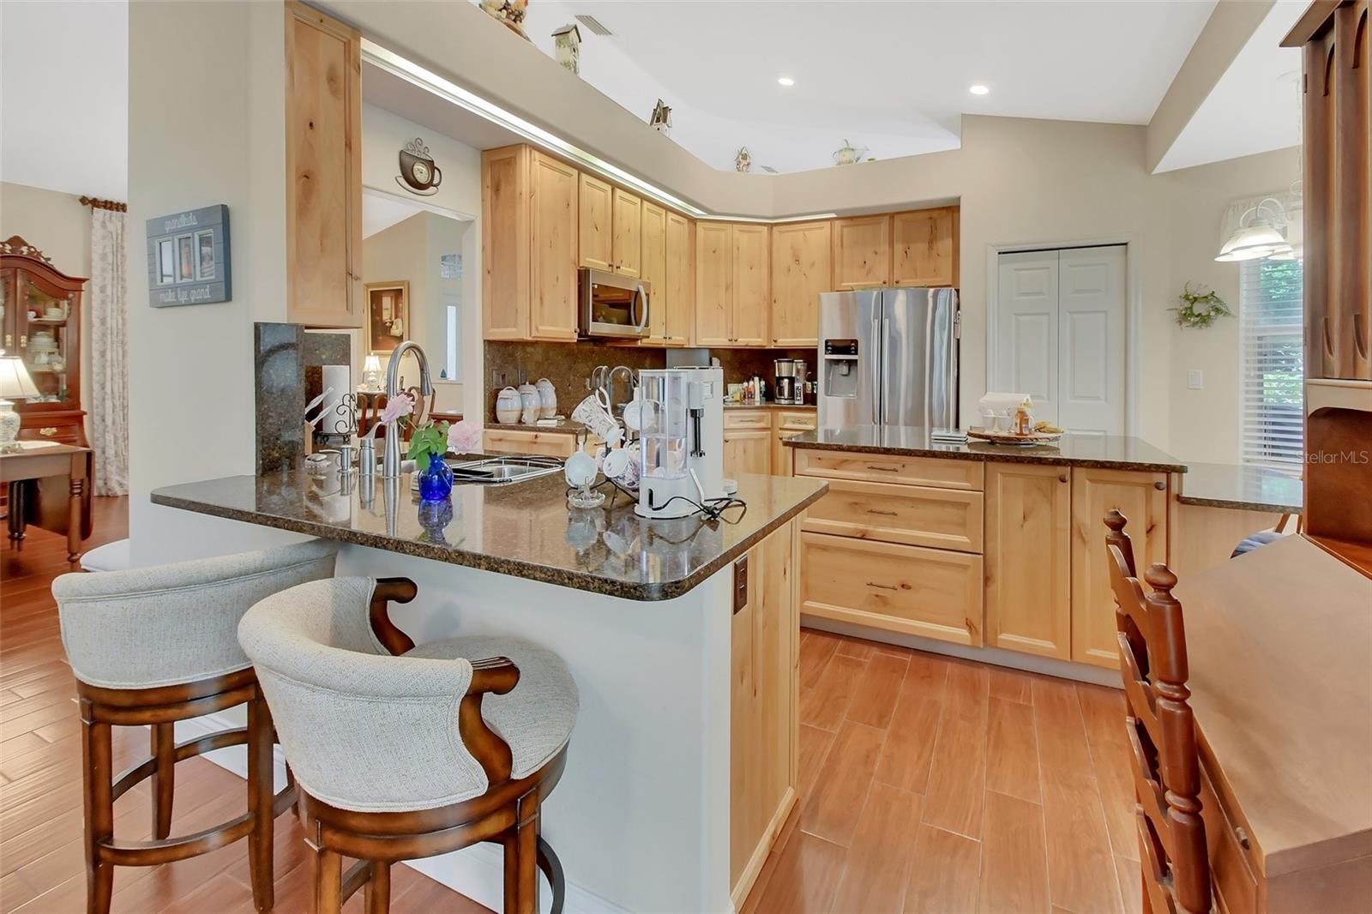
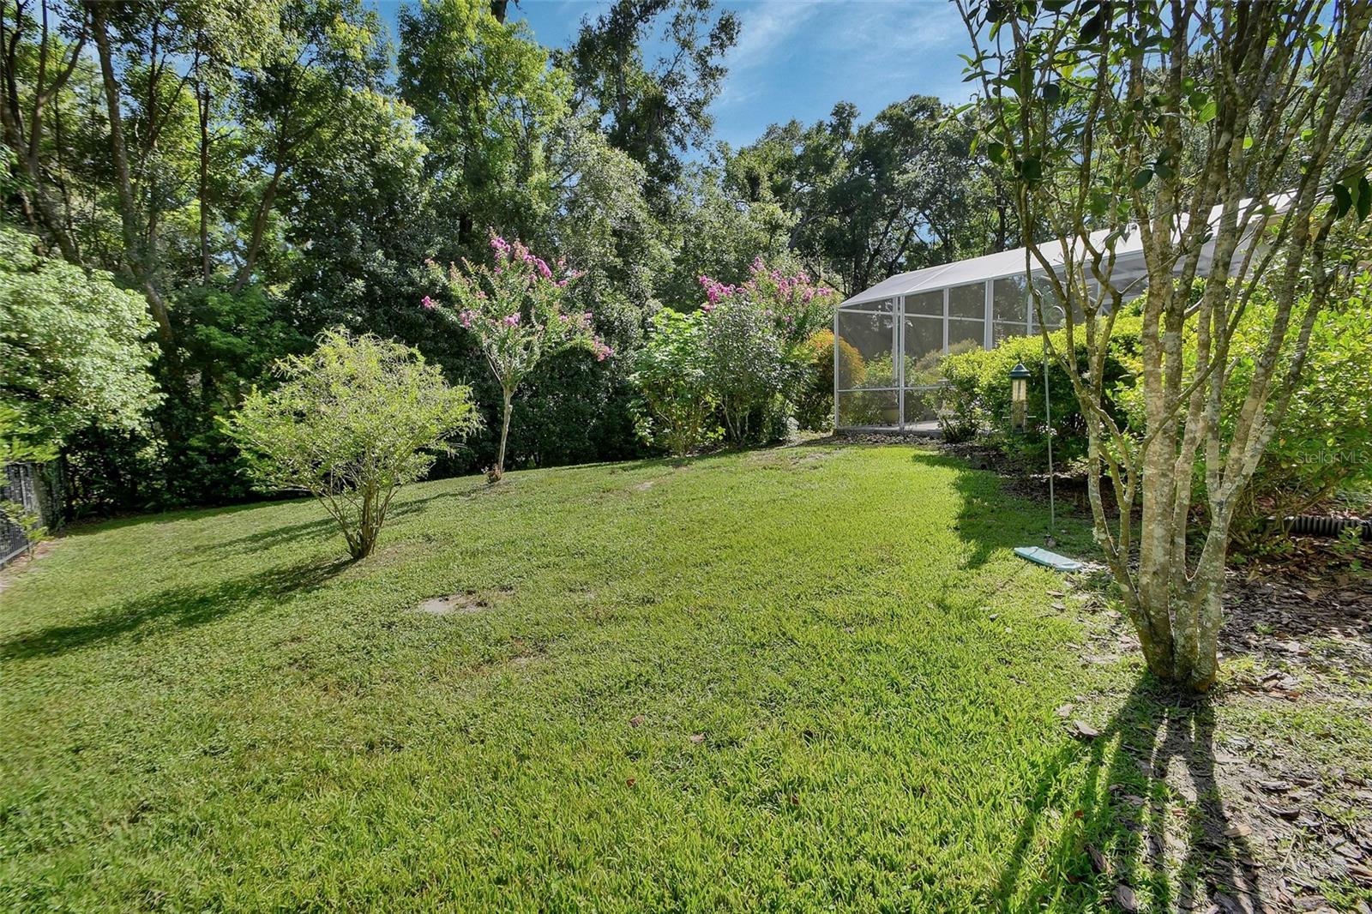
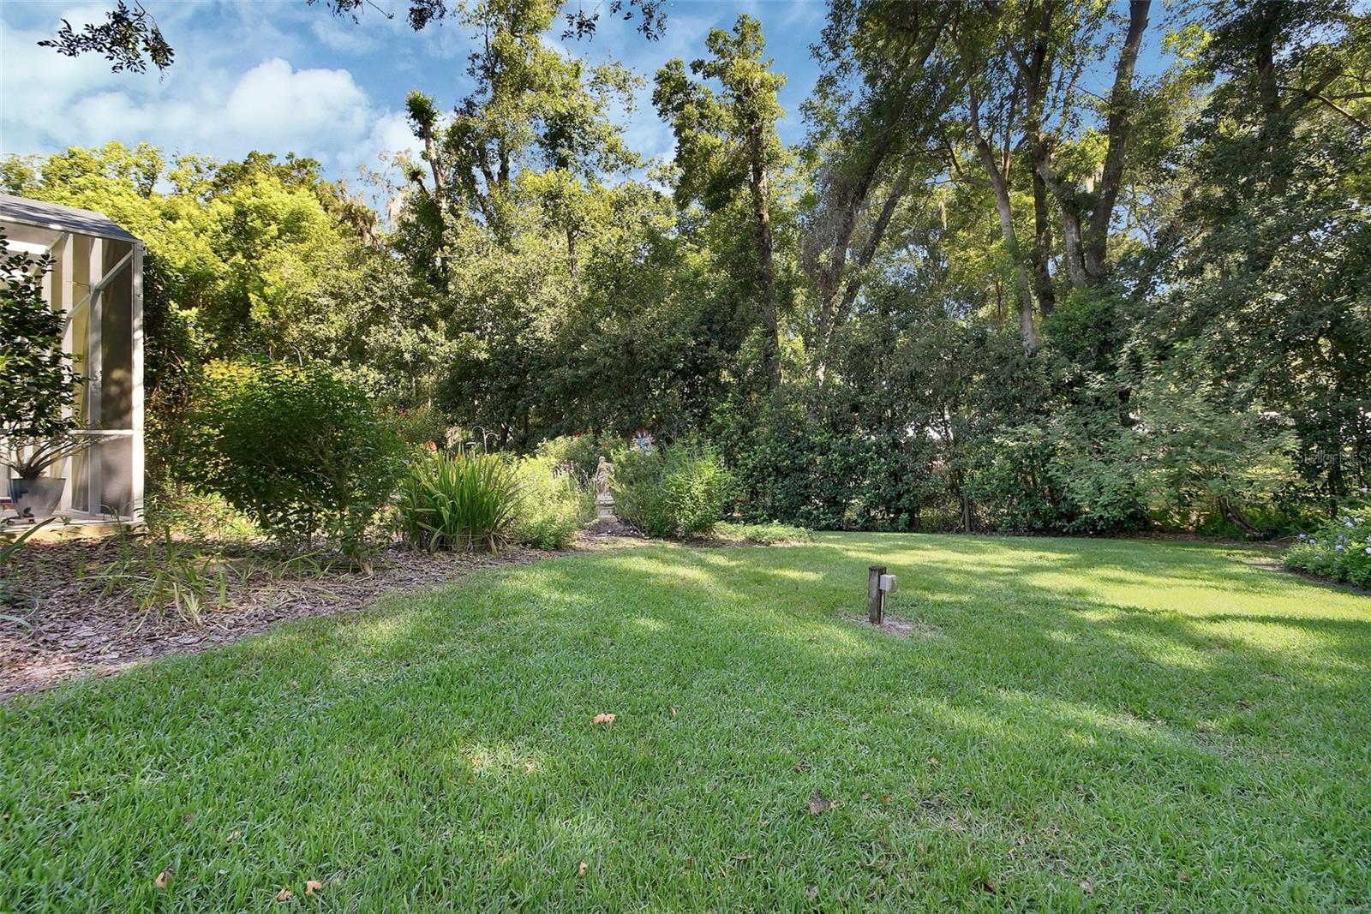
Under contract-accepting backup offers. POOL HOME in CROSS CREEK. Welcome to Cross Creek, one of DeLand's established neighborhoods where mature landscaping and spacious homesites create a block peaceful setting. Neighborhood offers sidewalks and street lights and this home sits on close to 1/2 acre near the street's cul-de-sac. This solid BLOCK home with brick veneer offers 3 bedrooms, 2.5 baths, a private office, formal living and dining rooms, an inviting family room, kitchen with breakfast area, inside utility room, and a 2-car garage. Situated on a nature-inspired lot, the property has been designated a Certified Monarch Butterfly Sanctuary, providing a tranquil outdoor retreat. The split-bedroom floor plan offers privacy. Both guest bedrooms have newer carpet. The custom-remodeled kitchen is the heart of the home with quartz countertops, stainless steel appliances, a center work island with seating and storage, a separate breakfast bar, and abundant workspace. Mahogany wood-look tile flooring flows through most of the common living areas. Spacious Primary bedroom offers remodeled en-suite bath featuring a large walk-in shower, granite counters. Additional features include gracious front entry, volume ceilings, select replacement windows, a circular driveway, guest bath with direct pool access, gutters, work sink in utility room and garage, washer and dryer convey, Termite bond, and Separate Meter for Irrigation. Enjoy Florida living year-round from the expansive covered, screened lanai with tile flooring and paddle fans overlooking the 15x34 in-ground pool with fountain feature and textured concrete deck. Pool Cage is an impressive 25' x 46'. An additional open tiled patio extends from the formal living room, creating even more space for entertaining or relaxing outdoors. Located just minutes from award-winning Downtown DeLand, you'll enjoy locally owned restaurants, boutiques, breweries, seasonal festivals, and the historic charm of Stetson University. Nearby parks, trails, and the St. Johns River offer abundant outdoor recreation. Convenient access to I-4 places Orlando's world-famous Theme Parks, and other Orlando attractions within about an hour, while Daytona Beach and New Smyrna Beach are approximately 30-40 minutes away. Multiple airports, including Daytona Beach International, Orlando Sanford International, and Orlando International, provide convenient travel options, making this an ideal location to enjoy the best of Central Florida.
/u.realgeeks.media/homesinorlando/NextHome-Neighborhood-Realty-Logo-Horizontal-OrangeOnWhite-Web-RGB.jpg)
Additional Information
- Taxes
- $2824
- Minimum Lease
- 8-12 Months
- HOA Fee
- $425
- HOA Payment Schedule
- Annually
- Location
- City Limits, Irregular Lot, Landscaped, Oversized Lot, Sidewalk, Street Dead-End, Paved
- Community Features
- Community Mailbox, Deed Restrictions, Playground, Sidewalks
- Property Description
- One Story
- Zoning
- RR
- Interior Layout
- Ceiling Fans(s), Eat-in Kitchen, High Ceilings, Kitchen/Family Room Combo, Solid Surface Counters, Solid Wood Cabinets, Split Bedroom, Walk-In Closet(s)
- Interior Features
- Ceiling Fans(s), Eat-in Kitchen, High Ceilings, Kitchen/Family Room Combo, Solid Surface Counters, Solid Wood Cabinets, Split Bedroom, Walk-In Closet(s)
- Floor
- Carpet, Tile, Wood
- Appliances
- Dishwasher, Disposal, Dryer, Electric Water Heater, Microwave, Range, Refrigerator, Washer
- Utilities
- Cable Available, Electricity Connected, Sewer Connected, Water Connected
- Heating
- Central, Electric, Heat Pump
- Air Conditioning
- Central Air
- Exterior Construction
- Block, Brick, Stucco
- Exterior Features
- Rain Gutters, Sidewalk, Sliding Doors
- Roof
- Shingle
- Foundation
- Slab
- Pool
- Private
- Pool Type
- Gunite, In Ground, Outside Bath Access, Screen Enclosure
- Garage Carport
- 2 Car Garage
- Garage Spaces
- 2
- Garage Features
- Circular Driveway, Garage Door Opener
- Garage Dimensions
- 22X20
- Elementary School
- Citrus Grove Elementary
- Middle School
- Southwestern Middle
- High School
- Deland High
- Fences
- Other, Wire
- Pets
- Allowed
- Flood Zone Code
- X
- Parcel ID
- 7006-03-00-0900
- Legal Description
- LOT 90 CROSS CREEK DELAND PHASE 2 MB 44 PGS 176-181 INC PER OR 4529 PG 4230 PER OR 7041 PG 2662
Listing courtesy of CHARLES RUTENBERG REALTY ORLANDO. 407-622-2122
Mortgage Calculator
StellarMLS is the source of this information via Internet Data Exchange Program. All listing information is deemed reliable but not guaranteed and should be independently verified through personal inspection by appropriate professionals. Listings displayed on this website may be subject to prior sale or removal from sale. Availability of any listing should always be independently verified. Listing information is provided for consumer personal, non-commercial use, solely to identify potential properties for potential purchase. All other use is strictly prohibited and may violate relevant federal and state law. Data last updated on