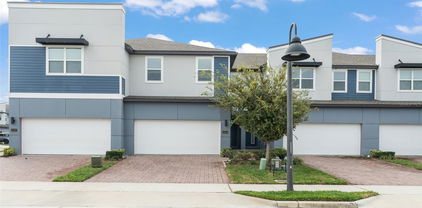
Quick 32792 Zip Code FL MLS Search

32792 Zip Code Real Estate & Homes with Inside Utility

32792 Zip Code FL is our specialty. The Homes In Orlando Team is committed to making the buying and selling of real estate & homes with inside utility in 32792 Zip Code, FL a pleasurable and rewarding experience. Our website allows you to search all active 32792 Zip Code real estate, homes with inside utility for sale. It is easy to use and navigate through inside utility property searches. You can also save searches and get daily email alerts of new listings as they become available.

Property Search Map Search Market Report


Browse All 32792 Zip Code FL Properties with Inside Utility for Sale

$230,000
2 Beds 2 Baths Four Seasons Condo SubDv. 32792 Zip Code
WHAT A GEM! Tucked away in a private, sought after community and so conveniently located in breathtaking Winter Park. Here’s a beautifully maintained, upgraded and move-in ready home. With 2 large bedrooms and 1.5 bathrooms, this unit spans 1,219 square feet, providing an ideal space for cozy living. Enjoy the benefits of a peaceful and friendly community, with well-manicured grounds and a welcoming atmosphere. This charming home has been tastefully updated with upgraded laminate flooring, a renovated kitchen with granite countertops, newer cabinets and a stylish backsplash. The floor plan offers a dining & family room open combination which looks out on the porch and brings in plenty of natural light. Both nicely sized bedroom suites are on the second floor and have a shared & updated bathroom. Ample storage on the back patio for your bike and all your extra toys allowing you to enjoy your weekends. This is an extremely well managed community with an onsite manager taking pride in the community and care for their residents. Four Seasons community provides super amenities including a cubhouse with library, a renovated fitness center, 3 swimming pools, tennis courts, a laundry facility steps away and shuffleboard. Walk to Cady Way Park with tennis courts, baseball and soccer fields, playgrounds, community pool and Cady Way Trail. Minutes to Advent Health Winter Park Hospital, shopping on Park Avenue, Rollins College, Valencia, Full Sail and UCF. This pet friendly community and charming condo has everything you need! Great opportunity to own in FOUR SEASONS condominiums where LOCATION, LOCATION, LOCATION is prime!

200 Saint Andrews Boulevard Unit 2904, Winter Park

$920,000
4 Beds 3 Baths Lakeside Estates SubDv. 32792 Zip Code
Experience refined Florida living in this exceptional single-story residence, ideally situated on a quiet cul-de-sac within an intimate gated community in one of Winter Park's most desirable locations. Impeccably maintained, this elegant home offers over 3,000 square feet of thoughtfully designed living space with 4 bedrooms, 3 full baths, a private office, and a desirable three-way split floor plan that provides both privacy and flexibility. Designed for comfortable everyday living and effortless entertaining, the home features formal living and dining rooms, a spacious family room, and a bright breakfast area. The stunning gourmet kitchen is the heart of the home, showcasing timeless white cabinetry, quartz countertops, abundant prep space, a convenient butler's pantry, and an open flow to the main living areas. The generous primary suite offers a spacious walk-in closet and a luxurious retreat, while quality finishes and meticulous attention to detail are evident throughout. Enjoy year-round outdoor living on the private screened lanai, perfect for relaxing or entertaining. Additional highlights include a three-car garage, a durable tile roof, and a fully paid solar energy system, keeping the average monthly electric bill under $100. Combining elegance, energy efficiency, and an outstanding location, this move-in-ready home offers the perfect balance of luxury, comfort, and convenience.

1492 Via Sangro Pl, Winter Park

$750,000
4 Beds 3 Baths Landings At Hawks Crest SubDv. 32792 Zip Code
Nestled within the gated community of Hawks Crest, this meticulously maintained two-story residence showcases over $70,000 in luxurious builder upgrades, blending timeless design, modern comfort, and effortless Florida Living. This stunning home presents an exceptional opportunity to enjoy one of Winter Park's most desirable lifestyle communities. A welcoming entry opens to light-filled interiors where soaring ceilings, elegant finishes and a thoughtfully designed open-concept floor plan create a seamless flow throughout the home. Luxurious white ceramic tile spans the entire first floor, enhancing the home's bright and airy feel while providing both beauty and durability. The gourmet kitchen serves as the centerpiece of the home, featuring upgraded cabinetry, quartz countertops, stainless steel appliances, abundant storage and an expansive peninsula with bar seating. Spacious living areas and generously sized bedrooms provide comfort and flexibility for a variety of lifestyles. Upstairs, plush carpeting creates a warm and inviting retreat, while the primary suite offers a private sanctuary complete with a large walk-in closet and a spa-inspired bath. Additional bedrooms provide ample space for family, guests, a home office or a fitness room. Sliding glass doors extend the living space to a covered lanai, creating an inviting setting for outdoor dining, morning coffee or relaxed evenings enjoying Florida's year-round climate. Residents of Hawks Crest enjoy an exceptional collection of resort-style amenities, including a clubhouse, state-of-the-art fitness center, community pool, playgrounds, dog park, scenic trails and private access to Lake Howell. The community is also conveniently located near local favorites, including Kelly's Ice Cream, Foxtail Coffee and Park Maitland Preschool. Ideally situated just minutes from Park Avenue, downtown Maitland, major highways, and top-rated schools, this exceptional home offers effortless access to Central Florida's finest shopping, dining and cultural attractions. Despite its convenient location, the community maintains a sense of privacy and tranquility.

1418 Lone Feather Trail, Winter Park

$255,000
3 Beds 2 Baths Cedarwood Village 1 SubDv. 32792 Zip Code
Rare end units like this don't come around often! Welcome to 2450 Grand Teton Circle, tucked away in the well-maintained, established community of Cedarwood Village in Winter Park. This 3-bedroom, 2-bath home is filled with natural light thanks to its end-unit location, and the open layout makes it easy to relax, entertain and enjoy everyday living. The spacious living and dining areas flow together nicely, while the kitchen offers plenty of room to cook, gather, and stay connected with family and friends. Over the past several years, this home has been thoughtfully updated, giving the next owner peace of mind. Major improvements include a new roof, skylights, HVAC system, water heater, kitchen appliances, washer and dryer, updated LED lighting, and fresh interior paint. Both bathrooms have been beautifully remodeled, the home has been replumbed by the HOA, and the primary closet has been enhanced with custom shelving. Additional updates include new flooring in the secondary bedrooms, updated window blinds, and thoughtful finishing touches throughout. The private screened lanai has been transformed into a cozy outdoor retreat with fresh paint, a ceiling fan, new screens and screen door, string lighting, and decorative greenery—making it the perfect place to enjoy your morning coffee or unwind after a long day. Life here is easy. Cedarwood Village is a beautifully maintained, established community featuring a community pool and Clubhouse for your special events, tennis courts, and pickleball courts. The HOA has also recently repainted the exterior of the buildings, helping keep the neighborhood looking fresh and inviting. Best of all, this home is value priced, giving you an incredible opportunity to own in desirable Winter Park without the premium price tag. You're just minutes from Winter Park's shopping and dining, Full Sail University, UCF, major employers, and convenient access to SR-417 and downtown Orlando. If you've been looking for a move-in-ready home in a fantastic location with years of thoughtful updates already completed, this rare end unit is definitely worth a look!

2450 Grand Teton Circle Unit 2450, Winter Park

$575,000
3 Beds 2 Baths Kenilworth Shores Sec 07 SubDv. 32792 Zip Code
Welcome to this beautifully maintained and thoughtfully updated home in the desirable City of Winter Park, offering an exceptional blend of comfort, space, and convenience. From the moment you arrive, the freshly installed, vibrant green front lawn and attractive landscaping create an inviting first impression. Inside, the cathedral ceiling enhances the spacious feel of the open floor plan, complemented by luxury vinyl flooring and ceramic tile throughout. The well-appointed kitchen features white cabinetry, granite countertops, and a new stainless steel appliance package that adds a modern touch. The home's versatile layout offers plenty of room for everyday living and entertaining, including a separate family room, a bright Florida Room, and a dedicated office or exercise room equipped with an energy-efficient mini-split system and convenient access to the carport. The inside utility room includes a full-size washer and dryer, as well as a second side-by-side refrigerator for added storage and convenience. The spacious primary bedroom provides a comfortable retreat with a private bath featuring maple cabinetry, ample vanity storage, and a roomy walk-in shower. The guest bath offers a tub/shower combination. Step outside to enjoy the spacious, fully fenced backyard—perfect for relaxing, entertaining, gardening, or enjoying the Florida sunshine. Additional features include a storage shed, sprinkler system supplied by a separate well, and a one-car carport with parking for up to three additional vehicles. Major updates include an AC system replaced in 2017, a new roof and electrical panel in 2019, and replumbing completed in 2019. Best of all, you are walking distance to Winter Park High School and just minutes from local dining, shopping, and everyday conveniences. With its spacious floor plan, flexible living areas, attractive updates, generous outdoor space, and prime Winter Park location, this home is a must-see. Schedule your private showing today! Buyer/buyer's agent to verify all schools and room measurements. Appliances convey as is. Brio Management LLC, Seller, is owned by 2 Florida Licensed Real Estate Brokers.

2010 Summerfield Road, Winter Park

$449,900
4 Beds 2 Baths Wrenwood Unit 3 3rd Add SubDv. 32792 Zip Code
Welcome home to this beautifully remodeled **4-bedroom, 2-bath** residence in sought after Winter Park! BRAND NEW ROOF IN 2024! Thoughtfully renovated from top to bottom, this move-in-ready home offers the perfect combination of modern style, quality craftsmanship, and peace of mind with virtually every major system already updated. Step inside to discover beautiful new luxury vinyl flooring throughout, a stunning kitchen featuring brand-new cabinetry, elegant quartz countertops, and updated finishes designed for both everyday living and entertaining. Both bathrooms have been completely remodeled with stylish tile, new vanities, fixtures, and toilets, creating a fresh, contemporary feel throughout the home. The spacious primary suite has been completely reimagined and now features a beautifully remodeled bathroom along with a custom built-in closet organization system. New double patio doors provide abundant natural light while creating a seamless transition to the screened patio—perfect for enjoying Florida's beautiful weather. Beyond the cosmetic updates, this home offers the kind of improvements buyers truly appreciate, including a **new HVAC system with all-new ductwork, complete house replumb, new water heater, new electrical panel, new switches and outlets throughout, fresh interior and exterior paint, and a newly rescreened patio with a new screen door.** These significant upgrades provide years of worry-free ownership. Located within the highly sought-after Seminole County Public School District, this home is zoned for Eastbrook Elementary, Tuskawilla Middle, and Lake Howell High School. You'll also enjoy an incredibly convenient location just minutes from shopping, restaurants, parks, entertainment, major roadways, and everything Winter Park and the surrounding area have to offer. With its extensive renovations, desirable **4-bedroom** floor plan, exceptional location, and true move-in-ready condition, this is a rare opportunity you won't want to miss. Schedule your private showing today!

3009 Nicholson Drive, Winter Park

$179,900
2 Beds 3 Baths Hidden Oaks Condo Ph 09 SubDv. 32792 Zip Code
Under contract-accepting backup offers. Move right in and enjoy low-maintenance living in the desirable Hidden Oaks community of Winter Park. This meticulous maintained and nicely updated 2-bedroom, 2.5-bath townhome-style condo features two spacious primary suites, each with its own private en-suite bathroom, offering a flexible floor plan and exceptional functionality. The open and inviting layout includes an oversized great room, 12-inch ceramic tile flooring, and a well-appointed kitchen with maple cabinetry, Corian countertops, flat-top range, stainless steel refrigerator, and new microwave, new blinds throughout. The washer and dryer are included, making this home truly move-in ready. Both bathrooms have been tastefully updated, maple cabinetry, one with granite & one with Corian countertops for a cohesive, modern look. Enjoy outdoor living on the private rear patio, complete with space for grilling and an additional storage closet. Hidden Oaks is a beautifully maintained community featuring mature landscaping, a community pool, and a convenient Winter Park location near shopping, dining, entertainment, major employers, and highly rated Winter Park schools. The monthly condo fee includes water, sewer, trash, exterior maintenance, grounds maintenance, and community amenities, creating an easy lock-and-leave lifestyle. Conveniently located near Full Sail University, the University of Central Florida, Downtown Winter Park, and major roadways, this home offers an excellent opportunity for owner-occupants, those seeking a second home, or buyers looking for a long-term investment property. Don't miss the chance to own a well-maintained and move-in-ready home in one of Winter Park's most convenient locations.

3381 Cedar Springs Place Unit 151, Winter Park

$610,000
4 Beds 2 Baths Winter Park Pines Unit 4 SubDv. 32792 Zip Code
Welcome to this charming, renovated 4-bedroom, 2-bath home in the highly desirable Winter Park Pines neighborhood, with the Cady Way Trail just steps from your front door. Move-in ready and thoughtfully maintained, this home offers the perfect blend of comfort, style, and an unbeatable location. Inside, the updated kitchen features stainless steel appliances and opens to a cozy sitting area with direct access to the outdoor patio, while a separate dining and family room provide comfortable, functional spaces for everyday living and entertaining. The well-designed layout offers four bedrooms providing flexibility for guests, a home office, or changing lifestyle needs. Step outside to a screened-in lanai overlooking the spacious backyard, creating the perfect setting to relax, entertain, or enjoy Florida living year-round. Situated on a .22-acre lot, the property offers plenty of outdoor space to enjoy, while the spacious two-car garage provides added convenience and storage. Enjoy an active lifestyle with immediate access to the Cady Way Trail and nearby community amenities, including soccer and baseball fields, tennis courts, a playground, and an Olympic-sized pool—all just moments away. Zoned for top-rated schools and located just minutes from Park Avenue’s renowned dining, shopping, and entertainment, this home offers an exceptional Winter Park lifestyle. Why not have it all? This Cady Way Charmer is ready for you to move in and start making memories.

2700 Cady Way, Winter Park

$759,000
4 Beds 3 Baths Winter Park Pines SubDv. 32792 Zip Code
Completely reimagined and professionally renovated, this stunning Winter Park POOL home offers approximately 1,950 square feet of thoughtfully designed living space with a rare 4-bedroom, 3-full bathroom floor plan, a 2-car garage, and an exceptional blend of style, function, and quality craftsmanship. At the heart of the home is a show-stopping open-concept kitchen featuring custom shaker cabinetry, quartz countertops, a dramatic oversized center island, designer lighting, a custom range hood, and a striking tile feature wall that creates a true focal point for the home. Warm wood accents, curated finishes, and seamless flow into the living and dining spaces make this home ideal for both everyday living and entertaining. The split-bedroom floor plan provides privacy and flexibility, with the primary suite situated on one side of the home and the secondary bedrooms located on the opposite side. All three bathrooms have been completely gutted and beautifully remodeled with high-end finishes and timeless design selections. Luxury vinyl plank flooring extends throughout the home, creating a cohesive and modern aesthetic. Major improvements include a NEW roof (2026), NEW AC system, NEW windows, NEW electrical, NEW water heater, RESURFACED POOL, updated lighting throughout, inside laundry room, and extensive interior renovations that allow buyers to enjoy the benefits of a truly move-in-ready home. Situated in the highly desirable Winter Park Pines area, residents enjoy convenient access to Park Avenue, Downtown Winter Park, Cady Way Trail, Rollins College, Full Sail University, UCF, shopping, dining, major roadways, and Orlando International Airport. Combining designer finishes, an open modern layout, a private pool, and an unbeatable location, this is a rare opportunity to own a fully renovated home in one of Central Florida's most sought-after communities. Schedule your private showing today.

275 N Ranger Boulevard, Winter Park

$399,000
3 Beds 3 Baths Grayson Square SubDv. 32792 Zip Code
Impeccable 2-story townhome, newly built in 2024 and located in Grayson Square, a Gated Luxury Townhouse Community in enchanting Winter Park, with modern, sophisticated architecture and landscaping. The interior features the high-end Lux Fresh package, complemented by owner upgrades including light dimmers, ceiling fans, and a custom kitchen island. The chef’s kitchen is equipped with new stainless-steel appliances and expansive white stone countertops. Alabaster cabinetry with ceramic tile plus smooth stone counters adds a touch of elegance throughout. Shaw LVP floors on the main level and 2nd level bathrooms. Owner's suite with an oversized walk-in closet and a dual-sink ensuite. Spacious second and third bedrooms. 9' ceilings throughout. The first floor features a stunning open-concept living area with vinyl wood-plank flooring. Laundry closet on 2nd level. Kohler raised commodes on the 2nd level. Private patio area surrounded by lush greenery. Attached garage with 2 extra off-street parking spaces. The home includes a Ring doorbell and a rear security camera. Eeros internet modem and Extender for boosted device connectivity. includes a resort-style pool oasis with a cabana, with a view of the community lake. Competitive HOA fees cover roof replacement, Spectrum internet and TV, and general property upkeep. Situated in a manicured community with a sparkling pool, this home is close to fine dining, shopping, and entertainment, with easy access to downtown Orlando and local theme parks. It is highly rated for its proximity to quality Seminole County public schools and its convenience to daily necessities like Publix and Starbucks, as well as the shopping and dining of Park Avenue.

2808 Bright Bird Lane, Winter Park

$2,125,000
5 Beds 5 Baths The Enclave Winter Park SubDv. 32792 Zip Code
Pre-Construction. To be built. Discover refined modern living in The Enclave, an exclusive boutique community in the heart of Winter Park featuring just 23 custom residences by FG Schaub Custom Homes. Tucked beneath mature oak canopies and surrounded by lush natural beauty, this intimate neighborhood offers a rare blend of privacy, walkability, and timeless architectural design. Ideally located just moments from Phelps Park, the YMCA, exceptional dining, boutique shopping, and the cultural attractions of downtown Winter Park, The Enclave delivers an elevated lifestyle in one of Central Florida’s most sought-after locations. This striking custom residence showcases contemporary architecture with clean lines, dramatic windows, and exceptional curb appeal. Thoughtfully designed for both everyday living and upscale entertaining, the home features expansive open-concept spaces, soaring ceilings, and seamless indoor-outdoor flow. Every detail reflects superior craftsmanship and designer-selected finishes curated to create a timeless yet modern aesthetic. Luxury appointments include premium Wolf and Sub-Zero appliances, high-performance low-E double-pane windows, 8-foot solid-core interior doors, and tankless gas water heaters for comfort and efficiency. Spacious living areas are complemented by a resort-style outdoor experience featuring a sparkling pool and a fully equipped summer kitchen, ideal for year-round entertaining. Beautifully landscaped grounds and quality construction create a private retreat while remaining connected to the very best of Winter Park living. Buyers still have the opportunity to personalize select finishes and explore certain floor plan modifications. Optional upgrades may include a detached cabana and/or guest house, subject to lot compatibility, community guidelines, and additional pricing. A rare opportunity to build a truly custom luxury home within one of Winter Park’s most exclusive new communities.

950 Enclave Place, Winter Park

$248,900
2 Beds 3 Baths Stratford A Winter Park Condo SubDv. 32792 Zip Code
Welcome to 193 Lewfield Cir, Winter Park, FL 32792, a spacious two-story end-unit townhome offering 2 bedrooms, 2.5 bathrooms, and 1,300 square feet of comfortable living space in the Stratford A Winter Park Condo community. This 2-bed townhouse in Winter Park features an open floorplan with a large living and dining area, updated wood-look flooring throughout the main living spaces and bedrooms, recessed lighting, ceiling fans, and sliding glass doors that bring in natural light. The kitchen offers ample cabinet storage, stainless steel appliances, tile flooring, and a functional pass-through breakfast bar that opens to the main living area, creating a seamless layout for everyday living and entertaining. Upstairs, the oversized primary suite includes a walk-in closet, private en-suite bathroom, and generous floor space, while the secondary bedroom also features wood-look flooring, natural light, and easy access to the second full bathroom. Additional highlights include inside laundry, updated lighting fixtures, open parking, and plenty of storage throughout. Residents enjoy access to community amenities including a pool, fitness center, tennis courts, sidewalks, and maintained grounds, with HOA dues covering water, exterior maintenance, recreational facilities, and grounds maintenance. Conveniently located near Howell Branch Rd and SR 436, this Winter Park townhome provides quick access to shopping, dining, Downtown Winter Park, Maitland, Full Sail University, UCF, and Downtown Orlando. Located near highly rated Seminole County schools, parks, restaurants, and everyday conveniences, this property offers low maintenance living in a well-connected Central Florida location.

193 Lewfield Circle, Winter Park

$675,000
5 Beds 3 Baths Na SubDv. 32792 Zip Code
MOVE-IN READY Winter Park home on approximately 1.68 acres with NO HOA, a long private driveway, and a rare combination of usable land, privacy, and updated living space in the heart of Central Florida. Tucked away behind mature trees and set far back from the road, this one-story property offers a peaceful, secluded setting while still being conveniently located near shopping, dining, major roadways, and everyday essentials. From the moment you arrive, the extended tree-lined driveway, expansive yard, and natural surroundings create a sense of space and privacy that is difficult to find in Orange County.A welcoming covered front porch leads into a bright, open interior with updated flooring, neutral finishes, and a thoughtfully designed split-bedroom layout. Inside, the home opens into a spacious main living area filled with natural light and large sliding glass doors that frame views of the backyard and surrounding greenery. The open-concept design allows the living, dining, and kitchen spaces to flow naturally together, creating an ideal setup for both everyday living and entertaining.At the center of the home, the updated kitchen features stone countertops, stainless steel appliances, modern fixtures, recessed lighting, and an oversized island with extensive storage and seating space. The kitchen overlooks the main gathering areas, making it easy to stay connected while cooking, hosting, or spending time with family and guests. Nearby dining space offers room for larger gatherings while maintaining a warm and comfortable atmosphere.The spacious primary suite is privately positioned and offers a peaceful retreat with backyard views, a walk-in closet, and an updated en-suite bathroom complete with dual vanities, a soaking tub, and a tiled walk-in shower. Additional bedrooms are generously sized and provide flexibility for guests, home offices, fitness space, hobbies, or multi-generational living. One of the secondary rooms is currently set up as a flex space and office, highlighting the versatility of the floor plan. With 5 bedrooms and 3 full bathrooms, the layout easily adapts to changing needs and lifestyles.The large indoor laundry room adds convenience and functionality, while the attached 2-car garage provides additional storage and covered parking. Outside, the property truly stands out. The expansive 1.68-acre lot offers endless possibilities for outdoor living, gardening, recreation, pets, equipment storage, or future improvements subject to buyer verification and county regulations. The FENCED YARD and NO HOA create additional flexibility for buyers looking for space for boats, RVs, trailers, or simply more privacy and freedom than a traditional neighborhood setting can provide.Located in unincorporated Orange County with a Winter Park address, this property offers convenient access to Downtown Winter Park, Maitland, Orlando, Park Avenue shopping and dining, nearby parks, major highways, and top Central Florida destinations. This is a rare opportunity for buyers searching for Orlando homes for sale with acreage, privacy, and a MOVE-IN READY layout in a highly desirable area. Whether you're relocating, searching for additional outdoor space, or looking for a unique Central Florida real estate opportunity with room to grow, this home offers flexibility, comfort, and convenience in one exceptional setting.Contact us today for a private tour or more details on this exceptional opportunity.

7740 Lake Dawn Dr, Winter Park

$645,000
4 Beds 3 Baths Lost Creek SubDv. 32792 Zip Code
Tucked away along the tree-lined streets of the desirable Lost Creek community, this beautifully updated two-story residence is truly move-in ready. Major updates include a new roof in 2022 and a new water heater in 2026, offering peace of mind for years to come. Ideally situated in sought-after Winter Park, this exceptional home also includes exclusive creek-to-lake access leading to the sparkling waters of Lake Howell—perfect for enjoying Florida’s outdoor lifestyle while remaining close to premier amenities and entertainment. Step inside to soaring ceilings and an abundance of natural light that fill the spacious great room, creating an open and airy atmosphere. The gourmet kitchen flows seamlessly into a sunny breakfast nook and overlooks the inviting family room, complete with a cozy wood-burning fireplace—ideal for both everyday living and entertaining. The primary suite serves as a peaceful retreat with relaxing views of the sparkling pool. The ensuite bathroom features an oversized vanity with framed mirror, a garden soaking tub, and a beautifully tiled walk-in shower. Upstairs, an expansive open loft offers versatile living space perfect for a media room, home gym, office, or guest lounge. Two additional generously sized bedrooms and a full bathroom complete the second floor. Step outside to your own private backyard oasis featuring a screened-in pool and ample green space beyond—perfect for holiday cookouts, family gatherings, or simply relaxing outdoors. Conveniently located near premier dining, shopping, medical centers, and recreation, this home is just minutes from Oviedo on the Park, Park Avenue, and Waterford Lakes Town Center. Major employers including Siemens, Lockheed Martin, and UCF are all within easy reach, along with quick access to SR-417 for effortless trips to Orlando’s attractions, beaches, and beyond. Zoned for highly rated Seminole County schools: Red Bug Elementary, Tuscawilla Middle, and Lake Howell High School.

3135 Heartleaf Place, Winter Park

$999,000
4 Beds 5 Baths Kenilworth Shores Sec 04 SubDv. 32792 Zip Code
Welcome to your fully reimagined Florida home. Among tree-canopied streets in the desired Kenilworth Shores neighborhood, this mid-century modern ranch home was completely transformed in 2005. The redesign added substantial square footage and created a completely unique, functional floor plan that separates it from any other home in the area. Spanning 2,638 square feet of seamless indoor-outdoor living, the property features four bedrooms, 4.5 baths, including three complete en-suite setups that offer maximum privacy for family or guests, plus a dedicated 130-square-foot office. Key property features include elegant design. Step onto gorgeous, rich Brazilian cherry wood flooring that flows beautifully through the open living spaces. Work from home where a dedicated, quiet office space provides an environment for remote work, study or creative projects. Spacious kitchen allows you to enjoy an open-concept floor plan, an eating space in the kitchen, solid wood cabinetry, Silestone countertops and coordinating GE Profile appliances, including a convection oven microwave, giving the kitchen dual oven capacity. Indoor laundry room is a convenient, separate indoor laundry room that keeps household chores organized, quiet and out of sight. Private saltwater oasis allows you to relax in your fully fenced, private backyard featuring an in-ground saltwater pool with spa jets and solar heat. Turnkey infrastructure where peace of mind comes built-in with a new roof (2022), fresh exterior paint and trim (2022), and an updated 200-amp electrical panel. Smart home and systems, equipped with an app-controlled smart security system covering all doors and windows, an EcoBee thermostat and energy-efficient LED recessed lighting. Location and lifestyle benefits include top-tier education, zoned for premier Orange County schools, including Brookshire Elementary, Glenridge Middle School and Winter Park High School (home to a globally recognized International Baccalaureate program). Active recreation to Cady Way Park to enjoy the community pool, playground, sports fields and extensive bike trails. Unbeatable convenience just minutes away from Winter Park Pines Golf Course, two Publix grocery stores, and the upscale dining, boutique shopping, and museums of Park Avenue and Baldwin Park Town Center. This exceptional property blends classic Winter Park lifestyle with the modern infrastructure you demand.

616 Brechin Drive, Winter Park

$670,000
4 Beds 2 Baths Winter Park Pines SubDv. 32792 Zip Code
Welcome to this beautifully updated four-bedroom, two-bathroom pool home offering 1,813 square feet of thoughtfully designed living space in one of Winter Park’s most desirable locations. Perfectly positioned on a spacious lot backing up to the scenic Cady Way Trail, this residence seamlessly blends modern updates, timeless charm, and exceptional outdoor living. Inside, the versatile floor plan includes a dedicated den, office, or playroom, ideal for today’s flexible lifestyle needs. Engineered hardwood flooring flows throughout the home and is complemented by recessed lighting, crown molding, plantation shutters, ceiling fans, and elegant French doors that add warmth and character to every space. A spacious laundry/utility room offers additional storage and convenience, complete with a washer and dryer replaced in 2024. The beautifully remodeled kitchen, updated in 2020, serves as the heart of the home and showcases white shaker-style cabinetry, sleek black granite countertops, matte grey stainless steel appliances, a striking herringbone tile backsplash, and a charming exposed wood beam feature that adds architectural interest. A breakfast bar with seating for three creates the perfect gathering space for casual dining and entertaining, while the spacious dining room easily accommodates sit-down meals and larger gatherings. The private primary suite offers a relaxing retreat featuring a shiplap accent wall, ceiling fan, and an updated ensuite bathroom remodeled in 2020 with a single vanity and beautifully tiled shower with a glass partition. The secondary bedrooms are generously sized and share an updated hall bathroom featuring a tiled tub and shower combination along with a contemporary single vanity. Step outside into your own backyard oasis where a screened, heated, salt-generated pool installed in 2022 creates the ultimate setting for year-round enjoyment. The fully fenced backyard, updated in 2022, offers privacy and plenty of room for pets, play, and entertaining while overlooking the picturesque Cady Way Trail. A private gate provides direct access to the trail, allowing for convenient access to Brookshire Elementary and nearby community amenities. Additional exterior highlights include a spacious two-car carport, whole-house generator hookup, and two included storage sheds providing excellent functionality and additional storage space. This exceptional location places you just minutes from some of Central Florida’s most sought-after amenities including the Winter Park Pines Golf Course, the Cady Way Trail, and the popular Cady Way recreational amenities featuring a community pool, playground, beach volleyball courts, tennis courts, and pickleball courts. Conveniently located near University of Central Florida, Rollins College, and Full Sail University, this home also offers quick access to AdventHealth Winter Park and the Crosby Wellness Center, both less than five minutes away, while Orlando International Airport is approximately 25 minutes from home. Zoned for top-rated Brookshire Elementary, Glenridge Middle School, and Winter Park High School, this property offers an incredible opportunity to enjoy the very best of Winter Park living. ROOF - 2014 HVAC - 2023 ELECTRICAL - 2021(new panel)

505 Cornwall Road, Winter Park

$2,235,000
5 Beds 5 Baths The Enclave Winter Park SubDv. 32792 Zip Code
Pre-Construction. To be built. The Enclave is a premier, boutique community in the heart of Winter Park, featuring just 23 thoughtfully designed residences nestled beneath mature oak canopies being built by FG Schaub Custom Homes. A short walk to Phelps Park, YMCA, dinner and shopping. Surrounded by natural beauty and designed with intention, The Enclave offers a rare opportunity to enjoy a private, residential setting while remaining connected to the area’s finest dining, shopping, and cultural amenities just minutes away in downtown Winter Park.. With a limited collection of custom homes, this community delivers an elevated lifestyle defined by architecture, walkability, and enduring charm. This custom single-family home is thoughtfully designed with exceptional craftsmanship and upscale finishes throughout. Each residence features high-performance, low-E double-pane windows, 8-foot solid core interior doors, and tankless gas water heaters for modern efficiency and comfort. Homes are appointed with premium Wolf and Sub-Zero appliances, designer-selected finishes, and a curated palette of colors and materials. These homes have it all; summer kitchens well equipped with fridge and grill and a sparkling pool. Spacious layouts, refined detailing, and quality construction create an elevated yet livable environment, all set within a beautifully landscaped and private setting. There is still time for the Buyer to personalize design selections and explore certain home plan modifications. Upgrade options are also available, including the opportunity to add a detached cabana and/or guest house, subject to builder pricing, lot compatibility, and community guidelines. Renderings are for inspirational purposes. Please inquire for additional details and available customization options.

926 Enclave Place, Winter Park

$2,099,000
5 Beds 5 Baths The Enclave Winter Park SubDv. 32792 Zip Code
Pre-Construction. To be built. Welcome to The Enclave, an exclusive boutique community in the heart of Winter Park featuring just 23 thoughtfully crafted residences by FG Schaub Custom Homes. Nestled beneath mature oak canopies and surrounded by lush natural beauty, this private enclave offers the perfect balance of tranquility, sophistication, and walkable convenience. Ideally located just moments from Phelps Park, the YMCA, premier dining, shopping, and the vibrant charm of downtown Winter Park, residents enjoy an elevated lifestyle in one of Central Florida’s most desirable locations. This stunning custom-designed residence showcases timeless architecture with clean modern farmhouse influences, highlighted by striking curb appeal, refined exterior detailing, and thoughtfully curated landscaping. Inside, exceptional craftsmanship and upscale finishes define every space. Features include high-performance low-E double-pane windows, 8-foot solid-core interior doors, tankless gas water heaters, and an open, livable floor plan designed for both everyday comfort and elegant entertaining. The gourmet kitchen is appointed with premium Wolf and Sub-Zero appliances, designer-selected finishes, and a refined palette of materials and colors. Expansive indoor-outdoor living spaces include a resort-style pool and a fully equipped summer kitchen, creating the ultimate Florida lifestyle experience. Spacious interiors, elevated detailing, and quality construction come together to create a home that is both luxurious and inviting. Buyers still have the opportunity to personalize select finishes and explore certain floor plan modifications. Additional upgrade options may include a detached cabana and/or guest house, subject to lot compatibility, community guidelines, and additional pricing. Renderings are for inspirational purposes. A rare opportunity to own a truly custom home in one of Winter Park’s most intimate and architecturally distinctive new communities.

938 Enclave Place, Winter Park

$887,500
4 Beds 3 Baths Kenilworth Shores Sec 04 SubDv. 32792 Zip Code
Set on a beautiful tree lined Winter Park neighborhood street with sidewalks and manicured lawns is this fully updated, move-in ready, 4 bed, 3 full bath abode with pool and cabana. Paver drive and walkway lead to the front porch and into the spacious great room, where beautifully refinished original hardwood floors run throughout. A freshly updated bar and serving area opens into the light and bright kitchen with newer stainless-steel refrigerator, microwave and dishwasher (all 2022). A gas cooktop and double wall oven make this kitchen a home cook’s dream, along with the freshly painted solid wood cabinets with soft close drawers and center island. The large dining room overlooks the pool through a double set of French doors with built-in blinds. Beautiful hardwood herringbone flooring in the primary suite makes this space special, along with the luxury ensuite featuring a double sink quartz vanity, fabulous large format porcelain floor and wall tile including in the glass shower enclosure, and custom cabinetry in the large walk-in closet. On the opposite side of the home are 3 more bedrooms (one with its own ensuite with shower) and a full hall bathroom with double sink granite-topped vanity and shower/tub combo. The laundry room with utility sink and storage cabinets leads to the oversized 2-car garage with epoxy floor coating, insulated garage door, and NEW mini-split AC/heat unit, making this a stunning space for your treasured auto or a great workout or hobby room. Enjoy tropical paradise living in the backyard with the solar heated pool, paver patio deck, and large covered cabana (12'x20'). There’s still plenty of green grass in the fully fenced backyard for little ones or pets to run around. Home features and improvements include: newly refinished wood floors 2026, newly painted kitchen cabinets and bar 2026, double pane windows, new tankless water heater (propane gas) 2021, whole home roof foam insulation 2021, new HVAC 2021, refinished pool, paver deck, cabana 2018, Roof 2016, and replumb CPVC 2014. Located in sought after school zones of Brookshire Elem, Glenridge Middle, and Winter Park High and close to Park Ave shops and restaurants or Baldwin Park Village Center, you’ll have access to everything you could want or need.

627 Dunblane Drive, Winter Park

$1,899,000
5 Beds 5 Baths The Enclave Winter Park SubDv. 32792 Zip Code
Pre-Construction. To be built. The Enclave is a premier, boutique community in the heart of Winter Park, featuring just 23 thoughtfully designed residences nestled beneath mature oak canopies being built by FG Schaub Custom Homes. A short walk to Phelps Park, YMCA, dinner and shopping. Surrounded by natural beauty and designed with intention, The Enclave offers a rare opportunity to enjoy a private, residential setting while remaining connected to the area’s finest dining, shopping, and cultural amenities just minutes away in downtown Winter Park.. With a limited collection of custom homes, this community delivers an elevated lifestyle defined by architecture, walkability, and enduring charm. This custom single-family home is thoughtfully designed with exceptional craftsmanship and upscale finishes throughout. Each residence features high-performance, low-E double-pane windows, 8-foot solid core interior doors, and tankless gas water heaters for modern efficiency and comfort. Homes are appointed with premium Wolf and Sub-Zero appliances, designer-selected finishes, and a curated palette of colors and materials. These homes have it all; summer kitchens well equipped with fridge and grill and a sparkling pool. Spacious layouts, refined detailing, and quality construction create an elevated yet livable environment, all set within a beautifully landscaped and private setting. There is still time for the Buyer to personalize design selections and explore certain home plan modifications. Upgrade options are also available, including the opportunity to add a detached cabana and/or guest house, subject to builder pricing, lot compatibility, and community guidelines. Please inquire for additional details and available customization options. Renderings are for inspirational purposes.

910 Enclave Place, Winter Park

$2,050,000
5 Beds 5 Baths The Enclave Winter Park SubDv. 32792 Zip Code
Pre-Construction. To be built. The Enclave is a premier, boutique community in the heart of Winter Park, featuring just 23 thoughtfully designed residences nestled beneath mature oak canopies being built by FG Schaub Custom Homes. A short walk to Phelps Park, YMCA, dinner and shopping. Surrounded by natural beauty and designed with intention, The Enclave offers a rare opportunity to enjoy a private, residential setting while remaining connected to the area’s finest dining, shopping, and cultural amenities just minutes away in downtown Winter Park.. With a limited collection of custom homes, this community delivers an elevated lifestyle defined by architecture, walkability, and enduring charm. This custom single-family home is thoughtfully designed with exceptional craftsmanship and upscale finishes throughout. Each residence features high-performance, low-E double-pane windows, 8-foot solid core interior doors, and tankless gas water heaters for modern efficiency and comfort. Homes are appointed with premium Wolf and Sub-Zero appliances, designer-selected finishes, and a curated palette of colors and materials. These homes have it all; summer kitchens well equipped with fridge and grill and a sparkling pool. Spacious layouts, refined detailing, and quality construction create an elevated yet livable environment, all set within a beautifully landscaped and private setting. There is still time for the Buyer to personalize design selections and explore certain home plan modifications. Upgrade options are also available, including the opportunity to add a detached cabana and/or guest house, subject to builder pricing, lot compatibility, and community guidelines. Please inquire for additional details and available customization options.

930 Enclave Place, Winter Park

$695,000
4 Beds 2 Baths Kenilworth Estates 1st Add SubDv. 32792 Zip Code
Virtually Staged. This move-in-ready classic ranch-style pool home offers a relaxed 60’s retro vibe with vaulted ceilings, 4 bedrooms, 2 full bathrooms, and light-filled living spaces. Newer manufactured wood flooring flows throughout the main living spaces, complementing the spacious layout that includes a formal living room, dining area, breakfast nook, and a large free-flowing kitchen designed for both everyday living and entertaining. The kitchen features an open space concept, island, solid wood cabinets, granite countertops, over-range hood, and stainless-steel appliances. All four bedrooms are positioned just off the main hallway, creating a practical and functional layout. The 4th bedroom features French doors and offers exceptional flexibility for use as a home office, creative studio, workout space, or playroom, with a view of the pool and backyard. The primary bedroom includes an ensuite with a tiled shower. Additional features include an indoor laundry area, two-car carport with 2 storage rooms, and a large lot that adds to the home’s overall sense of space and privacy. Situated on a quiet street with limited through traffic, this home offers a peaceful setting while remaining close to everything Winter Park has to offer. The private, fully fenced backyard is a standout feature, offering a beautifully landscaped setting with a sparkling pool, Tiki Bar and plenty of space for outdoor entertaining or relaxing. Whether enjoying a quiet morning coffee, relaxing with a good book, or unwinding with a glass of wine in the gazebo, this outdoor space is designed to embrace the Florida lifestyle. Bonus features include a well-water irrigation system and newly sodded yard. Recent updates provide added peace of mind, including a roof installed in 2015, along with a new HVAC heat pump system installed 2026 with (10-year Warranty) and water heater installed in 2026. The home has been well maintained both inside and out, offering true move-in-ready convenience. Located in the sought-after Brookshire Elementary, Glenridge Middle, and Winter Park High School zones, the home is also close to Rollins College, Full Sail University, AdventHealth Winter Park, and the Orlando VA Medical Center. Outdoor enthusiasts will appreciate nearby Cady Way Trail, Blue Jacket Park, and Lake Baldwin, along with close proximity to Lake Berry and the neighborhood boat ramp and fishing dock. Buyer should verify any access rights or neighborhood use details.

2215 Woodcrest Drive, Winter Park

$375,000
3 Beds 2 Baths Winter Park Estates Sec 2 SubDv. 32792 Zip Code
Welcome to 819 Densmore Drive, a beautifully refreshed concrete block ranch home in the heart of Winter Park Estates, one of Winter Park's most established neighborhoods with no HOA. This move-in ready home checks every box for buyers who want turn-key condition with an accessible price and a coveted Winter Park address. From the moment you pull up, the curb appeal speaks for itself. A crisp white exterior with fresh paint, an extra large driveway with RV, Boat, or trailer parking, and a lush green lawn, sit against the quiet, tree-lined street that makes this neighborhood so beloved. Step inside and you'll notice the brand-new Palmer Oak Rigid Core Luxury Vinyl Plank flooring running throughout the entire home, installed in 2026! It delivers the warmth of hardwood with the durability Florida living demands, and ties every room together beautifully. The interior was freshly painted top to bottom in 2026, giving every room a bright, clean feel that makes the home feel completely renewed. The layout is open and functional, with generous living areas, a dining room anchored by a chandelier that stays with the home, and bedrooms filled with natural light and ceiling fans throughout. The kitchen comes equipped with the refrigerator included, a functional breakfast bar, recessed lighting, and plenty of storage. Blinds, decorative framed bath mirrors, ceiling fans, and keypad entry all stay. Both bathrooms received new vanities and toilets in 2026, delivering a completely fresh, modern look. The big-ticket systems are solid. The roof was replaced in February 2022. The HVAC system is less than two years old. The plumbing was repiped to PEX in 2016, and the home connects to city sewer, public water, and public irrigation. No well, no septic, no solar obligations. Clean, uncomplicated ownership. The backyard is shaded by a mature tree with room to spread out, BBQ, add playgrounds, pools, or bounce houses, and the property sits high and dry away from flood zones. Zoned for Lakemont Elementary, Maitland Middle, and Winter Park High School, this home places you in one of Orange County's most sought-after school districts. Minutes to Park Avenue dining and boutique shopping, Advent Health Winter Park, Winter Park Pines Golf Course, the Cady Way Trail, and easy access to SR-436, Aloma Avenue, and the 408. Winter Park Estates is the kind of neighborhood where properties like this, genuinely updated and truly move-in ready in a community this well-established and well-located, don't sit long. Schedule your showing today.

819 Densmore Drive, Winter Park

$565,000
5 Beds 3 Baths Howell Estates Rep SubDv. 32792 Zip Code
LOCATION LOCATION! Welcome to this beautifully Updated and Meticulously Maintained Split 5-Bedroom, 3-Full Bathroom Floor Plan, Pool Home with No HOA in highly desirable Winter Park in Seminole County. Situated on an almost one-half-acre lot, this exceptional, spacious residence offers the perfect blend of comfort, privacy, and functionality. Enter the welcoming Foyer into the home's flexible layout with multiple living areas for family work and play designed to be personalized for your needs, with generous living areas, great floorplan flow, and abundant natural light throughout. The Living Room is open with lovely, large arched windows leading to the open Dining Room that looks through the Florida Room to the Backyard Pool. The Remodeled Kitchen in the Family Room with a white-washed masonry brick wood-burning fireplace is the heart of the home. Relax and enjoy a cosy fire on cooler days. The Remodeled Kitchen now features Wood 42" soft close cabinetry to the ceiling, Quartz countertops, stylish backsplash Tile, a coffee station, and Stainless Steel Appliances. The large Florida Room anchors the back of the home with windows that bring the outside indoors. This is the perfect place to eat breakfast and lunch! The Primary Master Suite has an Ensuite Bathroom with a Walk-in Closet, a Separate Make-up Vanity, a Granite-topped bathroom Cabinet with a tiled step-in shower. The Master has sliding glass doors opening into the Florida Room. The four Secondary Bedrooms are generous in size, have ceiling fans, and have built-in closets. Two Bedrooms share an Updated Jack and Jill Bathroom. The other two Bedrooms use the Updated Pool/Hall Bathroom. These two Bedrooms are being used as an Office and a Craft/Sewing Room. How will these rooms function for you? Perhaps they will be an Office, Game Room, Play Room, Workout Room, or a multi-generational Suite. The Home has been freshly painted both outside and inside, with the flooring being tile and vinyl for easy cleaning. No carpet here! The expansive backyard is a standout! It is fenced, with a very large, crystal clear pool that is surrounded by a cool deck patio with Palm Trees. The private lawn is expansive, perfect for games, gardening, family fun, and entertaining. The Updated Features of the home include: Remodeled Kitchen and three Bathrooms, Re-plumbed 2026, New Water Heater 2026, Electric/Mechanical Replaced 2022, Roof 2021, HVAC 2018, and Paint Inside and Outside 2026, DOUBLE PANE WINDOWS. This home is just minutes from some of Florida's Best public and private schools, local shopping, Winter Park Avenue Shoppes and Restaurants, Rollins College, major streets, and highways. Contact me to view this well-maintained, move-in-ready, spacious home today. Let's Work Together!

1018 Bradford Drive, Winter Park

$581,000
4 Beds 3 Baths Enclave At Aloma SubDv. 32792 Zip Code
Come see this BEAUTIFULLY MAINTAINED, EMACULATE WINTER PARK HOME ON A QUIET STREET IN A SECLUDED GATED ENCLAVE OF HOMES! This is a one owner home and has been maintained in pristine, like new condition. Located in a small gated community moments from Trinity Preparatory School, Park Avenue Shoppes and Rollins College. When entering this home you are greeted by a beautiful entry way and foyer. This single story four bedroom home has a spectacular open floor plan with natural lighting galore and beautiful wood look tile throughout the entire home, stainless steel appliances, stunning granite countertops, a large island in the kitchen, custom extended cabinetry perfect for the cooking enthusiast and great for entertaining, master bedroom extended with sitting room, beautiful back lanai and a large backyard that is beautifully designed! When entering the back lanai you are greeted by a serene, private, landscaped Oasis. The landscaping and location of the home within the community creates an amazingly private, secluded and peaceful backyard with just the occasional sounds of birds chirping. This home is in an amazing location! You will be located about one mile to Trinity Preparatory School, Publix, Restaurants and more shopping as well as the 417, you are just a few miles from Rollins College, Park Avenue/Downtown Winter Park, Advent Health Winter Park, The Country Club at Deer Run, Interlachen Country Club, St. Luke’s School and Masters Academy just to name a few and more shopping & restaurants galore! This is a prime location for all conveniences and with a Winter Park Address! This home has some of the latest energy qualities such as double pane insulated windows and has been constantly covered under a termite bond. Come visit this Warm, Friendly Neighborhood because you are sure to want to stay forever! Updates in the last 1 to 2 years include: Painting of complete exterior and interior, All kitchen appliances replaced, flooring replaced, bathrooms updated, backsplash in kitchen added, tile on front porch and back lanai, soft close on all kitchen cabinets, extension of kitchen cabinets & countertops into dining room. HVAC system has been and is serviced constantly since home was built.

7917 Pleasant Pine Circle, Winter Park

$425,000
4 Beds 2 Baths Winter Park Estates SubDv. 32792 Zip Code
Welcome to this charming home situated on a spacious lot in a quiet, established neighborhood in Winter Park. From the moment you arrive, you’ll appreciate the inviting curb appeal, expansive front yard, and peaceful setting that make this property feel like home. Inside, the home offers a light and open layout with a seamless flow between the living, dining, and kitchen spaces—perfect for both everyday living and entertaining. The updated kitchen features modern cabinetry, granite countertops, stainless steel appliances, and a functional layout with bar seating, making it both stylish and practical. The bedrooms are comfortably sized with great natural light, offering flexibility for family, guests, or a home office. The bathrooms have been thoughtfully updated, including a beautifully renovated shower with modern tilework that adds a fresh, clean feel. The Florida room in the back creates a relaxing space for drinking coffee or curling up for a family movie night. Step outside to a generously sized backyard with endless potential—whether you envision creating an outdoor entertaining space, adding a pool, or simply enjoying the open green space. With plenty of room to spread out, this yard offers the kind of flexibility that’s hard to find. Conveniently located near local shopping, dining, and major roadways, this home offers both comfort and accessibility. Zoned for great Winter Park schools. Whether you’re a first-time buyer, investor, or looking to downsize, this property presents an incredible opportunity to own a home with room to make it your own.

814 Densmore Dr, Winter Park

$2,000,000
3 Beds 5 Baths Cypress Reserve SubDv. 32792 Zip Code
Tucked behind the gates of Cypress Reserve, this stunning custom-built lakefront home sits on 110 feet of private waterfront along the serene shores of Bear Gully Lake. Inspired by a featured Southern Living plan and thoughtfully expanded, the home blends timeless architecture with generous, well-appointed living spaces — all framed by panoramic water views, rolling greens, and towering oaks and cypress trees that define the lakefront lifestyle at its finest. Inside, the main level offers a gracious and versatile floor plan with formal living and dining rooms, a family room anchored by an electric fireplace, and a dedicated office or flex space. The spacious kitchen features custom cabinetry, generous prep space, and an adjoining dinette — with plenty of room to add an island — while a large laundry room with extensive cabinetry and a utility sink, plus a half bath, ensure exceptional everyday functionality. The first-floor primary suite is a true sanctuary, offering breathtaking lake views, a spa-inspired en suite with a jetted tub, walk-in shower, a very desirable his and her split bath with abundant counter space and storage, and an oversized walk-in closet complete with built-in shelving and dresser drawers. Upstairs, two oversized bedrooms each enjoy their own private en suite with tub/shower combination, ample closet space, and comfortable proportions. The enormous bonus room above the garage fills with natural light through dormer windows and offers endless possibilities. A walk-in attic provides exceptional storage rarely found in homes of any size. Step out to the covered back porch and take in sweeping panoramic views of Bear Gully Lake — a breathtaking backdrop that shifts beautifully with the light throughout the day - this is Florida lakefront living at its absolute finest. Meander down to your private dock for a morning kayak or a sunset boat ride, then rinse off at the east-facing porch complete with a sink and outdoor shower before heading back inside. The rolling greens, ancient oaks, and towering cypress trees frame the property in natural splendor, and an additional storage room with its own entrance and hurricane shutters ensures everything you need for lake life is right at hand. Set in the gated community of Cypress Reserve with easy access to top private schools including The Geneva School and Trinity Prep, and with convenient proximity to SR-417 for effortless travel to Orlando International Airport and beyond, this is a rare opportunity to own a one-of-a-kind lakefront estate in one of Winter Park's most coveted settings.

2820 Bear Island Pointe, Winter Park

$850,000
3 Beds 2 Baths Greenview At Winter Pines SubDv. 32792 Zip Code
Virtually Staged. OUTSTANDING RENOVATION in a FANTASTIC LOCATION! Peace, Quiet & GOLF COURSE LIVING! This rare opportunity places you along the 13TH tee & offers tranquil backyard views of the 16TH fairway of the Winter Park Pines Golf Course (WP18)! Tree-lined street welcomes you to this completely renovated Floor to Ceiling ONE STORY beauty offers Serendipity LW Wood & porcelain tile flooring throughout. Updates include (but definitely not limited to) BRAND new kitchen with Stainless Steel Appliances, new cabinets & quartz countertops. Formal living & dining rooms PLUS Family room with vaulted ceilings featuring a new electric fireplace for amazing ambiance and sliding doors inviting you to new brick pavered 31x 11 screened porch overlooking newly refinished sparkling pool & golf course (no rear or side neighbors!!) Bedroom wing of home offers a large inside laundry room, beautiful guest/pool bath with dual sinks & shower/tub and 2 fresh guest bedrooms. THE PRIMARY SUITE has been thoughtfully remodeled with sliding doors to pool, AMAZING primary bath with oversized work-of-art shower with dual shower heads, dual vanity, separate water closet & HUGE walk-in closet! Extras include: NEW double paned windows & 3 sliding doors to pool/patio, crown molding, NEW roof November 2024, oversized 2 car garage, NEW landscaping, all NEW ceiling fans & light fixtures, NO HOA!! Zoned for Brookshire Elementary, Glenridge Middle & Winter Park High. WELCOME HOME!

1507 Golfside Drive, Winter Park

$300,000
3 Beds 3 Baths Winter Green SubDv. 32792 Zip Code
Offering the comfort and feel of a single-family home with the convenience of townhome living, this beautifully maintained two-story residence features 3 bedrooms, 2.5 baths, and a private courtyard conveniently located in Winter Park. Sliding glass doors throughout the home fill the interior with natural light and create a seamless connection to your private outdoor courtyard. Inside, the spacious layout is complemented by low-maintenance tile flooring throughout and a cozy wood-burning fireplace, adding warmth and character to the main living area. The kitchen is well-appointed with granite countertops, stainless steel appliances, and a newer refrigerator, while the generously sized bedrooms provide comfortable retreats. The primary suite features two closets and an ensuite bath with dual sinks. Major system updates provide exceptional peace of mind, including a brand-new roof and HVAC system installed in January 2026, along with fresh exterior paint, newer gutters (approximately three years old), and a newer fence. The washer and dryer convey, making this home truly move-in ready. The community offers an exceptionally low HOA fee of under $200 per month, adding to the home’s overall value. Ideally located with easy access to Winter Park, Maitland, Full Sail University, UCF, Rollins College, and Valencia College, as well as nearby shopping, dining, and major roadways. With its spacious design, private outdoor space, and proven rental history, this property presents an outstanding opportunity as either a primary residence or investment. Reach out to schedule your private showing now!

1515 Winter Green Boulevard, Winter Park

$800,000
4 Beds 4 Baths Meadows At Hawks Crest SubDv. 32792 Zip Code
Welcome to this original-owner residence in The Meadows at Hawk’s Crest, where thoughtful design and exceptional privacy come together—featuring two true primary suites, one on the first floor and one on the second. Set on an oversized fenced homesite along a quiet non-thru street with no neighbor to the east, this beautifully maintained 4-bedroom, 3.5-bath home offers over 3,020 sq.ft. of living space and approximately $80,000 in luxury upgrades throughout, along with both a seller-provided home warranty and remaining builder warranty for added peace of mind. • PRIMARY SUITES—The first-floor primary suite offers a private main-level retreat with split vanities, a walk-in shower, and a spacious closet, while the second-floor primary suite features dual walk-in closets, a double-sink vanity, and walk-in shower, providing exceptional flexibility for extended stays or multigenerational living. • LIVING SPACES—The open-concept main level seamlessly connects the kitchen, dining, and family room, enhanced by quartz countertops, stainless steel appliances, an externally vented kitchen hood, luxury vinyl plank flooring throughout the first floor, and recessed lighting across the entire home, including both primary bedrooms; a dedicated first-floor office adds valuable versatility, while upstairs a generous loft and oversized game/media room create a true second living zone alongside two additional bedrooms and a full bath. • TECHNOLOGY & FEATURES—Cat5 wiring with a central hub supports modern connectivity, with the home pre-wired for security and enhanced by a Ring doorbell, exterior cameras, and smart-ready infrastructure, while storage is abundant with multiple walk-in closets, hall and linen storage, pull-down attic access, and garage ceiling storage racks. • OUTDOOR LIVING—Exterior landscape lighting, a mounted outdoor TV, and a widened paver driveway complement a private backyard with ample space for a future pool or custom outdoor oasis. • COMMUNITY & LOCATION—Lawn care is included within The Meadows, and residents enjoy resort-style amenities including a community pool, splash pad, fitness clubhouse, and virtual-guard gated entry, all conveniently located near shopping, dining, major roadways, and Winter Park attractions with quick access to Lake Howell Branch Park, the Cross Seminole Trail, and the Cady Way Trail—offering a rare combination of dual primary suites, privacy, and value priced below comparable plans currently offered in Hawk’s Crest.

1183 Wildmeadow Run, Winter Park

$200,000
2 Beds 2 Baths Wrenwood Condo SubDv. 32792 Zip Code
One or more photo(s) has been virtually staged. This low-maintenance Winter Park one-story condo just became even more affordable ... 4.99% FIXED Interest Rate for 7 years!! This is NOT a buydown... savings of $200/mo or more! This one-story corner unit is Move-in Ready offers privacy, a screened patio overlooking a serene and well-manicured courtyard, and beautiful updates. Inside you will love the updated kitchen with added storage solutions, beautiful updated bathrooms, AND all major mechanical updates already taken care of. With a New Roof, Updated Electrical, Newer A/C, Replaced Water Heater and so much more... plus the community amenities include a pool, sidewalks, pet stations, and an unbeatable Winter Park location - and this 2-bedroom, 2-bath condo offers the ideal combination of comfort, convenience, privacy, and value. Inside, you’ll find a functional split-bedroom floor plan, spacious living and dining areas, indoor laundry, and a screened patio that adds valuable outdoor living space. The one-story layout offers easy everyday living, while the corner-unit location provides added privacy and a more desirable setting within the community. The flexible floor plan works well for everyday living, guests, roommates, or even a home office setup. Located in a community with a pool and situated near shopping, dining, major roadways, and daily conveniences, this property offers easy access to University of Central Florida, Full Sail University, SR-417, FL-436, Downtown Winter Park, and Downtown Orlando. Whether you are searching for a primary residence, a first home, or a low-maintenance property in a central location, this home checks all the boxes. The special financing rate equates to a savings of approximately $213 per month. Now more than ever, if you’ve been searching for an affordable, easy-maintenance, Move-in Ready property in Winter Park ... this is your sign! Seller offering an incredible savings to help you on your path to homeownership. Terms and conditions apply. Call for details.

4864 Tangerine Avenue Unit 4864, Winter Park

$144,000
1 Beds 1 Baths Stratford Winter Park SubDv. 32792 Zip Code
One of the best patio views in this community. Enjoy easy living in this cozy, open-concept first-floor condo located in a desirable Winter Park community. Step out onto your newly screened-in patio and take in the peaceful, park-like setting — a relaxing extension of your living space and the perfect spot for morning coffee or evening unwinding. Recent 2025 improvements include a new A/C system, water heater, freshly painted interior, new screened porch, and new toilet — giving you move-in-ready comfort and peace of mind. The kitchen comes fully equipped with range, dishwasher, refrigerator, and microwave. A stackable washer and dryer are conveniently located in the bedroom, and an additional community laundry room with two washers and dryers is available free of charge. Stratford residents enjoy an amenity-rich lifestyle including: • Two sparkling pools • Tennis courts • 24/7 fitness center • Clubhouse available for private gatherings • Pet station *Planned social events for residents. The HOA adds tremendous value by covering water, trash removal, internet, pest control, exterior maintenance, grounds care, and common areas — simplifying ownership and monthly budgeting. Located in a prime Winter Park area with easy access to 408, Semoran Blvd., 417, I-4, and State Road 50. Just minutes from shopping, dining, grocery stores, and within 20 minutes of UCF, Full Sail University, Rollins College, and Park Avenue. With its thoughtful updates, first-floor convenience, and exceptional community amenities, this condo offers more than just a home — it delivers an above-average lifestyle in one of Central Florida’s most desirable locations.

291 Lewfield Circle Unit 291, Winter Park

$1,799,999
5 Beds 5 Baths Pervis Survey For R E SubDv. 32792 Zip Code
Private, gated lakefront living on Bear Gully Lake one of Winter Park’s most desirable spring-fed ski lakes. Set on an expansive 137-acre body of water, this custom residence offers a rare combination of privacy, scale, and true Florida waterfront lifestyle. A circular driveway behind a private gate welcomes you to a thoughtfully renovated home designed to capture sweeping lake views. Bear Gully Lake is spring-fed and open to water vehicles, making it ideal for boating, water skiing, wakeboarding, tubing, fishing, and year-round enjoyment. The lakefront experience is exceptional, featuring a fully equipped dock with power, covered boat lift, and sun deck, perfectly positioned for enjoying stunning sunsets. Outdoor living is a highlight of the property. The expansive lanai and pool area overlook the lake and are ideal for entertaining, complete with a renovated summer kitchen featuring a grill, sink, mini refrigerator, and granite countertops. The oversized backyard provides ample space for gatherings, recreation, and pets. Inside, the home opens to a dramatic great room with vaulted ceilings, a striking stacked-stone feature wall with custom built-ins, and large sliding glass doors that fully retract to create seamless indoor-outdoor living. The space was reimagined during extensive renovations to maximize natural light and lake views. The chef’s kitchen, redesigned by award-winning designer Sandra Agurto of CCI, features all-wood cabinetry, quartz countertops, contemporary backsplash, oversized island with beverage and wine refrigerators, induction cooktop, convection ovens, and a separate full refrigerator and freezer, with abundant custom storage throughout. The primary suite is privately located in its own wing and offers serene lake views, high ceilings, and a spa-style en-suite bath renovated in 2022 with soaking tub, walk-in shower, expansive custom vanity, upgraded lighting, and private water closet with bidet. A large walk-in closet with custom built-ins completes the suite. All bedrooms feature their own bathrooms and walk-in closets, providing exceptional privacy and flexibility, with three full en-suite bedrooms ideal for guests or multigenerational living. Additional flexible spaces include a gym or bonus room suitable for formal living, dining, or a game room. Recent upgrades include a new roof (2018), new hot water heater (2024), fully fenced yard, Russound sound system, updated security system, new pool deck pavers, and a rebuilt dock with Trex decking and updated boat lift components. The home is part of a lake association with no mandatory dues, providing community updates and seasonal events such as the holiday boat parade. Conveniently located near SR-417, UCF, downtown Winter Park, and Trinity Prep, this is a rare opportunity to own a true spring-fed lakefront home on one of Winter Park’s most coveted lakes.

4469 Old Bear Run, Winter Park

$475,000
3 Beds 2 Baths Winter Park Pines SubDv. 32792 Zip Code
Welcome home to this charming 3-bedroom, 2-bath residence in the highly desirable, NO HOA community of Winter Park Pines, conveniently located near top shopping, dining, and entertainment options. A long driveway and mature landscaping create an inviting first impression, while the 2-car carport provides covered, secure parking. Inside, you’ll find an open floorplan enhanced by travertine tile and neutral paint throughout and abundant natural light pouring in through large windows and French doors lining the back of the home. The updated kitchen features new cabinetry, granite countertops, updated fixtures, white appliances, and a cozy dinette area, perfect for casual meals. The combination living and dining areas offer an ideal layout for entertaining and family gatherings, highlighted by a modern wood-burning fireplace that adds warmth and style. The dining room opens directly to the patio, creating seamless indoor/outdoor living. All three bedrooms are generously sized. The primary suite boasts a custom closet system and an updated en-suite bathroom with a single-sink vanity and large walk-in shower. The secondary bathroom includes a single-sink vanity and a shower/tub combination. Out back, an open patio overlooks a fully fenced yard, offering plenty of room to add a pool or simply enjoy a safe space for pets and play. A laundry room/workshop with mini-split, located off the kitchen and carport, provides exceptional extra storage and versatility. Double pane windows throughout and side sound and security windows provide peace of mind and lower electric bills. This well-maintained home blends comfort, functionality, and location—a wonderful opportunity in Winter Park Pines.

2748 Lion Heart Road, Winter Park

$480,000
3 Beds 2 Baths Quail Run SubDv. 32792 Zip Code
Charming home nestled in a small, quaint community on spacious, custom-home lots. This well-maintained 3-bedroom, 2-bath residence with a dedicated office is situated on over a quarter-acre towards the end of a quiet cul-de-sac. The kitchen features white shaker cabinetry, stainless steel appliances with the refrigerator and dishwasher having been replaced just 3 years ago. The exotic-grade granite countertops pair beautifully with the tile backsplash, creating a cohesive and elegant kitchen design. The family room is anchored by a brick, wood-burning fireplace. Both the family room and the primary bedroom have French doors to the covered, screened lanai—perfect for indoor-outdoor living. Step outside to a truly private backyard oasis, professionally landscaped by Victor Dorantes and adorned with mature fruit trees, including mango and papaya. Major upgrades provide peace of mind and energy efficiency, including new energy-efficient windows (2021), a new roof (2021), new HVAC system (2020), and new hot water heater. Additional improvements include new ceiling fans and light fixtures, popcorn ceiling removal with textured knockdown finish, a remodeled hall bathroom, added gutters, and an updated irrigation system—plus much more. The garage has added square feet in height (15’9” wide x 9’10” high) that will easily accommodates boats, SUVs, trucks, or trailers. Be sure to review the Features & Benefits Sheet for a complete list of upgrades. This move-in-ready home has been meticulously cared for—schedule your showing and make it yours today!

4591 Whimbrel Place, Winter Park

$714,000
4 Beds 3 Baths Pelican Bay SubDv. 32792 Zip Code
Fantastic, updated Winter Park abode with 4 bedrooms, 2.5 baths, beautiful soaring wood plank ceilings, sparkling salt-filtration pool, and almost 3,000 sq ft is available now. This executive home located in the upscale Pelican Bay neighborhood is sure to please with so many recent updates, an oversized lushly treed lot (.46 acre), a long paver driveway and front walk, and private community lakefront park with fishing dock, picnic tables, and 1/2 basketball court. Stepping inside, the spacious family room with 2 story brick fireplace and double glass sliders opening to the covered lanai is the heart of the home and one impressive space. A large formal dining room with built-in cabinets and wine rack is just off the kitchen, making entertaining a breeze. Lovely wood plank ceilings continue throughout the kitchen, breakfast bar, and dinette areas. High-grade, beautiful level 3 granite countertops adorn the solid wood cabinetry and breakfast bar while stainless steel appliances will be a hit with the home chef. Don’t miss the charming covered patio or the convenient laundry room and half guest bath leading to the oversized 2-car garage. Three spacious guest bedrooms with wood flooring (all with larger than average closets) and a full bath with double sink vanity and access to pool deck make up the rest of the first floor. Upstairs off the loft is the private den/office space and HUGE primary suite. Cathedral ceilings with tall windows, glass slider out to your private balcony, and expansive walk-in closet with custom built-in cabinets make this a true owner’s retreat. Total luxury bathroom remodel (2025) includes double vanities with quartz countertops, fog-free LED backlit mirrors, separate toilet room with Japanese style toilet with built in bidet, and a 2-person glass walk-in shower with wall jets and rain-shower heads, adding to the spa feeling. All the fun will be had in the tropical backyard with a 48’ long covered lanai and giant screen enclosed, heated pool (NEW electric pool heater 2024). And of course, the paver walkway outside the screen leads to another patio, perfect for sunbathing or relaxing around a firepit on a cool Florida evening. Home updates: NEW main HVAC 2025 - Total primary bath remodel 2025 - NEW pool heater, LED pool light, and pool pump 2024 - NEW exterior electrical panel/surge protector 2024 - NEW water softener system 2022 - NEW roof 2021 – New electrical panel 2020 and ask for a full list of even more upgrades and improvements.

1449 Pelican Bay Trail, Winter Park

$724,900
4 Beds 4 Baths Landings At Hawks Crest SubDv. 32792 Zip Code
Located within the gated community of Hawk’s Crest, one of Winter Park’s most desirable neighborhoods, this beautifully maintained two-story home is set on an oversized lot with tranquil pond views and a layout designed to live effortlessly. Light-filled, open, and thoughtfully upgraded, the home offers a balance of comfort, style, and everyday functionality. A pavered driveway and walkway create an inviting arrival, leading into a bright interior with soaring ceilings and abundant natural light. The main living space flows seamlessly, anchored by a chef’s kitchen featuring quartz countertops, stainless steel appliances, solid wood cabinetry, and a generous island with breakfast bar—perfect for casual meals, entertaining, or gathering at the end of the day. The kitchen opens naturally to the dining and family rooms, creating a connected space that feels both open and welcoming. Sliding doors lead to a covered lanai overlooking the pond, extending the living space outdoors and providing a peaceful backdrop for morning coffee or evening relaxation. Inside, upgraded luxury vinyl flooring and custom roller shades add warmth and a polished finish throughout the main living areas. The first-floor primary suite offers a private retreat with serene water views, a spacious walk-in closet, and a spa-inspired bath with dual vanities and a walk-in shower. A dedicated office on the main level adds flexibility and can easily function as a fifth bedroom if needed. Upstairs, a generous loft provides additional living space—ideal for a media room, play area, or secondary lounge—while three well-sized bedrooms offer comfort and versatility for guests, hobbies, or working from home. Energy-efficient features, ample storage, and thoughtful design make the home as practical as it is inviting. Residents of Hawk’s Crest enjoy resort-style amenities including a community pool, fitness center, clubhouse, playgrounds, and scenic walking paths, along with HOA-included lawn care for low-maintenance living. Ideally situated near shopping, dining, outdoor recreation, and major roadways, this home offers both convenience and a sense of retreat within Winter Park. Come experience the lifestyle and setting that make this home truly special—schedule your private showing today.

1340 Blue Stem Lane, Winter Park

$475,000
3 Beds 2 Baths Park Manor First Add SubDv. 32792 Zip Code
This charming and affordable Winter Park abode offers its next owners loads of possibilities: from building your own dream home on the best lot in the neighborhood to enjoying what’s already here. 2042 Yorkshire Drive is a nearly quarter acre (.24) corner lot in desirable Winter Park with sought-after schools: Lakemont Elementary, Maitland Middle, and Winter Park High. Beautiful views from the kitchen window and dining room overlook the charming pond of The Mayflower Winter Park, and imagine what a view could be had from the second story of a new home built on the lot. Luxury homes are being built all around in this neighborhood. Currently, this 3 bed, 2 bath home has approximately 1,700 sq ft including a large mud-room/utility room and a new bonus room (extra 120+ sq ft not included in property record sq ft) leading to the backyard covered porch. NEW Roof 2023, NEW HVAC 2023, updated electric and replumb with CPVC. Stepping inside the great room, beautiful hardwood floors and wood burning fireplace with stacked stone surround are sure to please. An ample size dining room leads to the updated kitchen with stainless steel appliances, granite counter tops, and white wood cabinets. Down the main hallway are 2 guest bedrooms, beautifully updated hall bathroom with tub/shower combo, and the primary bedroom with updated ensuite with walk-in shower. Outback, the covered porch is perfect for your home grill master, and the large yard is ideal with space for kids to play on the premium turf and for pets to run around in the fully fenced real grass space. Not on a cut-through street, so solitude and quiet abound despite the close location to the best of Winter Park – YMCA Fitness is just around the corner, as is Sprouts, Publix, the shops and restaurants of Park Avenue (2 miles away), and Winter Park Village (10-minute drive). Zoned A-1 with no HOA or CDD, live in the property as-is, rent it out, or tear it down and build your dream home in this fabulous location. Lot dimensions: 136x80x110x61.

2042 Yorkshire Drive, Winter Park

$560,000
4 Beds 2 Baths Brookshire Heights SubDv. 32792 Zip Code
Welcome to 2350 Cady Way! Ideally located within walking distance to Brookshire Elementary and directly across from Showalter Field, this home offers easy access to the Cady Way Trail, Baldwin Park’s downtown area and dog park, Winter Park AdventHealth Hospital, and the Crosby Wellness Center, and is just a 5 to 10 minute drive to Park Avenue’s shopping, dining, and entertainment. Step inside to a bright and inviting living room with sliding doors to the backyard and a shared fireplace with the adjacent family room. The family room offers built-in shelving, cabinet storage, and sliding doors leading to a screened-in porch. The kitchen connects to a spacious laundry room with built-in cabinetry and floating shelves, with direct access to an oversized two-car garage featuring built-in shelving and storage cabinets. On the opposite side of the laundry room is a functional mudroom with an additional door to the backyard. The primary bedroom features a walk-in closet with excellent natural light. The primary bathroom includes a walk-in shower, granite countertops, and built-in storage. The secondary bathroom also offers granite countertops, built-in storage, and a bathtub. Throughout the home you will find abundant storage, exceptional natural light, and new remote-controlled ceiling fans. Major updates include a new HVAC system, full plumbing re-pipe, updated electrical panel, exterior flood lighting, new flooring, new fence, new dishwasher, and chimney repairs completed in 2021. Additional improvements include new garage doors and openers in 2024, and in 2025 a new refrigerator, new roof with a 10-year warranty, fresh interior paint, a landscape refresh, and brand new windows.

2350 Cady Way, Winter Park

$426,000
3 Beds 3 Baths Enclave At Hawks Crest SubDv. 32792 Zip Code
**This house comes with a REDUCED RATE through the seller's preferred lender. This is a lender-paid rate buydown that reduces the buyer's interest rate and monthly payment.** Nestled in the heart of Winter Park, 2224 Shadowland Loop offers a beautiful blend of comfort, style, and low-maintenance living in this spacious 3-bedroom, 3-bathroom townhouse. The interior features an inviting open layout with high ceilings, modern finishes, and tile and carpet flooring all throughout. The well-appointed kitchen flows effortlessly into the main living and dining areas, creating a seamless environment for entertaining or everyday living. All three bedrooms include generous walk-in closets, while the primary suite offers a peaceful retreat with its own private bathroom and serene ambiance. A versatile loft on the second floor adds valuable flex space that is ideal for a home office, media area, or playroom. Outside, the home offers a cozy enclosed rear patio perfect for relaxing, dining outdoors, or enjoying your morning coffee in privacy. A spacious two-car garage provides convenience and additional storage. The community surrounding Shadowland Loop is quiet, welcoming, and beautifully maintained, with tree-lined streets and easy access to the best of Winter Park. Residents enjoy proximity to top-rated schools, charming parks, boutique shopping, vibrant dining spots, and the area’s beloved lakes and recreation. With its thoughtful design, modern amenities, and exceptional location, this townhouse delivers the ideal Winter Park lifestyle.

2224 Shadowland Loop, Winter Park

$1,088,000
4 Beds 3 Baths Waters Edge At Hawks Crest SubDv. 32792 Zip Code
66,500 PRICE IMPROVEMENT! Experience resort-style living every day in this stunning Meritage Homes masterpiece, perfectly situated on a premium waterfront lot with over 200k in upgrades, in the highly sought-after Water’s Edge section of Hawk’s Crest. This elegant home offers breathtaking pond and fountain views, especially enchanting at sunset, and an unparalleled combination of luxury, comfort, and energy efficiency. Step into your private outdoor oasis featuring a custom screened, saltwater, self-cleaning pool and spa with electric heat, LED color-changing lights, and an illuminated screen enclosure that creates an unforgettable nighttime ambiance. The expanded patio includes a custom outdoor kitchen complete with Quartz counters, stainless grill with hood, Green Egg, refrigerator, sink, backsplash, and ample cabinetry—perfect for entertaining family and friends. Enjoy beautifully manicured landscaping, French drains to the pond, and gutters for worry-free maintenance. Inside, sophistication meets comfort. The home features 10-foot ceilings, 8-foot doors, wood plank tile flooring throughout (no carpet), and plantation shutters in all main living areas, besides the Living room. Elegant crown molding, neutral Sherwin Williams paint, and upgraded lighting and fans add to the refined atmosphere. The chef’s kitchen is a showstopper with solid wood, soft-close shaker cabinets, Quartz countertops, a large island with breakfast bar, pendant and recessed lighting, stainless steel LG and KitchenAid appliances including a double oven, tile backsplash, a walk-in pantry, and a separate Butler’s pantry for additional storage and prep space. This desirable 3-way split floor plan offers privacy for everyone. One secondary bedroom enjoys its own private bath, while two others share a beautifully appointed pool bath featuring Granite counters, shaker cabinetry, and a tiled shower. The dedicated office with double French doors is ideal for working from home. The spacious primary suite is truly a retreat with its own views to the pool area, a luxurious en suite bath featuring double vanities, Granite counters, a garden tub, walk-in shower with glass panels, private water closet, and a custom walk-in closet system that will impress. Additional highlights include: • Laundry room with cabinetry and plumbing for a utility sink • 3-car garage with epoxy flooring and mounted television • All televisions convey, including the outdoor-rated SunbriteTV • Carrier HVAC systems for comfort and efficiency • Recently painted garage doors • Recently cleaned and sealed pavers front and back • Pet screen at bottom and a few side panels of pool Residents of Hawk’s Crest enjoy resort-style community amenities, including a community center with gym, resort pool with a splash pad, elegant clubhouse, multiple playgrounds, dog park (just three doors down!), cornhole area, hammocks, and grilling/picnic areas. Take a relaxing stroll on the private boardwalk to Lake Howell, where you can fish, kayak, paddleboard, or watch the sunset from the gazebo. This gated community with a virtual guard offers both privacy and peace of mind. Don’t miss your chance to own this one-of-a-kind home that perfectly blends elegance, functionality, and the best of Florida living. All you need to do is hire the movers!

1092 Wading Waters Circle, Winter Park

$755,000
4 Beds 3 Baths Preserve At Hawks Crest SubDv. 32792 Zip Code
Discover your next home in the heart of Winter Park! Welcome to 2074 Laurelwood Way, a stunning one-story Pomelo model by Meritage Homes, perfectly situated towards the end of a cul de sac in the gated community called Hawks Crest, near Lake Howell. This well maintained 2019 built home has 4-bedrooms and 3-bathrooms and is move-in ready, the residence combines elegant design, thoughtful upgrades, and a resort-style living atmosphere. Step inside to an inviting open floor plan highlighted by tray ceilings, upgraded appliances, and energy-efficient smart home features. The walk-in custom pantry, custom upgraded primary closet with an island, and other custom closet and storage areas, along with the custom modern laundry room are meaningfully placed throughout the home. In the kitchen, there is a double oven, a large pantry, and numerous pull-out drawers in the lower cabinets which make organization clean and effortless. Relax in the screened in patio as you enjoy the view of greenery and trees which is deemed as conservation. At night, turn on the market lighting and utilize the custom roller shade for the sliding glass door. The large backyard is fenced in with sturdy iron rod fencing. The backyard area is large enough for a possible pool, playground, and a large open area for hosting and pets. Additional features include electrical vehicle (EV) charging pre-wiring in the garage, overhead custom garage storage, installed gutters, and a Ring camera system for added peace of mind. Residents of Hawks Crest enjoy exclusive amenities such as access to a clubhouse for hosting personal events and celebrations, a resort style community pool, splash pad, a community bbq area, community dock and pier, two playgrounds, and a 24-hour fitness center. Living here gives you convenient access to Park Avenue, Winter Park Village, hundreds of restaurants, many shopping areas, and top-rated schools. Built in 2019, this timeless home offers the perfect blend of comfort, sophistication, and location. Schedule your private showing today—your Winter Park lifestyle awaits! The listing agent is owner.

2074 Laurelwood Way, Winter Park

$180,000
2 Beds 2 Baths Parkview Village SubDv. 32792 Zip Code
Welcome to Parkview Village — one of Winter Park’s most convenient and sought-after condo communities! This move-in ready 2-bedroom, 2-bathroom first-floor end unit offers a perfect blend of comfort and location. Step inside to find a bright, open-concept living and dining area with tile flooring throughout the main spaces and new luxury vinyl plank in both bedrooms for easy maintenance. The kitchen features granite countertops, solid wood cabinetry, and a full appliance package including refrigerator, dishwasher, and microwave. The spacious primary suite includes a walk-in closet and a private bath with tiled shower, while the secondary bedroom offers flexibility for guests or a home office. Enjoy your morning coffee or unwind in the evening on your screened-in porch overlooking the community’s peaceful green space. Residents enjoy resort-style amenities including a sparkling pool, clubhouse, fitness center, and lush landscaped grounds with walking paths. HOA dues include water, trash, and exterior maintenance, allowing for truly low-maintenance living. Centrally located near Full Sail University, Valencia College, Rollins College, Park Avenue, Baldwin Park, and UCF, this property offers easy access to shopping, dining, and top-rated Winter Park schools. Whether you’re a first-time buyer, downsizer, or investor, this condo checks all the boxes for value and location.

2941 Antique Oaks Circle Unit 79, Winter Park

$495,000
4 Beds 2 Baths Winter Park Pines SubDv. 32792 Zip Code
One or more photo(s) has been virtually staged. ?? Mid-Century Modern Gem in Sought-After Winter Park Pines Lovingly maintained and move-in ready, this Mid-Century Modern 4-bedroom, 2-bath home (just under 1,700 sq. ft.) offers light-filled living and timeless style in the heart of Winter Park Pines. Set beneath graceful mature oaks, the landscaped front yard provides a welcoming canopy. Step through the front door into a travertine-floored foyer overlooking the open living and dining areas — ideal for entertaining or relaxing in natural light. The modern kitchen features: Painted wood cabinetry, Granite countertops and stainless steel appliances (range, refrigerator, microwave, dishwasher, and wine fridge), Peninsula bar with prep sink for easy meal prep, French doors opening to the backyard. All four bedrooms feature ceiling fans and brand new textured carpet. The primary suite includes two closets and an updated marble-tiled bath. Enjoy the fully fenced backyard with garden space and irrigation system—perfect for pets, play, or quiet evenings under the trees. There’s also extra storage off the courtyard-entry carport, plus a pantry and coat closet for everyday convenience. Insulated, upgraded windows, Upgraded electrical service, Fresh paint throughout, New carpet and fixtures. The prime location is located just steps from Winter Park Pines Golf Course and minutes from Park Avenue, Winter Park Village, and Baldwin Park Town Center. Convenient to shopping, dining, and top-rated schools.

422 S Ranger Boulevard, Winter Park

$340,000
3 Beds 4 Baths Aloma Trails SubDv. 32792 Zip Code
Amazing Townhome! GATED Community of Aloma Trails Townhomes in a great Winter Park location and this 3 bedroom, 2.5 bathroom with features of spacious living and comfortability. This stunning Townhome has Ceramic Tile flooring throughout the first floor leads to a kitchen with all the upgrades including SS appliances. 42” Cabinets, upgraded granite countertops and backsplash, and an island with plenty of seating along with a carpet in the second floor and all bedrooms. The master suite is outfitted with large Walk-In closet, glass-enclosed shower with dual sinks, and oversized cabinets. The two additional bedrooms share a second full bath and there is a half bath on the main floor convenient for guests. Separated interior laundry closet provides convenience and comfort. A nice big Car Garage and driveway, which will easily suit for multiple vehicles as necessary. This community comes with hassle-free lawn care, and well-maintained common areas and a BEAUTIFUL location. The fitness enthusiast will enjoy the Crunch Fitness facility just across the community and, the CADY WAY trail and the CROSS SEMINOLE trail- all just steps away from your front door. Walmart, Costco and Publix are almost 3 min driving distance. Close to Park Ave in Winter Park, SR 417, UCF, Fulsail University, and just 40 minutes to the Beach! Add in top notch Seminole County Schools. You don't need to look any further for your Dream Home! Schedule your viewing today!

7580 Aloma Pines Court, Winter Park

$506,500
4 Beds 2 Baths Enclave At Aloma SubDv. 32792 Zip Code
One or more photo(s) has been virtually staged. Welcome to Enclave at Aloma — a gated Winter Park community known for its peaceful setting and unbeatable convenience. This spacious 4 bedroom, 2 bathroom home sits proudly on an expansive corner lot with no direct rear neighbors, offering extra space, privacy, and plenty of curb appeal. Step inside to find a bright, open layout with hardwood floors throughout the main living areas, updated light fixtures, and an airy feel that immediately feels like home. The kitchen features white cabinetry, granite countertops, stainless steel appliances, a walk-in pantry, and a center island with pendant lighting — all overlooking the dining and living areas covered in natural light. The primary suite is privately tucked away at the back of the home and features sliding glass doors leading directly to the expansive screened lanai, creating a seamless indoor-outdoor retreat. The en-suite bath includes dual vanities, a walk-in shower, and a generous walk-in closet. Two secondary bedrooms share a hall bath, while the third guest bedroom offers flexibility for a home office or playroom. Outside, enjoy the fully fenced backyard — ideal for entertaining or gardening. Additional highlights include a two-car garage and inside laundry room with built-in cabinetry. Zoned for highly rated Seminole County schools and neighboring the prestigious Trinity Preparatory School campus — known for its #1 STEM program in the Orlando/Winter Park area — this home is also just minutes from 417, 436, Downtown Winter Park shopping, dining, and more. Don’t miss the opportunity to own this upgraded, move-in-ready home. Schedule your private showing today!

8162 Lazy Bear Lane, Winter Park

$660,000
4 Beds 2 Baths Williamsburg SubDv. 32792 Zip Code
Welcome to this well-maintained Winter Park home, proudly cared for by its original owner. With a BRAND NEW ROOF and BRAND NEW AC system, this property combines peace of mind with long-term value. Set on a spacious quarter-acre lot with NO HOA, it offers flexibility, privacy, and convenience in one of Central Florida’s most desirable locations. This home features a durable roof with a 10-year transferable warranty, engineered to withstand winds of up to 130 mph for lasting protection and peace of mind. Step inside through the front entry into a light-filled formal living room, where large windows set a warm and welcoming tone. Just to the right, the formal dining room provides the perfect space for family gatherings or entertaining. Flowing naturally into the main family room, you’ll find a cozy fireplace that anchors the space and creates an inviting setting for everyday living. The kitchen is designed for function with all appliances included, ample counter space, and a thoughtful connection to the laundry room, which features generous storage and everyday convenience. Off the family room, the Florida room is bright and versatile—ideal for a home office, reading nook, or playroom. One of the standout features is the expansive 483 sq. ft. bonus room, offering endless possibilities as a game room, studio, or additional living space to suit your lifestyle. Outdoors, a screened-in porch overlooks the fenced backyard, providing a comfortable spot to relax, garden, or host gatherings. An included shed adds extra storage for tools and equipment. Each bedroom is well-sized, offering comfort and practicality, with bathrooms that have been cared for and maintained with attention to detail. The thoughtful layout balances privacy and community spaces, making it both functional and inviting. Location is key, and this home delivers. Just a few minutes’ walk takes you to the scenic Cady Way Trail, Winter Park Pines Golf Course, and Winter Park High School. Nearby parks, shopping, dining, and top-rated schools add to the convenience, while downtown Winter Park, Orlando attractions, and major highways are only a short drive away. Perfect for buyers seeking a primary residence, an Orlando relocation home, or a smart Central Florida real estate investment, this property is a rare find. With only one owner since construction and NEW major systems in place, this Winter Park gem is ready for its next chapter. Contact us today for a private tour or more details on this exceptional opportunity.

2421 Summerfield Road, Winter Park

$205,000
2 Beds 2 Baths Wrenwood Condominium SubDv. 32792 Zip Code
Welcome to this beautifully updated condo (that lives like a townhouse) in Winter Park! **One or more photos have been virtually staged** Move-in ready and designed for comfort and convenience, this home offers a functional two-story layout with modern upgrades throughout. Recent improvements include new Luxury Vinyl Plank flooring, fresh interior and exterior paint, a 2022 roof, and a 2019 HVAC system, ensuring peace of mind for years to come. Plus the HOA takes care of ALL major repairs & improvements including the roof, exterior maintenance, pest control and all common areas... and water/sewer/trash is also covered in the monthly dues! The main level features an inviting open-concept living and dining area, perfect for entertaining or relaxing. The updated kitchen boasts stylish finishes, and a closet pantry. A spacious half bath with linen closet completes the downstairs. Upstairs, you’ll find two generous bedrooms and a full shared bath. The primary suite offers a dressing/vanity area and a walk-in closet, providing a comfortable retreat and great storage! This well-maintained community offers a variety of amenities, including a community pool, tennis and pickleball courts, pet stations, and an on-site laundry facility. Enjoy easy access to shopping, dining, and entertainment, with close proximity to Full Sail University, Advent Health Orlando International Airport, All Major Attractions, and of course excellent shopping and dining options! Conveniently located near major roadways such as SR 436, 417, and University Blvd... making commuting to downtown Orlando or UCF a breeze. Whether you’re a first-time buyer, downsizing, or searching for an investment opportunity, this property offers the perfect blend of location, lifestyle, and low-maintenance living.

4928 Tangerine Ave, Winter Park

$899,000
4 Beds 3 Baths Greenview At Winter Pines SubDv. 32792 Zip Code
Discover elevated living in this stunning 4 bedroom, 2.5 bathroom pool home, perfectly situated overlooking a tranquil pond and Winter Park 18 hole golf course. Surrounded by a lush tropical backyard oasis, this residence blends modern sophistication with effortless comfort, creating a serene retreat that’s ideal for that perfect start to the morning with a cup of coffee or a relaxing wind down at sunset with a glass of wine. Inside, vaulted wood-trimmed ceilings and a wood-burning fireplace set a warm, inviting tone across 2,455 sq. ft. of thoughtfully designed space. The kitchen features contemporary cabinetry paired with quartz and butcher block wood countertops and a designer tile backsplash. Stainless steel appliances, including a beverage refrigerator, add a professional touch, while a built-in banquette provides seating for six—perfect for entertaining and everyday living. The primary suite offers wood floors, a walk-in closet, and a spa-like bath with dual floating vanity, soaking tub, and seamless glass shower. Enjoy outdoor living at its finest with pergola-covered sitting areas, outdoor shower, fire pit, and sparkling pool. Situated on a private tree-lined cul-de-sac, this home is located in a prime location just minutes from Cady Way Trail, Cady Way pool & courts, Winter Park Pines Golf Course, Crosby Center for Health and Wellbeing, Ward Park, Showalter Athletic Complex, Advent Health Winter Park Hospital and less than 10 minutes to Historic Park Avenue fine dining and shopping. Don’t miss your chance to own this rare Winter Park gem—schedule your showing today! ROOF - 2016 HVAC - 2023(2) PLUMBING - 2020 ELECTRICAL - 2021 WATER HEATER - 2020

1648 Cypress Point Lane, Winter Park

$501,000
3 Beds 2 Baths Lost Creek SubDv. 32792 Zip Code
This is the Winter Park pool home you’ve been waiting to find in the small and upscale Lost Creek neighborhood. Beautiful custom low maintenance landscaping (no grass to mow) welcomes you as you walk up the front path to the covered porch. Soaring vaulted ceilings inside will impress as you enter this lovely 3 bed, 2 bath abode with pool and spa and over 1,900 sq ft of living space. Wood flooring is found in the formal dining and living rooms with views through the glass sliders out to the covered lanai and screen-enclosed pool and spa. Attractive neutral stone-look ceramic tile flows through the updated kitchen with all NEW stainless-steel appliances (Sept 2025), granite counter tops, and breakfast nook overlooking the pool. The family room is a causal place to spend time with its wood-burning fireplace with stacked stone surround and built-in bookshelves flanking each side. A split layout offers 2 guest bedrooms, full hall bath, and inside laundry room off the kitchen side of the home; while the spacious primary bedroom is separate, with a huge walk-in closet (10’ x 5’), double French doors leading to the lanai, separate en-suite with double vanities/sinks, private toilet room, and large walk-in shower. Imagine al fresco dining or lounging poolside under the covered lanai and screen-enclosed pool patio area, and there’s plenty of side yard space for a garden or dog run. Improvements to the home include all NEW kitchen appliances and hot water heater 2025; NEW garage door spring and mechanisms 2024; NEW barn door installed to primary bathroom 2020; NEW HVAC 2019; Roof 2015; plumbing CPVC. Zoned for fantastic Seminole County Schools. This is the house you’ve been waiting to find and call HOME.

1185 Valley Creek Run, Winter Park

$285,000
2 Beds 2 Baths Cedarwood Village 1 SubDv. 32792 Zip Code
This is one of the largest floor plans in the community. Two bedrooms, two bathrooms, and a loft that you can use as a third bedroom, home office, or gym. Welcome to the established and well-maintained community of Cedarwood Village, located in highly desirable Winter Park! TREE-LINED STREETS lead you to this two-story, 2-bedroom, 2-bath BLOCK-CONSTRUCTED condominium offering 1,669 square feet of interior living space, this includes an enclosed lanai (under air), for extra living space. The open living and dining area features VAULTED CEILINGS, two skylights, creating a bright and inviting space. From here, enjoy serene views of the enclosed lanai and lush green space beyond. A WET BAR adds a perfect touch for entertaining. Upstairs the loft has a skylight, ceiling fan and is carpeted. The kitchen is thoughtfully designed with a space for a charming eat-in nook that overlooks your PRIVATE COURTYARD and is accessible through sliding glass doors—perfect for morning coffee or outdoor dining. For added convenience, the laundry closet with a WASHER AND DRYER is tucked right into the kitchen. The primary suite is a peaceful retreat, with a beautifully en-suite bathroom with a brand-new vanity with granite, featuring both a WALK-IN closet, and a shower enclosure and the lanai under air, is accessible through sliding glass doors. The spacious second bedroom also features a walk-in closet and attached access to the second bathroom, offering privacy while still serving guests comfortably. Additionally, this home is located across from green space, has two designated parking spaces, and a private mailbox. Re-roofed and new skylights were installed in 2020; entire complex was recently painted. Upgrades include newer AC, currently being painted and wallpaper is being removed. A beautiful master bathroom cabinet and sink —providing comfort and style. With low HOA dues, residents enjoy access to a sparkling community pool, clubhouse, tennis and basketball courts, pickleball, a FENCED DOG RUN, and a pet walk with waste stations. Monthly fees also cover roof and exterior building maintenance, pest control, and landscaping. This ideal Winter Park location is just minutes to Park Avenue, UCF, Rollins College, Full Sail University, shopping, restaurants, entertainment, and medical facilities.

2336 Sun Valley Circle Unit BLDG 20, Winter Park

$387,000
3 Beds 3 Baths Howell Branch Woods SubDv. 32792 Zip Code
One or more photo(s) has been virtually staged. One or more photo(s) has been virtually staged. Welcome home to 5422 Albert Drive this beautifully remodeled 3-bedroom, 2-bathroom home is located in the heart of Winter Park. Situated on a generous 0.21-acre lot with no HOA, this home offers the perfect blend of modern upgrades and everyday comfort in a highly sought-after location. Inside, you'll find brand-new wood-look tile flooring throughout—no carpet—offering both durability and style. The fully remodeled kitchen is a standout feature, showcasing a brand-new stainless steel appliance package, sleek finishes, and a functional layout that’s ideal for both entertaining and daily living. Both the primary and secondary bathrooms have been completely renovated with high-end touches, creating spa-like spaces you’ll love coming home to. Freshly painted inside and out, the home also features new lighting and ceiling fans throughout, giving each room a bright and inviting feel. Major updates include a new roof and new AC system installed in 2023, new windows for enhanced energy efficiency, and a new hot water heater added in 2025. The home has also been fully repiped and received a complete electrical update, providing peace of mind for years to come.This is a truly turnkey property offering move-in-ready convenience in a prime Winter Park location close to top-rated schools, shopping, dining, and parks. With no HOA, you’ll enjoy extra freedom and flexibility to make this home your own. Don’t miss the chance to own this stunning, like-new home in one of Central Florida’s most desirable communities. Schedule your private showing today!

5422 Albert Drive, Winter Park

$515,000
3 Beds 2 Baths Winter Park Pines Rep SubDv. 32792 Zip Code
Welcome to this beautifully updated and meticulously maintained home, nestled on a spacious corner lot in the highly sought-after Winter Park neighborhood—where the mailman still delivers right to your front door. Combining classic charm with modern upgrades, this three-bedroom, two-bathroom home offers the perfect balance of style, comfort, and functionality. Step inside to a bright and open layout featuring a formal living and dining area with gorgeous hardwood flooring, updated light fixtures, and ceiling fans throughout. An additional family room, bathed in natural light, creates a welcoming space to relax or entertain guests. The heart of the home is the stunning kitchen, completely remodeled in 2019. Designed with both beauty and function in mind, it features KraftMaid white shaker-style maple cabinetry, sleek quartz countertops, stainless steel appliances, under-cabinet lighting, a pantry with pull-out shelves, recessed lighting, and a breakfast bar with seating for four. Adjacent to the kitchen, the large utility/laundry room includes a washer and dryer and offers generous built-in cabinetry to meet all your storage needs. The spacious primary suite easily accommodates a king-size bed and offers privacy and comfort. Its luxurious ensuite bath, renovated in 2023, includes designer-grade white and gray tile, a frameless glass shower with dual shower heads, quartz countertops and backsplash, and a skylight that brings in soft natural light. Two additional bedrooms are thoughtfully separated from the primary suite and share an updated hall bath, remodeled in 2019 with a modern white vanity, quartz countertops, and contemporary finishes. Outdoors, enjoy a beautifully landscaped and spacious corner lot filled with mature greenery—including your own orange tree. The side-entry driveway leads to a two-car garage and features built-in cabinetry, an automatic garage door opener, and a Tesla charging station(installed in 2023), all adding to the home’s practical appeal. Located just 10 minutes from Park Avenue’s shops and restaurants and only 25 minutes from Orlando International Airport, this home is close to UCF, Full Sail University, Rollins College, AdventHealth facilities, and the Crosby Wellness Center/ Center for Health and Wellbeing. You'll also enjoy easy access to Winter Park Pines Golf Course and can walk to Cady Way Park, pool, trails, tennis courts, and pickleball courts. Zoned for top A-rated Winter Park schools—Aloma Elementary, Glenridge Middle, and Winter Park High—this home offers the ideal blend of convenience, community, and lifestyle in one of Central Florida’s most desirable areas. ROOF - 2013, HVAC - 2023, ELECTRICAL - 2023, WATER HEATER - 2025

101 S Ranger Boulevard, Winter Park

$550,000
4 Beds 3 Baths Enclave At Aloma SubDv. 32792 Zip Code
Located in the gated community of Enclave at Aloma, this immaculate 4-bedroom / 2.5-bath home impresses with a functional, 3-way split bedroom floorplan, screened rear lanai, and an additional sitting area/flex space off the Primary bedroom with (2) additional built-in closets that truly sets this home apart. Meticulously maintained, this fabulous home features tons of post-build upgrades and improvements, including a fully landscaped property with a private, fenced backyard, engineered hardwood flooring, plantation shutters, upgraded light fixtures and ceiling fans, and bright, neutral interior paint for a fresh and airy feel throughout. Enter to a cozy foyer that welcomes you with gorgeous, rich engineered hardwood floors, leading past a convenient powder bath and into the large living space at the rear of the home where a spacious kitchen/living/dining combo makes entertaining a breeze. The open kitchen features granite countertops and stainless steel appliances, with a newer (2023) GE refrigerator and upgraded Bosch dishwasher, plus a walk-in pantry, and an island with a breakfast bar for added seating & prep space. Large windows with timeless plantation shutters line the rear wall, framing views of the Magnolia trees and lush backyard, while French doors off the dining area offer easy access to the screened rear lanai for outdoor lounging. The large Primary Suite extends to include an extra sitting room, with access to the screened lanai and (2) additional built-in closets that make it perfect for a quiet office space or dressing area. The en-suite Primary bathroom offers a modern stone countertop with dual sinks, plus a private water closet, linen closet, and a large walk-in closet. Just left of the front foyer sits 2 secondary bedrooms and a full hall bath, and to the right you’ll find the 4th bedroom, great for guests or a private office, and a laundry room with an upgraded front-loading washer and dryer, built-in upper cabinets, and a pull-out drying rack. The 2-car garage with a handy utility sink is accessible off the foyer. Experience the perfect blend of privacy and convenience in this gated community, just minutes from 417 & 436, and around the corner from Target, Costco, and numerous shops and restaurants. Ask for a floorplan and list of improvements!

7864 Pleasant Pine Circle, Winter Park

$700,000
4 Beds 2 Baths Greenview At Winter Pines SubDv. 32792 Zip Code
MULTIPLE OFFERS. The Sellers are calling for highest and best offer submissions by Monday, September 15th at 5:00 PM. Golfside living, beautifully reimagined. From the moment you step inside, your eyes are drawn to serene water and golf course views — a daily reminder of why this address is so special. This 4-bedroom, 2-bath retreat in Winter Park Pines marries timeless charm with thoughtful modern updates — from the warmth of a wood-burning fireplace to a dream kitchen dressed in quartz, honeycomb tile, and designer lighting. A versatile dining or flex space invites effortless entertaining or the perfect work-from-home setting. The Florida room, bathed in natural light, creates a seamless connection between indoor comfort and the picturesque landscape beyond — a space to linger over morning coffee or unwind at sunset. The primary suite feels like a private sanctuary with peaceful views of the water and rolling fairways. Its en-suite bath, fully reimagined in 2023, offers dual vanities, shiplap accents, and a glass walk-in shower with rainfall and handheld features — a retreat designed for pure exhale. Three additional bedrooms, well-appointed with ceramic flooring and ceiling fans, provide both comfort and flexibility. A second fully renovated bath shines with brushed gold fixtures, quartz vanity, and carefully curated tile work. Step outside to the brick paver patio with motorized retractable awning, where mornings glow and evenings linger against a backdrop of water and golf course greens. A city-permitted fenced side yard adds storage for a boat, camper, or weekend toys. This home’s updates bring peace of mind: new roof (2024), dual hybrid water heater (2024), garbage disposal (2025), plumbing upgrades (2020–2025), all-new ductwork and insulation (2022), new garage door motor and springs (2025), plus a serviced HVAC system every 6 months. Ideally located near Winter Park Pines Golf Club, Cady Way Trail, pool, playground, tennis and pickleball courts, Ward Park, and A-rated schools (Brookshire Elementary, Glenridge Middle, Winter Park High), this home is equally close to Rollins, UCF, and Full Sail. With Park Avenue, AdventHealth Winter Park, Crosby Wellness, and everyday shopping minutes away, where convenience meets connection. Practical and picturesque. Light-filled and lifestyle-rich. A Winter Park home where every detail — and every view — feels like home.

1729 Golfside Drive, Winter Park

$510,000
4 Beds 2 Baths Enclave At Aloma SubDv. 32792 Zip Code
One or more photo(s) has been virtually staged. Welcome to Enclave at Aloma — a gated community quietly nestled in a convenient Winter Park location, offering easy access to everything you need. This meticulously maintained 4 bedroom, 2 bathroom home has only had one owner since it was built in 2013, and it shows! From the moment you arrive, you’ll notice the charming curb appeal, manicured landscaping, and inviting front porch with soaring ceilings. Step inside to a welcoming foyer and a thoughtfully designed 3-way split floor plan. Two spacious bedrooms with laminate flooring, ceiling fans, and built-in closets sit to the left, sharing a hall bath. Just across the hallway is a third guest bedroom with its own walk-in closet, ideal for guests, a home office, or a flex space. Straight ahead, the home opens into a bright and airy main living space. The kitchen features rich espresso cabinets, granite countertops, stainless steel appliances, a walk-in pantry, and a center island with pendant lighting — all overlooking the dining and living areas. Tucked privately in the back of the home, the primary suite offers a peaceful retreat with a spacious layout and en-suite bathroom featuring double vanities, a large walk-in shower with bench seating, and a generous walk-in closet. Off the dining room, sliding glass doors open to a massive screened-in lanai that spans the entire length of the house and overlooks a fully fenced backyard with lush grass. Additional highlights include a 2-car garage, an inside laundry room with built-in cabinetry and newer washer and dryer, and a location that offers the best of both privacy and convenience. Zoned for highly rated Seminole County schools and neighboring the prestigious Trinity Preparatory School campus — known for its #1 STEM program in the Orlando/Winter Park area — this home is also just minutes from 417, 436, shopping, dining, and more. This is a rare opportunity to own a well-cared-for home in a gated community, close to everything but tucked away from it all. Call today to schedule your private showing!

8136 Lazy Bear Lane, Winter Park

$1,065,000
4 Beds 3 Baths Waters Edge At Hawks Crest SubDv. 32792 Zip Code
Welcome to 1024 Wading Waters Circle—a rare offering in the gated, amenity-rich enclave of Hawk's Crest in Winter Park. This modern, single-story Palermo II model has been elevated far beyond builder-grade materials with over $300,000 in custom upgrades, blending refined design with seamless indoor-outdoor living and spectacular waterfront views. From the moment you arrive, this residence impresses with its expanded paver driveway, beautiful stone façade, and artfully curated landscaping with low-voltage and Phillips Hue lighting that transforms the home’s exterior by night. The stylish entry courtyard sets the tone for what awaits inside. Enter into a gallery-style foyer that opens to a bright, open-concept layout with wide-plank flooring, custom wood accent walls, designer lighting, built-in speakers throughout the home, and a crisp, modern aesthetic. The chef’s kitchen is a showpiece—outfitted with flat-panel two-tone cabinetry, quartz countertops, built-in JennAir appliances, and a waterfall-edge island. Matte black fixtures, a pot filler and a sleek integrated hood complete the space. The living and dining areas flow effortlessly to the expansive screened lanai, where the outdoor experience has been completely reimagined. Entertain in style with a custom-built summer kitchen featuring premium Hestan appliances, a gas grill, beverage fridge, sink, and stainless storage. A beautifully designed aluminum pergola, built for year-round enjoyment, provides a separate outdoor destination. The fenced backyard opens to serene water and fountain views, lush landscaping, and a charming cocktail citrus tree—offering an ideal setting for quiet mornings and sunset gatherings. The private primary suite is a peaceful retreat with large windows framing the water and includes a spa-like bath with double vanities, glass-enclosed shower and a custom walk-in closet. Three additional bedrooms and a dedicated office with glass French doors provide space for guests, work, and play. Additional highlights include a whole-home water filtration system, cloud-based security camera system, Wi-Fi dimmer switches controllable by phone, black aluminum fencing with three gates, and a spacious three-car garage equipped with a mini-split HVAC system and a Tesla 11.2-kilowatt solar system with a Tesla charger for added convenience. Residents of Hawks Crest indulge in a thoughtfully planned community featuring a resort-style swimming pool, virtual guard gate, clubhouse, fitness center, splash pad, playgrounds, dog park and access to Lake Howell. Park Maitland Preschool, Kelly's Ice Cream and Foxtail Coffee shop are at front of the neighborhood for added convenience. An exclusive respite, this home exemplifies a refined lifestyle for those who appreciate peaceful and convenient living. This is not just a home, it’s a lifestyle.

1024 Wading Waters Circle, Winter Park

$690,000
3 Beds 2 Baths Brookshire Heights 3rd Add SubDv. 32792 Zip Code
FANTASTIC UPDATED AND EXPANDED WINTER PARK HOME JUST LISTED! Tucked away in a quiet, highly sought-after neighborhood and zoned for desired Winter Park schools, this home is one of the nicest and most rare opportunities to hit the market in some time! Beautifully and tastefully re-imagined, renovated and expanded in 2022! Located in one of the best specific locations in the neighborhood! Prominently sited on a large lot on a no through street this home and property boast a fantastic dramatic front elevation created by the extensive recent exterior rebuild and interior remodel. Dramatic gable and dormer over-framing, bright paint over new stucco finish and new garage addition really make a statement as you approach the home. Home has a bright, open and airy floor plan and a great floor plan offering superior function. Expansive Living/Dining/Kitchen combo with additional bonus sunroom/flex space flows perfectly out onto the rear patio and into the back yard making this entire outdoor area a fantastic natural extension of the interior living space! Expansive renovated kitchen with island seating! You will love the fabulous new master suite with rare oversized walk-in closet and boutique style master bath addition! Great oversized inside laundry and hard to come by storage area with easy access to garage, house and exterior. Garage is unusually large at 26 feet deep with epoxy floor coating, attic space above, and new garage door and opener. Owners took great pride and care when designing and executing this one-of-a-kind remodels for the area and it shows. Many system updates and renovations include: New Premium Roof (2022), Complete exterior redesign, kitchen remodel, and all interior cosmetic improvements, closet systems and renovations (2022). New 200 Amp Electrical Service (2022), New HVAC and Ductwork throughout home (2022), New attic insulation, driveway & patio pavers, landscaping and much more not mentioned all completed in late 2022! Attached feature sheet on MLS. This property really needs to be seen to be truly appreciated. PLEASE CLICK ON VIRTUAL TOUR LINK FOR EXTENSIVE WALK THROUGH VIDEO! This is an incredibly rare opportunity to secure a great home and property located in one of Winter Park’s most desirable neighborhoods. Zoned for top-rated schools—Brookshire Elementary, Glenridge Middle, and Winter Park High. Walk and bike to school! Just minutes away from DT Winter Park, Park Avenue retail, Winter Park Village, Rollins College, Baldwin Park, Corrine Drive shops and DT Orlando! A great home and property in one of Central Florida’s most dynamic areas!

2433 Whitehall Circle, Winter Park

$596,500
4 Beds 3 Baths Enclave At Aloma SubDv. 32792 Zip Code
Stylish, Updated & Move-In Ready in Gated Winter Park Community! Welcome to this impeccably maintained 4-bedroom, 2.5-bath home offering nearly 2,300 square feet of thoughtfully designed living space in the desirable Enclave at Aloma. From the charming covered front porch to the spacious screened lanai, every detail of this home has been crafted with comfort, style, and functionality in mind. Step inside to find high ceilings, abundant natural light, and rich hardwood flooring throughout the main level. A flexible front room can serve as a formal dining area, home office, or cozy den. The open-concept layout flows effortlessly into a spacious family room and a gourmet eat-in kitchen featuring upgraded quartz countertops, 42” cabinetry, stainless steel appliances, and a large center island—perfect for everyday living and entertaining. French doors lead to the expansive covered and screened lanai, offering a serene retreat that overlooks a private, fully fenced backyard with low-maintenance vinyl fencing. Upstairs, the primary suite is a peaceful haven with a completely renovated en-suite bathroom boasting dual vanities, modern finishes, and a large walk-in shower. Three additional bedrooms, a full bathroom, and a convenient laundry room are perfectly laid out around a versatile loft space that provides ample room for family, guests, or hobbies. Nestled in a quiet, gated community, this home is ideally located with easy access to SR-417, downtown Orlando, and top-rated schools including Trinity Prep, UCF, Rollins College, and Full Sail University. Just minutes from premier dining, shopping, and entertainment in Winter Park and Oviedo. Pride of ownership shoes throughout—original owners have lovingly maintained this home, and it’s truly move-in ready. Don’t miss this exceptional opportunity—schedule your private showing today!

7988 Pleasant Pine Circle, Winter Park

$513,000
4 Beds 3 Baths Autumn Glen Ph 2 SubDv. 32792 Zip Code
Welcome to your own private retreat, perfectly situated at the end of a quiet CUL-DE-SAC on one of the most SCENIC LOTS in the neighborhood. This beautiful home sits on a gorgeous, oversized 1/4-ACRE LOT with UNOBSTRUCTED WATER VIEWS and is framed by mature trees, creating a natural canopy that offers both beauty and privacy. Whether you're sipping your morning coffee or winding down in the evening, the serene water views and peaceful setting make every moment feel like a getaway. Step inside to discover a thoughtfully updated interior filled with NATURAL LIGHT AND WATER VIEWS from every window in the family and dining rooms. The spacious family room features soaring VAULTED CEILINGS and a stunning brick WOOD-BURNING FIREPLACE, creating a cozy yet open space that’s perfect for gatherings year-round. The custom kitchen is as functional as it is beautiful, featuring MODERN GRAY SHAKER SOFT-CLOSE CABINETS, GRANITE COUNTERTOPS, a copper sink and faucet, and top-of-the-line STAINLESS STEEL LG APPLIANCES, including a French door refrigerator and double oven—perfect for everyday living and elevated entertaining. MAJOR SYSTEMS UPGRADES have already been taken care of, including a NEW ROOF (2022), BRAND NEW A/C (2025), FULL REPIPE, EXTERIOR PAINTED (2023), and DOUBLE PANE INSULATED WINDOWS throughout. Upstairs, you'll find NEWER LUXURY VINYL PLANK FLOORING, offering both durability and a fresh, contemporary feel. The primary bedroom includes a WALK-IN CLOSET, and the INSIDE LAUNDRY ROOM is complete with built-in cabinetry for added storage and convenience. Don’t miss the under-stairs storage area—perfect for seasonal items or organizing household extras. Outside the charm continues with an extended paver driveway welcomes guests, while the EPOXY-FINISHED GARAGE FLOOR adds both style and practicality. Out back, a FULLY FENCED BACKYARD—featuring a charming vinyl picket fence—includes a spacious COVERED PAVER PATIO and low-maintenance turf, ideal for play, pets, or relaxing with family and friends. This home is truly MOVE-IN READY, combining CHARMING CURB APPEAL, SMART UPGRADES, and a RARE, PICTURESQUE SETTING. All located within an amenity-rich community featuring two newly resurfaced tennis/pickleball courts and a refreshed playground—perfect for your next season of outdoor fun. Zoned for EXCELLENT SEMINOLE COUNTY SCHOOLS, this home offers the best of Florida living where comfort meets nature—and every detail has been carefully considered.

1819 Shadyhill Terrace, Winter Park

$625,000
4 Beds 3 Baths Bear Gully Bay SubDv. 32792 Zip Code
EXPECT TO BE IMPRESSED! Tucked away in a quaint and quiet Winter Park neighborhood, this beautifully maintained two-story 4-bedroom, 2.5-bath pool home sits on a lushly landscaped conservation lot with a charming paver walkway and inviting curb appeal. From the moment you step inside, you’ll appreciate the thoughtful updates and timeless character that make this home truly special.The newly renovated kitchen is a showstopper—featuring granite countertops, modern cabinetry, stylish backsplash, and recessed lighting—perfectly positioned to overlook the serene screened-in patio and saltwater pool, complete with a solar heating system for year-round enjoyment. The formal living and dining rooms offer volume ceilings, while the stunning two-story family room is anchored by a cozy wood-burning fireplace and custom built-ins, creating an ideal space for both entertaining and everyday living. The first-floor primary suite offers a peaceful retreat with an updated en-suite bathroom featuring granite counters, a clawfoot soaking tub, separate shower, and a spacious walk-in closet with California closet systems. Upstairs, you’ll find three generously sized bedrooms, an updated full bath, and a loft area—ideal for a home office, playroom, or second living space. Additional highlights include newer asphalt shingle roof (2020), a new HVAC system installed in 2023, and a vinyl privacy fence (2015) enclosing the St. Augustine-grassed backyard. The garage is fully functional with two remotes, and the home features a 13 x 5 inside laundry room, security system, and attic space above the garage. Flooring includes ceramic tile in most downstairs spaces, wood laminate in the living room, hardwood in the upstairs office, and carpet in two upper bedrooms (potentially over hardwood). The saltwater pool is owner-maintained, the setting—backing to conservation—makes it a private oasis. The home is connected to municipal sewer, has a termite protection plan, and is free of known structural or inspection concerns. The HOA fee is only $450 per year, covering common area maintenance, street lighting, and a festive neighborhood holiday celebration. Between the exceptional layout, upgrades, peaceful setting, and unbeatable location, 3759 Kinsley Place offers the perfect blend of style, space, and tranquility. Zoned for “A” rated schools and minutes from Trinity Prep, 417, UCF, shopping, and restaurants. WELCOME HOME!

3759 Kinsley Place, Winter Park

$331,985
2 Beds 2 Baths Winter Park Pines Patio Homes SubDv. 32792 Zip Code
One or more photo(s) has been virtually staged. BACK ON THE MARKET AFTER EXTENSIVE RENOVATIONS!!! BRAND NEW KITCHEN, BATHS, BRAND NEW GORGEOUS LUXURY VINYL PLANK FLOORING THROUGHOUT! BRAND NEW ROOF AS WELL! Some Photos are Virtually Staged for decorating options. Welcome to this beautiful 2-Bedroom, 2-Bathroom patio home located in desirable Winter Park. This duplex offers a range of amenities that will surely enhance your living experience. This beauty has BRAND NEW Luxury Vinyl flooring that looks like hardwood that is seamless throughout the ENTIRE home. The Kitchen is all BRAND NEW with Shaker Cabinets, tile backsplash and Quartz Counters, as well as one year old stainless steel appliances. There is an eat-in area space with wonderful natural light from the window looking to the backyard, perfect for enjoying your morning coffee. There is also a pantry as well as a separate closet with washer/dryer hookups. With a split floor plan, you'll have added privacy, and the vaulted ceilings add an airy and spacious ambiance. There is a huge Great Room to ensure no wasted space. Sliding Glass doors open to an open patio and fenced backyard, providing a private space for outdoor activities or simply relaxing in the fresh air. With the sliding glass door open, this is true indoor/outdoor FL living! The Primary Bedroom has a large walk-in closet, and the ensuite Bathroom is completely BRAND NEW with a double Vanity, and a separate area with a Walk in Shower and toilet that can be closed off. On the other side of the home is Bedroom 2 and the BRAND NEW Full Hall Bathroom with a tub/shower combination, and is accessed from the common hallway. The interior is painted a beautiful neutral decorator paint color throughout, creating a blank canvas for you to personalize and make it your own. Some other features are ceiling fans in Great Room and the Primary Bedroom, updated fixtures, brand new baseboards, and all handles and door knobs are updated as well. The one-car garage offers convenience and additional storage space. ROOF is BRAND NEW MAY 2025. Situated in the Winter Park School District, this home is perfect for those seeking quality education. Additionally, you'll enjoy the convenience of being close to shopping and dining options, making errands and nights out a breeze. Conveniently situated just minutes from Advent Health Winter Park, Rollins College, Full Sail University, and UCF. This location is also right around the corner from multiple parks, Cady Way Pool and the Winter Park Pines Golf Course. Don't miss the opportunity to make this recently renovated duplex yours and experience the comfort and convenience this gorgeous Winter Park gem has! This newly renovated, move in ready home will not last long!

638 Warrenton Road, Winter Park

$485,000
4 Beds 2 Baths Winter Woods Unit 04 SubDv. 32792 Zip Code
Welcome to 1921 Japonica Rd – Your Winter Park Retreat Awaits Tucked away on a quiet street just minutes from the heart of Winter Park, this beautifully maintained 4-bedroom, 2-bath home offers the perfect blend of comfort, character, and potential. From the moment you arrive, you'll notice how lovingly this home has been cared for, offering peace of mind with newer roof (2021) and a complete HVAC system and ductwork replacement in 2023. Step inside to a thoughtfully designed split floor plan, ideal for privacy and flexibility. The main living areas boast updated flooring, while plush carpet adds comfort to the bedrooms. The kitchen is full of charm, and includes the stove, microwave, and refrigerator, making it immediately enjoyable with plenty of room for personal touches down the road. The home flows seamlessly into a spacious backyard oasis that is fully fenced, beautifully landscaped, and ready for your summer cookouts or weekend gatherings. Dreaming of a pool? The yard was thoughtfully prepared with future plans in mind, perfectly sized and situated for a custom pool addition. Additional features include a leaf filter gutter protection, mature trees, and a garden space just waiting to bloom. Perhaps what truly sets this home apart is its incredible location. Nestled in the sought-after Winter Woods neighborhood in the Seminole County side of Winter Park, you’re just 3.5 miles from the boutiques and bistros of iconic Park Avenue, close to Rollins College, and moments from Winter Park Village, where shopping, dining, and entertainment abound. Whether you're settling into your forever home or making a savvy move into one of Central Florida’s most desirable areas, 1921 Japonica Rd offers the charm, space, and location you've been searching for. Schedule your private showing today and experience the warmth, opportunity, and unbeatable lifestyle this home has to offer. All information provided in this listing, including but not limited to square footage, room dimensions, and property features, is deemed reliable but is not guaranteed. Buyers are advised to conduct their own investigations and due diligence to satisfy themselves regarding the accuracy of all information provided.

1921 Japonica Road, Winter Park

$893,000
4 Beds 5 Baths Bear Gully Pointe SubDv. 32792 Zip Code
Discover the exceptional Winter Park neighborhood of Bear Gully Pointe, a gated community rich with amenities and anchored by a 137-acre spring-fed lake. This meticulously crafted home sits in a private cul-de-sac and stretches over almost ½ acre with mature landscaping and includes a secluded, fenced back yard. Function is paramount with a three-way split floorplan with four bedrooms and 4.5 baths and over 3,400 square feet of mostly first-floor living. The upstairs enjoys a flexible bonus room and bath that can suit any buyer’s needs. Rich hardwood flooring throughout the main living areas and primary bedroom add warmth and beauty to this home. An open kitchen with 42-inch custom wood detailed cabinets, bar seating and center island adorned with granite countertops and natural gas cooking that would fulfill any chef's dream. The kitchen opens to the family room which has a built-in entertainment center and gas fireplace. The family and living rooms feature seamless glass doors to pool. The pool is shaded by an expansive screened enclosure and covered porch is generous to entertain guests or just relax and take in Florida sunshine. Lots of surrounding green space to roam or expand the home. Other features of the home include a three-car side entry garage with additional parking area, newer roof and skylights 2022, air-conditioning unit and blower by Frank Gay 2023, replumbed, freshly painted inside and out, updated floors in bedrooms and some appliances updated. An established community includes sidewalks, tennis courts, playground and lake to make outdoor activities a breeze. Easy access to SR 417, Winter Park, UCF, downtown Orlando, Orlando International and Sanford airports, Rollins and Trinity Prep. An incredible opportunity in Winter Park.

2890 Wild Ginger Court, Winter Park

$806,000
4 Beds 2 Baths Greenview At Winter Pines SubDv. 32792 Zip Code
Impeccably Redesigned Pool Home in Coveted Winter Park Neighborhood Welcome to 1261 Burning Tree Lane, a beautifully updated 4-bedroom, 2-bathroom pool home located in the highly sought-after Greenview at Winter Pines subdivision. Tucked beneath a canopy of mature oak trees and surrounded by manicured landscaping, this architect-owned residence combines timeless design with thoughtful upgrades in one of Central Florida’s most desirable communities. Inside, you'll find a smart split floor plan with the primary suite privately situated on one side and three spacious bedrooms plus a second living area on the other. The heart of the home—its kitchen—was masterfully redesigned in 2019 to feature granite countertops, double ovens, stainless steel appliances, luxury vinyl plank and travertine tile flooring, and elegant lighting throughout. Every detail has been meticulously maintained: a new roof, gutter system with guards, fresh interior and exterior paint, new ceiling fans, and recessed lighting bring peace of mind and modern appeal. Step outside to your private oasis complete with a sparkling pool, privacy fencing, and a fully equipped outdoor bar with grill, fridge, and mounted TV—perfect for entertaining or relaxing under the stars. This home is zoned for top-rated Winter Park schools and just minutes from Winter Pines Golf Course, local marinas, and charming downtown Winter Park. With no HOA, families enjoy the freedom to live, play, and grow. Move-in ready and priced under $1 million, this home offers incredible value in an unbeatable location. Don’t miss your chance to own a piece of Winter Park paradise. Schedule your private tour today!

1261 Burning Tree Lane, Winter Park

$450,000
3 Beds 2 Baths Winter Park Estates SubDv. 32792 Zip Code
Under contract but will accept back-up offers. Beautiful Pool Home in Desirable Winter Park Estates. Seller is Motivated. Welcome to this charming and thoughtfully updated pool home in the highly sought-after Winter Park Estates subdivision—zoned for top-rated schools, including Winter Park High School. This mid-century gem blends modern comfort with timeless style, located in one of Central Florida’s most beloved neighborhoods. Property Highlights: Sparkling saltwater in-ground pool with newer pavers and decorative lighting Three new awnings provide shade and style for relaxing poolside Covered rear porch with mid-century style masonry garden and succulent plants Summer kitchen—perfect for outdoor entertaining Newer vinyl fencing surrounds a private, spacious backyard Backyard shed for tool storage or a workshop space Modern kitchen with built-in lighting, hidden compartments, and custom cabinetry Updated bathrooms with stylish, contemporary finishes Wood-burning masonry fireplace for cozy ambiance Blinds-in-glass French doors provide elegant access to outdoor living spaces Interior laundry room for added convenience This home offers the best of both worlds: classic mid-century character with today's sought-after updates. Whether you’re hosting guests by the pool or enjoying a peaceful evening at home, this residence is built for comfort and enjoyment. All measurements are approximate and should be verified by the buyer and their agent.

2648 Amsden Road, Winter Park

$2,500,000
5 Beds 4 Baths Acreage & Unrec SubDv. 32792 Zip Code
This approximately 4200 square foot home is situated on a 1.68-acre gorgeous lakefront lot in the desirable Winter Park area. The property features a completely updated main house and a detached the three-car air-conditioned garage is a car collector's dream. The primary bedroom suite offers a tranquil retreat, with modern features, ample square footage and completely remodeled en suite bathroom. The remaining two bedrooms with remodeled hall bath provide comfortable accommodations for family and guests. The updated and remodeled interiors showcase a warm, modern, inviting ambiance, with thoughtful design elements throughout. The open floor plan allows for seamless indoor-outdoor living, with access to the lakefront and private boat dock. The lakefront location offers unparalleled privacy and access to the serene waters, creating a serene and peaceful living environment. The property's unique features, including the updated interiors, separate living spaces, and prime lakefront setting, make it an ideal choice for those seeking a distinctive and well-appointed home. Some of the upgrades include new roof in 2022, New HVAC systems in 2022, new water heater in 2022, new kitchen in 2024, new bathrooms in 2024, new designer light fixtures throughout the house in 2024, upgraded flooring in 2022, new expanded back porch deck in 2022 with stunning views of lake and natural setting, new interior paint in 2024, new exterior paint in 2022, upgraded mother-in-law, guest house, office space, separated rental or teenager's retreat, new boat lift in 2022, new paver driveway in 2022, new water softener in 2022. No HOA restrictions.

2652 Lake Howell Lane, Winter Park

$1,100,000
4 Beds 4 Baths Lake Florence Preserve SubDv. 32792 Zip Code
Virtually Staged. Incredible Value!!! Major price reduction! Private Lakefront Living! Move-in Ready! Wake up to water views, quiet mornings and the kind of lifestyle that rarely becomes available in the Winter Park/Howell Branch area. Set along the shores of a private ski lake- Lake Florence, this single-level lakefront residence offers a serene retreat within an intimate gated enclave of just 28 homes. A setting that feels private and peaceful that is increasingly hard to find. Designed for both everyday comfort and effortless entertaining, the thoughtfully planned 4-bedroom, 3.5-bath layout includes a dedicated office, formal dining room and a desirable three-way split floor plan that provides flexibility and privacy for today’s lifestyle. At the heart of the home, the gourmet kitchen blends beauty and function with quartz countertops, a substantial center island, natural gas cooktop, 42" solid wood cabinetry, walk-in pantry, and a generous butler’s pantry—perfect for hosting or simply enjoying the flow of daily living. Rich wood flooring carries throughout the home connecting the kitchen seamlessly to the light-filled family room and casual dinette area. The primary suite is a true lakefront sanctuary featuring peaceful water views, two walk-in closets and a spa-inspired bath with dual sinks and an oversized shower with dual shower heads. Many upgrades are to be found through out this home such as an extra oversized storage closet, crown molding, custom mud room off of the laundry room, high ceilings, tray accents and abundant natural light to enhance the home’s relaxed, refined feel. Outdoors, the property transforms into a private lakefront escape. Enjoy sweeping water views, a sparkling pool and spa, custom rock waterfall, screened-in lanai and a fully fenced yard framed by tall privacy hedges and mature trees—ideal for quiet evenings or weekend gatherings. Direct lake frontage and access to a nearby community dock complete the lifestyle experience. A three-car garage with a separate AC wall unit offers added versatility—perfect for a workshop, home gym, or additional storage. Thoughtfully positioned, this home represents a rare opportunity to own a lakefront retreat that delivers serenity, lifestyle and value—all within close proximity to shopping, dining and top-rated schools in a prime location!

2922 Reef Knot Place, Winter Park

$450,000
3 Beds 3 Baths Enclave At Hawks Crest SubDv. 32792 Zip Code
Welcome to Hawks Crest – where modern living meets convenience and comfort. Built in 2019, this beautifully upgraded 3-bedroom, 2.5-bath townhome offers the perfect blend of style, function, and low-maintenance living—ready for you to move right in. From the moment you arrive, you’ll be charmed by the paver driveway and walkway framed by lush landscaping, leading to a bold, eye-catching front door. Step inside to find a versatile flex space ideal for a home office, gym, or playroom. The main level features soaring 9+ foot ceilings and tile wood flooring throughout. The open-concept layout effortlessly connects the living room, dining area, and chef-inspired kitchen—perfect for entertaining and everyday life. The kitchen showcases stunning quartz countertops, a stainless steel farmhouse sink, shaker-style cabinetry, and a large island with bar seating. Slide open the rear doors to your fully screened-in patio, a peaceful retreat to enjoy your morning coffee or unwind with evening drinks. Upstairs, a generous loft provides additional space for a second living area, playroom, or workspace. The expansive 23' x 14' primary suite is a true sanctuary, complete with tray ceilings, a luxurious en-suite bath featuring dual vanities, quartz countertops, a walk-in shower, private water closet, and a spacious walk-in closet. Two additional bedrooms—each with ceiling fans and walk-in closets—share a well-appointed full bathroom with quartz counters and a tub/shower combo. The laundry room is conveniently located upstairs and includes a washer and dryer. Hawks Crest is a gated community offering resort-style amenities including a sparkling pool, playground, parks, picnic areas, and more—all with low HOA fees that cover cable, internet landscaping, pool, entrance gate, playground, common areas, and exterior building and roof insurance . Ideally located just a 2-minute walk from the new Park Maitland Preschool and a 5-minute drive to Trinity Prep, one of Central Florida’s top private schools. You’ll also love the convenience of nearby favorites like Foxtail Coffee, Kelly’s Homemade Ice Cream, and The Ravenous Pig. Downtown Winter Park is only 10 minutes away, with easy access to major highways for commuting. Key Updates (2019): Roof | HVAC | Plumbing | Electrical. Don’t miss this opportunity to own a thoughtfully designed, move-in-ready home in one of Winter Park’s most sought-after communities—schedule your private tour today!

1624 Little Wren Lane, Winter Park

$750,000
5 Beds 3 Baths Lake Ann Estates Unit 1 SubDv. 32792 Zip Code
One or more photo(s) has been virtually staged. Spacious 5 bedroom, 3 bathroom courtyard ranch home offers the perfect blend of comfort and functionality on a spacious .73 acre lot. Upon entering the home, you step into a foyer with the living room/den, dining room, owner’s suite and en suite bathroom to the left, a centrally located kitchen and the family room and additional bedrooms and bathrooms to the right. The kitchen highlights beautiful cabinets, granite counter tops and an eat-in dining space. The family room features a wood burning fireplace providing a warm and cozy space for relaxation. This split floor plan home offers four additional bedrooms and two bathrooms with a privacy door to separate the bedrooms from the living areas. Enhancing the home’s appeal are two bonus areas: a sitting room overlooking the lanai and pool and an adjacent room ideal for a billiard or rec room with wet bar and counter seating. The oversized pool and screened lanai is perfect for entertaining guests. The front, back and side yards are all generous in size. Two car attached garage, 1 car detached garage and additional outdoor covered parking with electric access. Upgrades include hot water heater 2025, electric panel 2024, pool equipment 2024, exterior & interior paint 2024, new luxury vinyl flooring 2024, new lighting and fans 2024. Located in the well-established community of Lake Ann Estates. Don’t miss out! Call today to schedule your showing.

103 Longhorn Road, Winter Park

$1,010,000
5 Beds 5 Baths Bear Gully Pointe SubDv. 32792 Zip Code
Welcome to this beautifully designed executive pool home with private in-law quarters, nestled on an oversized corner lot in the gated community of Bear Gully Pointe in Winter Park. Thoughtfully crafted with architectural elegance, this residence features timeless details including plantation shutters, crown molding, and hardwood flooring throughout the first floor. Step inside and be greeted by soaring ceilings, a sweeping circular staircase, and expansive views of the screened lanai and sparkling pool and spa. The bright, open layout includes a spacious first-floor primary suite with a sitting area, spa-like bath, and a custom walk-in closet, as well as a second bedroom conveniently located on the main level. Upstairs you’ll find two additional bedrooms, two full bathrooms, and a versatile loft. Ideal for multi-generational living or guest privacy, the detached in-law suite offers its own living space, full bath, and private access from across the pool. At the heart of the home is a gourmet kitchen equipped with granite countertops, stainless steel appliances, gas cooktop, double ovens, center island, butler’s pantry, oversized walk-in pantry, and a cozy breakfast nook—perfect for entertaining. Additional features include a generous laundry room with washer and dryer, a spacious 3-car side-entry garage with epoxy floors, gas water heater, circular front drive, extended side driveway, and beautifully manicured landscaping. Bear Gully Pointe offers community tennis courts and a playground, all just minutes from Trinity Prep, major highways, UCF, and Orlando International Airport. This is Florida living at its finest.

2880 Old Castle Drive, Winter Park

Start Your Search