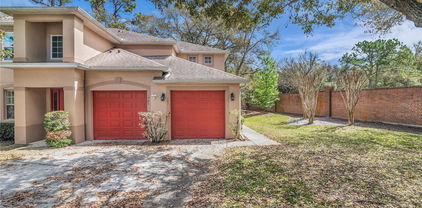
Quick 32765 Zip Code FL MLS Search

32765 Zip Code 1 Acre Real Estate & Homes

32765 Zip Code FL is our specialty. The Homes In Orlando Team is committed to making the buying and selling of 1 acre real estate in 32765 Zip Code, FL a pleasurable and rewarding experience. Our website allows you to search all active 32765 Zip Code 1 acre real estate, homes for sale. It is easy to use and navigate through 1 acre property searches. You can also save searches and get daily email alerts of new listings as they become available.


Property Search Map Search Market ReportHome Valuation


Browse All 32765 Zip Code FL 1 Acre Properties for Sale

$499,900
4 Beds 3 Baths Aulin Square SubDv. 32765 Zip Code
Rare 4BR Townhome in Aulin Square! Better Than New! Upgrades Included ! Move-In Read! Welcome to this better-than-new 4-bedroom, 3-bathroom townhome located in the highly desirable Aulin Square community in Oviedo. This rare Richmond Interior floorplan with 4-bedroom option is not readily available in builder inventory — offering a unique opportunity to own a more flexible layout without the wait. Unlike new construction, this home is fully upgraded and move-in ready, saving you time, money, and hassle. Enjoy a thoughtfully designed open-concept layout featuring luxury vinyl plank flooring throughout all bedrooms, stairs, and upstairs living areas (no carpet), along with ceramic tile in main living spaces. The kitchen and bathrooms are finished with granite countertops, complemented by modern touches and a clean, cohesive design. Step outside to your private courtyard patio, now transformed into a cozy outdoor living space with café-style lighting — perfect for relaxing evenings or entertaining guests. The epoxy-coated 2-car garage adds both durability and a polished, showroom-quality finish rarely found in comparable homes. Property Highlights - Luxury vinyl plank and ceramic flooring throughout (no carpet anywhere) - Designer zebra window shades installed throughout • Professionally finished epoxy-coated 2-car garage with power circuit for electric vehicle charging • Private courtyard patio with ambient lighting • Open-concept layout with modern finishes • Move-in ready - Location & Lifestyle Benefits Located in a quiet, low-traffic section of the community, this home offers both privacy and convenience. • Zoned for A-rated schools, including Oviedo High School• Quick and easy access to State Road 417 for commuting • Minutes from shopping, dining, and everyday essentials • Close proximity to University of Central Florida, Siemens, Lockheed Martin, Seminole State College, UCF Research Park and more! • Nearby parks, walking trails, and a dog-friendly environment • Family-friendly neighborhood with a welcoming community feel This location is truly a hidden gem — tucked away yet close to everything. Why This Home Stands Out Unlike builder homes: No waiting months for completion No additional upgrade costs, Window treatments, flooring, and finishes already complete Unique 4-bedroom layout not readily available. This is a rare opportunity to own a move-in-ready, upgraded 4-bedroom townhome in one of Oviedo’s most desirable new communities — offering better value, more flexibility, and immediate availability compared to new construction options. Schedule your private showing today before this home is SOLD!

655 Clark Street, Oviedo

$640,000
5 Beds 3 Baths Clifton Park SubDv. 32765 Zip Code
Location, location! A Spacious home for sale in the desirable community of Clifton Park in Oviedo! Offering over 2,700 square feet of living space, this property is perfect for a growing family. Featuring 5 bedrooms and 3 bathrooms, this home provides both comfort and functionality. As you step inside, you’re welcomed by a bright and inviting interior with large windows, high ceilings, and carpet-free flooring throughout the main living areas. The open-concept family room and kitchen create the perfect space for relaxing evenings or entertaining guests. The kitchen is a dream for any cooking enthusiast, showcasing ample granite countertop space, a center island, abundant cabinetry, and a pantry for extra storage. The first floor includes a guest bedroom, ideal for visitors or multi-generational living. Upstairs, you’ll find the spacious primary suite along with three additional bedrooms. The conveniently located second-floor laundry room adds everyday ease. The primary suite overlooks the backyard and features a large walk-in closet. The en-suite bathroom includes dual vanities, a soaking tub, and a walk-in shower. A versatile loft area on the second floor provides the perfect space for a home office, media room, or additional living area. Step outside to your private outdoor retreat, complete with a covered lanai, sparkling pool, and fenced yard for added privacy. Additional highlights include a new AC system installed in 2021, a garage equipped with a Tesla charging outlet, and a pool table that can convey with the home, along with select garage items. Enjoy low HOA fees while taking advantage of fantastic community amenities, including a resort-style pool, clubhouse, playground, and recreational areas. Seminole county has Top rated school system. Ideally located near shopping and dining, with quick access to Hwy 417, less than 15 minutes to UCF, and just 20 minutes to Orlando International Airport. Schedule your showing today and make this beautiful home yours!

5693 Daley Way, Oviedo

$790,000
4 Beds 3 Baths River Walk SubDv. 32765 Zip Code
Welcome to RIVERWALK, a well established gated community nestled along the Little Econlockhatchee River. All on one level, this 4 bedroom, 3 bathroom, 2745 sq ft home if being offered for the first time. It has been dutifully maintained and updated by its original owners of 28 years! The exterior boasts a BRAND NEW ROOF and UPDATED FULLY OWNED PHOTOVOlTAIC SOLAR PANELS (11/2025), both with warranties. The exterior has a complete Florida Native Landscape for easy care and maintenance. When you enter you will be greeted by a semi open floor plan with high ceilings and tile flooring throughout. The living room is complete with built in shelves alongside a beautiful fireplace with slate surround. The slate accents carry through as the backsplash into the kitchen with shaker style cabinets and granite counters. The kitchen has a built in desk area and closet pantry for extra storage. The same lovely shaker cabinetry is carried into all the bathrooms and the laundry room with all solid surface counters. The kitchen, living room, family room, additional bedroom and primary bedroom all have views of and access to the pool area with its conservation area behind. Pocketing Sliding glass doors allow for opening up the entire areas for complete indoor/outdoor entertaining. The spacious Primary bedroom and bath is located to the right of the main living areas while the 3 additional bedrooms are on the left. Allowing for both privacy and a great flow to the spaces. The 3 car garage is side facing and includes a workshop and custom storage cabinetry. A tankless gas water heater (2018) and reverse osmosis water softener are also located in the oversized garage area. AC units were also recently replaced. (2024). Zoned for "A" rated Seminole County schools and close to UCF, Research Park and easy access to all Central Florida Areas via SR 417, this is a great location. Can't wait to share this home with you, schedule your appointment ASAP.

622 W Palm Valley Drive, Oviedo

$595,000
4 Beds 3 Baths Cypress Head At The Enclave SubDv. 32765 Zip Code
Under contract-accepting backup offers. Privately positioned on a tranquil cul-de-sac, this beautiful 4-bed/3-Full bath pool home is situated on an expansive conservation waterfront lot offering serene pond views and a rare connection to nature, offering an ideal blend of privacy, charm, and everyday comfort while maintaining easy access to many urban conveniences. Conveniently located between Oviedo and Winter Park in the highly sought-after gated community of Cypress Head in Aloma Woods Enclave. The home boasts vaulted and tray ceilings, crown molding throughout, an abundance of natural light, and an open floor plan ideal for both everyday living and entertaining. A thoughtfully designed split-bedroom layout, featuring a generously proportioned primary suite and a guest suite on one side of the home, ideal for multigenerational living or accommodating long-term guests, plus two additional bedrooms sharing a third full bath on the opposite wing. The primary suite features a walk-in closet, Garden Tub with separate shower, dual vanities, water closet, and private access to the lanai and pool area. The open-concept centralized kitchen with breakfast bar and spacious eat-in nook and bay window overlooks the spacious family room with 8-ft sliders opening to the all-screen enclosed lanai with a sparkling pool for a perfect retreat for relaxation or entertaining. Adjacent to the main entrance foyer on either side is the formal living room which doubles as a private home office behind French doors and a formal dining room. The indoor laundry room leading to the 2-car garage includes a newer washer and dryer, convenient utility sink and cabinet storage space. The AC and roof were installed in 2019, and the water heater was installed in 2022. The exterior boasts St. Augustine lawn, rain gutters, an automatic irrigation system, and gorgeous water views. Aloma Woods is an established and well-maintained community with mature landscaping and beautiful ponds, tucked away yet close to everything! Enjoy nearby parks and biking trails. Convenient to the 417, UCF, Oviedo and Winter Park shopping, dining, entertainment, and recreation amenities.

5373 Red Leaf Court, Oviedo

$514,950
4 Beds 3 Baths Aulin Square SubDv. 32765 Zip Code
Welcome to the Richmond Interior, a thoughtfully designed townhome by Beazer Homes located in the desirable Aulin Square community in Oviedo. Offering 4 bedrooms and 3 bathrooms across 1,836 sq. ft., this residence delivers a spacious and versatile layout designed for both comfortable everyday living and easy entertaining. The open-concept main level features a bright and inviting living area that flows seamlessly into a well-appointed kitchen with 42" upper cabinets with crown molding, stainless steel appliances, and a dining space perfect for gathering with family and friends. Upstairs, the primary suite stands out with an additional sitting room, creating a private retreat with extra space to unwind, while the secondary bedrooms offer flexibility for guests, work-from-home needs, or growing households. Outdoor living is equally appealing with a private rear courtyard ideal for relaxing or entertaining, along with a covered front porch and a detached 2-car garage that adds convenience and charm. This home also includes a 240V outlet pre-wired in the garage for Level 2 EV charging, no electrician needed. Charge your electric vehicle overnight at home, just plug in. Built tighter, built smarter, this home features enhanced insulation packages and advanced air sealing techniques that create a high-performance building envelope, helping deliver more consistent indoor temperatures, quieter interiors, and improved energy efficiency. Energy efficiency isn’t just about the environment; it’s about your financial future, and this home is designed to help lower your total cost of ownership through reduced utility bills, durable materials, and quality construction. Conveniently located near 417, shopping at Publix, and the University of Central Florida, this home offers easy access to everyday essentials within a vibrant and connected community setting. Beazer Homes is proud to be America’s #1 Energy-Efficient homebuilder. Our FY25 average gross HERS score of 32 (38 excluding solar) was the lowest of the publicly reported scores among the top 30 U.S. homebuilders by volume identified by Builder Magazine’s Top 100 List (based on 2025 total closings). Take advantage of our special buyer incentives, which may include closing cost assistance, design studio upgrades, FLEX dollars, and more. Contact us today to learn how you can benefit from these exclusive offers.

684 Lola Lane, Oviedo

$1,050,000
5 Beds 5 Baths Red Ember South SubDv. 32765 Zip Code
Seller may consider buyer concessions if made in an offer ~ Built in 2024 and thoughtfully UPGRADED throughout, this nearly new 5-bedroom, 4.5-bath home + BONUS/LOFT offers exceptional space, style, and functionality in the GATED Red Ember South community of Oviedo – all in a location known for TOP-RATED SCHOOLS and just steps from Hagerty High School! Why wait for new construction when this beautifully finished home is ready now? Set on a spacious CUL-DE-SAC LOT, this home delivers standout curb appeal with a paver driveway, stone accents, manicured landscaping, and an oversized 3-car garage. Inside, a light-filled TWO STORY FOYER greets you and flows effortlessly into the dining area and the open living space beyond, creating an inviting layout designed for both everyday living and entertaining. The living room is anchored by a BUILT-IN ELECTRIC FIREPLACE with CUSTOM BENCHES on either side, while a dramatic wall of 3 OVERSIZED SLIDING GLASS DOORS fills the home with NATURAL LIGHT, opening to the COVERED LANAI and FULLY FENCED backyard, offering a seamless INDOOR/OUTDOOR LIFESTYLE. At the heart of the home is a gorgeous chef’s kitchen designed to impress, featuring QUARTZ COUNTERTOPS, rich cabinetry extending to the ceiling, soft-close features, under-cabinet lighting, built-in UPGRADED APPLIANCES, a tiled backsplash, pantry storage, and a large contrasting ISLAND with breakfast bar seating. The OPEN CONCEPT design keeps everyone connected whether cooking, dining, or relaxing! Your MAIN FLOOR PRIMARY SUITE is privately situated on its own wing of the home and overlooks the backyard. This tranquil retreat includes a massive WALK-IN CLOSET and a beautifully appointed en-suite bath with split vanities on either side of a soaking tub, plus a large glass-enclosed shower with elegant tile work and built-in niches. The GUEST BEDROOM SUITE on the opposite side of the main floor also features a walk-in closet and private en-suite bath, offering flexibility for guests or multi-generational living. Across the foyer, the mudroom area includes the laundry room and a convenient half bath for guests, keeping everyday life organized. Upstairs, the home continues to impress with a huge BONUS/LOFT perfect for a media room, game space, or secondary living area, along with additional bedrooms (to note; 3 of the home’s 5 bedrooms are en-suites!) – providing privacy and comfort for everyone. A separate 11x10 STORAGE ROOM on the second floor adds valuable extra storage space rarely found in newer homes. Throughout the home, LUXURY VINYL PLANK FLOORING runs across the main level, while carpet adds comfort in the upstairs bedrooms and loft. Every detail feels intentional, creating a home that is as functional as it is stylish – cohesive, curated, and designed for modern living! Located just off Old Lockwood Blvd, residents enjoy quick access to Hagerty High School, area parks, shopping and dining, plus convenient routes to SR 417, SR 50, 434, and 426, making commuting around Oviedo and the greater Orlando area a breeze. This versatile layout offers room to grow both inside and out, combining the benefits of new construction with thoughtful upgrades already in place. This exceptional Red Ember South home is ready to welcome you – call today to schedule your tour and experience Oviedo living at its finest. WELCOME HOME!

2234 Maroon Flame Court, Oviedo

$715,000
4 Beds 3 Baths Remington Park SubDv. 32765 Zip Code
An Elevated Entertainer’s Retreat in Remington Park! Nestled within the established community of Remington Park, this fully upgraded single-story residence delivers a rare combination of modern design, privacy, and true indoor-outdoor living. Offering 4 bedrooms and 3 bathrooms on a spacious quarter-acre homesite, the property backs to conservation with no rear neighbors, creating a quiet, private setting centered around a resort-style pool and outdoor entertaining space. From the moment you enter, the home is designed to impress. Clean sightlines, abundant natural light, and a seamless layout immediately draw your attention through the formal living and dining areas toward the pool, setting the tone for a home built around both everyday comfort and elevated entertaining. At the heart of the home, the kitchen, breakfast nook, and family room flow effortlessly together, anchored by a fireplace that adds warmth and character. The family room is further elevated by a dramatic, oversized picture window spanning approximately 10 feet in height and width, framing lush conservation views and filling the space with natural light. This architectural feature creates a striking focal point while bringing the outdoors in, offering a peaceful, private backdrop that changes beautifully throughout the day. The kitchen features stainless steel appliances, quartz countertops, and generous cabinetry, all positioned to stay connected to the main living areas and outdoor space. The split floor plan offers both privacy and flexibility. The primary suite is tucked away on one side alongside a fourth bedroom with French doors, ideal as a home office, guest suite, or flex space. Two additional bedrooms are located on the opposite wing, providing separation for family or visitors. Step outside into what truly sets this home apart. The fully screened pool enclosure, covered lanai, upgraded XL patio fans, and ambient bistro lighting create a true indoor-outdoor lifestyle experience. With peaceful conservation views and no rear neighbors, the backyard feels private, intentional, and designed for hosting. Extensive upgrades throughout the home include brand new porcelain tile flooring, fully reconstructed pool enclosure, fresh interior, patio, and pool deck paint, 5.5 inch baseboards, updated modern lighting and chandeliers, smart home features, custom closet systems, and premium appliances including a Smart WiFi LG refrigerator, washer, and dryer. Major systems have been thoughtfully updated with a roof in 2018, HVAC in 2024, and water heater in 2024, offering both peace of mind and long-term value. Remington Park is a well established community known for its spacious homesites and outdoor amenities, including tennis, pickleball, and basketball courts, a playground, and access to Lake Hayes. With a low HOA, top rated Seminole County schools, and convenient access to SR 417, UCF, and Oviedo on the Park, this location balances lifestyle and accessibility.

320 Remington Drive, Oviedo

$990,000
5 Beds 3 Baths Hideaway Cove At Oviedo Ph 3 SubDv. 32765 Zip Code
This Stunning 5-bedroom, 3-bathroom pool home in a newer gated community offers the perfect blend of luxury, comfort, and functionality-designed with every detail in mind. From the moment you arrive, you'll be impressed by the well-manicured yard and extended driveway, providing both curb appeal and convenient parking. The welcoming front porch with a charming space for a swing sets the tone for the warmth and elegance that awaits inside. Step through the grand entryway adorned with beautiful wainscoting and into a thoughtfully designed layout with amazing wood-look tile. The formal dining room features matching wainscoting and is perfect for hosting gatherings. The gourmet kitchen is a chef's dream, complete with a large center island with pendant lights, granite countertops, stainless steel appliances, double ovens, a walk-in pantry and a spacious casual dining area. The kitchen flows seamlessly into a generously sized family room featuring an electric fireplace, creating an inviting space for everyday living and entertaining. A guest bedroom and full bath are conveniently located on the first floor, along with a spacious laundry room that includes a built-in storage bench for added functionality. Upstairs, a beautiful wood staircase with wrought-iron railings leads to an expansive loft-ideal as a media room, home office, or playroom. Three secondary bedrooms all feature walk-in closets, while the luxurious primary suite impresses with a double-door entry, a spa-like bathroom with a garden tub, seamless glass shower, dual vanities, and an enormous walk-in closet. Step outside to your private backyard oasis. The saltwater pool features color-changing LED lights and a sun shelf for lounging or play. A panoramic screen enclosure offers uninterrupted views of the lush conservation area beyond the enclosure which has an extended roof for an added entertainment area. The fenced yard and landscaped borders provide added privacy. Additional features include a 3-car tandem garage, 2 AC units for zoned comfort, Brita Pro whole-house water filter and softener system, updated lighting, and a Simply Safe Security System that covers the doors and windows downstairs. Located in one of Seminole County's most sought after areas-zoned for top-rated schools and conveniently located near Siemens, Lockheed Martin, Research Park and easy access to SR-417. This is more than a home-It's A Lifestyle. Don't miss your chance to own this beautifully upgraded, move-in-ready retreat!

2676 Estuary Loop, Oviedo

$539,900
4 Beds 3 Baths Aloma Woods Cypress Head At The Enclave SubDv. 32765 Zip Code
Under contract-accepting backup offers. VIEW WALK THROUGH VIDEO TOUR. Why wait for NEW construction when you can discover CLOSE IN Aloma Woods. One of Oviedo's premiere hidden treasures. Imagine this ONE STORY home on a REAL LOT in a gated Community. Convenient access to the 417 to go anywhere in Central Florida. So close to UCF with amazing Seminole COunty Schools. Primary bedroom is Oversized and looks over the backyard. An upgrade when built this large bonus space that was an upgrade in the neighborhood. Three extra spacious bedrooms and three full bathrooms, this residence is ideal for families seeking comfort, style, and options. Large Flex Room in the front could be a game room, fifth bedroom, play room or even a Home office. This home also has Multi Family/Multi Generational floor plan possibilities. Step inside and enjoy a thoughtfully designed triple SPLIT floor plan, perfect for privacy and functionality. The open concept living area features a gourmet kitchen boasting 42” cabinets, gleaming granite countertops, a walk-in pantry, and plenty of space for both cooking and entertaining. The formal dining room is enhanced by an elegant tray ceiling—an inviting space for gatherings and celebrations. The oversized master suite is your private retreat, complete with dual walk-in closets and a versatile sitting/flex room. Whether you need a gym, nursery, library, or home office, this extra space adapts effortlessly to your needs. The master bath has dual vanities, a private toilet room with a linen closet, soaking garden tub with separate shower. Two additional full bathrooms (including a dedicated pool bath), offers convenience and comfort for everyone. Enjoy Florida’s beautiful weather in your covered porch and fenced backyard, perfect for outdoor activities or relaxing in privacy. A newer roof (2017) ensures peace of mind, and four dedicated parking spaces make hosting guests a breeze. A/C is 2016 also. Location is everything—enjoy quick access to the 417, making trips to the beach, downtown Orlando, or UCF’s Research Park a breeze. Don’t miss your opportunity to own this exceptional home in an incredible Oviedo location. OWNER SAY SELL!

5218 Smokey Water Lane, Oviedo

$830,000
5 Beds 4 Baths Oviedo Forest SubDv. 32765 Zip Code
Welcome to this beautifully maintained 5-bedroom, 4-bathroom pool home nestled on a spacious 0.38-acre conservation lot in the highly sought-after Oviedo Forest community. Built in 2007 by Engle Homes, this popular Santa Maria Plus floor plan offers over 3,400 square feet of thoughtfully designed living space with exceptional privacy—no neighbors in front or behind. The Home is situated on a conservation lot with a serene view of the forest/green space beyong the pool & back yard. Additionally, the front yard has a peaceful view of the beautiful community pond! Step inside to discover an inviting open-concept layout perfect for both everyday living and entertaining. The main-level primary suite is a luxurious retreat, featuring rich wood flooring, a tray ceiling, a spacious walk-in closet, dual vanities, and a relaxing garden tub. The heart of the home is the expansive kitchen, complete with granite countertops, stainless steel appliances, and a breakfast bar that overlooks the warm and welcoming family room with a cozy gas fireplace. Triple sliding glass doors seamlessly extend your living space outdoors to a spectacular screened-in pool area. Enjoy Florida living at its finest in your private backyard oasis, featuring a free-form pool with a hot tub, elegant stacked flagstone, and a tranquil waterfall. The covered lanai provides the perfect setting for year-round entertaining, with a dedicated space for outdoor cooking and gatherings. The first floor also includes formal living and dining areas, a guest bedroom, and a convenient pool bath. Upstairs, you’ll find a massive bonus room (over 500 sq ft), along with three additional private bedrooms that have no adjoining walls and two full bathrooms—ideal for flexible living, a home theater, or playroom. Recent upgrades provide peace of mind, including: New Roof (2023) AC (2018) Windows (2025) Pool Pump (2024) Additional highlights include a 3-car garage and a prime location just minutes from local parks, sports fields, shopping, dining, and the vibrant Oviedo on the Park. Easy access to SR-417 and zoned for top-rated Seminole County schools make this home an exceptional opportunity.

807 Dakota Prairie Court, Oviedo

$439,990
3 Beds 3 Baths Towns At Greenleaf SubDv. 32765 Zip Code
Welcome to the Magnolia plan at 1665 Greenleaf Woods Cove, a beautifully designed Zero Energy Ready townhome by Beazer Homes located in the desirable Towns at Greenleaf community in Oviedo, offering 3 bedrooms, 2.5 bathrooms, and 1,635 sq. ft. of thoughtfully planned living space with a 1-car garage and 2-car driveway. The open-concept layout features a bright and inviting living area, complemented by a gourmet kitchen with quartz countertops, stainless steel appliances, 42" upper cabinets with crown molding, and a spacious dining area perfect for everyday living and entertaining. Upstairs, the private primary suite serves as a relaxing retreat with a walk-in closet, dual sinks, and a large shower, while the additional bedrooms provide flexible space for family, guests, or a home office. Step outside to the covered rear lanai, ideal for outdoor relaxation or hosting gatherings. Built tighter, built smarter, this home includes enhanced insulation packages and advanced air sealing techniques that create a high-performance building envelope for more consistent temperatures, quieter interiors, and improved energy efficiency. Energy efficiency isn’t just about the environment; it’s about your financial future, and this home is designed to help lower your total cost of homeownership through reduced utility bills, durable materials, and quality construction. Conveniently located near major roadways like 417 and close to shopping, dining, and everyday conveniences, this home offers the perfect balance of comfort and accessibility. Beazer Homes is proud to be America’s #1 Energy-Efficient homebuilder. Our FY25 average gross HERS score of 32 (38 excluding solar) was the lowest of the publicly reported scores among the top 30 U.S. homebuilders by volume identified by Builder Magazine’s Top 100 List (based on 2025 total closings). Take advantage of our special buyer incentives, which may include closing costs, design studio upgrades, FLEX dollars, and more. Contact us today to learn how you can benefit from these exclusive offers.

1665 Greenleaf Woods Cove, Oviedo

$444,500
3 Beds 2 Baths Alafaya Woods Ph 09 SubDv. 32765 Zip Code
One or more photo(s) has been virtually staged. This 3 bedroom, 2 bathroom home is tucked away in a quiet, established neighborhood in Oviedo. Inside, you’ll find a light and bright open layout with vaulted ceilings, warm-toned engineered hardwood floors, and a cozy wood-burning fireplace. The living, dining, and kitchen spaces flow seamlessly, creating an inviting feel for both everyday living and entertaining. The fully renovated kitchen is both stylish and highly functional, featuring quartz countertops, a two-tone cabinet design with soft-close doors and dovetail drawers, tile backsplash, and thoughtfully designed storage including pull-out shelving, a lazy Susan, and dedicated baking sheet storage. The layout maximizes workspace and flow, making it ideal for cooking, hosting, and everyday use. A newer refrigerator (2026) and updated appliances complete the space. The primary suite offers a walk-in closet with a California Closet system and plantation shutters, while both bathrooms have been tastefully updated with quality finishes. One of the true highlights of the home is the oversized screened-in porch with vaulted ceilings and skylights, adding nearly 430 sq ft of additional living space, perfect for relaxing, entertaining, or enjoying Florida evenings year-round. Major updates include HVAC (2023) with UV light, new electrical panels with whole-house surge protection (2026), replumbing (2020), water heater (2022), roof (2014), and energy-efficient hurricane-rated windows and doors (2017). Interior and exterior recently repainted. Fully fenced backyard with irrigation, mature landscaping, and storage shed. Low HOA with community amenities including playground, tennis, pickleball, and basketball courts. Conveniently located near shopping, dining, parks, and easy access to State Road 417.

1006 Ohanlon Court, Oviedo

$730,000
4 Beds 4 Baths Brighton Park At Carillon SubDv. 32765 Zip Code
Situated on a quiet cul-de-sac on an oversized 0.33-acre lot in Brighton Park within Carillon, this beautifully updated pool home offers a rare combination of functional design, quality improvements, and peaceful conservation views. Originally designed with a spacious and inviting layout, the home has been thoughtfully expanded from 2,573 to 2,864 interior square feet with a 2023 upstairs renovation. This addition creates a versatile second level featuring a bonus/media room, additional bathroom, and storage area, complete with foam insulation for added efficiency, ideal for entertaining, working from home, or multigenerational living. Luxury vinyl plank flooring runs throughout the home, complemented by updated double-pane windows and a newly renovated kitchen (2026) featuring quartz countertops, upgraded cabinetry, and a large island that opens seamlessly to the main living areas. A breakfast nook just off the kitchen provides beautiful views of the pool, while the overall floor plan is designed for effortless entertaining. French doors from the primary living areas lead to the outdoor space, where you’ll enjoy a sparkling pool and tranquil conservation views, enhanced by three new impact-rated lanai doors (2024). The family room features high ceilings and flows openly into the kitchen, with a conveniently located half bath nearby. A pass through from the kitchen leads to a large dining area or a second living space. The fully fenced yard, along with a newly added retaining wall (2024), offers both privacy and functionality. The primary suite features a spacious custom-designed closet and an updated bathroom with dual sinks, a soaking tub, separate shower, and private water closet. Three additional bedrooms are thoughtfully positioned on the opposite side of the home for added privacy, along with a beautifully updated guest bathroom. The list of improvements extends well beyond aesthetics. Major updates include a new HVAC system, garage door, plantation shutters, solar attic fan, and sun tube (2025), as well as impact rear doors, retaining wall, water heater, whole-house water softener, electrical panel relocation and upgrade, exterior paint, custom built-ins, and more. Located within a highly desirable Seminole County school district, Carillon offers amenities including tennis courts, playgrounds, and a ball field, with convenient access to major employers such as Siemens, Lockheed Martin, and UCF Research Park, along with easy access to SR 408 and SR 417. This is a home where the major systems and high-end finishes have already been completed, allowing the next owner to simply move in and enjoy. Schedule your private tour today.

3568 Alcove Court, Oviedo

$1,250,000
6 Beds 6 Baths Ravencliffe SubDv. 32765 Zip Code
Welcome to Ravencliffe, a private gated enclave in the heart of Oviedo. Located off Alafaya Trail and Lake Hayes Road, this intimate 20-acre community offers a refined, boutique lifestyle with timeless Florida-inspired architecture, all close to Orlando’s premier dining, shopping, and entertainment. Set on a spacious lot with picturesque pond views, this six-bedroom residence provides a peaceful setting and excellent outdoor living. At the front of the home, a stylish lounge with a built-in dry bar and wine refrigerator creates an inviting first impression, complemented by a formal dining room nearby. The main level opens into a bright, open-concept living space where the kitchen and family room connect seamlessly. The chef’s kitchen serves as the focal point, featuring a waterfall quartz island with bar seating, matching quartz countertops and backsplash, double ovens, a pot filler, abundant cabinetry, a walk-in pantry, and designer lighting throughout. A butler’s pantry, coffee station, and built-in office nook add everyday convenience, while the dinette area overlooks the backyard and opens to a screened patio through sliding glass doors. A private guest suite with its own en-suite bath completes the first floor. Upstairs, a spacious loft offers an ideal setting for entertaining, complete with a wet bar and wine refrigerator. All bedrooms are located on the second level, including the primary suite with a custom walk-in closet and a spa-inspired bath featuring a soaking tub and large walk-in shower. The sixth bedroom is currently used as a fitness studio with floor-to-ceiling mirrors and natural light. An upstairs laundry room with additional storage and a utility sink adds convenience. The three-car garage provides ample space for vehicles and storage, along with a spacious driveway for additional parking. Approximately $200,000 in post-construction upgrades by the current owners further enhance the home’s quality and design. This is a great opportunity to experience elevated living in one of Oviedo’s most desirable communities.

2612 Ravencliffe Terrace, Oviedo

$382,500
3 Beds 2 Baths Alafaya Woods Ph 08 SubDv. 32765 Zip Code
Some homes are defined by their sense of space and the lifestyle they enable—1050 Dishman Loop is precisely one of those properties. Tucked away on a generous 1/4 acre lot in a quiet, established pocket of Oviedo, this 3-bedroom, 2-bathroom residence offers a sprawling footprint and a layout designed for real-life functionality. From the classic curb appeal of the grey stucco exterior and the deep, shaded front yard to the updated roof installed in 2020, providing peace of mind. Step inside, and the home rises to meet that first impression with a massive open-concept core. The kitchen is equipped with stainless steel appliances and is positioned perfectly to anchor the social spaces, acting as the hub for both everyday life and hosting large gatherings. The home is unique, featuring a formal living room, a dedicated dining area, and a truly expansive Family Room. The split floor plan ensures a high degree of privacy, with a secondary bedroom tucked away in its own wing with a full ensuite bath, while two additional bedrooms share a second full bathroom on the opposite side of the home. The transition to outdoor living is a standout feature of this property. Sliding glass doors lead you to a massive, fully screened-in back porch that serves as a perfect shaded retreat. This substantial bonus space overlooks the oversized, fully fenced backyard shaded by a lush canopy of mature trees. Residents here also benefit from a low HOA fee, ensuring the community remains well-maintained without high monthly costs. The surrounding area of Oviedo is the final mic drop. Consistently ranked as one of the best places to live in Florida, Oviedo offers an incredible quality of life with its top-rated Seminole County schools, vibrant community events, and a perfect balance of suburban quiet and modern convenience. You are just minutes away from the shopping and dining of the Oviedo on the Park district, as well as the University of Central Florida (UCF). With easy access to the 417 and 408 expressways, commuting to Downtown Orlando or the executive airport is effortless.

1050 Dishman Loop, Oviedo

$749,000
Lake Norma Estates SubDv. 32765 Zip Code
Commercially zoned pad site at the signalized intersection of Mitchell Hammock Road and S Lake Jesup Avenue in Oviedo, Seminole County. 0.76 acres / 33,147 SF total; net developable area approximately 18,587 SF following recorded wetland conservation easement (14,560 SF / 0.34 AC; ORB 4007/PG 062). Zoned C-2 General Commercial, City of Oviedo. Permitted uses include medical and dental office, professional services, daycare, general retail, QSR and restaurant with drive-through, bank with drive-through, automotive service, and personal services — all by right. Maximum FAR 0.50. Direct approved driveway access onto Mitchell Hammock Road. Traffic count 38,745 AADT (2025). All utilities in place: City of Oviedo municipal water and sewer; Duke Energy electric. Site partially improved with commercial asphalt surface. Previously approved by City of Oviedo for 2,190 SF dental office; full engineering and SJRWMD stormwater permit completed — available to buyer upon request. 2021 approvals have lapsed; re-application required. Property falls within FEMA Flood Zone A, FIRM Map No. 12117C0190F, effective 9/28/2007; prior stormwater design addressed this designation. Immediate co-tenancy includes Outback Steakhouse, Pep Boys, Mavis Tire & Brakes, Miller's Ale-House, Mister Car Wash, Tire Choice, and Popeyes. 1-mile average household income $112,198; 3-mile consumer buying power $2.3 billion. Annual taxes $4,459 (2025). Sold as-is.

345 W Mitchell Hammock Road, Oviedo

$389,700
3 Beds 3 Baths Isles Of Oviedo SubDv. 32765 Zip Code
Welcome to this beautifully transformed townhome in the highly sought-after community of Isles of Oviedo! This home features 3 bedrooms and 2.5 bathrooms, along with a screened-in patio offering serene, wooded views. From the moment you arrive, you’ll appreciate the meticulous attention to detail and care that has gone into making this home truly move-in ready. Step inside to a bright, open-concept floor plan highlighted by a fully remodeled kitchen. The kitchen boasts 42” white shaker cabinets, an oversized breakfast bar with ample seating, sleek quartz countertops, a spacious sink, a modern backsplash, and stainless-steel Maytag appliances—perfect for both everyday living and entertaining. The living areas feature fresh contemporary paint, luxury flooring throughout the entire home, updated door hardware with chrome hinges and sleek handles, new ceiling fans in every room, and brand-new lighting fixtures for the perfect finishing touches. Upstairs, the welcoming master suite includes a fully renovated bathroom with a raised-height vanity, quartz counters, and a large walk-in shower. The secondary bedrooms each offer pretty wooded views and share a beautifully renovated bathroom. A convenient laundry area and a cozy nook—ideal for a computer desk—completes the upper level. Outside, relax in the private screened-in patio with peaceful wooded views. Recent updates include new exterior paint and roof replacement in 2024, a new HVAC system installed in October 2025, water heater replaced in 2023. For convenience a Nest thermostat, fans with remotes, and a Ring camera at the entry are included. The desirable Isles of Oviedo community offers gated entry, a community pool, and a playground. Conveniently located near Oviedo Mall, UCF, major employers, restaurants, parks, the Cross Seminole Trail, and with easy access to SR 417 and the airports. Schedule your private showing today and discover the lifestyle you’ve been waiting for!

1812 Garden Sage Drive, Oviedo

$530,000
4 Beds 2 Baths Westhampton At Carillon Ph 2 SubDv. 32765 Zip Code
One or more photo(s) has been virtually staged. Welcome to this beautifully maintained 4-bedroom, 2-bath home located in one of Oviedo’s most sought-after communities—opportunities like this don’t come along often! Perfectly priced to sell quickly, this home offers incredible value for buyers looking to act fast. From the moment you arrive, you’ll appreciate the spacious and thoughtfully designed layout, featuring formal living and dining rooms at the front and a stunning family room with soaring ceilings that creates an open, inviting atmosphere. This home is truly move-in ready with wood flooring, stainless steel appliances, and major updates already completed, including a 2019 roof, 2024 A/C, and 2026 hot water heater—giving you peace of mind from day one. Step outside to the large screened-in porch and take in the beautiful conservation views, offering privacy and a perfect place to relax after a long day.The primary suite is a true retreat with a large walk-in closet plus an additional closet for extra storage—something you don’t often find. A termite bond is already in place, and the seller is offering a one-year home warranty, making this an exceptional opportunity. Location is everything, and this home delivers—just minutes from top-rated Seminole County schools, major employers like Lockheed Martin, Siemens, and Research Park, plus shopping, dining, and more. The community itself is packed with amenities including playgrounds, tennis courts, a ball field, and scenic walking areas. Homes in this neighborhood are in high demand—and with pricing like this, it won’t last long. Schedule your private showing today before it’s gone!

1391 Hampstead Terrace, Oviedo

$975,000
6 Beds 5 Baths Ellingsworth SubDv. 32765 Zip Code
Six bedrooms, five baths, two primaries, and a floor plan that has an answer for just about everything. Welcome to Ellingsworth, one of Oviedo's premier gated communities. The Mediterranean exterior, tile roof, and fresh paint make a strong first impression, and the soaring ceilings inside give the home an immediate sense of scale that the floor plan fully backs up. Flexibility is its biggest asset. The ground floor is built for living and hosting in equal measure. A flex room and formal dining anchor the entry, opening into a kitchen and living area designed to keep everyone connected. A full primary suite with a massive walk-in closet sits on one end of the home, a second bedroom and full bath on the other — a true split layout that gives everyone their own corner. Two laundry areas, one on each floor, mean nobody is hauling anything up or down stairs. Upstairs is where this home really separates itself. An oversized loft anchors the second level and spills into two generous bonus rooms ready to become a theater, a craft room, a home office, or all three. Four additional bedrooms surround it, including a second full primary suite with its own walk-in closet that rivals most dedicated dressing rooms. Five full baths across both floors means the morning routine never becomes a negotiation. Step outside and the screened enclosure frames a long lap-style pool, with mature palms rising just beyond the screen creating a natural privacy wall that makes the whole space feel intentional and secluded. The covered lanai and expansive deck give you room to host a crowd or simply decompress after a long week. Add a three-car tandem garage, fresh paint inside and out, and this one is ready the day you close. Oviedo consistently ranks among the best places to live in Florida, and it's easy to see why. You're minutes from the Oviedo on the Park town center, local favorites like Whalers Brewing and Domu Oviedo, and the weekly Farmers Market. UCF is ten minutes away, SR-417 puts you on the way to the airport or downtown Orlando in under 30, and the beaches are just about an hour out. Room to grow into. Room to work from. Room to entertain on your own terms.This one was built for all of it.

2330 Kelbrook Court, Oviedo

$864,900
4 Beds 4 Baths Francisco Park SubDv. 32765 Zip Code
Virtually Staged. Welcome to 132 Lake Drive in sought-after Oviedo, where stylish new construction, thoughtful upgrades, and everyday comfort come together in one impressive single-story home. Built by M/I Homes, this 4-bedroom, 3.5-bath residence also features a flexible fifth room ideal for a den, office, or bonus space, offering 3,035 square feet of beautifully designed living space on an oversized homesite with a 3-car garage. Step inside to a bright, open layout with a seamless flow that is perfect for both daily living and entertaining. The spacious main living areas connect effortlessly to a chef-inspired kitchen featuring modern appliances, a striking vent hood over the cooktop, and abundant storage in crisp white shaker cabinetry. Top-end Sunburst Shutters have been installed throughout the entire home, adding timeless style, privacy, and quality craftsmanship. Remote-control ceiling fans throughout the home further enhance comfort and convenience. The owner’s suite is a true retreat, complete with a tray ceiling, two oversized closets, and direct access to the lanai. The spa-like bath is designed to impress with marble-look tile, separate vanities, a freestanding vessel tub, and a beautifully finished walk-in shower. The additional bedrooms are generously sized, offering comfort and privacy for family members or guests, while the well-appointed full baths and convenient powder room feature contemporary finishes throughout. Outdoor living is just as inviting, with a large 16'7" x 20'7" covered lanai that creates the perfect space for morning coffee, evening relaxation, or weekend gatherings. The oversized lot provides a broader streetscape presence and a sizable backyard with plenty of room to enjoy the Florida sunshine. The garage has also been upgraded with a premium three-layer floor coating system featuring a polyurea base and polyaspartic topcoat, designed to resist chipping, scratching, and scuffing. This finish is four times more durable than epoxy and built for long-lasting performance. Ideally located near top-rated schools, parks, shopping, dining, and major roadways, this home offers the best of Oviedo living in a vibrant and convenient setting. This is your opportunity to own a beautifully upgraded new home with space, style, and exceptional features throughout.

132 Lake Drive, Oviedo

$539,900
4 Beds 3 Baths Tuska Ridge Unit 4 SubDv. 32765 Zip Code
***PRICE IMPROVEMENT***Welcome to this beautifully maintained home in the highly sought-after Tuska Ridge community in Oviedo. Known for its prime location, this neighborhood offers convenient access to shopping, dining, major highways, and is zoned for top-rated schools. Situated on a spacious ¼-acre lot with mature trees providing natural shade, this home offers both comfort and functionality. A welcoming front porch creates the perfect spot to enjoy a morning coffee. Inside, you’re greeted by soaring vaulted ceilings and an abundance of natural light. The formal living and dining areas feature wood flooring and a sliding glass door that opens to the covered lanai, creating a seamless indoor-outdoor flow. A flexible fourth room at the front of the home is ideal for a home office or additional living space. The primary suite occupies the right side of the home, offering privacy and generous space. It features wood flooring, large windows and a sliding glass door for natural light, along with an en-suite bathroom complete with dual sinks, a soaking tub, separate shower, and two closets. At the center of the home, the kitchen serves as a true focal point with wrap-around granite countertops, 42” cabinetry, stainless steel appliances, and ample lighting. It opens to the spacious family room and an additional dining area overlooking the backyard—perfect for everyday living and entertaining. Two additional bedrooms are located on the opposite side of the home and share a Jack-and-Jill bathroom. The indoor laundry room is conveniently located just before the entrance to the oversized two-car garage. Step outside to enjoy a large screened-in covered lanai and a fully fenced backyard, offering privacy and plenty of space to relax or entertain. Recent updates include a brand new exterior paint job, re-plumbed with PEX, HVAC replaced in 2023, and a new refrigerator—providing peace of mind for the next owner.

987 Kerwood Circle, Oviedo

$642,500
4 Beds 3 Baths Whispering Woods SubDv. 32765 Zip Code
Incredible opportunity to live in the heart of Oviedo—just minutes from everything! This stunning 4-bedroom, 3-bath pool home is truly a showstopper, featuring extensive upgrades and exceptional privacy with no side neighbors, thanks to its prime location next to a neighborhood open lot. As you enter, you’re welcomed by brand-new luxury vinyl plank flooring that flows seamlessly throughout the entire home—no carpet anywhere. The thoughtfully designed split floor plan offers both ideal entertaining space and private retreats for family and guests. Both guest bathrooms have been beautifully updated with modern vanities and upgraded fixtures. The spacious kitchen features granite countertops, stainless steel appliances, and abundant cabinetry, all overlooking the family room complete with a cozy wood-burning fireplace. Step outside through telescoping sliding glass doors to your own backyard oasis. Relax and unwind by the sparkling pool with variable pool pump, shaded by mature, sprawling oak trees—perfect for enjoying Florida living at its finest. Other amenities included with the home are well for irrigantion only providing clean water with no sulfur or iron concern, rainbird irrigation timer with rain sensor, whole home water softener and reliance generator transfer switch that powers 80% of the home during power outages (generator does not convey),Roof (2018), GUTTERS with leaf guard (comes with transferrable cleaning up to 3x a year), new SEPTIC (2022), gorgeous new FRONT DOOR, WATER HEATER (2024), WOOD FENCE (2025) and New landscape. All this, and conveniently located to shopping, minutes from 417, A-rated schools and the incredible UCF knights.

206 Winding Oaks Lane, Oviedo

$540,000
4 Beds 3 Baths Kingston Oaks SubDv. 32765 Zip Code
Welcome to this spacious and beautifully updated four-bedroom home in the heart of Oviedo! At 3858 Kingston Oaks Cove, this impressive property offers a blend of comfort, style and freedom. Enter inside and be greeted by soaring vaulted ceilings, abundant natural light from skylights, and a stunning front entry featuring a circular window and elegant sidelights. The flexible floor plan is ideal for everyday living and entertaining, featuring a huge living room, a separate formal dining room, and a front bonus room ideal for a home office, playroom or additional sitting area. The remodeled kitchen is a centerpiece, showcasing sleek white cabinetry, quartz countertops, stainless steel appliances and a convenient breakfast bar, ideal for gathering with family and friends. Durable wood-look tile flooring runs throughout the home, offering style and easy maintenance. Both baths have been tastefully updated, with the primary suite offering a spa-like retreat complete with a beautiful soaking tub, dual sinks, and a custom vanity with open storage for towels and baskets. Go outside through elegant French doors from the living room and enjoy Florida lifestyle in your oversized backyard, complete with mature landscaping, a storage shed, and plenty of space for entertaining, pets or future possibilities. Additional highlights include a shingle roof, a two-car garage, and a washer and dryer included for added convenience. This is a rare opportunity to own a large, move-in-ready home in Oviedo so schedule your private showing today.

3858 Kingston Oaks Cove, Oviedo

$385,000
3 Beds 4 Baths Hamptons - Second Rep SubDv. 32765 Zip Code
One or more photo(s) has been virtually staged. Live Where Everything Happens! Location truly doesn’t get better than this. Nestled in the heart of Oviedo on the Park, this beautifully maintained 3-story townhome places you just steps from it all. Enjoy daily walks around the scenic lake and walking path, grab coffee at nearby cafés, dine at a variety of restaurants, or unwind at the dog park and outdoor theater. With year-round community events, fitness options, and the popular Crazy Cork wine bar right outside your door, this is a lifestyle you won’t want to miss. Inside, the home offers both flexibility and style, featuring a generously sized primary suite and one of the secondary bedrooms with full bath on the top floor and on the first floor, another bedroom with a full bath and its own private entrance—perfect for guests, in-laws, or even a private office setup. The interior is tastefully upgraded with quartz countertops, tall white cabinetry, a classic subway tile backsplash, rich laminate flooring, and modern fixtures throughout. The roof is only a year old giving you peace of mind and exterior recently painted in 2025! Located in a top-rated school district and just minutes from UCF, Research Park, and Highway 417, you’ll enjoy an easy commute to the airport and surrounding areas. This isn’t just a home—it’s a lifestyle centered around convenience, community, and comfort.

101 Boardwalk Avenue, Oviedo

$505,990
4 Beds 3 Baths Aulin Square SubDv. 32765 Zip Code
Discover the Richmond Interior, a thoughtfully designed Zero Energy Ready townhome by Beazer Homes in the highly desirable Aulin Square community in Oviedo, offering 4 bedrooms, 3 bathrooms, and 1,836 sq. ft. of flexible living space that adapts to the way you live. The open-concept layout welcomes you with a bright living area that flows seamlessly into a well-appointed kitchen featuring quartz countertops, 42" upper cabinets with crown molding, stainless steel appliances, and a dining space ready for everything from casual meals to weekend gatherings. Upstairs, the primary suite stands out with its own sitting area, creating a private retreat that feels both spacious and relaxing, while the additional bedrooms offer versatility for guests, work-from-home needs, or growing households. Step outside to a private rear courtyard designed for easy entertaining or quiet evenings, complemented by a covered front porch and a detached 2-car garage that adds both charm and function. This home includes a 240V outlet pre-wired in the garage for Level 2 EV charging, no electrician needed. Charge your electric vehicle overnight at home, just plug in. Built tighter, built smarter, this home features enhanced insulation packages and advanced air sealing techniques that create a high-performance building envelope, delivering more consistent indoor temperatures, quieter interiors, and improved energy efficiency. Energy efficiency isn’t just about the environment; it’s about your financial future, and this home is designed to help lower your total cost of homeownership through reduced utility bills, durable materials, and quality construction. Ideally located near 417, shopping destinations like Publix, and the University of Central Florida, you’ll enjoy everyday convenience within a connected and vibrant community. Beazer Homes is proud to be America’s #1 Energy-Efficient homebuilder. Our FY25 average gross HERS score of 32 (38 excluding solar) was the lowest of the publicly reported scores among the top 30 U.S. homebuilders by volume identified by Builder Magazine’s Top 100 List (based on 2025 total closings).

688 Lola Lane, Oviedo

$560,000
3 Beds 2 Baths Lukas Landing SubDv. 32765 Zip Code
Welcome home to 1232 Turnbridge Place, a move-in ready MI Homes build located in the heart of Oviedo’s desirable gated community of Lukas Landing. This beautifully upgraded 3-bedroom, 2-bath home offers a spacious open floor plan with a split-bedroom layout, perfect for both everyday living and entertaining. Situated on a private premium lot with no rear neighbors and surrounded by mature trees, this home provides both privacy and tranquility. The extended brick-paver driveway and inviting curb appeal set the tone from the moment you arrive. Inside, the main living area features high ceilings, abundant natural light, fresh interior paint, new window treatments, new ceiling fans, and stylish wood-look tile flooring throughout—no carpet anywhere. The open-concept design flows seamlessly into a stunning custom kitchen, complete with stainless steel appliances, granite countertops, 42” cabinetry, a custom brick backsplash, farmhouse sink, oversized walk-in pantry, and a large island with breakfast bar seating. The split-bedroom layout offers a private owner’s retreat with a spacious walk-in closet and a luxurious en-suite bath featuring dual sinks, a relaxing garden tub, and an upgraded frameless glass tile shower. Additional highlights include an oversized laundry room with utility sink and plenty of storage space. Step outside to enjoy the Florida lifestyle on your large paver patio and covered lanai—perfect for family gatherings or quiet evenings—overlooking a fully fenced backyard with a firepit, bistro lighting, and no rear neighbors. Lukas Landing is a prime gated community with convenient access to major highways, shopping, dining, entertainment, hospitals, and is zoned for top-rated Seminole County schools. Schedule your showing before this one is gone!

1232 Turnbridge Place, Oviedo

$599,900
4 Beds 3 Baths Little Lake Georgia Terrace SubDv. 32765 Zip Code
Under contract-accepting backup offers. Virtually Staged. A rare offering in Oviedo, this beautifully updated 3-bedroom, 3-bath estate sits on an expansive .63-acre homes culdesac homesite with no HOA, perfectly positioned on a canal leading to Little Lake Georgia. Combining privacy, space, and thoughtful upgrades, this home delivers the ideal Florida lifestyle. Inside, a light-filled interior welcomes you with clean lines and modern finishes. The designer kitchen (2026) serves as the heart of the home, featuring quartz countertops, stainless steel appliances, and a refined, contemporary design perfect for both everyday living and entertaining. Each of the three bathrooms has been completely reimagined with spa-inspired finishes, offering a sense of comfort and luxury throughout. Upstairs, a generous bonus suite with a full bath provides exceptional flexibility—perfect for a guest retreat, media room, private office or multi-generational living. Outdoor living takes center stage with a large resort-style pool and oversized screened enclosure, creating an inviting setting for entertaining, relaxing and enjoying the privacy of your expansive backyard. Significant updates include new plumbing (2026), fresh interior/exterior paint (2026), roof (2019) as well as a whole-home generator, providing both modern comfort and peace of mind. With rare acreage, canal access to Little Lake Georgia, and beautifully updated interiors, this property presents a unique opportunity to own a private retreat in one of Oviedo’s most desirable locations.

5997 Sheryl Anita Street, Oviedo

$599,000
4 Beds 3 Baths Twin Rivers Sec 5 SubDv. 32765 Zip Code
Turn-key concrete block & stucco POOL home featuring 4-bedrooms, 3-bathroom situated on a quarter acre lot on a quiet cul-de-sac lot in the highly desired Twin Rivers community of Oviedo. The French door entry welcomes you with an abundance of natural light and dramatic high ceilings. Luxury vinyl wood plank flooring flows throughout the home. The formal living room provides views of the pool and backyard. Beautiful floor-to-ceiling windows highlight the formal dining room. Continue into the heart of this wonderful home, you are welcomed to an updated kitchen including 42” cabinets, granite counters, stainless steel appliances, walk-in pantry, breakfast bar and dinette space. The adjacent over-sized family room makes this home an entertainers dream home. Behind a French door entry, the spacious owner’s retreat features dual walk-in closets, dual sinks with built-in vanity, an oversized garden tub, and glass block shower, as well as a private access to the lanai. The split plan design provides 2 secondary bedrooms, an updated jack-and-jill bathroom with dual sinks. The 4th bedroom is located at the rear of the home with a nearby full bath. Bring the outdoors inside from multiple areas in the home with glass doors in the family room, dinette, and Master bedroom, giving you access to the covered lanai and screen enclosed sparkling pool. New pool tile, new pool jets, LED pool lighting and LED color changing lanai lighting.On a quarter acre and tucked away on a quiet cul de sac; there’s ample room for entertainment and places to store outdoor toys. Spacious two car garage. Low annual HOA of $237.00. Conveniently close to top-rated local schools, Oviedo on the Park, Waterford Lakes Town Center, UCF, Research Parkway, and highway access via 528, 408, and 417. Zoned for Carillon Elementary, Chiles Middle School and Hagerty High School.

1014 Quaker Ridge Court, Oviedo

$600,000
5 Beds 3 Baths Tract 105 Ph Iii At Carillon SubDv. 32765 Zip Code
One or more photo(s) has been virtually staged. Exceptional opportunity to own a beautifully maintained residence in Oviedo, offered by the original owner and built by the highly respected Rutenberg Homes. This lovely home showcases over 2,800 square feet of thoughtfully designed living space, blending timeless architecture with modern updates and meticulous care. At the heart of the home is a recently redesigned gourmet kitchen, crafted with rich cherry cabinetry, stainless steel appliances, and a double oven—perfect for both everyday living and entertaining. Custom design elements and roll-out shelving throughout most cabinets add both beauty and function. The bright eat-in kitchen flows effortlessly into the spacious family room, where custom built-ins create a warm focal point. Expansive sliding glass doors open to the covered lanai, extending the living space outdoors and inviting relaxed Florida living. The home’s desirable three-way split floor plan offers exceptional privacy and flexibility. The primary suite is thoughtfully positioned on the opposite side of the home, creating a peaceful retreat. One of the secondary bedrooms features its own private en-suite bath, ideal for guests or multigenerational living. A dedicated office or fifth bedroom with closet provides additional versatility for today’s lifestyle. Elegant spaces designed for entertaining include a formal dining room for hosting memorable gatherings and a formal living room highlighted by a large sliding glass door framing tranquil backyard views. Rich wood flooring throughout the main living areas and 5¼-inch baseboards enhance the home’s refined character. Step outside to a fully fenced backyard with ample space to design your custom dream pool, allowing you to create a private outdoor oasis tailored to your vision. Major system updates provide peace of mind, including a 2018 roof, 2021 HVAC system, 2023 water heater, and updated plumbing. This extraordinary Oviedo residence offers quality craftsmanship, thoughtful upgrades, and timeless design, creating a home that is as functional as it is beautiful. Close to restaurants, Shopping, UCF and everything Oviedo has to offer including A Rate Schools. Hurry and see this incredible home today!

1993 Wrenfield Lane, Oviedo

$735,000
5 Beds 3 Baths Estates At Aloma Woods Ph 2 SubDv. 32765 Zip Code
Stunning 3151 square-foot waterfront home in a gated community featuring five bedrooms, three full baths, and an oversize three car garage. This beautifully maintained home offers high volume ceilings, crown molding, and warm hardwood floors throughout. The upgraded gourmet kitchen includes 42 inch soft clothes, cabinetry, granite countertops, And enlarged island, coffee bar, wine, fridge, gas range, and stainless steel appliances. The flexible floor plan includes a rear bedroom with adjacent cabana bath and pocket door for privacy, two bedrooms connected by a Jack and Jill bath, and a fifth bedroom/bonus room upstairs. The spacious primary suite features a sitting area, two walk-in closets and a luxurious en suite bath with walk-in shower, the family room offers a cozy wood-burning fireplace with a white mantle. Three sets of sliding glass doors from the primary suite, living room, and family room open to an oversize patio overlooking the water– perfect for enjoying outdoor living. Major upgrades within the past 10 years, include roof, dual AC units, energy, efficient windows, and sliding doors, kitchen dates, custom, plantation, shutters, tankless water heater, gutter, guards, and fresh neutral paint. All appliances, including washer, and dryer. Community amenities include tennis courts, Pickleball courts, playground, private park, and boat ramp with lake access. Convenient to 417, UCF, Winter Park, shopping, dining, Publix, Move in ready!

5688 Oak Lake Trail, Oviedo

$290,000
3 Beds 2 Baths Lees 1st Add To Oviedo SubDv. 32765 Zip Code
Accepting back up offers. Updated 3-bedroom, 2-bathroom home in Oviedo with NO HOA, ideally located on a corner lot just 5 minutes from Oviedo on the Park, 5 minutes to SR-417, and approximately 12 minutes to the University of Central Florida (UCF). This convenient location offers quick access to shopping, dining, parks, entertainment, and major commuter routes throughout Central Florida. With 1,104 square feet of living space, this home features numerous interior updates completed in 2020, giving it a modern feel while maintaining the charm of an established neighborhood. The updated kitchen includes granite countertops, modern cabinetry, and stainless steel appliances, creating a clean and functional space for everyday living. Both bathrooms were remodeled, and the home features updated flooring throughout, fresh interior and exterior paint, updated lighting, newer windows, updated doors, and a sliding glass door that allows for plenty of natural light. Major mechanical improvements include an AC system replaced in 2018, roof replaced by previous owner 2019, water heater replaced 2026, providing comfort and efficiency. Additional features include a covered 1-car carport and the benefits of a corner lot, offering additional space and flexibility. Located close to Oviedo on the Park, SR-417, UCF, shopping, dining, and entertainment, this property offers a strong combination of location, updates, and long-term investment potential in one of Central Florida’s most desirable communities.

235 Adeline B Tinsley Way, Oviedo

$374,000
3 Beds 3 Baths Clayton Crossing Twnhms Second Amd SubDv. 32765 Zip Code
Rare END-UNIT townhome with a 2-CAR GARAGE in the GATED community of Clayton Crossing. Meticulously cared for by the original owner, FRESHLY PAINTED throughout, and featuring a BRAND NEW A/C unit, this move-in ready home offers comfort, privacy, and low-maintenance living in one of the area’s most convenient locations. Offering nearly 1,700 square feet of living space, this bright corner unit boasts an open-concept floor plan with spacious living and dining areas and ceramic tile flooring throughout the main level. The kitchen is designed for both everyday living and entertaining with granite countertops, wood cabinetry, stainless steel appliances, and a large breakfast bar island that opens seamlessly to the main living area. Sliding glass doors lead to a private screened patio, perfect for relaxing and enjoying the added privacy of an end-unit setting. Upstairs you’ll find three generously sized bedrooms, including a spacious primary suite with tray ceiling, abundant natural light, and a large walk-in closet. The primary bathroom features a dual-sink vanity, garden tub, and separate walk-in shower. A built-in desk nook on the upstairs landing provides the perfect work-from-home space, and the upstairs laundry closet adds everyday convenience. Residents of Clayton Crossing enjoy an upgraded resort-style community pool, guest parking, and a true low-maintenance lifestyle, with the HOA handling exterior maintenance and landscaping. Ideally located just minutes from SR 417, the 408, UCF, Valencia College, Research Park, shopping, and dining, and with direct access to the Cross Seminole Trail, this home offers the perfect combination of location, comfort, and convenience. Easy to see. Call/ Text to set up your private showing today!

5453 Burnt Acorn Way, Oviedo

$369,000
3 Beds 3 Baths Clayton Crossing Twnhms Second Amd SubDv. 32765 Zip Code
Welcome to 2664 Sweet Magnolia Place in Oviedo, a townhome that perfectly captures the low-maintenance, easy Florida lifestyle buyers are looking for. Located in the gated community of Clayton Crossings, this 3-bedroom, 2.5-bath corner unit is one of the largest floor plans in the neighborhood and offers a spacious, practical layout with numerous updates. Inside, the home has been freshly repainted, and the carpets have just been professionally cleaned, making it completely move-in ready. The updated kitchen features new granite countertops and stainless-steel appliances, opening to the dining and living areas for an easy, functional flow. New light fixtures and fans have been installed throughout the home, adding a modern, refreshed feel. All bathrooms include updated fixtures, mirrors, and countertops, while the primary suite offers a spacious walk-in closet and a private bath with a soaking tub. Two additional bedrooms and a shared full bathroom provide flexible space for guests, family, or a home office. An upstairs laundry closet adds everyday convenience. Additional upgrades include a new epoxy-finished garage floor and a new AC system installed in 2023 for year-round comfort. Enjoy the outdoors from your private screened porch overlooking a peaceful conservation area, giving you relaxing outdoor space without the yard maintenance. Residents of Clayton Crossings enjoy a community pool, gated entry and direct access to the Seminole Trail, with everyday shopping and dining nearby. The home also offers quick access to State Road 417, making commuting across Central Florida simple and convenient. With its modern updates, spacious layout, and ideal location, this home offers the convenience and lifestyle that make townhome living in Oviedo so appealing

2664 Sweet Magnolia Place, Oviedo

$332,500
3 Beds 3 Baths Clayton Crossing Twnhms Second Amd SubDv. 32765 Zip Code
Welcome home to this beautifully maintained 3-bedroom, 2.5-bath townhome located in a gated community on a picturesque tree-lined street with unbeatable convenience. From the moment you arrive, the paver driveway and welcoming entry set the tone for comfortable living. Inside, the entire first floor features uniform tile flooring, creating a clean and cohesive look. Just off the entry is a flex space perfect for a home office or study. The well-appointed kitchen showcases granite countertops, stainless steel appliances, 42" cabinetry, and a stylish tiled backsplash, offering both beauty and functionality. The kitchen flows seamlessly into the spacious great room and dining area, ideal for everyday living and entertaining. Sliding doors lead to a screened patio overlooking a tranquil pond, allowing you to enjoy outdoor living with no rear neighbors and peaceful views. Upstairs you’ll find the conveniently located laundry room along with all three bedrooms. The primary suite impresses with a tray ceiling and crown molding, creating a relaxing retreat. The primary bath features dual sinks, a garden tub, separate shower, and private water closet. Two additional generously sized bedrooms share a full bath. Perfectly positioned near Publix, shopping, dining, banking, and parks, with easy access to SR-417 for commuting to Orlando and the airport. Outdoor enthusiasts will love being just steps from the Cross Seminole Trail, offering miles of scenic paths from Oviedo to Baldwin Park. Pond-front setting, gated community, and an exceptional location—this townhome truly has it all.

5343 Hidden Cypress Lane, Oviedo

$860,000
4 Beds 3 Baths Oviedo Gardens SubDv. 32765 Zip Code
Welcome to a residence that perfectly captures the essence of luxury living in the heart of Oviedo, one of Central Florida’s most sought-after communities. Set within the illustrious Oviedo Gardens neighborhood, this stunning 4-bedroom, 3-bathroom estate spanning 3,017 square feet blends timeless elegance, modern comfort, smart-home-infrastructure, and resort-style outdoor living. From the moment you arrive, the home’s refined presence and meticulous design set the tone for what lies within. Step inside to discover a spacious open floor plan that effortlessly connects the living, dining, and kitchen spaces, creating the perfect environment for both grand entertaining and everyday living. Large double-pane windows invite natural light to pour through the home while enhancing energy efficiency and comfort year-round. The thoughtfully designed split-bedroom floor plan offers privacy and tranquility, with the luxurious primary suite tucked away as its own private retreat while the additional bedrooms and dedicated office provide generous space for family, guests, and a home office. Step outside and experience your private resort-style backyard oasis. A breathtaking paver pool deck and sparkling pool (that is south facing and has ALL DAY sun exposure) anchor the outdoor living space, complemented by a covered lanai ideal for alfresco dining and relaxation. As the sun sets, gather around the custom, matching paver fire pit and enjoy peaceful evenings under the Florida sky; the essential way for entertaining or unwinding after a long day. The three car garage features ample space, with heightened garage door access that can fit trucks, boats on trailers, and more. Beyond the home itself lies the charm of Oviedo—a city beloved for its neighborhoods, vibrant community atmosphere, and exceptional quality of life. Residents enjoy beautiful parks, community events, and a welcoming small-town feel while still being minutes from Orlando’s major employment and entertainment hubs. Families are especially drawn to Oviedo thanks to its highly regarded Seminole County schools and family-friendly environment, making it one of the most desirable places to live in Central Florida, and a top home destination in the entire country. A couple of highly important notes: visible rocket launches to the east, neighborhood park and fishing ponds, community groups (specifically poker nights, and book club to name a couple), a quick walk to Shane Kelly park for all sports and outdoor activities, the grounds contain fruit trees on the premises, and so much more. Notable recent upgrades include: New Laundry Sink 2026, New Carpet 3 bedrooms 2026, New Kitchen Refrigerator/Freezer 2025, New Water Softener 2025, New Washer 2024 (conveys with the home), Painted Exterior 2023, Replaced Pool Pump 2023, Pool Modification to support chlorine or salt water, and finally, tile floor added to office and bedroom #3 in 2022. This exceptional property offers the rare opportunity to own a luxury pool home in one of Oviedo’s top communities, combining architectural beauty, thoughtful design, and an unbeatable lifestyle Experience elevated Florida living. Schedule your private showing today!

1658 Peace Lily Way, Oviedo

$325,000
3 Beds 3 Baths Walden Chase SubDv. 32765 Zip Code
Under contract-accepting backup offers. Welcome to Walden Chase, a sought-after gated townhome community in the heart of Oviedo, offering low-maintenance living. This beautifully maintained 3-bedroom, 2.5-bath townhouse features an open floor plan, pond views, and an exceptional location just minutes from the University of Central Florida. Step inside to find tile flooring throughout the main living areas and an inviting open-concept living and dining space. High ceilings and sliding glass doors fill the home with natural light and open to a private patio overlooking a pond view. The kitchen features 42-inch cabinetry, quality appliances, and a spacious breakfast bar. Upstairs, the spacious primary suite provides a large walk-in closet and private en-suite bathroom complete with a dual-sink vanity and walk-in shower. Two additional bedrooms, a full guest bath, and a convenient second-floor laundry closet complete the upper level. Parking is easy with a 1-car garage and the driveway. Residents of Walden Chase enjoy true maintenance-free living, with HOA services covering lawn care, exterior maintenance, roof replacement, pest control, trash service, and access to the community pool. The location truly sets this home apart. You’re just minutes from UCF, as well as Valencia College, Full Sail University, and Seminole State College, with convenient access to Highway 417, the 408, University Boulevard, and Colonial Drive. Nearby destinations include Waterford Lakes Town Center, Avalon Park, and countless shopping, dining, and entertainment options. The home is also zoned for top-rated Seminole County schools. Whether you are searching for a primary residence, housing for a UCF student, or a strong investment opportunity in one of the most desirable rental markets near campus, this property offers exceptional flexibility and long-term value. With major systems already updated and a prime location in a high-demand area, opportunities like this do not last long. If you have been waiting for the right combination of location, condition, and investment potential, this is it. Call today to schedule your private tour.

3847 Shaftbury Place, Oviedo

$1,149,500
5 Beds 5 Baths Evans Square SubDv. 32765 Zip Code
Welcome to one of the most exceptional homes in Evans Square, one of Oviedo’s most desirable communities. Built by David Weekley, this beautifully designed 5-bedroom, 4.5-bath residence blends timeless craftsmanship with sophisticated comfort, offering an ideal layout for both elegant entertaining and everyday living. From the moment you enter, the home is filled with natural light, designer lighting, and stunning wood-look ceramic tile flooring that flows throughout the main living areas. The thoughtfully designed floor plan features a first-floor primary retreat and a private secondary bedroom with en-suite bath, perfect for guests or multigenerational living. The luxurious primary suite offers a spa-inspired bath with dual vanities, an expansive walk-in shower, soaking tub, and an oversized custom walk-in closet designed for optimal organization. At the heart of the home is a chef’s gourmet kitchen, showcasing quartz countertops, a large center island, built-in oven, stainless steel appliances, hood vent, and abundant cabinetry and workspace. The kitchen opens seamlessly to the spacious family room and casual dining area, creating a beautiful and functional gathering space. You will enjoy hosting family dinners in the formal dining room or as another living space. A stunning private office with French doors provides the perfect work-from-home environment. Upstairs, a craftsman-style staircase with wood treads leads to a large bonus room, three additional bedrooms, a Jack-and-Jill bath, and an additional full bathroom—offering flexibility for family, guests, or hobbies. Set on one of the largest and most private lots in Evans Square—over a quarter acre, the outdoor space feels like a private resort. The covered lanai with paver decking overlooks a spectacular backyard featuring a Pebble Tec, salt water pool and spa with sun shelf, a putting green, and lush landscaping designed for both beauty and privacy. Along the fence line, fragrant jasmine will soon bloom, adding a charming finishing touch to this tranquil outdoor retreat. Additional highlights include an oversized detached garage with extensive storage systems, custom plantation shutters throughout, crown molding, a water softener, new hot water heater, and abundant storage throughout the home. This remarkable property offers the perfect combination of luxury, privacy, and thoughtful design in one of Oviedo’s most sought-after neighborhoods—just minutes from top-rated schools, parks, dining, and shopping. A Rated schools!! Hurry and see this incredible home today.

352 Moonbeam Loop, Oviedo

$490,000
3 Beds 2 Baths Lakes Of Aloma SubDv. 32765 Zip Code
Welcome to 9467 Belmont Terrace in Oviedo, a beautifully maintained 3-bedroom, 2-bath home that has been lovingly cared for by its original owner. Located in Lakes of Aloma, an attractive oak-lined community of 130 homes in southeast Seminole County, this property offers a rare combination of comfort, privacy, and neighborhood charm. The community is known for its award-winning beauty, single entrance and exit, and access to “A” rated schools. Inside, the home features a bright and inviting split-bedroom floor plan with high ceilings, spacious living areas, and an easy flow for both everyday living and entertaining. The kitchen offers abundant cabinetry, a center island, and a sunny breakfast area, while the main living spaces open beautifully to the outdoors. The primary suite is spacious and serene, with access to the screened porch and an updated bath featuring dual vanities, a soaking tub, and a separate glass-enclosed shower. Secondary bedrooms provide flexibility for guests, hobbies, or a home office. One of the standout features of this home is the large screened porch, which overlooks beautiful green space, mature trees, and a peaceful natural backdrop. It is the perfect place to enjoy coffee in the morning or unwind in the evening. Beyond the home itself, Lakes of Aloma offers an exceptional lifestyle. Residents enjoy more than 800 feet of private boardwalk winding through a beautiful natural conservation area, where nature lovers may spot Florida wildlife including birds of prey. The boardwalk leads to a private covered waterfront on Deep Lake, where residents can fish, birdwatch, take photographs, or enjoy the sunset. The community also features a gazebo and park area that hosts neighborhood gatherings, holiday celebrations, and movies in the park. This quiet Oviedo location is also convenient to downtown Orlando, Winter Park’s Park Avenue, Waterford Lakes, Oviedo Mall, UCF, and Central Florida Research Park, while Florida’s east coast beaches are about 30 miles away. If you are searching for an Oviedo home for sale with a screened porch, green-space views, boardwalk access, lakefront amenities, and a beautifully maintained one-story layout, this is a special opportunity.

9467 Belmont Terrace, Oviedo

$775,000
6 Beds 4 Baths Oviedo Forest SubDv. 32765 Zip Code
PRICE IMPROVEMENT!! If you’ve been searching for the perfect home in the highly sought-after Oviedo area and school district, this is an opportunity you do not want to miss. Tucked away in a peaceful cul-de-sac, this beautiful home offers more than just space and upgrades...it offers a lifestyle deeply connected to nature, family, and the kind of quiet moments that make a house truly feel like home. As you enter the neighborhood, you’re welcomed by a warm and inviting streetscape with tranquil water views that immediately create a sense of calm before you even arrive at the home’s beautifully landscaped, zen-inspired front yard and charming front porch. Picture yourself starting the morning with coffee while listening to birds singing through the trees, or ending the evening on the bench swing as crickets chirp and owls call in the distance under the Florida night sky. Inside, the thoughtfully designed open floor plan creates the perfect flow for both entertaining and everyday living. The spacious den opens seamlessly into the dining room and cozy, light-filled living room, all overlooking the showstopping backyard retreat. The oversized primary suite offers space for a private seating area, direct backyard access, and a large spa-like bathroom complete with his-and-hers closets. The split floor plan also includes a first-floor guest bedroom, ideal for visitors or anyone wanting to avoid stairs, while FOUR additional upstairs bedrooms surround a versatile loft-style living area. This home is truly designed for a large family or one that is continuing to grow. The cul-de-sac setting creates the perfect environment for kids to safely play outside, ride bikes, and make lifelong memories alongside the many neighborhood children nearby. It’s the kind of community where families connect, evenings are peaceful, and neighbors become friends. Step outside into your own private backyard sanctuary, an entertainer’s dream featuring extensive stone pavers, a pergola with a stunning stone fireplace, an outdoor grilling station, and a peaceful stone waterfall that completes the relaxing atmosphere. Whether you’re hosting gatherings or simply enjoying a quiet evening surrounded by nature, this backyard was made for making memories. Additional features include: PAID OFF solar system PAID OFF whole-home security system transferable with purchase Integrated indoor and outdoor surround sound system Outdoor grill included Home generator included A/C replaced in 2024 New roof in 2022 New water heater in 2022 Water softener installed in 2025 Garage epoxy flooring completed in 2025 Additional attic insulation added in 2025 This is more than a home. It’s a peaceful retreat where nature, comfort, community, and family all come together beautifully.

777 Dakota Prairie Court, Oviedo

$640,000
4 Beds 3 Baths Bentley Woods SubDv. 32765 Zip Code
Move-in ready in the heart of Oviedo! This beautifully updated four-bedroom, 2.5-bath home features upgrades throughout and exceptional outdoor living. A rare combination of location, quality updating and resort-style outdoor space makes this home special in one of Seminole County's desirable communities. Go inside to an open floor plan filled with natural light, enhanced by large windows across the back of the home overlooking the pool and patio. The spacious layout includes a family room, living room, dining room and dinette, making it ideal for everyday living and entertaining. Wood-look porcelain tile flows throughout, and a classic wood-burning brick fireplace creates a cozy gathering spot. The primary bath features a stunning shower finished entirely in glass tile, while the secondary bath has also been tastefully updated. Additional improvements throughout the home include new knock-down ceilings, new windows and doors (2024), updated shutters and roller shades, new plumbing (2026) and a new roof (2023). Outdoor living shines here. Enjoy the PebbleTec saltwater pool with heated spa (installed 2019), powered by gas for the spa and grill, along with a new salt chlorinator for easy maintenance. Extensive paver decking surrounds the pool and patio, with additional paver walkways in the side yards leading to a vinyl fence where you can conveniently park your golf cart. A half bath with direct pool access makes outdoor entertaining effortless. In a low HOA community, the home also offers access to the Seminole County Trail, where residents enjoy biking or going to nearby shops, restaurants and parks. Many locals love hopping in their golf carts for a quick ride to the Publix plaza and neighborhood favorites. The location is incredibly convenient, just one mile to the SR 417 from either SR 434 or Red Bug Lake Road, making commuting around Central Florida easy. Families appreciate the proximity to three A-rated Seminole County schools, and Oviedo is known for its small-town charm, beautiful parks, farmers markets and strong sense of community. Furniture is negotiable, making this move-in-ready home even more appealing.

723 Bentley Street, Oviedo

$687,500
4 Beds 3 Baths Kingsbridge West SubDv. 32765 Zip Code
One or more photo(s) has been virtually staged. OVIEDO KINGSBRIDGE WEST ONE STORY POOL HOME READY FOR A NEW OWNER! You will love this move-in ready KEY WEST STYLE HOME WITH A LARGE SCREENED POOL, HUGE COVERED PATIO, AND SPACIOUS FENCED PRIVATE BACKYARD!!! Did I mention that the lot is a quarter acre? Kingsbridge West is an established neighborhood with large shade trees making it a favorite for walking, bike riding, and jogging. The community is adjacent to Oviedo on the Park with its restaurants, park areas, and open-air theatre. In the city limits of Oviedo there are 150 restaurants. Top rated public schools create a demand for homes in the area. The University of Central Florida, Full Sail University, and Research Park are about a 20-minute drive. Tourist attractions and beaches are about an hour drive! You will love this coastal Key West home as soon as you walk through the door. IMPORTED ITALIAN SALTILLO TILE WITH FRESHLY PAINTED WALLS FLOW THRU ALL THE LIVING AREAS CREATING A COASTAL MEDITERANEAN FEEL. COMPLIMENTARY BRICK PAVERS CONTINUE OUT TO THE POOL AND PATIO. Bamboo Engineered Floors are in all four bedrooms. The seller has just renovated the kitchen with white professionally painted cabinets that have brushed nickel hardware, a new counter height snack bar, gorgeous white quartz countertops which have subtle gold and grey veins, and there is a new farmhouse stainless steel sink! This open floorplan offers 4 bedrooms, 2.5 bathrooms (half bath is a pool bath on the back patio area), a separate study, a formal living and dining area, a great room (family room), and breakfast nook. The pool was completely renovated in 2015 including: PEBBLE TEC SURFACE, COBALT BLUE TILE, FOUNTAIN MAINTENANCE, BRICK PAVERS FOR DECK, SALTWATER SYSTEM, AND IT IS SCREENED (pool pump is less than a year old). This FLOOR plan has one of the largest back patio areas under a trussed roof! Enjoy your SOLAR POWERED HOME (2019) (solar panels are completely paid for and there is a modest monthly fee to cover grid connection!) A battery can be purchased for the system to run your home during a hurricane power outage! This entire home has Bahama storm shutters including auto shutters for the front door and back lanai. The Primary bathroom has a newer custom-built cabinet with exotic granite counters and upgraded lighting. You will love the WHITE PLANTATION SHUTTERS throughout the home! For the buyer’s piece of mind the roof is 2015, the plumbing is CPVC, the well maintained HVAC is 2011. Brand new (February 2025) hot water heater. There is a transferable Massey Termite Agreement and an ADT security system that convey with the home sale; and all appliances convey including washer & dryer. The seller has enjoyed gardening: there is an Avocado tree, a Lemon tree, and a Florida White Peach Tree plus a pineapple, rosemary, and oregano patch! This home is in move-in ready condition. On 3.18.26 a 4 Point Inspection and a complete Home Inspection were completed by Florida Licensed Home Inspector HI #18. This is Central Florida Living at its best! Call today for a showing!

817 Kingsbridge Drive, Oviedo

$699,999
4 Beds 3 Baths Preserve At Lake Charm SubDv. 32765 Zip Code
Welcome home! This beautiful home, built in 2011, offers a timeless, classic design that creates a warm and inviting retreat. Beautifully maintained 4-bedroom, 3-bathroom single-story residence offers a refined traditional aesthetic, highlighted by rich dark wood accents, sophisticated lighting, and thoughtful architectural details that bring depth and character to every space. Thoughtful updates have been done. You'll notice the beautiful island (that conveys), newer stove and backsplash in the kitchen; an owner's bathroom refresh that creates your own oasis, plus a new HVAC system in 2024, along with a new roof which will be installed prior to closing. The owners also have a Massey termite bond that can be transferred to the new owner. The spacious floor plan provides both privacy and functionality, with generous living areas ideal for everyday living for families, as well as entertaining your guests. The study was thoughtfully added to create a work-at-home private space, but can also double as a 5th bedroom because of the closet. Traditional finishes and classic styling evoke the charm of a well-appointed home, while large dual-paned windows invite natural light to enhance the home’s warm and welcoming atmosphere. Situated on a desirable corner lot (the largest lot in the community), the outdoor space offers both privacy and room to enjoy Florida living. The open air pool area provides the perfect setting for relaxing afternoons or gathering with friends and family, while the vinyl fencing creates a secure and private backyard environment. Car enthusiasts and hobbyists will appreciate the expansive 3-car garage, offering ample storage with and flexibility for vehicles, tools, and recreational equipment. Blending classic sophistication with comfortable living, this exceptional home offers a rare opportunity to enjoy a traditional residence with generous space, both inside and out, coupled with beautiful finishes, and inviting outdoor amenities. Please note: the formal living and formal dining light fixtures do not convey. They will be replaced prior to closing.

1354 Ellis Fallon Loop, Oviedo

$585,000
3 Beds 3 Baths Preserve Of Oviedo On The Park SubDv. 32765 Zip Code
Welcome to this beautifully designed two-story home, located in one of the most walkable and vibrant communities in Seminole County. Perfectly positioned just steps away from Oviedo on the Park and the Aquatic Center, this home offers a lifestyle where dining, recreation, entertainment, and everyday conveniences are just a short stroll away. Inside, you’ll find high-end finishes and thoughtful design throughout, creating a modern and comfortable living experience. The open-concept layout provides seamless flow between the living, dining, and kitchen areas that emulate a perfect place entertaining guests or enjoying relaxed evenings at home. The home’s contemporary style is complemented by quality craftsmanship and upgraded features that elevate every space. Upstairs, the spacious bedrooms provide privacy and comfort, while the primary suite provides a peaceful retreat with generous space and modern finishes. The owner's suite bathroom details the same symphony: an upgraded oasis that is worth being called the Owner's suite bath. Equipped with a massive, walk-in shower, a spacious walk-in closet, and those chic finishes that everyone looks for. One of the home’s standout features is the private rear-entry garage, creating both curb appeal and a clean streetscape while providing convenient and secure parking. Don't forget about the full-screened in porch that overlooks your conservation area; it's truly a great way to expand your entertainment space, or privately unwind with gorgeous sites and sounds of the conservation area. The location is second to none due to the incredible community events, restaurants, and green spaces at Oviedo on the Park. Whether you are going for your morning stroll, cooling off at the nearby Oviedo Aquatic Center, watching the rockets launch from the front porch (yes, you can actually see the launches from your porch), or commuting with ease thanks to quick access to State Road 417, this is the perfect place to call home. With top-rated schools, parks, and amenities nearby, this home blends lifestyle, convenience, and modern living. Don’t miss the opportunity to live in one of Oviedo’s most desirable and walkable neighborhoods. Be sure schedule your private showing today!

493 Oviedo Boulevard, Oviedo

$500,000
4 Beds 2 Baths Lake Rogers Estates SubDv. 32765 Zip Code
Completely remodeled and move-in ready! This beautifully updated 3-bedroom, 2-bath home with a bonus office with French doors that can also be used as a 4th bedroom. The home sits on a spacious .32-acre lot that is tucked away down a long driveway for extra parking and lots of privacy that offers the perfect blend of modern upgrades and functional living space. Step inside to a large open floor plan featuring brand-new flooring throughout and fresh interior and exterior paint. The fully renovated kitchen shines with upgraded granite countertops, stainless steel appliances, ample cabinetry, and a seamless flow into both the formal dining room, living room and cozy kitchen nook — perfect for entertaining or everyday living. Both bathrooms have been tastefully updated, including granite countertops in the kitchen and guest bath. You’ll also enjoy all new light fixtures, ceiling fans, and thoughtful modern touches throughout the home. Major updates provide peace of mind, including a brand-new roof and gutters. Outside, the new fence adds privacy and creates a great space to relax, entertain, or let pets play freely. With its spacious layout, dedicated office space, and extensive upgrades, this home offers style, comfort, and convenience all in one package. Conveniently located just minutes from the Oviedo In The Park Town center where you can find great Restaurants, Entertainment and only a short drive to Hospitals and medical offices. Just hop on 4-17 5 mins down the road for you work commute or take a 45 min drive to our famous beautiful beaches. Theme parks are only a 30 min drive away. Don’t miss the opportunity to make it yours, Call today for your private tour!

1270 Lake Rogers Circle, Oviedo

$910,000
4 Beds 3 Baths Fosters Grove At Oviedo SubDv. 32765 Zip Code
Fully remodeled Oviedo pool home with a 3-car garage, luxury finishes, and no rear neighbors in Seminole County’s top-rated school district. Welcome to 688 Fosters Grove Loop, a stunning fully updated pool home in the heart of Oviedo offering the perfect blend of luxury, privacy, and thoughtful design. With no rear neighbors and serene views overlooking a dry retention area, this meticulously maintained residence provides both beauty and tranquility. This rare one-story floor plan features 4 bedrooms plus a dedicated office and a 3-car garage, designed with a highly desirable split-bedroom layout that offers both privacy and functionality. The open-concept living space showcases dramatic tray ceilings, elegant custom millwork and wainscoting, and a seamless flow between the chef’s kitchen and spacious family room, creating the ideal setting for everyday living and entertaining. The luxurious primary suite is truly a retreat, featuring two custom walk-in closets and a beautifully appointed spa-style bathroom. Three additional bedrooms are generously sized and include fully remodeled bathrooms, including a stylish Jack-and-Jill design. Step outside to your private outdoor oasis. The expansive screened-in lanai is perfect for hosting game days or relaxing evenings while overlooking the saltwater pool with sun shelf, upgraded pool pump, and expanded paver deck. With no direct rear neighbors and lush landscaping, the backyard provides both privacy and peaceful views. This home has been extensively upgraded and lovingly maintained, including plantation shutters throughout, recessed lighting, remodeled laundry room, custom closet systems, upgraded induction range with pot filler, whole-house water filtration and softener, updated exterior paint, new bedroom carpeting, upgraded irrigation, and beautifully refreshed landscaping. Located in Seminole County’s top-rated A-school district and just minutes from shopping, dining, parks, and major commuter routes, this home offers the perfect combination of convenience and lifestyle. Homes with this level of updates, layout, and privacy rarely come available. Don’t miss your opportunity to make this exceptional Oviedo home yours.

688 Fosters Grove Loop, Oviedo

$875,000
8 Beds 6 Baths Mineral Spring Park SubDv. 32765 Zip Code
Lakefront Property with Multiple Living Spaces Enjoy lakefront living on the shores of Lake Jessup with this unique and versatile property located in Oviedo. This renovated home offers beautiful water views and a flexible layout that creates multiple living opportunities. The main house features 3 bedrooms and 2 bathrooms, providing comfortable living space with natural light and peaceful lake views. In addition to the main residence, the property includes three independent in-law suites, each with its own living area and kitchenette. Two of the units offer 1 bedroom and 1 bathroom, while the third unit includes 3 bedrooms and 2 bathrooms. This layout creates excellent income potential, allowing the future owner to use the additional units for extended family, guests, or rental opportunities while still enjoying the privacy of the main home. The property is located just minutes from the revitalized Downtown Oviedo, with convenient access to restaurants, shopping, parks, and local attractions. The home sits directly on Lake Jessup, offering scenic waterfront views and access to outdoor activities such as boating, fishing, and kayaking. The floating dock will need to be replaced, but a public boat ramp is located less than a mile away, providing convenient lake access. The property is fully furnished, making it move-in ready or ideal for immediate rental use. The sale price does not include the furniture, but it can be negotiated for an additional cost. Purchasing the home furnished offers significant advantages, allowing the new owner to avoid the time and expense of furnishing multiple living spaces and making it easier to start generating income right away. Seller financing is available, creating an additional opportunity for qualified buyers.

1824 Lake Street, Oviedo

$628,000
3 Beds 3 Baths Villages At Kingsbridge West Tr C-1 SubDv. 32765 Zip Code
Sparkling private pool and pond views! Welcome home to Kingsbridge West, one of Oviedo’s most sought-after neighborhoods, where mature trees line the streets, the homes are full of character, and no two roads feel the same. This beautifully maintained and thoughtfully upgraded 3-bedroom, 2.5-bath home with a versatile loft offers the perfect blend of warmth, comfort, and modern updates. Inside, you’ll immediately notice the pride of ownership with freshly painted interiors, elegant plantation shutters and upgraded fixtures throughout. Brand new roof in 2021 and new hot water heater give peace of mind as well. The renovated kitchen serves as the heart of the home, featuring high-quality wood cabinetry, granite countertops, and stainless steel appliances, creating a space that is both functional and inviting for everyday living or entertaining. Step outside to your private backyard retreat, where a sparkling pool overlooks a tranquil pond, offering serene water views and a peaceful backdrop for relaxing evenings. On special nights, you may even catch glimpses of fireworks in the distance — and on clear days, a shuttle launch rising across the Florida sky. Living here also means enjoying an incredible lifestyle just steps from your door. A hidden passage at the back of the neighborhood leads directly to Oviedo on the Park, the vibrant heart of the community featuring lakeside walking paths, a dog park, playground, splash pad, outdoor amphitheater, cultural center, popular restaurants, and year-round events including food truck nights and seasonal festivals. Just beyond that, the Seminole County Trail offers miles of scenic trails for biking, running, and walking. This home is zoned for top-rated Seminole County schools — Stenstrom Elementary School, Jackson Heights Middle School, and Oviedo High School — and is just minutes from abundant shopping and dining, with convenient access to Highway 417 and the University of Central Florida. Oviedo is known for its unique blend of small-town charm and suburban convenience, offering a true sense of community while keeping everything you need close at hand. This is more than a home — it’s a lifestyle filled with comfort, connection, and unforgettable moments.

981 N Lake Claire Circle, Oviedo

$695,000
5 Beds 3 Baths Live Oak Reserve Unit Three SubDv. 32765 Zip Code
Back on the market... Buyers contingent home fell through offering you a "Second Chance" at this beautiful 5-Bedroom, 3 Full Bath, with a Home Office, Screened Covered Lanai Pool & Large Vinyl Fenced in Backyard! Live Oak Reserve is a Highly Desirable Neighborhood for it's Great School Zone, Resort Style Living, and Location! Welcome home to your gorgeously Paver Driveway in through your elegant Glass Double Door entry to a Bright Open Foyer and a Freshly Painted Downstairs complete with Crown Molding Detail. This secluded Private Home Office has Lovely Glass Etched French Doors, Beautiful Large Windows, and spacious enough for His and Her Desks. Enjoy Dinner Parties in your Formal Dining Room offering Column Details and Tons of Natural Lighting just steps away into an Oversized Family Room overlooking a Huge Kitchen with Double Sliding Doors out to your Large Screened Lanai Pool with a Seamless flow to Indoor-Outdoor living perfect for Entertaining. The Kitchen features 42” Cabinetry, generous Granite Counter space, an Oversized Pantry, a Breakfast Bar and Eat in Kitchen Dining complete with updated Stainless Steel Appliances. The Downstairs Bedroom, Full Bath, and Pool Entry Private Door is ideal for Guests or an In-Law en-Suite Option. Retreat upstairs to this Must See Inviting Primary Suite overlooking the Pool offering Large Dual Walk-in Closets, Double Vanities, Garden Tub, and a Separate Shower. The three additional nice sized Bedrooms also include Large Walk in Closets and a Full Bathroom with Double Sinks. Step outside and enjoy your Outdoor living with tons of covered Patio Space for grilling, relaxing, and swimming in this Oversized Refreshing Swimming Pool with A Freshly Sodded yard, Private Vinyl Fence, & Covered Lanai. Upgrades include Built-in Closet Systems throughout, Lower AC replaced in 2022, Upper AC replaced in 2024, Ceiling Fans, Prewired Security, Manicured Landscape with concrete Designer Edges, French Drain, and a Laundry Room separate from the Garage Entry offering a Front Load Washer and Dryer that will Convey! You'll never want to leave your neighborhood... This Stunning Live Oak Grand Entrance offers Gorgeous Lush landscape with Sidewalks and Fountains throughout, a Resort Style Pool with Slides, Water Park Fountains, Playground, & a Beautiful Recreation Center for Celebrations, PLUS a Full Sports Park with Basketball & Tennis Courts, Bike and Jogging Trails, AND in a Highly Desirable School Zone! This quaint town is filled with Parks, Festivals, Churches, Shopping, Dining, and more.... perfectly located just 45 minutes to the Beaches & Disney! The seller is relocating and we have priced this to Sell!! Come live like you are on Vacation Everyday in this MUST SEE HOME offering a True Florida Lifestyle!

2522 Double Tree Place, Oviedo

$225,000
2 Beds 2 Baths Hunters Reserve A Condo SubDv. 32765 Zip Code
Just minutes from the University of Central Florida, this beautifully maintained second-floor end-unit condo in Oviedo offers peaceful pond views and a prime location near campus. Located in the desirable Hunter’s Reserve community and close to UCF and Central Florida Research Park, this move-in-ready home is ideal for those working or studying nearby or anyone seeking a convenient Central Florida location. Community amenities include a resort-style pool, tennis courts, and tree-lined sidewalks, creating a relaxing and welcoming setting. This corner unit features vaulted ceilings and abundant natural light. The south-facing covered patio overlooks a tranquil pond, providing a private outdoor space to relax. Recent updates include fresh interior paint, newer carpet in the bedrooms, and commercial-grade luxury vinyl plank flooring throughout the kitchen, bathrooms, and living areas installed over acoustic underlayment for added comfort. Additional improvements include Decora-style electrical outlets and switches, updated ceiling fans and lighting, and wood closet doors replacing the original bifold doors. The kitchen cabinets have been refinished, and both bathrooms have been updated. Major system updates include a 2.5-ton HVAC system (2017) and water heater (2017). Appliances include range, microwave, and refrigerator (2019), washer and dryer (2020), and dishwasher (2022). The unit also features a Firex system and hardwired smoke alarms. The covered balcony includes a private storage closet and offers peaceful pond views. Located in Seminole County, the property provides convenient access to Waterford Lakes Town Center, shopping, dining, Orlando International Airport, Medical City, theme parks, and Florida’s east coast beaches. Select furnishings may convey.

112 Reserve Circle Unit 212, Oviedo

$385,000
3 Beds 2 Baths Alafaya Woods Ph 5 SubDv. 32765 Zip Code
One or more photo(s) has been virtually staged. Welcome home to 1041 Dees Drive, located in the sought-after Alafaya Woods community in Oviedo. This move-in-ready three-bedroom, two-bathroom residence offers a low-maintenance lifestyle that perfectly suits busy schedules while still providing warmth and comfort throughout. Inside, you are greeted by a well-defined floor plan enhanced by vaulted ceilings and an abundance of natural light. There is no carpeting, as solid surface flooring runs throughout the home, creating a clean and cohesive look. The interior has been freshly painted in 2026, complementing the exterior repaint completed in 2025 and giving the entire property a crisp, updated feel. A charming wood-burning fireplace adds character to the living space, while walk-in closets provide generous storage. Significant updates offer long-term peace of mind, including a ROOF REPLACED in 2021, full replumbing in 2016, new A/C and ductwork installed in 2016, and a new water heater in 2022. Step outside to the spacious screened, all-weather patio where you can relax or entertain year-round while enjoying a beautiful tree-lined view with no rear neighbors. The private backyard setting creates a serene retreat right at home. The location is exceptionally convenient, just minutes from Oviedo on the Park with its restaurants, shopping, and community events, as well as the Oviedo Aquatic Center and Oviedo Mall. The University of Central Florida is nearby, along with A-rated Seminole County Public Schools. Residents also enjoy access to Alafaya Woods Community Park, featuring walking trails, a pond, playground, basketball courts, tennis courts, and pickleball courts, all with easy access to SR 417 for commuting. This beautifully maintained home blends thoughtful updates, privacy, and an outstanding Oviedo location. Don’t miss the opportunity to make 1041 Dees Drive your new home.

1041 Dees Drive, Oviedo

$670,000
4 Beds 3 Baths Clifton Park Ph Ii A Rep SubDv. 32765 Zip Code
Lovely and meticulously maintained home in the charming neighborhood of Clifton Park. This 4-bedroom three FULL bath home has it all including stone accent on the exterior and ENERGY STAR CERTIFIED. The oversized kitchen is appealing to any gourmet chef. It incorporates a DOUBLE OVEN, NATURAL GAS COOKTOP, BUTLER'S PANTRY, WINE FRIDGE, and WALK IN PANTRY. But let's not overlook the stunning attention to style with the gorgeous GRANITE counters and HUGE ISLAND, STAINLESS APPLIANCES, sophisticated pendant lights, and the elegant choice in backsplash. The eat in kitchen area is a perfect addition to the thoughtful floor plan and the home includes surround sound wiring. There is also a dining room currently being used as an Art room. It is a very OPEN FLOOR PLAN, and the kitchen opens up to the spacious family room. The downstairs also includes a guest room and bathroom as well as a large storage closet. The downstairs has beautiful WOOD-GRAIN TILE throughout which gives a feel of luxury and style. Upstairs has it all as well. The bonus/loft area is a perfect spot to use as an additional family room, playroom, office etc. The versatile space gives you more choices to grow as your family desires. The HUGE PRIMARY SUITE has an ensuite bathroom with a double vanity, a roman tub for relaxing and a sparkling, oversized, walk in shower with dual shower heads. The walk-in closet is massive in the primary suite. Two other bedrooms as well as a secondary bathroom are also upstairs. The floor plan of this home is ideal. The backyard is a peaceful and private oasis. It is completely fenced in and has a beautiful built in firepit, as well as an enclosed lanai for enjoying the comfortable Florida outdoor living. The best part is the convenient proximity to the well-maintained community pool and playground. It is a couple minute stroll, and you are at a gorgeous community pool, firepit and playground. Clifton Park is in a wonderful location near shopping, schools, major highways etc. Close to all that Oviedo and Seminole County has to offer. A MUST SEE! SEE IT TODAY, CALL IT HOME TOMORROW!

4864 Echo Court, Oviedo

$460,000
4 Beds 3 Baths Alafaya Woods Ph 08 SubDv. 32765 Zip Code
Welcome to this beautifully updated 4+ bedroom 2.5-bath home located in Alafaya Woods, one of Oviedo’s most sought after communities! Set on nearly 1/3 of an acre, it is located at the end of a tranquil culdesac, and has a large back yard backing up to a wooded area. You will occasionally see deer in your back yard! The home has a 2-car garage and a long driveway, which is nice if you have several cars to park. The Alafaya Woods community features tree-lined walking trails, a playground, basketball and tennis courts, and is conveniently located just minutes from shopping, UCF, and top-rated Seminole County schools. The home has 4+ bedrooms (4 of which are on the second floor) and 2 and a half baths. The master bedroom has a walk-in closet and attached bath. Two of the other bedrooms are quite large and also have walk-in closets. The 4’th bedroom is smaller with a standard closet. There is a shared upstairs hall bath as well. Downstairs is a formal living/dining area, an eat-in kitchen, a large family room with fireplace, and a half bath. There is also a small room with a closet off the kitchen which could be used as an office or an additional bedroom as well as an inside utility room with washer and dryer hookups. Recent upgrades to the home include new paint inside and out, new flooring, newly remodeled bathrooms, new Silestone quartz kitchen countertops, new roof (2025), new HVAC (2025), and a newer water heater (2024).

1015 Gammage Point, Oviedo

$540,000
4 Beds 3 Baths Big Oaks SubDv. 32765 Zip Code
Meticulously maintained and beautifully updated, this stunning 4-bedroom, 2 full and 1 half bath home is nestled in a low-traffic, one-street neighborhood close to a golf course, parks, resturants and shopping. Zoned for top-rated Seminole County schools. From the moment you enter, you’ll appreciate the bright, open floor plan, neutral color palette, knockdown ceilings, wide staircase, and abundant natural light enhanced by stylish window shutters. The spacious family room features soaring 12-foot ceilings and a handsome brick wood-burning fireplace, creating a warm and inviting focal point. A formal dining room with a charming bay window offers the perfect setting for gatherings and special occasions. The thoughtfully designed kitchen boasts custom wood cabinetry with pull-outs, decorative glass display cabinets, tile backsplash, dual-basin stainless steel sink, microwave hood, cabinet pantry, and an eat-in island with barstool seating and additional storage — ideal for everyday living and entertaining. The primary suite is conveniently located downstairs and features a spacious bath with dual sinks, a garden tub, an oversized walk-in shower with bench seating, private water closet, and an expansive walk-in closet with built-ins. Upstairs, you’ll find a second primary-style bedroom with a 7x8 walk-in closet, plus generously sized secondary bedrooms with double closets and ceiling fans throughout. The loft provides flexible living space perfect for a home office, reading nook, or play area, along with additional under-stair storage. Enjoy year-round relaxation in the impressive 30x11 Florida/sunroom, cooled by a mini-split system with remote control. The inside laundry room includes newer washer and dryer, utility sink, and cabinetry for added convenience. Major updates completed between 2023 and 2025 provide peace of mind, including a new roof, siding, interior and exterior paint (with accent walls), gutters, exterior lighting, refreshed bathrooms with refinished cabinets, new sinks and faucets, epoxy-coated garage floor with melamine shelving, new garage paint, new landscaping, and new washer, dryer, dishwasher, and microwave. This move-in ready home offers space, style, and quality upgrades in one of Oviedo’s most desirable locations. Don’t miss this exceptional opportunity!

1044 Big Oaks Boulevard, Oviedo

Start Your Search