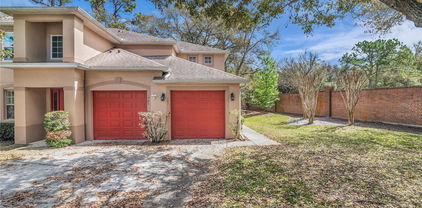
Quick 32765 Zip Code FL MLS Search

32765 Zip Code Real Estate & Homes with No HOA Fee

32765 Zip Code FL is our specialty. The Homes In Orlando Team is committed to making the buying and selling of real estate & homes with no HOA fees in 32765 Zip Code, FL a pleasurable and rewarding experience. Our website allows you to search all active 32765 Zip Code real estate, homes with no HOA fees for sale. It is easy to use and navigate through property searches. You can also save searches and get daily email alerts of new listings as they become available.


Browse All 32765 Zip Code FL Properties with No HOA Fee for Sale

$315,000
3 Beds 2 Baths Allens 1st Add To Washington Heights SubDv. 32765 Zip Code
Virtually Staged. Welcome to a beautifully renovated 3-bedroom, 2-bathroom, 1-car garage home that perfectly blends modern updates, everyday comfort, and an unbeatable location in one of Oviedo's most desirable neighborhoods. Best of all, there's NO HOA, giving you the freedom to truly enjoy your home without additional restrictions or fees. From the moment you arrive, you'll appreciate the fresh curb appeal, enhanced by new interior and exterior paint, setting the stage for the stylish updates that continue throughout the home. Step inside to discover an inviting open layout featuring luxury vinyl plank flooring, abundant natural light, modern finishes, and energy-efficient ceiling fans throughout, creating a comfortable and welcoming atmosphere. The heart of the home is the beautifully updated kitchen, thoughtfully designed with granite countertops, new stainless steel appliances, modern lighting, ample cabinetry, and generous counter space—perfect for preparing meals while staying connected with family and guests. Both bathrooms have been tastefully renovated with designer tile, modern vanities, updated fixtures, and contemporary finishes, creating spa-inspired spaces you'll enjoy every day. Every bedroom has been upgraded with energy-efficient ceiling fans, providing comfort and efficiency throughout the home. Step outside to one of this property's standout features—an expansive backyard situated on nearly a quarter-acre lot. With no rear neighbors, you'll enjoy an exceptional level of privacy, making it the perfect setting for entertaining, gardening, creating your dream outdoor oasis, or simply relaxing while enjoying peaceful Florida evenings. Additional major updates provide peace of mind, including a 2022 roof and a 2018 HVAC system, allowing you to move in with confidence. The dedicated laundry room also offers additional storage space, adding even more functionality to this thoughtfully designed home. Location is everything, and this home delivers. Ideally situated just minutes from the Oviedo Sports Complex, residents enjoy easy access to soccer fields, baseball fields, walking trails, playgrounds, and year-round community events. You'll also be just minutes from Oviedo on the Park, featuring waterfront dining, boutique shopping, outdoor concerts, food truck nights, and one of Seminole County's most vibrant community gathering spots. Nearby you'll find Center Lake Park, Cross Seminole Trail, the Oviedo Mall, countless restaurants, shopping, entertainment, and convenient access to SR-417, UCF, Research Park, Downtown Orlando, and major employers. Families will especially appreciate being located within Seminole County Public Schools, one of Florida's highest-rated school districts, known for its TOP A-rated schools, making this home an outstanding choice for both homeowners and long-term investment. Opportunities like this are becoming increasingly rare. A beautifully renovated home with NO HOA, major system updates, nearly a quarter-acre lot, no rear neighbors, exceptional privacy, and a location in the heart of highly sought-after Oviedo is a combination that's hard to find. Come experience why this move-in-ready home is the perfect place to create your next chapter.

324 Queen Avenue, Oviedo

$529,000
4 Beds 2 Baths Little Lake Georgia Terrace SubDv. 32765 Zip Code
BEAUTIFUL BREEZES AND EXCEPTIONAL VIEWS IN THIS CHARMING POOL HOME LOVINGLY MAINTAINED ON A LARGE CANAL LOT IN FAVORABLE OVIEDO! Large beautiful trees on a manicured lawn welcome you to your new chapter of serenity. There’s plenty of space to enjoy everyday living & entertaining in this open & generously sized 4 bedroom, 2 bath and a 2 car garage offering 2,083 sq. ft. of elegant finishes. A spacious kitchen delivers function & good looks made easy for the entertainer, plenty of pantry space and a nicely sized eat in nook. The family room (30x24) opens to the kitchen and is light and bright due to the windows overlooking the sparkling pool and allowing natural light in creating a cozy atmosphere. The outdoor porch is covered and screened in - all yours to enjoy privately or with a crowd. Thoughtfully set far from the busy family area, you'll find a spacious master suite with a walk in closet and an impressive bathroom complete with dual sinks & best of all, an oversized tub for luxuriating soaks and a separate shower. In addition this home offers three additional bedrooms, a split floor plan that ensures ample personal space for everyone to work, play & rest. A simply charming home built with the most exquisite luxuries. Additional extras to include; A newer roof (2024), a propane tank ready for use for a generator, a nicely sized fireplace, an inside laundry room with more than enough space for folding, a large workshop and ceramic tile in all traffic areas. Conveniently located in a fabulous community! Imagine ending your day watching the sun set over the glistening canal and seeing beautiful wildlife. See this beautiful, move-in ready home & enjoy Florida style living at its best!

5915 Sheryl Anita Street, Oviedo

$549,000
3 Beds 2 Baths Seminole Terrace Rep SubDv. 32765 Zip Code
Updated 3BR/2BA Home on Private 0.62 Acres. Screened Porch. Storm Shelter. No HOA. First time ever offered for sale! This beautifully updated 3-bedroom, 2-bathroom home sits on a private and oversized 0.62-acre lot in desirable Oviedo. Built in 1986 and offering 1,287 sq ft, this move-in-ready home combines modern upgrades with space, privacy, and convenience. The interior features a brand-new kitchen and fully updated bathrooms, creating a fresh, modern feel throughout. The comfortable layout includes central air conditioning and a welcoming covered front porch surrounded by mature trees. Enjoy outdoor living from the screened porch, perfect for relaxing or entertaining while enjoying the peaceful setting. The large 2-car detached garage offers ample space for vehicles, storage, or hobbies, and includes a hurricane/storm shelter underneath, providing valuable safety and peace of mind. The expansive 0.62-acre lot offers privacy and flexibility rarely found in this area, with plenty of room for gardening, outdoor activities, or future additions. Property Features: 3 Bedrooms / 2 Bathrooms. 1,287 Sq Ft. Built 1986. Private 0.62-Acre Lot. Brand-New Kitchen. Fully Updated Bathrooms. Roof Replaced 2019. Central Air Conditioning. Screened Porch. Large 2-Car Detached Garage. Hurricane/Storm Shelter Under Garage. Covered Front Porch. Mature Trees & Private Setting. No HOA. Near Downtown Oviedo & UCF.

3036 Lowery Drive, Oviedo

$1,300,000
4 Beds 4 Baths Drews 1st Add To Black Hammock SubDv. 32765 Zip Code
Welcome to country living in the heart of Oviedo, Florida- where you can connect to nature in this peaceful open space, away from the hustle and bustle of city life. Can't you feel the stress melting away? All this with the convenience of shopping, dining and everyday essentials just minutes away. This stunning home sits on 9.65 acres with 3555 sq. ft. of living space with 4 bedrooms, 3.5 baths and a bonus room on the second level. An office on the first level allows you the convenience of working from home in peace and tranquility. This home offers the perfect blend of peaceful seclusion and modern convenience with soaring ceilings, real oak wood floors and a charming wrap-around porch, with premium stamped concrete, for those lazy weekend mornings. With no HOA, you’ll have the freedom to enjoy those outdoor toys you've dreamed of and maybe some farm animals!—there’s plenty of space for storage and adventure. Every aspect of this home was thoughtfully designed for those seeking tranquility and privacy. Your ideal retreat, to simply gather with family and friends indoors, or unwind in your own private oasis by the pool and spacious exterior grounds. The sunshine and open spaces will delight and relax you. The beautiful kitchen has granite countertops, 42" cabinets and custom back splash; it opens to the family room and allows for the perfect space to host. This home also offers two primary suites, each with its own dedicated bathroom on the second level, perfect for multigenerational living or providing guests with ultimate comfort and privacy! Solar panels help reduce energy costs and boost sustainability, making this estate smart as well as serene. You will experience endless possibilities on this Estate. If you're looking to connect with nature in a tranquil, private sanctuary, this ready-to-move-in home is your dream come true. The 933 sq ft two car garage can be easily converted back to a three-car garage. There is an additional 725 square foot garage space for a workshop or playroom. Upgrades include 2026 interior & exterior paint; 2025 A/C system; 2023 Pool Pump; 2023 Pool Resurface; 2026 new glass on upstairs windows. Located near Downtown Oviedo, you’ll enjoy charming local shops, dining, and community events. For the outdoor enthusiast, this area is a dream—explore the Black Hammock wilderness, take advantage of the extensive biking and nature trail in Lake Jesup. Easy access to major highways, top A rated schools and shopping, you truly get the best of both worlds. Don’t miss this rare opportunity to own this charming home with unmatched privacy. Call for your private showing.

1705 Van Arsdale Street, Oviedo

$619,000
4 Beds 2 Baths Lake Charm Estates SubDv. 32765 Zip Code
Welcome to 505 Lake Charm Drive, where timeless style meets modern comfort in one of Oviedo's most sought-after communities. This move-in-ready home has been thoughtfully redesigned with today's buyer in mind, offering a bright open-concept floor plan that is perfect for both everyday living and entertaining. From the moment you step inside, you'll appreciate the attention to detail, featuring new tile flooring throughout, updated lighting and fixtures, beautifully renovated living spaces, and a stunning kitchen complete with brand-new appliances. Every update has been carefully selected to create a fresh, elegant, and inviting atmosphere. Step outside into your own private Florida retreat. The screened-in pool and spa provide the perfect place to relax year-round, while the spacious backyard offers exceptional functionality. Three storage sheds provide ample room for tools, hobbies, and outdoor equipment. Need space for your toys? Bring your RV, boat, or trailer! Oversized fenced side gates open to a covered parking area, making this property a rare find with the flexibility that so many buyers are searching for. Ideally located just moments from Lake Charm, you'll enjoy the charm of a peaceful neighborhood while remaining close to shopping, dining, parks, and everyday conveniences. Families will appreciate the home's location within the highly regarded Seminole County Public Schools district, known for its excellent schools and strong community atmosphere. Whether you're hosting family gatherings by the pool, storing your recreational vehicles with ease, or simply enjoying the tranquility of this beautiful neighborhood, this home truly offers the complete Florida lifestyle. Don't miss this rare opportunity to own a beautifully renovated home in one of Oviedo's most desirable locations. Homes with this combination of quality, functionality, and location don't come along often.

505 Lake Charm Drive, Oviedo

$875,000
5 Beds 4 Baths 300 SubDv. 32765 Zip Code
Under contract-accepting backup offers. Sought after Location!!! TWO HOUSES FOR THE PRICE OF ONE! Right in the heart of downtown Oviedo where you can walk to both Lawton Elementary and Oviedo High School, with NO HOA, sits this amazing pool home on over 1/3 acre offering a large main home with 4 Bedroom/3 Bath /2 car garage and a completely separate 1 bd/1 ba/1 car garage GUEST HOUSE too! With three driveways and a separate driveway and entrance for the guest house, privacy abounds here. Arriving at the main house, you'll be greeted by a circular drive in the front and a convenient second side driveway to the primary 2 car garage also. The walkway leads to a covered front porch and double french doors welcoming you into a large open concept great room with vaulted ceilings, built ins, recessed lights and some crown molding too. Natural light pours into this amazing space - offering a large formal dining area with chair rail too. The kitchen has stainless appliances, large pantry, breakfast bar and overlooks the great room. This home offers a wonderful 3-way split floor plan with two primary suites also. To the front left of the home are two bedrooms with a jack-jill bath, to the left rear of the home is a private large 4th bedroom perfect for guests/in law with a large walk in closet, and on suite bath that also doubles as a pool bath. On the other side of the home is the large main primary suite with huge walk in closet with built ins, on suite bath with separate/double vanities and a walk-in shower with two shower heads too. The primary suite also has doors to the HUGE screened pool/lanai space too. Walk out to an entertainers delight with both covered and uncovered screened space, an enormous, heated pool/spa, outdoor shower and plenty of room to barbeque and enjoy. Built in sink too! The guest house offers a large bedroom with two closets, full bath, kitchen, family room, one car garage with washer dryer hook up, built in sink and large private driveway perfect for RV, boat, etc. The amazing large backyard has a wonderful outdoor built in brick fireplace and paver area - a perfect place to sit relax and enjoy a fire pit if you want. Both side yards are large and lush with plenty of shade trees too. Did I mention the large inside laundry room in the main house - with extra cabinets for storage and sink too. The home further offers tubes in the wall for pest, ADT security, surround sound, knock down ceilings, ceiling fans throughout, NEWER A/C (two units both approx 2024), new garage door opener main home. Amazing Seminole co schools, close to Oviedo on the Park, highway 417 and all the shops and restaurants Oviedo has to offer too!

390 Smith Street, Oviedo

$740,000
6 Beds 4 Baths Andersons Add To Oviedo SubDv. 32765 Zip Code
ROof 2023 . Potential 3 rental income , multigenerational , Zoned for Lawton Elementary, this spacious ranch-style home offers a rare combination of size, flexibility, and functionality with 6 bedrooms, 4 full bathrooms, and multiple living areas designed to accommodate a variety of needs. Whether you’re looking for room for a large household, multigenerational living, guest space, a home office setup, or income-producing potential, this property delivers exceptional versatility both inside and out. The main home features 4 generously sized bedrooms plus a 5th bedroom/office, abundant storage, a mix of terrazzo and updated flooring, and tastefully updated finishes throughout. Three bathrooms have been beautifully renovated with a walk-in shower and modern tile work, while the home’s thoughtful layout creates flexibility for everyday living, working from home, or hosting long-term guests. At the heart of the home is a bright, open-concept main living area that feels welcoming and functional for both daily life and entertaining. Oversized front windows bring in natural light, while the spacious layout offers plenty of room for gathering, relaxing, and dining. The updated kitchen is a standout feature, showcasing gray shaker-style cabinetry, granite countertops, stainless steel appliances, a striking tile backsplash, abundant storage, and a large wraparound breakfast bar with seating. An oversized single-basin sink overlooks the screened pool and backyard, and the kitchen flows seamlessly into the living and dining spaces for easy entertaining. A second living area with a fireplace adds even more flexibility and charm. This separate wing of the home includes a private bedroom/office, a full bathroom, and its own exterior entrance, making it ideal for multigenerational living, a guest retreat, home business, or private in-law quarters. Plumbing is already in place for a future kitchenette, offering the opportunity to create a more self-contained living space if desired. One of the most unique features of the property is the detached studio-style suite, complete with its own private entrance, full bathroom, kitchenette, mini-split air conditioning, open sleeping/living area, oversized walk-in storage closet, and its own private yard. The kitchenette features gray shaker-style cabinetry, sink, refrigerator, and counter space for meal prep, with room for a microwave or toaster oven setup. This versatile space is ideal for an in-law suite, guest quarters, college student retreat, home office, home business, or potential rental/income-producing opportunity. Step outside to your own private backyard retreat featuring a large screened-in pool and spa surrounded by an expansive brick paver deck, creating the perfect space for entertaining, lounging, and enjoying Florida living year-round. The oversized pool area offers ample room for outdoor dining and gatherings, while the generous fenced yard provides even more space to play, garden, or simply spread out. With 6 true bedrooms, 4 full bathrooms, multiple living areas, a detached guest/in-law suite, and a second private living wing with its own entrance, this home offers flexibility, and lifestyle potential in a desirable Oviedo location. New roof installed in 2023.

52 Clark Street, Oviedo

$849,500
4 Beds 3 Baths Black Hammock SubDv. 32765 Zip Code
Virtually Staged. Located in the peaceful, highly sought-after rural setting of Black Hammock on just over 2 acres, this beautifully maintained 4-bedroom, plus office, 3-bathroom home and over 2700 sqft, offers exceptional versatility and a thoughtfully designed 3-way split floor plan that provides both privacy and functionality, including a flexible room with elegant French doors ideal for a home office or additional bedroom, as well as a private bedroom suite complete with its own en-suite bath perfect for guests or multi-generational living. The home features NEW 2026 luxury vinyl flooring throughout the main living areas, plush carpet in all bedrooms, tray ceilings, and an extended floor plan with enclosed and expanded living space that enhances everyday comfort, while the primary suite includes an extended walk-in closet designed for added storage and convenience. Major improvements provide peace of mind with a NEW ROOF replaced in 2025, NEW WATER HEATER replaced in 2025, NEWER A/C replaced in 2022, and a water treatment system installed in 2024, all supported by well water and Spectrum internet with up to 1 Gig service available for high-speed connectivity. A detached air-conditioned one-car garage offers a rare and highly functional space large enough to accommodate a vehicle and ideal for hobbies, storage, or a professional workspace. Outdoor living is enhanced by natural surroundings and nearby community trails that bring a peaceful, nature-rich lifestyle, all while maintaining convenience to Oviedo amenities; with flexible office and living spaces, extensive system upgrades, and unique workshop capability, this property delivers the ideal combination of acreage living, modern comfort, and practical functionality in one exceptional offering. Property has an additional artisan well access on the west end of the property great for an ADU, tiny house, etc. Ideally positioned just minutes from SR-417, this hidden gem offers quick connectivity throughout Central Florida while still feeling worlds away, and is only a short drive to vibrant Oviedo on the Park with its events, dining, and entertainment, as well as nearby shops, restaurants, and everyday conveniences, all while being tucked away in what truly feels like Oviedo’s best-kept secret.

1420 Mirkwood Cove, Oviedo

$995,000
4 Beds 3 Baths Black Hammock SubDv. 32765 Zip Code
Under contract-accepting backup offers. Custom-built modern traditional home on one of the highest 1.7-acre lots in Oviedo’s Black Hammock. This 4-bedroom, 2.5-bath property includes an oversized 3-car garage with 839 sq. ft., a fully fenced yard, gated entry, and an extra-long concrete driveway with parking pad. The fourth bedroom is ideal as an office, study, or nursery. Thoughtfully designed by the seller, the home features a stem-wall foundation 12” above the road, a spacious front porch, a large screened back porch, and a garden area with a pagoda surrounded by majestic oak trees. The 3-car garage includes a raised ceiling and a car lift in the third bay. Additional quality features include energy-efficient Low-E thermal windows, spray foam insulation in the walls and attic underlayment, a certified aerobic septic system, 50-year Architectural Roof Shingles, Hardie board exterior, one-year-old Sherwin-Williams exterior paint including the fence, a Central Vacuum System, and whole-house generator capability. Inside, a coastal-inspired color palette includes neutral sandy beige and brown tile throughout much of the downstairs, sand-colored walls, hardwood flooring in the study, and coordinating light carpet in the primary bedroom and upstairs areas. Custom finishes include coffered, lighted ceilings in the dining room and primary bedroom, wood-framed doors and windows, coordinating bathroom tile and shower walls, a steam feature in the primary shower, a wrought-iron and wood staircase, a beautiful gas fireplace, and window-seat storage boxes in each upstairs bedroom. Solid hardwood cabinets with stone counters are featured in the kitchen, laundry room, and primary bathroom. The kitchen is designed for entertaining with a handcrafted vent cabinet and backsplash. The washer and dryer convey with the sale, and the seller has recently updated the water softener, recoated the garage floor with epoxy, replaced the two water heaters, updated the HVAC systems with an upstairs 2025 air handler and compressor and a downstairs 2024 air handler, and replaced the garage door opener in the double garage. The plan of the home serves many different age groups with the primary bedroom downstairs and 2 upstairs bedrooms with a spacious bathroom, and a large bonus room with an additional area for study. There is exceptional opportunity for storage with many closets and several attic areas. Back of the property has a 40’ by 35’ concrete slab that would be a great location for a storage building or a workshop. This home offers the convenience of a tranquil country setting with space to grow, add a pool, or even a workshop but is within 5-10 minutes of downtown Oviedo and several walking and biking trails! Tourist Parks and Beaches are about an hour away! The University of Central Florida and The Research Park are within a 25-minute drive! This is Central Florida living at its best! (Generator does not convey.)

1460 Van Arsdale Street, Oviedo

$1,800,000
6 Beds 6 Baths Black Hammock SubDv. 32765 Zip Code
Under contract-accepting backup offers. Purposefully Built. Privately Owned. Impossible to Replicate. This custom 2024 estate sits on five fenced acres in Oviedo, a property where the land is part of the offering and every square foot inside was built without compromises. No shortcuts. No builder-grade decisions. Just a home that reflects exactly what it looks like when someone builds for themselves and checks every single box. The setting does the work before you even reach the front door. A long private drive way, mature palms, a private pond with a fountain, and acreage that gives you the kind of distance from the rest of the world that buyers spend years searching for. This 6-bedroom, 4 full bath, 2 half bath residence offers a layout built for real life, whether that means a family of seven, a multi-generational household, or simply a buyer who refuses to sacrifice on space. Inside, 14-foot ceilings in the main living areas create immediate volume and warmth. Exposed wood ceiling beams carry through the kitchen and living spaces, grounding the home without ever feeling heavy. The indoor-outdoor connection is effortless, with a full-width sliding glass wall system that opens the great room directly to the covered lanai, complete with a tongue-and-groove wood ceiling, recessed lighting, and a screened pool enclosure that glows at dusk with unobstructed views of the pond beyond. The kitchen is built for the way everyone actually cook and gather. Two large quartz islands anchor the space, one for prep and one for conversation. Custom walnut cabinetry, floor-to-ceiling upper cabinetry with glass fronts, a dramatic Calacatta marble slab backsplash, premium appliances, and gold hardware throughout. It photographs beautifully and functions even better. The primary suite is on its own level of intentionality. Direct lanai access, a spa-caliber bath with floor-to-ceiling marble tile, a freestanding soaking tub, a frameless walk-in shower with a mosaic tile floor, brushed gold fixtures, and a backlit double vanity mirror that makes the room feel like a retreat you actually come home to. One of the six bedrooms is designed to function as a fully independent multi-generational suite, with its own private patio access. It is a thoughtful detail that separates this floor plan from anything else in the market. Outside, the story is the land. Five private acres in Seminole County, a fenced perimeter, a private pond, and outdoor living on a scale that Central Florida rarely delivers inside a location this close to everything. The screened pool and lanai are oriented to capture the water views, and the grounds have room to grow however the next chapter calls for. The infrastructure is equally considered. A whole-home generator. A reverse osmosis water filtration system that delivers purified water to every tap and produces crystal-clear ice. A whole-home audio system that moves with you room to room. A 3-car garage. All of it on five acres inside the top-rated school district in Central Florida, minutes from downtown Oviedo and SR 417 connecting you to Orlando, Lake Nona, and the airport in under 30 minutes.

2240 Canal Street, Oviedo

$2,999,000
8 Beds 5 Baths N/A SubDv. 32765 Zip Code
One or more photo(s) has been virtually staged. Welcome to Oak Hollow Manor, a rare 20-acre gated equestrian estate and private family compound tucked into one of Oviedo’s most desirable acreage corridors. Set deep within the property and surrounded by mature trees, open pasture, and high-and-dry usable land, this Southern ranch-style estate offers a unique combination of privacy, flexibility, and lifestyle opportunity just minutes from Oviedo, Winter Park, UCF, and Central Florida’s major conveniences. Built in 1985, the main residence features 6 large traditional bedrooms, 4.5 bathrooms, two large bonus rooms (that can be large bedrooms as well), comes fully furnished and has approximately 5,737 square feet of living space designed for comfortable estate living, multigenerational households, entertaining, working from home, or simply enjoying room to spread out. The downstairs primary suite includes a spacious bedroom, sitting area, and his-and-her closets, while the flexible floor plan also allows for a potential second downstairs primary-style suite with direct access to a full bathroom. Warm and inviting living spaces, generous room sizes, and timeless Southern estate character create a welcoming atmosphere while still offering the next owner opportunities to personalize and modernize to their taste. The land itself is one of the property’s most exceptional features. With approximately 5 fully fenced acres currently dedicated to horse grazing, A-1 zoning, and wide-open usable acreage, the property is ideally suited for equestrian enthusiasts, boutique farm operations, hobby farmers, bonfire gatherings, agricultural use, or buyers seeking long-term land value, privacy, and lifestyle flexibility in a highly sought-after Central Florida location. Major recent improvements provide additional value and peace of mind, including a new roof installed in 2022, a permitted 2,500+ square-foot metal barn with electric completed in 2022, and a newly constructed resort-style saltwater in-ground pool completed in 2026 and luxury vinyl plank flooring installed in 2025. Other recent improvements completed between 2022 - 2024 are kitchen updates, bathroom updates, interior and exterior paint, lighting and fixtures. The barn offers exceptional flexibility as an equestrian barn, workshop, hobby space, equipment storage building, or future entertainment pavilion. Two additional storage buildings provide even more utility and functionality. Out back, the newly completed pool creates a peaceful private retreat overlooking scenic acreage and mature natural surroundings, offering the feel of a secluded countryside estate while remaining close to everyday conveniences. Despite its private setting, the property is surrounded by established and desirable communities, including neighboring Aloma Woods. Additional features include three HVAC systems, with two replaced in 2021, no HOA, and zoning for top-rated Seminole County schools including Evans Elementary, Tuskawilla Middle, and Lake Howell High School. Trinity Prep is located just minutes away. With 20 acres and A-1 zoning, the property may also offer future flexibility for additional accessory structures or a potential accessory dwelling unit up to approximately 1,000 square feet, subject to Seminole County approval, permitting requirements, setbacks, and buyer verification.

5750 Oak Hollow Lane, Oviedo

$590,000
4 Beds 2 Baths Mead Manor Unit 4 SubDv. 32765 Zip Code
**WELCOME HOME** A rare find in the sought after Lake Charm area of Oviedo - this beautifully updated POOL HOME on a sprawling .34 ACRE ~ CORNER LOT with NO HOA, mature Oaks that steal the show, and the kind of space and privacy that make Mead Manor so special! ***Major updates have already been taken care of – including NEW SCREENING/FRAMING for the lanai (2026), cement pavers added to the lanai and pool deck planters (2026), EXTERIOR PAINT (2023), a NEW ROOF (2022), landscaping refresh and tree trimming (2022), WOOD FLOORING (2020), A/C air handler replaced (2020), entire yard LANDSCAPE LIGHTING (2020), plus fresh sod front and back and a WiFi-enabled irrigation system installed (2019).*** Set beneath five magnificent 200-year-old Oak trees, the CURB APPEAL here is truly one of a kind. Mature trees, lush landscaping and a fully FENCED BACKYARD create a whimsical, park-like setting that feels peaceful and private while still being conveniently close to everything Oviedo has to offer. The oversized side-entry garage, extended parking options and covered RV/BOAT PARKING with 30-amp service that accommodates up to a 35’ make this property especially versatile for homeowners needing extra space for hobbies, toys or guests. Inside, this solid block construction home feels warm, inviting and thoughtfully UPDATED with WOOD & TILE FLOORING throughout. Formal living and dining spaces offer flexibility for entertaining, while the updated kitchen opens to the family room complete with built-ins, a BRICK FIREPLACE and direct access to the SCREENED LANAI for seamless INDOOR/OUTDOOR FLORIDA LIVING. The BACKYARD OASIS is the cherry on top, surrounded by mature landscaping and enhanced outdoor living spaces that make every day feel like a retreat. The ideal SPLIT BEDROOM layout provides privacy, with the PRIMARY SUITE perfectly situated on its own wing featuring a WALK-IN CLOSET and a well-appointed en-suite bath. Three additional bedrooms and a second full bath sit on the opposite side of the home, offering custom closet systems and plenty of room for family, guests or a home office setup. Comfortable yet elevated, every space feels intentional and functional while still maintaining the charm and personality that make this home truly unique! Zoned for TOP-RATED SCHOOLS and conveniently located near SR 434, SR 426 and 417, you are just minutes from shopping, dining, Oviedo on the Park, parks, recreation and everyday conveniences while still feeling far away from the hustle and bustle. Located in an established Oviedo community where homesites are generously sized and privacy is part of the lifestyle, Mead Manor welcomes you HOME. This is the epitome of Oviedo living – call today to schedule a tour!

845 Temple Terrace, Oviedo

$789,000
4 Beds 3 Baths Black Hammock SubDv. 32765 Zip Code
*******Lots of EXTRAS Included with this home: John Deere riding lawn mower, whole home generator, large Liberty safe, solar powered remote controlled property gate, canoe for the pond, swing set, 2024 washer/dryer with pedestals, reverse osmosis filtered water faucet and more. ******* Situated on approximately 2.5 acres, mostly cleared, in the Black Hammock area of Oviedo, this well-maintained property offers a unique blend of privacy, outdoor amenities, and functional living space. The grounds feature a stocked fishing pond, a small creek along the rear property line, pecan tree and mature fruit trees including banana, grapefruit, lemon, lime, and pineapple, as well as multiple fenced areas suitable for pets or livestock. Additional outdoor features include a tree fort overlooking the pond, chicken coop, oversized rear porch with low-maintenance artificial turf, and an 11’ x 15’ storage shed where you will see the include riding lawnmower.******* The 4-bedroom, 2 1/2-bath home offers approximately 2,629 square feet of living space with thoughtful updates throughout. Interior features include luxury vinyl plank flooring, new downstairs carpet, fresh interior paint, granite countertops in the kitchen and bathrooms, stainless steel appliances including a double oven, reverse osmosis water filtration faucet in the kitchen, and a spacious mudroom with washer and dryer. A wood-burning fireplace and whole-home generator provide additional comfort and functionality.******* Upstairs includes three spacious bedrooms, a loft area, and a secondary bathroom with dual sinks. Major system updates completed in 2016 include roof, HVAC, septic system, drain field, full replumb, and interior remodel. And most recently, a 2024 water heater, refrigerator, washer plus dryer with pedestals, and septic pumped just this year. This property offers a rare opportunity for those seeking acreage, outdoor versatility, and updated living space in a convenient Oviedo location. Come make this your outdoor playground and property ownership dreams come true.

1483 Mirkwood Cove, Oviedo

$874,900
5 Beds 5 Baths Oak Ridge SubDv. 32765 Zip Code
Custom builder’s personal home loaded with upgrades and features you won’t find in a cookie-cutter build. Located on a beautiful tree-lined street in Oviedo with NO HOA, this spacious 5-bedroom, 4.5-bath home offers a flexible great room floor plan with cathedral ceilings and room for everyone. The main floor features an open layout with a large island kitchen designed for anyone who loves to cook, offering abundant cabinet space and great flow for entertaining. Oversized bedrooms and generous closet space throughout the home provide comfort and functionality, while the three-way split bedroom plan offers added privacy. The upstairs primary suite includes a private balcony, and the upstairs laundry room adds convenience. The private in-law suite has its own exterior entrance and includes a bedroom, living area, laundry hookups, and space for a future kitchenette, making it ideal for multigenerational living, guests, or apartment-style setup. Additional upgrades include travertine flooring throughout the first floor, bamboo flooring upstairs, 8-foot doors throughout, central vacuum system, wired cable and ethernet, automatic lighting in closets, bathrooms, and exterior areas, plus an outdoor shower. The oversized side-entry 3-car garage features extra-tall doors and built-in shelving, and the property includes RV hookups, a circular driveway, recent roof, termite bond, and plenty of room for a pool. Custom touches and thoughtful details are found throughout this one-of-a-kind home.

161 Vine Street, Oviedo

$255,000
3 Beds 2 Baths Villas At Lakeside A Condo SubDv. 32765 Zip Code
Welcome to this beautifully updated 3-bedroom, 2-bathroom condo tucked away in the rear of the highly desirable Villas at Lakeside community in Oviedo. Situated on the third floor with peaceful forest views, this move-in-ready home offers the perfect blend of privacy, comfort, and convenience in one of Seminole County’s most sought-after locations. Boasting approximately 1,180 square feet, the thoughtfully designed split floor plan features spacious living and dining areas enhanced by crown molding and updated laminate flooring throughout the entire home. The kitchen offers new stainless steel appliances, ample cabinetry, and an open flow perfect for everyday living and entertaining. The generous primary suite and secondary bedrooms provide comfortable living space, each with their own walk in closets. Large windows allow for abundant natural light and serene wooded views. Step outside to your private balcony and enjoy the setting surrounded by mature trees — the ideal place to relax with your morning coffee or unwind at the end of the day. Residents of Villas at Lakeside enjoy access to amenities including a swimming pool, fitness center, tennis courts, playground, and scenic walking areas. Conveniently located just minutes from the University of Central Florida (UCF), Oviedo on the Park, shopping, dining, and major highways including SR 417, this location offers easy access to Orlando and surrounding areas. Whether you are searching for a primary residence, investment opportunity, or low-maintenance lifestyle, this beautifully maintained condo delivers exceptional value in an unbeatable Oviedo location. Schedule your private showing today!

1909 Summer Club Drive Unit 301, Oviedo

$342,500
4 Beds 2 Baths Richfield SubDv. 32765 Zip Code
Virtually Staged. Discover comfort and convenience at 865 Rich Drive in Oviedo, a well-maintained 4-bedroom, 2-bath home offering 1,267 square feet of functional living space. This property features tile flooring throughout, enhancing durability and easy maintenance, while large windows fill the home with natural light and create an inviting atmosphere. The kitchen is designed for everyday living with white cabinetry, a pantry, and a large window overlooking the backyard, complemented by a full appliance package including a refrigerator, range, dishwasher, and microwave. Each bedroom is equipped with ceiling fans and ample natural light, while the bathrooms are thoughtfully arranged with a primary walk-in shower and a secondary bath with a shower and tub combination. Step outside to a nicely sized flat lot with a concrete patio accessible through sliding glass doors, offering a great space for outdoor enjoyment. Additional highlights include an indoor laundry area with shelving for storage and a driveway for convenient parking. The home features an updated HVAC system (3 years old) and Water Heater (5 years old), ensuring peace of mind and comfort for years to come. Ideally located with quick access to shopping, dining, top-rated Seminole County schools, parks, and major highways like SR-417 and SR-434, this home offers a balanced lifestyle with easy connectivity to Orlando, UCF, and surrounding areas.

865 Rich Drive, Oviedo

$299,900
3 Beds 2 Baths River Run Coach Homes SubDv. 32765 Zip Code
STUNNING REMODELED CONDO – LUXURY HARDWOODS – 2023 A/C & 2024 APPLIANCES! Experience true turn-key luxury in this spacious 3-bedroom, 2-bathroom condo, perfectly situated in a quiet, boutique community of just 40 units. Tucked away for privacy but minutes from everything, this move-in-ready home has been meticulously updated with premium finishes and modern conveniences. PREMIUM UPGRADES & NEW FEATURES: • CLIMATE CONTROL: Stay cool and worry-free with a NEW A/C unit installed in 2023. • HIGH-END FINISHES: Gorgeous hardwood floors run throughout the entire home (no carpet!), complemented by a professional paint palette. • 2026 BATHROOM REMODEL: The primary bath has been beautifully transformed with a brand-new, modern walk-in standup shower. • 2024 APPLIANCES: Equipped with a full suite of brand-new kitchen appliances and a new laundry set for maximum efficiency. • DESIGNER TOUCHES: Featuring an upgraded kitchen, reglazed guest tub, and all-new contemporary fixtures throughout. LIFESTYLE & LAYOUT: The thoughtful floor plan offers total flexibility, featuring a 3rd bedroom that serves as the perfect quiet home office. Step outside to your private, screened-in patio to relax in a peaceful, tucked-away setting. UNBEATABLE HOA VALUE: Your monthly fees go further here—the HOA includes a $165 value Spectrum package with high-speed internet and premium TV/cable, providing significant monthly savings! PRIME LOCATION: Perfectly positioned near UCF, highly-rated schools, and the airport. Enjoy immediate access to major freeways and the area's best shopping and dining. Immediate occupancy available. This is a rare opportunity for a fully updated, low-maintenance home in a quaint, established community. Schedule your private showing today!

3693 Oakdale Circle Unit 205, Oviedo

$1,100,000
5 Beds 6 Baths Farms Of Southern Oaks SubDv. 32765 Zip Code
Under contract-accepting backup offers. Pre-Construction. To be built. UNDER CONTRACT BUT ACCEPTING BACKUP OFFERS.. RARE GEM AND BUYER TO COMPLETE THE CONSTRUCTION. PROPERTY IS SOLD AS-IS AND IN EXCELLENT SCHOOL DISTRICT AND LOCATION. PLEASE NOTE THAT SOME OF THE PICTURES HAVE BEEN COMBINED WITH THE POSSIBLE FINISHED RENDERINGS JUST TO GIVE AN IDEA AS TO HOW THE FINISHED HOME COULD LIKE LIKE. BUYER TO COMPLETE CONSTRUCTION AS NEEDED AND SELLER IS SELLING THE PROPERTY IN AS-IS CONDITION. This PARTIALLY completed home is an exceptional opportunity and located at 5195 Southern Oaks Ct in Oviedo, FL. It offers a rare chance to complete a one-level concrete block construction luxury custom home on a sprawling 1.736-acre lot. The current approved plan features 5,071 sq ft of indoor heated living space and 1,660 sq ft of non-heated area, totaling over 6,700 sq ft which was thoughtfully designed space already well underway. This 5-bedroom, 5.5-bath residence is designed with high ceilings and a refined, open layout, enhanced by large windows and doors that allow for abundant natural light, and featuring all bedrooms with ensuite bathrooms, a gourmet kitchen with a separate service kitchen for effortless entertaining, a dedicated gym space with room for a sauna, and a wet bar provision. An outdoor pool shower further enhances the home’s resort-style living potential. The project is positioned for completion, with the remaining scope primarily focused on interior finishes and final selections. Features of the home include: 1. Already completed foundation, structural framing, roofing, exterior windows and doors installation underground plumbing and electrical, rough plumbing. 2. Inspections associated with the completed home are already passed. Impact fees have been paid. 3. All major permits have been approved, allowing the next owner to move efficiently into the final phases of construction. 4. Premium elements such as PGT slim-profile windows, handcrafted Cantera steel doors, and high-performance roofing are already in place. 5. A large outdoor patio is equipped with plumbing, mechanical, and electrical provisions for a future summer kitchen. 6. Backyard is prepped for a large pool with key living areas, lanai, gym, and primary bedroom designed for pool views. 7. The property also offers 3-car parking (oversized 2-car garage + carport) and no HOA. 8. Excellent location with minutes away to all shopping and 417. 9. Excellent school district with close proximity to private schools also ( Trinity Prep High). 8. ARCHITECTURAL, ENGINEERING AND INTERIOR DESIGN PLANS ARE INCLUDED. PERMITS, LANDSCAPE DESIGNS ARE AVAILABLE ON REQUEST. BUYER CAN USE THE EXISTING BUILDER OR BRING THEIR OWN. 9. PROPERTY HAS BEEN APPRAISED FOR SIGNIFICANTLY HIGHER VALUE THAN TOTAL COMPLETION ESTIMATE BY THE LENDER AND THE REPORT IS AVAILABLE FOR SERIOUS BUYERS WITH PROVEN FINANCIAL ABILITY TO PURCHASE. THIS PROVIDES AN OPPORTUNITY FOR IMMEDIATE EQUITY. 10. CURRENT APPROVED IS ATTACHED FOR REVIEW IN MLS. Ideally located 5 min to 417, 25 minutes to Orlando International Airport and Sanford Airport. DO NOT MISS THIS OPPORTUNITY TO BUILD A DREAM HOME WITH INSTANT EQUITY!

5195 Southern Oaks Court, Oviedo

$489,900
4 Beds 2 Baths Little Lake Georgia Terrace SubDv. 32765 Zip Code
Under contract-accepting backup offers. Beautifully renovated home in Oviedo! This stunning 4-bedroom, 2-bathroom residence sits on an expansive 0.4-acre CUL-DE-SAC lot, offering both privacy and space with an extended long PAVER driveway and plenty of room for your RV or BOAT PARKING. The fourth bedroom makes a great OFFICE or FLEX ROOM, with French door exterior access. Completely updated: ALL NEW FLOORING – wide plank waterproof laminate flooring in the main area, soft new carpet in the bedrooms, and new large tile in the bathrooms, ALL NEW LIGHTING, including additional recessed lights, NEW HARDWARE and FRESH PAINT INSIDE AND OUT. Peace of mind with the NEW A/C, NEW HOT WATER HEATER, NEW WATER FILTRATION SYSTEM and NEWER ROOF (2021). The open-concept floor plan includes a cozy decorative fireplace and new mantle. The fully remodeled kitchen is a true centerpiece, boasting NEW SOLID WOOD cabinetry, QUARTZ countertops, an oversized island with counter height seating for at least 6, and BRAND-NEW STAINLESS-STEEL appliances. Both updated bathrooms feature plenty of storage and all new everything! The primary bath boasts DOUBLE VANITIES for added comfort. This home offers multiple access points, including a front door, side door, and French doors that open onto the cover porch, complete with a swing and ceiling fan. Enjoy relaxing on the porch and taking in the tranquil backyard, which provides peaceful views of a FRESHWATER CANAL. Located in a highly desirable area with A-rated schools, shopping, and dining. This home is just 8 minutes from State Road 417, 9 minutes from the University of Central Florida, and less than 20 minutes from Orlando, making commuting and entertainment incredibly convenient. This move-in-ready home combines modern upgrades, thoughtful design, and an unbeatable location—don’t miss the opportunity to make it yours! **COMPLETELY REMODELED ** MOVE-IN READY ** GREAT LOCATION ** NO HOA **BRAND NEW SEPTIC AND DRAIN-FIELD COMING SOON*

5975 Sheryl Anita Street, Oviedo

$750,000
4 Beds 3 Baths Oak Ridge SubDv. 32765 Zip Code
Tucked along the scenic Oviedo bike path, this custom-built home blends craftsmanship, character, and outdoor serenity into one unforgettable property. From the moment you arrive, the home’s coastal-inspired exterior, metal roof, and manicured landscaping set the tone for what’s inside: a thoughtful balance of luxury and comfort. Step through the front door and into a light-filled living space (or formal dining if you wish) that creates a sense of openness and warmth. Every finish has been carefully chosen, from the crown molding to the porcelain plank tile floors that flow seamlessly throughout the main level. The heart of the home is the kitchen; a designer showcase with a 12-foot granite island, custom cabinetry, under-cabinet and glass display lighting, and a charming breakfast nook framed by bay windows overlooking the pool. The open concept connects the kitchen to the living room, where an oversized sliding glass door invites the outdoors in and leads to your private backyard retreat. Outside, the resort-style lagoon pool steals the show. Surrounded by gold-stone travertine, the saltwater pool features a soothing river rock fountain, attached hot tub, a remote to control the pool and spa, and lush tropical greenery for complete privacy. The covered BBQ area with a matching metal roof, outdoor shower, and multiple sitting areas make this space perfect for entertaining or unwinding after a long day. Enjoy direct access to the Oviedo bike trail just on the opposite side of the back vinyl fence. This outdoor space also features a paved section to store a boat or RV (NO HOA so bring your toys!), a T1-11 shed with electricity, a metal roof, and wood flooring, recessed soffit lighting, tongue & groove wood patio ceilings, and an outside shower. The primary suite feels like a true getaway, offering direct access to outside area. The en-suite bathroom features an updated vanity with plenty of storage, and a travertine-lined walk in shower. Upstairs, a wrought-iron balcony overlooks the living area below, leading to the 3 spacious bedrooms and updated bathrooms finished with granite and travertine. Upstairs is also home to a converted attic bonus room (with air conditioning) so you no longer have to climb in a hot attic to retrieve your items in storage! With a commercial-grade metal roof, double-pane windows, an extra-tall hurricane-rated garage door, new 2025 hot water heater, all-new 2025 pool equipment (pool pump and salt cell system), and a transferrable termite bond, this home has been maintained with pride and built to last. Every inch of this home reflects thoughtful design and quality craftsmanship. Located minutes from Oviedo’s vibrant dining and zoned top-rated schools, it’s the perfect combination of refined living and everyday comfort.

200 Vine Street, Oviedo

$240,000
2 Beds 2 Baths Hunters Pointe At Hunters Reserve A Condo SubDv. 32765 Zip Code
Virtually Staged. Welcome to this beautifully updated 2-bedroom, 2-bathroom first-floor end-unit condominium offering nearly 1,000 square feet of stylish and comfortable living in a prime Orlando/Oviedo location near UCF. This light-filled home features an open-concept living, dining, and kitchen layout with high ceilings, crown molding, tile flooring throughout, new lighting and fresh interior paint, creating a clean and modern feel from the moment you step inside. The renovated kitchen is a standout feature, showcasing white cabinetry, updated stainless steel appliances (2025), a pantry closet, and a cozy breakfast nook—perfect for both everyday living and entertaining. The kitchen flows seamlessly into the main living space, making it ideal for gathering with family and friends. A convenient laundry closet with stackable washer and dryer adds to the home’s functionality. Both bathrooms have been thoughtfully renovated with stylish, contemporary finishes. The primary suite offers a spacious retreat with a walk-in closet, ceiling fan, and a beautifully updated en-suite bathroom featuring a quartz-top vanity and tub/shower combination. The secondary bedroom is well-sized and versatile, with easy access to the renovated hall bathroom featuring a fully tiled, modern shower. French doors lead to a screened-in rear lanai, providing a peaceful outdoor space to relax and unwind, along with an additional exterior storage/utility closet. This unit also includes a reserved parking space conveniently located directly in front of the home. Located in a quiet, well-maintained community known for its friendly neighbors and low monthly HOA fees, residents enjoy easy access to everything Central Florida has to offer. Walk or bike to UCF’s main campus, and enjoy being just minutes from shopping, dining, and major roadways including SR-408. Whether you’re a first-time homebuyer, investor, or looking for low-maintenance living in a safe and convenient location, this move-in-ready home is an exceptional opportunity. HVAC - 2022 WATER HEATER - 2022

141 Reserve Circle Unit 113, Oviedo

$847,500
4 Beds 4 Baths Oak Ridge SubDv. 32765 Zip Code
A rare David Weekley spot-built residence in the heart of established Oviedo blends timeless charm, thoughtful design, and a truly resort-inspired outdoor experience. From the welcoming front porch and elongated paver driveway, the home opens to a beautifully finished interior with rich wood flooring, crown molding, soaring ceilings, and a floorplan that lives with both elegance and ease. A versatile front flex room behind French doors offers the perfect setting for a private study, library, or formal sitting room, while the dining space and expansive open-concept living areas create an effortless flow for entertaining. The kitchen is both refined and functional, anchored by an oversized island, solid surface countertops, abundant cabinetry, stainless steel appliances, and a seamless connection to the cafe area and family room. The first-floor primary suite is a true retreat, offering generous scale, serene backyard views, direct access to the outdoor living spaces, and a beautifully finished bath with dual vanities, a soaking tub, and an oversized glass-enclosed shower. Upstairs, the open loft creates an ideal secondary living area, media lounge, or quiet retreat, while the secondary bedrooms, well-appointed baths, and valuable unfinished storage add flexibility and longevity to the layout. Outside, the lifestyle becomes the headline. The retractable screened lanai is stunning, with its warm wood-plank ceiling, expansive covered lounging and dining areas, and seamless connection to the pool terrace. Beyond it, the paver-surrounded pool deck unfolds into a private backyard oasis featuring a striking pool with water features, broad sunning and entertaining space, a programmable robotic pool cleaner for effortless maintenance, and an electric pool heater that extends swimming enjoyment throughout the year. A separate fire pit pergola with a mechanical opening and closing roof creates an exceptional outdoor gathering space designed for year-round enjoyment. Privacy fencing lined with lush greenery creates a secluded backdrop that feels peaceful, established, and elevated. All of this is set within one of Oviedo’s most loved established locations, prized for its charm, convenience, and everyday ease. It offers access to strong educational opportunities, is steps from the Cross Seminole Trail and outdoor recreation, the Oviedo Aquatic Center, Oviedo on the Park, medical centers, higher education, and major employers. Homes that combine this level of design, flexibility, and resort-style living in such a connected Oviedo setting are truly special. Schedule your private tour today.

203 Vine Street, Oviedo

$199,900
3 Beds 2 Baths Villas At Lakeside A Condo SubDv. 32765 Zip Code
Under contract-accepting backup offers. PRICE IMPROVEMENT - BEST VALUE IN OVIEDO! Turnkey, move-in ready - 3 bedroom 2 bath condo offering beautiful lake views and exceptional value. Whether you're looking for a primary residence or a low-maintenance investment property, this updated unit is ready to go. Recent upgrades include a brand new AC (2025), the updated kitchen has new cabinets, a dishwasher and flooring; refrigerator and stove included. A newly renovated hall bath with new vanity and flooring. All inspections - including air quality - were completed and fully approved by the Condo Association (April 2026) for peace of mind. The bright, open floor plan showcases water views throughout the home. The spacious owner's suite features a private bath and walk-in closet. All three bedrooms include walk-in closets, ceiling fans and lake views. Enjoy your morning coffee or evening sunset from the private screened balcony overlooking the lake complete with a large storage closet. Excellent turnkey investment opportunity with minimal maintenance needed and immediate rental potential. Ideally located just 6 miles from UCF, near medical facilities, shopping, dining and major roads including SR417 for easy access commuting. Community amenities include community mail boxes, a renovated clubhouse, resort-style pool with shaded cabanas, fitness center, tennis courts, playground and scenic walking trails with benches. The HOA fee includes water, sewer and trash. This is one of the best-priced updated 3 bedroom 2 bath condos in Oviedo. Don't miss this Opportunity.

1939 Summer Club Drive Unit 215, Oviedo

$865,000
4 Beds 3 Baths Country Estates SubDv. 32765 Zip Code
Welcome to a truly one-of-a-kind opportunity in Oviedo—this 4-bedroom, 2 1/2-bathroom updated custom home is being offered for the very first time by its original owner. Tucked away on over 2 acres, this private retreat offers a rare blend of quiet privacy and modern-day accessibility. Surrounded by towering pine trees and natural Florida wildlife, the setting feels like your own hidden sanctuary, perfect for those seeking space, privacy, and a connection to nature. The main level features an open floor plan with the kitchen and main living area showcasing beautiful views of the expansive backyard, creating a seamless connection between indoor and outdoor living. A separate living area offers the perfect space for a library, game room, or pool table, while a dedicated dining area provides an ideal setting for gatherings and special occasions. The primary suite is conveniently located on the main level and features a walk-in closet, along with a private ensuite bathroom complete with a walk-in shower and a relaxing free standing tub. Upstairs, you’ll find three additional bedrooms along with a versatile bonus room—perfect for a home office, playroom, or media space. Outside, the expansive property provides plenty of space for recreation and storage, including room for RVs, boats, ATVs, and all your outdoor toys. Despite its tranquil, tucked-away feel, you’re just minutes from the University of Central Florida, Research Park, and a wide variety of shopping, dining, and major roadways—making commuting and daily errands a breeze. Properties like this don’t come around often—experience the charm, privacy, and potential of this unique Oviedo retreat.

4015 Iron Bridge Road, Oviedo

$1,082,000
5 Beds 6 Baths Roann Estates SubDv. 32765 Zip Code
Welcome to this exceptional 5-bedroom, 4 full and 2 half-bath pool home in the coveted Roann Estates subdivision of Oviedo. Boasting 3,896 square feet of thoughtfully curated living space, this residence includes a private in-law suite and a serene setting along Bear Gully Creek—creating your own secluded backyard retreat. Upon entry, you’re welcomed by an elegant foyer with a private office/formal living room boasting vaulted tongue and groove cedar ceilings. The spacious primary suite is also positioned on this wing and features an expansive walk-in closet and a beautifully renovated en-suite bath with refined finishes and a shower/tub combination. Straight ahead, the grand living room showcases a cozy fireplace and effortless indoor-outdoor flow. Sliding glass doors pocket into the wall to provide a 10-foot-wide entry onto the covered lanai and screened pool, offering an ideal indoor-outdoor space for entertaining or unwinding. To the left of the foyer, the formal dining room connects seamlessly to the fully renovated kitchen—perfect for hosting. The kitchen presents a complete appliance package, abundant cabinetry, and a sunny breakfast nook overlooking the pool—ideal for morning coffee. The nook transitions naturally back into the living room and extends to the pool area, enhancing the home’s open-concept design. The kitchen also leads to a hallway with two additional bedrooms, a beautifully updated bathroom, and a refreshed laundry room. Beyond, a secondary office or flex space connects to the private in-law suite. Designed for both comfort and autonomy, the in-law suite features a bright family room, two generously sized bedrooms—each with its own en-suite bath—and spacious walk-in closets. This configuration is ideal for multigenerational living, guests, or a private sanctuary. French doors from the suite open to the covered lanai and screened pool equipped with outdoor half bath, extending the living space outdoors. The patio includes a sink, refrigerator space, skylights for natural light, and a separate storage area for pool equipment. The pool is heated by solar panels installed and fully paid off. Beyond the enclosure, enjoy a tranquil outdoor setting with mature oak trees, a spectacular Southern Live Oak, and Bear Gully Creek providing shade and privacy. Additional highlights include luxury vinyl flooring throughout the main living areas and bedrooms, ceramic tile in the secondary office and family room, fresh interior paint, generous storage, and a spacious three-car garage. 2022 Roof upgraded with Owens Corning TruDefinition Duration Architectural Shingles, HVAC 2016 serving from the kitchen to the master suite, and 2025 Trane XL17 HVAC serving the rest of the home. In addition, the home has two brand new water heaters (2026). Ideally located approximately halfway between downtown Winter Park and downtown Oviedo and near SR-417 & FL-426, offering seamless access to Orlando, Orlando International Airport, premier shopping and dining, top-rated schools, world-renowned theme parks, and Florida’s beautiful beaches. This home delivers space, versatility, and a stunning natural backdrop—come discover why you’ll love calling it home.

100 Milinda Lane, Oviedo

$2,500,000
Black Hammock SubDv. 32765 Zip Code
DEVELOPMENT OPPORTUNITY: RARE 9+ ACRES IN OVIEDO'S PREMIER ZIP CODE. Discover a truly exceptional investment prospect. This property represents a scarce opportunity to acquire approximately 9.35 sprawling acres of serene, pristine land in the highly coveted 32765 zip code of Oviedo. While a modest, existing structure (576 sq ft 1/1 manufactured home) sits on the property, the substantial value here lies entirely within the raw, expansive acreage. This blank canvas is ideal for multiple potential uses: PRIVATE ESTATE: Build the secluded, custom dream compound you’ve always imagined, while remaining just minutes from urban convenience. SUBDIVISION POTENTIAL: Experienced developers and builders, explore the possibility of creating a boutique enclave of luxury homes (buyers must verify zoning, setbacks, and density requirements with Seminole County). AQUIFER/AGRICULTURE: A perfect setting for equestrian use, gentleman farming, or a private retreat. Enjoy the ultimate combination of tranquility and accessibility. This property is nestled away from the bustle, yet offers convenient access to top-rated Seminole County Schools (Oviedo High!), the University of Central Florida (UCF), high-tech employers, and the charming downtown Oviedo scene. Opportunities of this scale and location are increasingly rare in Oviedo. The existing structure is conveyed "as-is," allowing you to immediately begin planning your vision. Bring your architect, bring your builder, and unlock the massive potential of this exceptional acreage.

1050 Van Arsdale Street, Oviedo

$910,000
4 Beds 2 Baths Florida Groves Companys First Add To Black Hammock SubDv. 32765 Zip Code
Private 5-acre farmhouse retreat in sought-after Black Hammock, offering a rare blend of privacy, character, and modern convenience. This 4-bedroom, 2-bath custom home features soaring wood cathedral, tongue-and-groove ceilings, and a gas fireplace, creating a warm and inviting atmosphere. French doors open to a spacious enclosed, air-conditioned back porch overlooking the surrounding greenery, while a front porch with rocking chairs enjoys peaceful views toward the Barr Street trailhead. The kitchen is centered around a large butcher block island, ideal for everyday living and entertaining. Flexible layout includes a bedroom currently used as a home office and another styled as a library/guest room. The guest bathroom offers dual sinks and a private shower/toilet area, while the primary bath includes a jetted jacuzzi and a private toilet area with unique access via a discreet Murphy door to the office/fourth bedroom. Outdoors, enjoy fenced pasture space and expansive acreage with endless possibilities. A potting shed, large barn-style shed, three-car garage, and spacious attic provide abundant storage. Located directly at the Barr Street trailhead, minutes from Little Big Econ State Forest, Black Hammock Wilderness Area, and the Cross Seminole Trail. Connected to city water and fiber internet—rare for acreage properties—and conveniently close to Oviedo amenities and SR 417.

1621 Barr, Oviedo

$749,000
Lake Norma Estates SubDv. 32765 Zip Code
Commercially zoned pad site at the signalized intersection of Mitchell Hammock Road and S Lake Jesup Avenue in Oviedo, Seminole County. 0.76 acres / 33,147 SF total; net developable area approximately 18,587 SF following recorded wetland conservation easement (14,560 SF / 0.34 AC; ORB 4007/PG 062). Zoned C-2 General Commercial, City of Oviedo. Permitted uses include medical and dental office, professional services, daycare, general retail, QSR and restaurant with drive-through, bank with drive-through, automotive service, and personal services — all by right. Maximum FAR 0.50. Direct approved driveway access onto Mitchell Hammock Road. Traffic count 38,745 AADT (2025). All utilities in place: City of Oviedo municipal water and sewer; Duke Energy electric. Site partially improved with commercial asphalt surface. Previously approved by City of Oviedo for 2,190 SF dental office; full engineering and SJRWMD stormwater permit completed — available to buyer upon request. 2021 approvals have lapsed; re-application required. Property falls within FEMA Flood Zone A, FIRM Map No. 12117C0190F, effective 9/28/2007; prior stormwater design addressed this designation. Immediate co-tenancy includes Outback Steakhouse, Pep Boys, Mavis Tire & Brakes, Miller's Ale-House, Mister Car Wash, Tire Choice, and Popeyes. 1-mile average household income $112,198; 3-mile consumer buying power $2.3 billion. Annual taxes $4,459 (2025). Sold as-is.

345 W Mitchell Hammock Road, Oviedo

$575,000
4 Beds 3 Baths Little Lake Georgia Terrace SubDv. 32765 Zip Code
Virtually Staged. A rare offering in Oviedo, this beautifully updated 3-bedroom, 3-bath estate sits on an expansive .63-acre homes culdesac homesite with no HOA, perfectly positioned on a canal leading to Little Lake Georgia. Combining privacy, space, and thoughtful upgrades, this home delivers the ideal Florida lifestyle. Inside, a light-filled interior welcomes you with clean lines and modern finishes. The designer kitchen (2026) serves as the heart of the home, featuring quartz countertops, stainless steel appliances, and a refined, contemporary design perfect for both everyday living and entertaining. Each of the three bathrooms has been completely reimagined with spa-inspired finishes, offering a sense of comfort and luxury throughout. Upstairs, a generous bonus suite with a full bath provides exceptional flexibility—perfect for a guest retreat, media room, private office or multi-generational living. Outdoor living takes center stage with a large resort-style pool and oversized screened enclosure, creating an inviting setting for entertaining, relaxing and enjoying the privacy of your expansive backyard. Significant updates include new plumbing (2026), fresh interior/exterior paint (2026), roof (2019) as well as a whole-home generator, providing both modern comfort and peace of mind. With rare acreage, canal access to Little Lake Georgia, and beautifully updated interiors, this property presents a unique opportunity to own a private retreat in one of Oviedo’s most desirable locations.

5997 Sheryl Anita Street, Oviedo

$290,000
3 Beds 2 Baths Lees 1st Add To Oviedo SubDv. 32765 Zip Code
Accepting back up offers. Updated 3-bedroom, 2-bathroom home in Oviedo with NO HOA, ideally located on a corner lot just 5 minutes from Oviedo on the Park, 5 minutes to SR-417, and approximately 12 minutes to the University of Central Florida (UCF). This convenient location offers quick access to shopping, dining, parks, entertainment, and major commuter routes throughout Central Florida. With 1,104 square feet of living space, this home features numerous interior updates completed in 2020, giving it a modern feel while maintaining the charm of an established neighborhood. The updated kitchen includes granite countertops, modern cabinetry, and stainless steel appliances, creating a clean and functional space for everyday living. Both bathrooms were remodeled, and the home features updated flooring throughout, fresh interior and exterior paint, updated lighting, newer windows, updated doors, and a sliding glass door that allows for plenty of natural light. Major mechanical improvements include an AC system replaced in 2018, roof replaced by previous owner 2019, water heater replaced 2026, providing comfort and efficiency. Additional features include a covered 1-car carport and the benefits of a corner lot, offering additional space and flexibility. Located close to Oviedo on the Park, SR-417, UCF, shopping, dining, and entertainment, this property offers a strong combination of location, updates, and long-term investment potential in one of Central Florida’s most desirable communities.

235 Adeline B Tinsley Way, Oviedo

$369,000
3 Beds 3 Baths Clayton Crossing Twnhms Second Amd SubDv. 32765 Zip Code
Welcome to 2664 Sweet Magnolia Place in Oviedo, a townhome that perfectly captures the low-maintenance, easy Florida lifestyle buyers are looking for. Located in the gated community of Clayton Crossings, this 3-bedroom, 2.5-bath corner unit is one of the largest floor plans in the neighborhood and offers a spacious, practical layout with numerous updates. Inside, the home has been freshly repainted, and the carpets have just been professionally cleaned, making it completely move-in ready. The updated kitchen features new granite countertops and stainless-steel appliances, opening to the dining and living areas for an easy, functional flow. New light fixtures and fans have been installed throughout the home, adding a modern, refreshed feel. All bathrooms include updated fixtures, mirrors, and countertops, while the primary suite offers a spacious walk-in closet and a private bath with a soaking tub. Two additional bedrooms and a shared full bathroom provide flexible space for guests, family, or a home office. An upstairs laundry closet adds everyday convenience. Additional upgrades include a new epoxy-finished garage floor and a new AC system installed in 2023 for year-round comfort. Enjoy the outdoors from your private screened porch overlooking a peaceful conservation area, giving you relaxing outdoor space without the yard maintenance. Residents of Clayton Crossings enjoy a community pool, gated entry and direct access to the Seminole Trail, with everyday shopping and dining nearby. The home also offers quick access to State Road 417, making commuting across Central Florida simple and convenient. With its modern updates, spacious layout, and ideal location, this home offers the convenience and lifestyle that make townhome living in Oviedo so appealing

2664 Sweet Magnolia Place, Oviedo

$1,750,000
7 Beds 5 Baths Orm Estate SubDv. 32765 Zip Code
Welcome to this gated estate in Oviedo, set on more than one acre with tranquil pond views. In the excellent Seminole County school district on a quiet street, just five minutes from shopping and dining and 10 minutes from UCF, this property offers privacy and rare seclusion while remaining close to everything. With over $200,000 in recent renovations and upgrades, the home is move-in ready and shows in model-like condition. Offering over 6,000 square feet of living space with beautiful engineered hardwood flooring, crown molding, soaring ceilings and three fireplaces, the home features seven bedrooms, including five enclosed bedrooms and two flex rooms, a dedicated den/office, spacious loft and a private in-law suite with its entrance. Two staircases enhance the layout, and an impressive upstairs game room with bar and kitchenette creates a rare entertainment space. Two garages accommodate up to seven cars. The remodeled kitchen includes new quartz countertops, resurfaced cabinetry, new porcelain tile flooring, an oversized island, built-in coffee bar and a spacious walk-in pantry. A wet bar with wine refrigerator and ice maker enhances entertaining. The primary suite includes a bath extensively renovated in 2025, featuring porcelain tile flooring, a freestanding soaking tub, dual vanities and an oversized shower. Outdoor living is equally impressive. The saltwater pool has been thoughtfully enhanced with an architectural feature wall accented by propane torches, a cascading waterfall, a newly refinished deck and a newly installed Jacuzzi seamlessly integrated into the design. Solar panels provide energy-efficient pool heating. The lanai features new slate flooring and a fully equipped outdoor kitchen ideal for entertaining. A Trex dock extends to the pond, and the backyard offers direct views of rocket launches. Additional upgrades include four HVAC units recently replaced, a house generator, two tankless water heaters, whole-house water softener and purification system, upgraded septic system, private well and an owned propane tank. No HOA. A rare opportunity to own a private estate that combines scale, condition and location in one exceptional offering.

2201 Orm Court, Oviedo

$875,000
8 Beds 6 Baths Mineral Spring Park SubDv. 32765 Zip Code
Lakefront Property with Multiple Living Spaces Enjoy lakefront living on the shores of Lake Jessup with this unique and versatile property located in Oviedo. This renovated home offers beautiful water views and a flexible layout that creates multiple living opportunities. The main house features 3 bedrooms and 2 bathrooms, providing comfortable living space with natural light and peaceful lake views. In addition to the main residence, the property includes three independent in-law suites, each with its own living area and kitchenette. Two of the units offer 1 bedroom and 1 bathroom, while the third unit includes 3 bedrooms and 2 bathrooms. This layout creates excellent income potential, allowing the future owner to use the additional units for extended family, guests, or rental opportunities while still enjoying the privacy of the main home. The property is located just minutes from the revitalized Downtown Oviedo, with convenient access to restaurants, shopping, parks, and local attractions. The home sits directly on Lake Jessup, offering scenic waterfront views and access to outdoor activities such as boating, fishing, and kayaking. The floating dock will need to be replaced, but a public boat ramp is located less than a mile away, providing convenient lake access. The property is fully furnished, making it move-in ready or ideal for immediate rental use. The sale price does not include the furniture, but it can be negotiated for an additional cost. Purchasing the home furnished offers significant advantages, allowing the new owner to avoid the time and expense of furnishing multiple living spaces and making it easier to start generating income right away. Seller financing is available, creating an additional opportunity for qualified buyers.

1824 Lake Street, Oviedo

$270,000
2 Beds 1 Baths Martins Plan SubDv. 32765 Zip Code
**SELLER TO GIFT BUYER WITH A $2,000 CONCESSION AT CLOSING WITH STRONG OFFER!**Opportunity Awaits — Builders & Investors Take Notice! The possibilities are endless with this unique development opportunity located in the highly desirable City of Oviedo. Per the City of Oviedo, the property is entitled to accommodate up to four total units based on its acreage. With the existing income-producing single-family home already in place, this creates the opportunity to build up to three additional units — design the project that best fits your vision. Potential options include three additional single-family homes, a duplex plus one single-family residence, or a triplex configuration. The entire property consists of a large triangular parcel. The smaller interior triangle represents the existing homesite, while Parcel B designates the area approved for future development. City documentation and surveys outlining buildable areas and property layout are available for review. The existing single-family home is currently leased at $1,500 per month, providing immediate cash flow while planning future construction. Though modest in size, the home is full of charm and has been recently updated with a renovated kitchen featuring granite countertops and stainless steel appliances, an updated bathroom, fresh interior and exterior paint, luxury vinyl plank flooring throughout, modern lighting, and updated air conditioning. Location truly sets this property apart. Just minutes from Oviedo on the Park, residents enjoy access to dining, shopping, community events, an amphitheater, splash pad, and popular gatherings such as Oktoberfest at Oviedo on the Park and Bark & Brew. Nearby attractions include Twin Rivers Golf Club, convenient access to State Road 417, and easy drives to Central Florida’s world-famous theme parks and beaches. The property also benefits from proximity to major educational and employment hubs including University of Central Florida, Full Sail University, Central Florida Research Park, and Seminole State College of Florida — all within approximately 20 minutes. Consistently ranked among the top small cities in the United States, Oviedo offers exceptional quality of life and top-rated public schools, making this an outstanding opportunity for developers, investors, or builders looking to capitalize on growth in one of Central Florida’s most sought-after areas. Priced aggressively for a quick sale — act fast before this rare opportunity is gone!

585 Doctors Drive, Oviedo

$361,000
5 Beds 2 Baths Fox Run SubDv. 32765 Zip Code
Unlock the potential in one of Oviedo’s most desirable and established locations. Situated on a spacious 0.23-acre lot and zoned for highly rated Hagerty High School, this 5-bedroom, 2-bathroom home offers 1,822 square feet of flexible living space with no HOA restrictions—an increasingly rare find in this area. Whether you're searching for a primary residence to customize, a multi-generational living option, or a property with strong long-term upside, this home presents a unique opportunity. Major mechanical updates provide a solid foundation, including a new roof (2020) and HVAC system (2021), helping reduce immediate large-ticket concerns. The property also features dual solar panel systems designed to enhance energy efficiency and offset utility costs. The rear solar system is owned, while the front system is leased, offering a blend of long-term savings and sustainability benefits. Inside, the home offers bright, open-concept living and dining areas that create an inviting flow for everyday living and entertaining. Natural light fills the main spaces, and the five-bedroom layout provides exceptional versatility. Bedrooms can easily function as guest suites, private offices, hobby rooms, or fitness spaces—allowing buyers to tailor the home to their specific lifestyle needs. The layout offers a functional footprint ready for cosmetic updates and modern enhancements to truly maximize its value and appeal. The nearly quarter-acre lot provides ample outdoor space with room to expand, design custom outdoor living areas, add a pool, or create a backyard retreat. With no HOA, homeowners enjoy added flexibility for storage, exterior improvements, and personalization that may not be permitted in more restrictive communities. Location is one of this property's strongest assets. Just minutes from the University of Central Florida, Research Park, and major employers, as well as convenient access to SR 417 for easy commuting throughout Central Florida, this home offers both practicality and long-term desirability. Nearby shopping, dining, parks, and everyday conveniences further enhance the appeal of this well-positioned property. Opportunities like this—combining location, lot size, school zoning, no HOA, major system updates, and renovation potential—are increasingly difficult to find in Oviedo. This home is ready for its next owner to bring vision and creativity to make it their own.

3431 Hunt Lane, Oviedo

$513,000
3 Beds 2 Baths Oviedo Terrace SubDv. 32765 Zip Code
Extensively renovated Oviedo Gem in a Prime Location! Welcome home to this beautifully and meticulously renovated 3 bedroom, 2 bath residence featuring a formal dining room, spacious great room with a wood burning fireplace, separate office space with French doors, and an over sized 2 car garage. Situated on an over sized lot, the property offers a fully fenced backyard, large paver driveway, perfect for parking your boat or RV, and a large screen back porch, perfect for entertaining or everyday living. This home has been thoughtfully updated from top to bottom. Major improvements include a new roof and gutters (2020), new septic drain field (2020), new AC with UV light (2022), hybrid water heater (2022), luxury vinyl plank flooring throughout (2022) (excluding the primary bath), and a full interior repaint (2022). Additional upgrades include a new brick paved driveway (2021), new porch screening (2022), new sliding glass door (2024), new front door (2024), and whole house water softener (2021). There is also in ground sprinkler system on a well. The fully renovated kitchen showcases custom cabinetry, granite counter tops, a new refrigerator, new oven, and new garbage disposal, designed for both style and function. The primary suite is a true retreat with an over sized walk-in closet and a completely renovated en suite bath featuring new cabinetry, quartz counter tops, and a custom tile shower. The second bathroom was also extensively updated and includes new cabinetry, granite counter tops, and re-glaze of the bathtub/shower. Located in the heart of Oviedo, this home is walking distance to A-rated Oviedo schools and scenic walking trails, and just minutes from shopping, dining, UCF, Seminole State college, Oviedo ER, Advent Health, and the 417. There is no HOA, so bring your toys. This stunning, move-in-ready home has been lovingly maintained and thoughtfully upgraded. Don't miss your opportunity to see it in person.

445 Terrace Drive, Oviedo

$315,000
2 Beds 2 Baths Washington Heights SubDv. 32765 Zip Code
This charming 1,040-square-foot home sits on a spacious 1/4-acre corner lot, offering both comfort and room to roam. The house exudes a cozy, inviting atmosphere with a well-maintained exterior that blends classic style with modern touches. The exterior features a combination of warm, earthy tones, a new roof, new seamless gutters, cedar shutters and windows that let natural light flood the space. As you step inside, you’re greeted by an open-concept living area, designed to maximize every square foot. The kitchen is thoughtfully designed, with ample counter space, and modern appliances. The dining area accommodates a small table for intimate meals.The home features two well-sized bedrooms, each with generous closet space. The full bathroom is well-appointed with updated fixtures, offering both style and function. The newly renovated en-suite bathroom is an absolute gem. With a spa-like ambiance that effortlessly marries comfort and functionality, it’s a place you'll love to escape to. The subtle warmth of in-set cabinet lighting, paired with chic fixtures, creates an inviting atmosphere that invites relaxation. Plus, there’s ample storage for all your essentials, ensuring everything you need is conveniently at hand. Outside, this corner lot offers ample room for a variety of outdoor activities, from gardening to family gatherings or simply enjoying a peaceful moment in nature. The fenced-in front and back yard creates a perfect sanctuary, offering both privacy and a sense of openness. Conveniently located near Center Lake Park, Barr Street Trailhead, Oviedo Sports Center, Gymnasium and Aquatic Center, Shane Kelly Dog Park and only minutes away from Oviedo on the Park.

1199 Jackson Street, Oviedo

$684,000
3 Beds 2 Baths Alafaya Trail Sub SubDv. 32765 Zip Code
Set on 1.17 acres with over 100 feet of water frontage on a spring-fed, standalone recreational Lake Hayes. This well maintained Oviedo lakefront home offers space, privacy, and timeless charm. Just 2 miles from UCF and Oviedo on the Park, with close access to SR-417 and no HOA. Built in 1962, the home embraces its retro ranch character, with original terrazzo flooring preserved beneath portions of the home and real wood flooring throughout the main living areas. A spacious living room anchors the layout, offering expansive lake views and an ideal setting for gathering or entertaining. The split layout places all three bedrooms on one side of the home. The massive oversized mudroom/laundry room adds flexibility rarely found in homes of this era. Spacious bedrooms feature custom cedar-lined walk-in closets, and new tempered, hurricane-rated windows (2024) flood the home with natural light. Major system updates provide peace of mind, including roof (2019), A/C condenser and air handler (2024), some interior doors (2024), and a fully updated septic system with new drain field and alarm (2018). The home was also freshly painted inside and out last year. Outdoors, the property opens to an expansive, open backyard shaded by a stunning mature oak, with room to add a pool, dock, or future enhancements. The lake offers beautiful sunrise and sunset reflections, and the spring-fed water supports boating, kayaking, and fishing. Located on a quiet dead-end street with no cut-through traffic, this one-story, 2,092 sq ft lakefront home presents a rare opportunity to enjoy space, freedom, and natural beauty, while being minutes from major conveniences.

119 Lake Drive, Oviedo

$739,500
4 Beds 5 Baths Oviedo Terrace SubDv. 32765 Zip Code
One or more photo(s) has been virtually staged. Welcome to 615 Citrus Avenue, a truly one-of-a-kind residence in the heart of Oviedo, where timeless Old Florida charm meets thoughtful modern expansion. Situated on an oversized corner lot with NO HOA and crowned by a 2023 metal roof, this custom-renovated home offers the rare flexibility, functionality, and lifestyle. Originally a modest Florida-style home, extensive additions and renovations have transformed this property into an open, inviting design perfect for hosting, entertaining, and everyday living. The heart of the home is the massive, reimagined gourmet kitchen, featuring gas cooking with an owned propane tank, a large center island, vented hood to the exterior, abundant cabinetry, and multiple dining and gathering areas that flow seamlessly into the expansive great room. This flexible floor plan offers 4 generously sized bedrooms, 4.5 bathrooms, plus a dedicated flex room ideal for a home office, playroom or creative space. The primary suite is truly expansive, offering ample space for a sitting area or private retreat, along with large closets and a well-appointed ensuite bath. Secondary bedrooms are notably spacious, providing comfort and versatility for family, guests, or multigenerational living. Step outside to your private backyard retreat, designed for year-round enjoyment. Highlights include a solar-heated pool and spa, screened lanai with tongue-and-groove ceilings, cabana bath, and a custom-built sauna for ultimate relaxation. Multiple outdoor seating areas make entertaining effortless, while the fenced yard adds privacy and peace of mind. Adding to the property’s exceptional versatility are two sheds, including a charming playhouse, a detached workshop, and double-gate access with power and sewer hookup, perfect for parking an RV, boat, or trailer. A side-load 2-car garage completes the package. Major system updates include AC systems (2014 & 2015), hybrid water heater (2023), pool built in 2019, and dual septic systems, with one added during the home expansion. Located in highly desirable Seminole County, this home is zoned for top-rated schools and offers easy access to downtown Oviedo, Seminole Cross Trail, UCF, major medical facilities, shopping, dining, and convenient commuting routes. Enjoy the freedom of no HOA, space to live fully, and a location that balances charm, convenience, and community. This is not just a home — it’s a lifestyle opportunity rarely found in Oviedo. Schedule your private tour to experience it!

615 Citrus Avenue, Oviedo

Start Your Search