390 Smith Street, Oviedo, FL 32765
- $875,000
- 5
- BD
- 4
- BA
- 3,121
- SqFt




- List Price
- $875,000
- Status
- Pending
- Days on Market
- 3
- MLS#
- O6410719
- Property Style
- Single Family
- Architectural Style
- Traditional
- Year Built
- 1996
- Bedrooms
- 5
- Bathrooms
- 4
- Living Area
- 3,121
- Lot Size
- 16,001
- Acres
- 0.37
- Total Acreage
- 1/4 to less than 1/2
- Legal Subdivision Name
- 300
- MLS Area Major
- Oviedo
Property Description
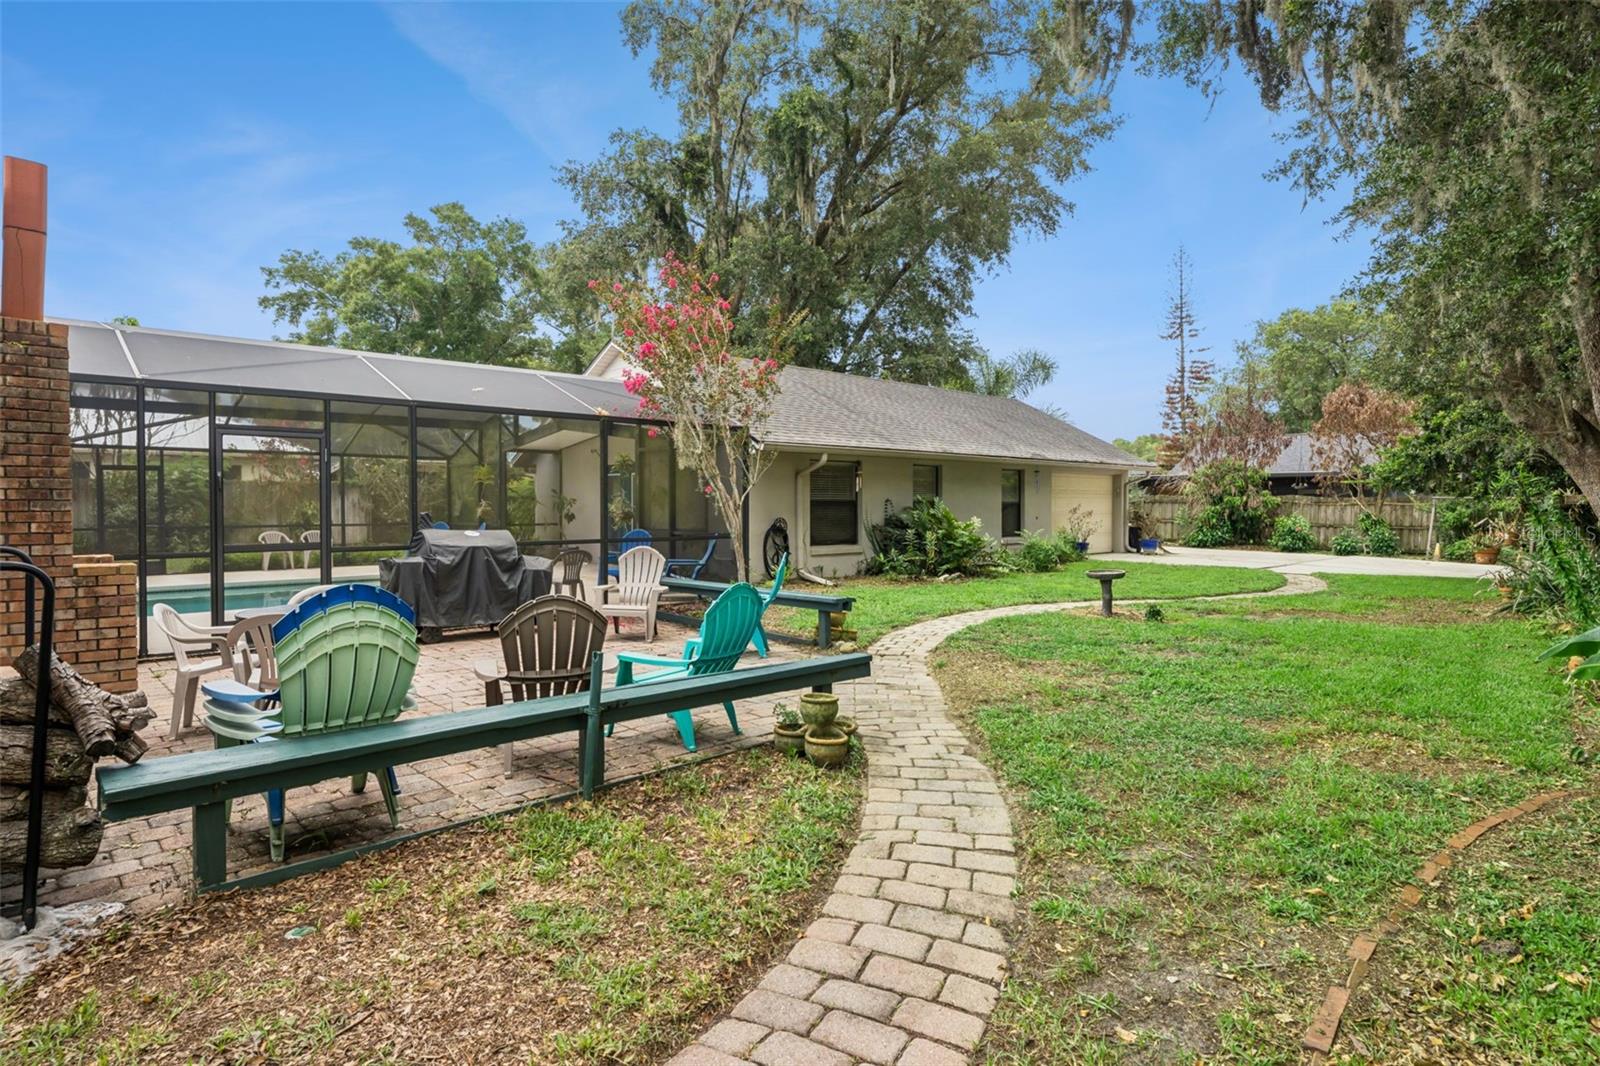
Under contract-accepting backup offers. Sought after Location!!! TWO HOUSES FOR THE PRICE OF ONE! Right in the heart of downtown Oviedo where you can walk to both Lawton Elementary and Oviedo High School, with NO HOA, sits this amazing pool home on over 1/3 acre offering a large main home with 4 Bedroom/3 Bath /2 car garage and a completely separate 1 bd/1 ba/1 car garage GUEST HOUSE too! With three driveways and a separate driveway and entrance for the guest house, privacy abounds here. Arriving at the main house, you'll be greeted by a circular drive in the front and a convenient second side driveway to the primary 2 car garage also. The walkway leads to a covered front porch and double french doors welcoming you into a large open concept great room with vaulted ceilings, built ins, recessed lights and some crown molding too. Natural light pours into this amazing space - offering a large formal dining area with chair rail too. The kitchen has stainless appliances, large pantry, breakfast bar and overlooks the great room. This home offers a wonderful 3-way split floor plan with two primary suites also. To the front left of the home are two bedrooms with a jack-jill bath, to the left rear of the home is a private large 4th bedroom perfect for guests/in law with a large walk in closet, and on suite bath that also doubles as a pool bath. On the other side of the home is the large main primary suite with huge walk in closet with built ins, on suite bath with separate/double vanities and a walk-in shower with two shower heads too. The primary suite also has doors to the HUGE screened pool/lanai space too. Walk out to an entertainers delight with both covered and uncovered screened space, an enormous, heated pool/spa, outdoor shower and plenty of room to barbeque and enjoy. Built in sink too! The guest house offers a large bedroom with two closets, full bath, kitchen, family room, one car garage with washer dryer hook up, built in sink and large private driveway perfect for RV, boat, etc. The amazing large backyard has a wonderful outdoor built in brick fireplace and paver area - a perfect place to sit relax and enjoy a fire pit if you want. Both side yards are large and lush with plenty of shade trees too. Did I mention the large inside laundry room in the main house - with extra cabinets for storage and sink too. The home further offers tubes in the wall for pest, ADT security, surround sound, knock down ceilings, ceiling fans throughout, NEWER A/C (two units both approx 2024), new garage door opener main home. Amazing Seminole co schools, close to Oviedo on the Park, highway 417 and all the shops and restaurants Oviedo has to offer too!
/u.realgeeks.media/homesinorlando/NextHome-Neighborhood-Realty-Logo-Horizontal-OrangeOnWhite-Web-RGB.jpg)
Additional Information
- Taxes
- $4635
- Minimum Lease
- 8-12 Months
- Community Features
- No Deed Restriction
- Property Description
- One Story
- Zoning
- R-1
- Interior Layout
- Ceiling Fans(s), Crown Molding, High Ceilings, Open Floorplan, Walk-In Closet(s)
- Interior Features
- Ceiling Fans(s), Crown Molding, High Ceilings, Open Floorplan, Walk-In Closet(s)
- Floor
- Carpet, Tile
- Appliances
- Dishwasher, Disposal, Electric Water Heater, Microwave, Range, Refrigerator
- Utilities
- Private, Public
- Heating
- Central, Electric
- Air Conditioning
- Central Air
- Exterior Construction
- Block, Stucco
- Exterior Features
- French Doors
- Roof
- Shingle
- Foundation
- Slab
- Pool
- Private
- Pool Type
- Heated, In Ground, Screen Enclosure
- Garage Carport
- 3 Car Garage
- Garage Spaces
- 3
- Garage Features
- Circular Driveway, Driveway, Garage Faces Side, Oversized, Parking Pad
- Elementary School
- Lawton Elementary
- High School
- Oviedo High
- Pets
- Allowed
- Flood Zone Code
- X
- Parcel ID
- 16-21-31-300-004H-0000
- Legal Description
- SEC 16 TWP 21S RGE 31E W 105.72 FT OF E 211.44 FT OF N 316.5 FT OF SW 1/4 OF NE 1/4 OF NE 1/4 (LESS N 30 FT FOR RD & S 102 FT)
Listing courtesy of CREEGAN GROUP. 407-622-1111
Mortgage Calculator
StellarMLS is the source of this information via Internet Data Exchange Program. All listing information is deemed reliable but not guaranteed and should be independently verified through personal inspection by appropriate professionals. Listings displayed on this website may be subject to prior sale or removal from sale. Availability of any listing should always be independently verified. Listing information is provided for consumer personal, non-commercial use, solely to identify potential properties for potential purchase. All other use is strictly prohibited and may violate relevant federal and state law. Data last updated on