Seminole County FL Homes For Sale Search


Search Seminole County FL Homes For Sale

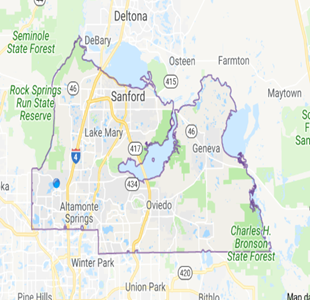
Created by the Florida Legislature on April 25, 1913, Seminole County is consists of seven incorporated areas: Altamonte Springs, Casselberry, Lake Mary, Longwood, Oviedo, Sanford and Winter Springs.  In addition, Seminole County, has five unicorporated villages and emcompassess 344 square miles of land and waterways.

Our website features the best Seminole County FL real estate searches for homes, condos, land and foreclosure properties available. It is the only site you will ever need! It is easy-to-use and updated by the official Realtor’s database every 15 minutes. 

You can save searches, and get daily email alerts of new listings, price changes, sold data, and market reports. Our Interactive Map Search allows you to view properties on a map or refine your search by drawing the boundaries around the area you desire. 

Curious about what’s happening in your neighborhood? You can create a custom market report to see what’s active, under contract, and sold in your neighborhood! 

Considering selling or refinancing your home? Get an INSTANT property valuation now!

Contact us today to find out how we can be of assistance to you!


Seminole County FL Homes For Sale

$149,900
1 Beds 1 Baths Crescent Place At Lake Lotus Condo SubDv. 32714 Zip Code
Stylish 898 SF Condo in Prime Altamonte Springs Gated Community Welcome to this light-filled and beautifully maintained 898-square-foot residence nestled in one of Altamonte Springs’ most desirable gated communities. Perfectly positioned in a prime location, this home offers the ideal blend of comfort, convenience, and modern style. Step inside to discover a bright and airy open floor plan designed for effortless living and entertaining. Natural light flows throughout the living and dining areas, creating a warm and inviting atmosphere. The thoughtfully designed layout maximizes every square foot, providing both functionality and comfort. The gourmet kitchen is a standout feature, showcasing rich wood cabinetry, elegant granite countertops, and sleek stainless steel appliances. Whether you're preparing a quiet dinner at home or entertaining guests, this kitchen offers both style and performance. The open-concept design seamlessly connects the kitchen to the main living space, making the home feel spacious and cohesive. Large windows enhance the light and bright ambiance, creating a welcoming retreat you’ll love coming home to. Located in a secure gated community, residents enjoy peace of mind along with a well-maintained environment. The prime Altamonte Springs location places you just minutes from premier shopping, dining, and entertainment options. With easy access to Interstate 4, commuting to downtown Orlando or surrounding areas is quick and convenient. This property is ideal for first-time buyers, downsizers, or investors seeking a highly desirable location with strong rental appeal. Experience the perfect combination of location, style, and convenience — all in the heart of Altamonte Springs.

832 Grand Regency Point Unit 204, Altamonte Springs

$675,000
4 Beds 3 Baths Meadows At Hawks Crest SubDv. 32792 Zip Code
Welcome to a premier opportunity in the the coveted Winter Park. This beautifully maintained 4-bedroom, 2.5-bathroom home is located in The Meadows – an alcove in the gated Hawks Crest community – and offers buyers a turn-key opportunity to crack into the Winter Park market. With 1,770 square feet of thoughtfully designed living space, this home strikes the perfect balance between functionality and flow, featuring a living/dining combination anchored by the kitchen in the heart of the home. The central dining configuration is equally suited for quiet evenings or effortless entertaining, while the living room offers versatility as a spacious indoor retreat, or an indoor-outdoor oasis, complimented by the glass sliders. Before entering the primary suite, find three secondary rooms - two guest bedrooms and an office - along with a full guest bathroom and a powder bath, making every day living hassle-free and providing ample privacy. In the primary en-suite, unwind and enjoy the pleasures of a spacious retreat featuring an over-sized walk-in shower. This home is only 4 years young, so newer appliances and core components provide peace of mind, and an upgraded Tesla level 2 charger makes it fully equipped to suit every homeowner's needs. This home is just a short walk to the community amenities which include a clubhouse, pool, fitness center, turf lawn with a putting green, playground, dog park, and a private community dock on to Lake Howell. The 24-hour gated community provides peace of mind, all within easy reach of A-rated Seminole County schools (Eastbrook Elementary, Tuskawilla Middle, and Lake Howell High), major employment corridors, the Orlando International Airport, and everything that Orlando has to offer. This is the kind of opportunity that doesn't come along often. Contact us to schedule your private tour today!

1122 Wildmeadow Run, Winter Park

$439,900
3 Beds 4 Baths Hamptons - Second Rep SubDv. 32765 Zip Code
Move right into this beautifully maintained townhome in the desirable Hamptons community, perfectly located in the heart of Oviedo. Offering a thoughtfully designed three-story floor plan, stylish finishes, and numerous upgrades, this home combines comfort, convenience, and low-maintenance living. Natural light fills every level, creating a bright and inviting atmosphere throughout. The main living floor features a spacious kitchen with 42-inch cabinetry, granite countertops, pendant lighting, a large center island, and a generous closet pantry. Just off the kitchen, the dining area opens to a private balcony—an ideal space to enjoy your morning coffee or relax after a long day. A convenient half bath completes this level. The third floor is home to the primary suite and second bedroom. The spacious primary retreat features a walk-in closet with a custom organization system and a private ensuite bathroom. The second bedroom also includes its own ensuite bath, providing added comfort and privacy. The laundry room is conveniently located on the same floor as the bedrooms.On the ground level, you'll find a versatile third bedroom with its own ensuite bathroom, making it perfect for guests, a home office, or multigenerational living. This level also offers a bonus storage room for all your extra belongings. Additional highlights include a two-car garage. Residents enjoy access to the community pool, picnic area, and restrooms, all just a short walk away. The HOA has also recently completed major exterior improvements, including new roofs and updated building exteriors. With an unbeatable Oviedo location, modern upgrades, and a functional layout designed for today's lifestyle, this move-in ready townhome is ready to welcome its next owner.

714 Catalonia Cove, Oviedo

$414,900
3 Beds 2 Baths Remington Oaks At The Crossings SubDv. 32746 Zip Code
Virtually Staged. Welcome to 2361 Roanoke Court, tucked away on a quiet cul-de-sac street in the heart of highly desirable Lake Mary! Beautifully updated and move-in ready, this one-story home offers 3 bedrooms, 2 bathrooms, a 2-car garage, and an open, split-bedroom floor plan designed for comfortable living and effortless entertaining. Step inside to soaring vaulted ceilings, fresh interior and exterior paint, new luxury vinyl plank flooring throughout the main living areas, new carpet in the bedrooms, updated lighting fixtures and ceiling fans, and a bright, inviting feel throughout. The updated kitchen features stainless steel appliances and opens seamlessly to the spacious living and dining areas, while both bathrooms have been tastefully renovated with modern finishes. The private primary suite offers a beautiful bay window, walk-in closet, ensuite bath, and direct access to the backyard patio. An inside laundry room adds everyday convenience. Enjoy Florida living in your fully fenced backyard featuring an open patio with a covered pergola with outdoor curtains—the perfect spot to relax or entertain. Major updates provide added peace of mind, including a 2019 roof, 2023 HVAC system, and 2026 water heater. Located within walking distance of sought-after Lake Mary High School and close to top-rated Seminole County schools, shopping, dining, parks, the Lake Mary Library, YMCA, and Interstate 4, this home offers an unbeatable combination of location and convenience. Don't miss your opportunity to own this beautifully updated home in one of Lake Mary's most desirable neighborhoods.

2361 Roanoke Court, Lake Mary

$765,000
4 Beds 3 Baths Lake Ann Estates Unit 2 SubDv. 32792 Zip Code
Virtually Staged. Nestled on an OVERSIZED HOMESITE of well over half an acre in the sought-after Lake Ann Estates of Winter Park, this BEAUTIFULLY UPDATED 4-bedroom, 3-bath pool home offers the perfect combination of space, style, and freedom with NO HOA. Surrounded by MATURE LANDSCAPING and offering more than 2,600 SQUARE FEET of thoughtfully designed living space, this single-story residence is ready to impress from the moment you arrive. Step through the ELEGANT ETCHED GLASS FRONT DOOR and into a home where crown molding and tile flooring flow throughout—with NO CARPET to be found. The spacious Family Room flows effortlessly into a VERSATILE BONUS SPACE, ideal as a media room, game room, or second living area, with sliding glass doors opening to the patio and pool for seamless indoor-outdoor entertaining. At the heart of the home, the STUNNING KITCHEN is designed for both everyday living and hosting with ease. Rich wood cabinetry, abundant counter space, a center island, SLEEK TILE BACKSPLASH, stainless steel appliances, a closet pantry, and a SPACIOUS BREAKFAST NOOK provide everything the home chef needs. Overlooking the inviting Living Room, the space is accented by exposed wood ceiling beams, a COZY FIREPLACE, built-in shelving, and NATURAL LIGHT flowing through another set of French doors that beautifully blend indoor and outdoor living.The spacious Primary Suite offers a peaceful escape with a generous walk-in closet and a beautifully appointed EN SUITE BATH featuring dual sinks and a large tiled walk-in shower. Three additional bedrooms provide flexibility for family, guests, or hobbies. Two share a convenient JACK-AND-JILL BATH, while the fourth bedroom features BUILT-IN CABINETRY, making it an ideal home office or creative workspace. Step outside and discover your own PRIVATE OASIS where a brick paver patio surrounds a sparkling in-ground pool, creating the perfect place to soak up the Florida sunshine. The EXPANSIVE BACKYARD offers endless possibilities with a charming gazebo, a cozy fire pit for evening gatherings, and a storage shed for added convenience. Additional highlights include a roof replaced approximately 10 years ago and SOLAR HEATING, helping to reduce energy costs while adding long-term value. Located within the highly acclaimed Seminole County School District, this exceptional home is JUST MINUES from Park Avenue's boutiques, dining, and seasonal events, Rollins College, Winter Park Village, AdventHealth Winter Park, and nearby shopping and restaurants. Enjoy EASY ACCESS to Maitland, Downtown Orlando, and major roadways, while outdoor enthusiasts will appreciate nearby parks, lakes, golf courses, and the CADY WAY TRAIL. Opportunities to own a BEAUTIFULLY UPDATED POOL HOME on a lot of this size in Winter Park are rare—don't miss your chance to make this exceptional property your own!

110 Longhorn Road, Winter Park

$549,000
4 Beds 3 Baths Ginderville Heights SubDv. 32773 Zip Code
Welcome to this rare compound-style property situated on an expansive .47-acre lot, offering exceptional versatility, privacy, and incredible income-producing potential with NO HOA. Whether you're looking for a multi-generational living arrangement, investment opportunity, or a combination of both, this one-of-a-kind property checks every box. The beautifully updated and maintained main residence features 2 bedrooms and 1 bathroom with a spacious living room, dining area, eat-in kitchen, and a bright Florida sunroom. Inside you'll find upscale finishes throughout, including elegant coffered ceilings, recessed lighting, stainless steel appliances, and thoughtful design touches that create a warm, inviting atmosphere. The spacious Florida room offers excellent potential to be converted into a third bedroom and second bathroom, providing even more living space and adding significant value. The home also includes a 1-car garage and a durable metal roof. Just steps away is a detached 1-bedroom, 1-bath in-law apartment complete with its own living room, kitchen, and dining area, providing the perfect private space for extended family or rental income. A third detached building offers an efficiency-style studio apartment featuring a full bathroom and kitchenette, creating yet another opportunity for guests, a home office, or additional rental revenue. Car enthusiasts, hobbyists, and business owners will appreciate the massive garage attached to the in-law building, capable of accommodating up to four vehicles. With convenient front and rear garage doors and covered metal carports on both sides, there's ample space for vehicles, boats, equipment, or workshop use. Adding even more value, the property includes an RV 50 amp hookup, allowing for RV parking or the potential to generate additional income from RV accommodations. With multiple living spaces, extensive parking, and endless possibilities on nearly half an acre, this unique property is ideal for investors, multi-generational families, or anyone seeking a flexible lifestyle with outstanding income potential. Upgrades including roof, hot water heater, electrical, plumbing, and windows are estimated 2019/2020. Opportunities like this are few and far between—schedule your showing today!

3851 S Sanford Avenue, Sanford

$949,900
4 Beds 6 Baths Crystal Bowl Add SubDv. 32707 Zip Code
Welcome to a truly one-of-a-kind waterfront estate where the tranquility of country living meets the convenience of city life. Nestled on nearly one acre of private lakefront property in the heart of Casselberry, this exceptional multigenerational home is an incredibly rare opportunity to own a custom-built retreat unlike anything else on the market. Designed with both everyday living and unforgettable entertaining in mind, this expansive residence offers incredible flexibility with multiple living areas and up to three potential primary suites, making it ideal for extended families, guests, or those seeking dedicated work-from-home space. Rich Brazilian hardwood floors add warmth and elegance to the formal living and dining rooms, while the spacious kitchen features a generous island with abundant prep space, creating the perfect gathering place for family and friends. The oversized bonus room offers endless possibilities as a home theater, fitness studio, game room, or creative space. Just outside, an elevated deck overlooks the sparkling pool, creating a seamless connection to the beautifully renovated detached guest residence. The detached suite is a true highlight, offering approximately 864 square feet of beautifully updated living space complete with one bedroom, one and a half bathrooms, & private accommodations ideal for multigenerational living, long-term guests, a home office, or income-producing potential. The convenient half bath also provides direct access from the pool area, making outdoor entertaining effortless. Mature trees provide a peaceful canopy over the nearly one-acre homesite. Whether you enjoy gardening, relaxing with a morning coffee, or simply taking in the serene surroundings, this property offers an outdoor lifestyle that is difficult to find. A spacious workshop shed provides the perfect space for hobbies, woodworking, storage, or DIY projects, complementing the detached two-car garage with additional parking for a boat, RV, trailer, and ample guest parking courtesy of the circular driveway. Enjoy private access to Lake Crystal Bowl, where fishing, kayaking, paddle boarding, and other non-gas-powered boating activities await. It's a peaceful waterfront setting that feels miles away from the city, yet places you in one of Central Florida's most convenient locations. Thoughtfully updated throughout, the home features six beautifully remodeled bathrooms, four air conditioning systems, three of which have been replaced within the last five years, new roof, new electrical panels & outlets, new garage door, updated knockdown ceilings, energy-efficient LED recessed lighting, a new sprinkler system, updated main primary bathroom, new windows, and so much more! Perfectly situated in a quiet, established neighborhood within the sought-after Winter Springs High School district, this extraordinary property is within walking distance to quality schools and just minutes from shopping, dining, major highways, two golf courses, scenic bike trails, and Butterfly Park directly across the street. Rarely does a property combine nearly an acre of waterfront, a detached guest home, extensive updates, exceptional parking, workshop space, beautiful gardens, and an unbeatable location into one extraordinary offering. This is more than a home—it's a legacy property designed to bring generations together while offering the privacy, flexibility, and lifestyle today's buyers are searching for.

1048 Crystal Bowl Circle, Casselberry

$152,500
1 Beds 1 Baths Cranes Roost Village Sec 1 SubDv. 32701 Zip Code
Virtually Staged. It is all about the LOCATION!!! This LAKEFRONT CONDO is located in the much sought after Cranes Roost Village, in the vibrant heart of Altamonte Springs! This one-bedroom condo unit offers unbeatable convenience. It is truly one of the best locations in Central Florida. Directly across from the Altamonte Mall, Cranes Roost Park, with plenty of shopping, dining, movie theaters, and entertainment options. Cranes Roost Park hosts year-round festivals and community events, providing an active and vibrant lifestyle right outside your door. Watch the Red, Hot and Boom Fireworks over Cranes Roost Park while you relax on your balcony. The Condo is located on the second floor (with ELEVATOR access). Ceramic tile flooring throughout the condo. The kitchen has extended breakfast bar, and is Open to the family-room and perfect for entertaining! The spacious primary bedroom has a Walk-In Closet, Glass French Doors adding an elegant touch with privacy. The floor plan is thoughtfully designed with ample storage throughout. The spacious laundry room includes full size washer and dryer, overhead cabinets for extra storage space, and a nice size folding counter. The screened-in balcony offers a peaceful spot to relax and unwind and enjoy your favorite beverage while overlooking serene Lake Tille. Enjoy bird watching, or your fishing rod and relax at your private lake. Enjoy a low-maintenance lifestyle in a prime location with low HOA FEE, which includes water, sewer, trash, and exterior maintenance. All newly required Condominium Building Structural Inspections were completed and approved. The building is well-maintained and offers fantastic amenities such a Lakeside Club House, Community Pool and Tennis Courts for residents to enjoy. Cranes Roost Village is Solid Concrete Block Construction Condominium Complex, built as a condominium, and was not an apartment conversion. Nearby you will find Advent Health Hospital, Medical Offices and SunRail, and a direct access to I-4. HVAC 2018, Roof 2024, Water Heater 2024 Whether you’re looking for a low-maintenance lifestyle, a second home, a snowbird, or just a great investment in a prime location, this condo is a must-see!

510 Cranes Way Unit 206, Altamonte Springs

$409,000
3 Beds 3 Baths Towns At Tuskawilla Commons SubDv. 32765 Zip Code
Welcome to Towns at Tuskawilla Commons, one of Oviedo's newest gated townhome communities, where modern design meets the ease of low-maintenance living. Perfectly positioned with no rear neighbors, this stunning 3-bedroom, 2.5-bath townhome shows like a true model home and looks practically brand new. Step inside to an open and inviting floor plan featuring beautiful wood-look tile flooring throughout the entire first floor, neutral designer colors, upgraded LED lighting, and stylish ceiling fans throughout. The spacious living and dining areas are filled with natural light and offer flexible furniture placement, making the home ideal for both everyday living and entertaining. The gourmet kitchen is truly the heart of the home, showcasing 42-inch cabinetry with crown molding, gorgeous quartz countertops, a large center island with an oversized stainless steel sink and breakfast bar, GE stainless steel appliances, a smooth glass cooktop, microwave with vented hood, and a generous walk-in pantry. Sliding glass doors lead to the screened-in patio, complete with a privacy screen, creating the perfect place to relax while enjoying the peaceful backyard setting. Upstairs, you'll find a versatile loft that is perfect for a home office, study area, media room, or play space. The spacious primary suite offers a private retreat with a large walk-in closet, dual-sink adult-height vanity, oversized walk-in shower, and an expansive primary bath. Two additional bedrooms, a full bath, and a conveniently located laundry area complete the second floor. Additional storage can be found in the large under-stair storage area. Additional upgrades include custom professionally installed blinds, dual thermostats for enhanced comfort with the home's single HVAC system, energy-efficient windows, and abundant storage throughout. Residents of Towns at Tuskawilla Commons enjoy outstanding community amenities, including two gated entrances, a neighborhood park with pavilion, bike racks, a gated dog park, and private access to the Cross Seminole Trail. Located in highly desirable Seminole County, this exceptional home offers quick access to SR 417, top-rated Seminole County schools, shopping, dining, medical facilities, major employers, and is only 15 minutes from the University of Central Florida. If you're looking for a move-in-ready home that truly shows like a model in one of Oviedo's most desirable new communities, this is the one. Schedule your private showing today!

3129 Riverboat Way, Oviedo

$849,000
4 Beds 3 Baths Live Oak Reserve Unit Two SubDv. 32766 Zip Code
ABSOLUTELY STUNNING WITH OVER $96K IN CUSTOM UPGRADES!! Welcome to 2407 Foliage Oak Terrace, a beautifully remodeled pool home in Live Oak Reserve—one of Oviedo’s most highly sought-after communities. Offering FOUR BEDROOMS, 3 FULL BATHROOMS, A DEDICATED DEN/OFFICE AND A DESIRABLE THREE-WAY SPLIT FLOOR PLAN, this home provides exceptional flexibility for working from home, hosting guests, multigenerational living or simply enjoying added privacy. From the moment you enter, soaring 11-foot ceilings, an OPEN-CONCEPT design and abundant natural light create an impressive sense of space. The thoughtfully renovated interior blends modern style with everyday functionality, making this a truly move-in-ready home. The REMODELED KITCHEN opens naturally to the main living areas and is a Chef's dream come true. It features an OVERSIZED QUARTZ TOP ISLAND, sleek custom cabinets, a WINE/COFFEE BAR WITH WINE FRIDGE, touch-activated smart faucet, reverse-osmosis drinking-water system and Bosch dishwasher. CUSTOM CLOSETS throughout the home provide beautifully organized storage, while the completely REMODELED PRIMARY BATHROOM creates a LUXURIOUS PRIVATE RETREAT. Both secondary bathrooms have also been refreshed with NEW VANITIES AND MIRRORS. Step outside and discover your own private Florida oasis. The SOLAR-HEATED, SALTWATER SWIMMING POOL, is ready for year-round enjoyment, with replaced waterline tile plus a new pool pump and filter installed in 2022. An OUTDOOR PROJECTOR AND SPEAKER SYSTEM transforms the pool area into an unforgettable open-air theater—perfect for movie nights, sporting events and entertaining under the stars. This SMART-HOME-READY property is packed with valuable lifestyle, technology and efficiency upgrades, including a new HVAC system installed in 2022, newer water heater, replacement of the sun-facing windows, additional blown-in attic insulation to increase the home’s R-value, an EV charger and a video-enabled smart deadbolt on the newer front entry doors. The exterior is even wired for holiday lighting, and a dedicated 240-volt connection has been added for a future sauna. Life in Live Oak Reserve feels like living at a private resort. Residents enjoy an impressive AQUATIC CENTER with a community pool and water slides, splash pad, clubhouse, FITNESS CENTER, tennis and basketball courts, athletic fields and playgrounds. The home is also zoned for HIGHLY RATED SEMINOLE COUNTY PUBLIC SCHOOLS, adding to the enduring appeal of this exceptional Oviedo location. If you have been searching for a remodeled Oviedo pool home with a home office, smart-home features, energy-conscious upgrades, an EV charger and outstanding neighborhood amenities, this is the one you have been waiting for. Schedule your private showing today. Important exclusions: Kitchen refrigerator, washer, dryer and sauna do not convey.

2407 Foliage Oak Terrace, Oviedo

$426,900
3 Beds 2 Baths Nelson Court SubDv. 32750 Zip Code
Stunning Remodeled Home in the Heart of Longwood — No HOA. Please visit our 3D tour. Don’t miss this exceptional opportunity to own a beautifully updated, move-in-ready home in the highly desirable city of Longwood. Featuring a brand-new roof, modern upgrades throughout, and no HOA restrictions, this residence offers comfort, style, and flexibility—ideal for families, professionals, and those who enjoy entertaining. 3 Bedrooms, 2 Bathrooms, No HOA. Open-concept floor plan, perfect for entertaining, Tile flooring throughout for easy maintenance, Remodeled bathrooms with sleek, modern finishes. Large windows providing abundant natural light. Spacious living areas that blend comfort and elegance. Chef’s Kitchen, Exotic granite countertops, Stainless steel appliances, Rich wood cabinetry Major Updates, Brand-new roof, A/C unit installed in 2019, New interior and exterior paint. Outdoor Living, Screened porch ideal for relaxing or outdoor dining, Large backyard with ample space for gatherings, Expansive front yard offering additional outdoor enjoyment. Prime Location, Located within an excellent school district, Close to shopping, dining, and Altamonte Mall, Near hospitals and medical centers, Easy access to I-4, SR-434, Ronald Reagan Boulevard, and US-17-92, Just minutes from Downtown Orlando. Enjoy the freedom of no HOA and the convenience of a central location. Schedule your private showing today.

790 Silhouette Court, Longwood

$299,950
3 Beds 3 Baths Reserve At Loch Lake SubDv. 32773 Zip Code
Nestled within the beautifully maintained gated community of Reserve at Loch Haven, this spacious 3-bedroom, 2.5-bath townhome offers the perfect combination of comfort, convenience, and low-maintenance living in one of Sanford's most desirable locations. Step inside to an inviting open-concept floor plan designed for both everyday living and effortless entertaining. Natural light pours through the kitchen window, creating a bright and welcoming space to cook, gather, and enjoy. Upstairs, the generously sized primary suite provides a relaxing retreat, featuring soaring ceilings, a spacious walk-in shower, and an abundance of room to unwind. A conveniently located upstairs laundry room makes daily chores simple and efficient. New roof and fresh paint 2025. Outside, you'll appreciate the convenience of a one-car garage, private driveway parking, and additional guest parking nearby for family and friends. Life at Reserve at Loch Haven extends well beyond your front door. Surrounded by mature trees, lush landscaping, and beautifully maintained common areas, the community offers a peaceful setting where pride of ownership is evident throughout. Enjoy sunny Florida afternoons at the sparkling community pool or simply relax knowing the HOA takes care of all exterior maintenance and landscaping, giving you more time to enjoy the things you love. Location is everything, and this home truly delivers. Ideally situated with quick access to I-4, commuting throughout Central Florida is a breeze. You're just minutes from Seminole State College, HCA Florida Lake Monroe Hospital, AdventHealth, and an impressive selection of shopping, dining, and entertainment in nearby Lake Mary and historic downtown Sanford. Families will also appreciate access to highly rated Seminole County schools. Whether you're a first-time homebuyer, busy professional, growing family, or someone looking to enjoy a low-maintenance lifestyle without sacrificing space or convenience, this exceptional townhome checks all the boxes. Don't miss your opportunity to own a beautiful home in one of Sanford's most sought-after gated communities. Schedule your private showing today and discover why Reserve at Loch Haven is the perfect place to call home.

2257 Brookridge Trail, Sanford

$375,000
3 Beds 3 Baths Provenance SubDv. 32765 Zip Code
Recent updates and a sought-after Oviedo location make this END-UNIT TOWNHOME in the GATED COMMUNITY of Provenance an easy choice! Major improvements include a NEW A/C (2024), NEW WATER HEATER (2024), NEWER WINDOWS (2021), and a NEWER ROOF(2020), giving you peace of mind for years to come. Backing to a peaceful tree-lined setting and the Cross Seminole Trail, with NO REAR NEIGHBORS, this home offers the privacy and low-maintenance lifestyle you have been looking for. A paver driveway, covered front entry, and attractive curb appeal welcome you inside, where TILE FLOORING throughout the main level and an OPEN CONCEPT layout create a light, bright atmosphere perfect for everyday living. The spacious kitchen is designed to keep everyone connected, featuring ample cabinet and counter space, a center prep ISLAND, upgraded STAINLESS STEEL APPLIANCES, pantry storage, and a window over the sink overlooking the backyard. Sliding glass doors open to a SCREENED LANAI where you can relax and enjoy the tranquil backdrop. Upstairs, a versatile LOFT provides flexible space for a home office, media area, or playroom. The SPLIT BEDROOM layout adds privacy, with the PRIMARY SUITE positioned at the front of the home and offering a WALK-IN CLOSET and private en-suite bath, while bedrooms two and three are tucked away on the opposite side with a full guest bath. A convenient SECOND FLOOR LAUNDRY room and main-floor half bath add everyday functionality. Residents of Provenance enjoy gated access, a community playground, and beautifully maintained surroundings. Zoned for TOP-RATED OVIEDO SCHOOLS and just minutes from SR 426, SR 417, shopping, dining, and everyday conveniences, this home combines an unbeatable location with the ease of low-maintenance townhome living. Call today to schedule a tour!

5585 Rutherford Place, Oviedo

$284,000
3 Beds 2 Baths Windward Square SubDv. 32792 Zip Code
All play and no work! This beautifully maintained 3-bedroom, 2-bath townhouse offers the perfect combination of comfort, convenience, low HOA fees, and an unbeatable Winter Park location. Whether you're a first-time homebuyer, downsizing, or looking for a low-maintenance lifestyle, this home checks all the boxes. Step inside to discover a bright, open floor plan highlighted by vaulted ceilings and dramatic clerestory windows that flood the home with natural light. The thoughtfully designed split-bedroom floor plan provides added privacy, while the spacious primary suite features a walk-in closet and sliding glass doors leading to your own private, fenced backyard. The kitchen offers a comfortable eat-in dining area, abundant cabinet space, and an oversized pantry for exceptional storage. An enclosed laundry room adds everyday convenience, while recent updates provide peace of mind, including a brand-new roof (2026), newer A/C, updated plumbing, updated electrical panels, and fresh interior paint. Step outside to your covered patio with a convenient storage closet, overlooking a fully fenced backyard—the perfect place to relax, entertain, or enjoy your morning coffee. With low HOA fees, you'll also enjoy outstanding community amenities, including three swimming pools, tennis courts, a playground, a clubhouse, and a private south gate providing quick and convenient access in and out of the community. Ideally located just minutes from Downtown Winter Park, you'll love being close to Park Avenue, shopping, dining, entertainment, top-rated schools, and major highways, making commuting throughout Central Florida quick and convenient. If you've been searching for an affordable, move-in-ready home with major system updates, fantastic amenities, low HOA fees, and an exceptional Winter Park location, this is the one you've been waiting for. Schedule your private showing today!

2653 Cayman Way, Winter Park

$495,000
3 Beds 2 Baths Woodcrest Unit 5 SubDv. 32792 Zip Code
Welcome to 5316 Halyard Court, a beautifully updated pool home nestled in the heart of Winter Park. This move-in-ready residence offers the perfect blend of modern finishes, comfortable living spaces, and an incredible backyard designed for enjoying the Florida lifestyle. From the moment you arrive, you'll appreciate the inviting curb appeal, updated front entry, and thoughtfully maintained interior. Inside, the home features an open and functional layout accented by luxury wood-look flooring throughout, neutral designer colors, crown molding, recessed lighting, and abundant natural light. The spacious living areas flow seamlessly together, creating an ideal setting for both everyday living and entertaining. The generously sized bedrooms provide flexibility for families, guests, or a home office, while the updated bathrooms offer clean, contemporary finishes. The primary suite serves as a comfortable retreat with its own private en-suite bath. Step outside to your own private oasis featuring a sparkling in-ground pool surrounded by an expansive travertine paver deck, a screened lanai perfect for year-round relaxation, and a fully fenced backyard shaded by mature trees. Whether you're hosting weekend barbecues, enjoying a quiet evening by the pool, or letting pets and family play, this outdoor space offers endless possibilities. Additional upgrades include owned solar panels for enhanced energy efficiency and long-term savings, an attached two-car garage, and a spacious lot that provides both privacy and room to enjoy the outdoors. Ideally located, this home is just minutes from Downtown Winter Park and the renowned Park Avenue shopping and dining district, Rollins College, Full Sail University, AdventHealth Winter Park, UCF, Valencia College, and numerous parks, golf courses, and recreational amenities. Convenient access to SR-417, SR-436, University Boulevard, and Aloma Avenue makes commuting throughout Central Florida simple and efficient. Combining an exceptional location with modern updates and resort-style outdoor living, 5316 Halyard Court is a rare opportunity you won't want to miss.

5316 Halyard Court, Winter Park

$500,990
5 Beds 3 Baths Concorde Ph 3 SubDv. 32773 Zip Code
Under Construction. concorde presents the Robie. This impressive all concrete block construction, two-story plan features a versatile floorplan to fit your needs. A spacious open-concept first floor includes a well-appointed kitchen with sleek stainless-steel appliances overlooking the living and dining area. Just off the living room you will find bedroom two and a full bathroom. As you move upstairs you are greeted with a nice sized living space to utilize for work or play. Bedroom one is located just off the loft space and includes a spacious walk-in closet and an en suite bathroom with a double vanity. Three additional bedrooms share a second upstairs bathroom and linen closet. Your laundry room is located on the second floor as well as extra storage closets. Like all homes in Concorde, the Robie includes Smart home technology package which allows you to control your home with your smart device while near or away. *Photos are of similar model but not that of exact house. Pictures, photographs, colors, features, and sizes are for illustration purposes only and will vary from the homes as built. Home and community information including pricing, included features, terms, availability and amenities are subject to change and prior sale at any time without notice or obligation. Please note that no representations or warranties are made regarding school districts or school assignments; you should conduct your own investigation regarding current and future schools and school boundaries.*

1367 Grand Flora Lane, Sanford

$570,000
4 Beds 3 Baths Chase Groves Unit 3 SubDv. 32746 Zip Code
Welcome to this beautifully maintained 4-bedroom, 2.5-bath home in the highly desirable Chase Groves community. Offering 2,863 square feet of living space, this is one of the largest floor plans currently available in the area. Freshly painted and thoughtfully updated, the home welcomes you with soaring ceilings, an open layout, abundant natural light, and elegant porcelain tile flooring. Just inside the entrance, the formal dining area provides an inviting space for entertaining while maintaining the home’s spacious feel. The renovated kitchen features a large center island with quartz countertops that overlooks the main living area, creating the perfect setting for cooking, gathering, and everyday living. The spacious first-floor primary suite offers exceptional comfort and can easily accommodate two queen-size beds while still feeling open and inviting. The generously sized walk-in closet provides ample storage. Upstairs, you’ll find three additional bedrooms along with an oversized loft that offers incredible flexibility. The loft is large enough to be converted into a fifth bedroom while still providing space for a bonus area or home office, and it includes a walk-in closet. Conveniently located just minutes from shopping, dining, major highways including I-4, SR 417, and US 17-92, as well as hospitals, medical facilities, and the SunRail station. The area is also expected to benefit from future regional transportation improvements, including the planned Sunshine Corridor connection. Buyers are encouraged to verify project details and timelines independently. If you’ve been searching for space, updates, and an exceptional location, this home deserves a place at the top of your list. Schedule your private showing today.

142 Brightview Drive, Lake Mary

$399,900
3 Beds 3 Baths Grayson Square SubDv. 32792 Zip Code
Welcome home to this beautifully maintained, nearly new Pulte Townhome in the heart of Winter Park! Built in 2023, in the gated community of Grayson Square, this stylish two story residence offers 3 bedrooms, 2.5 bathrooms, and an attached one car garage, combining modern design with everyday convenience. The open-concept main living area is perfect for entertaining, featuring elegant quartz counter-tops, Whirlpool stainless steel appliances, ample cabinet space, and a large island overlooking the living and dining areas. Enjoy the upgraded smart home technology, high speed internet and cable already included into the low HOA, making working from home and streaming effortless. Upstairs, you will find a spacious primary suite complete with a generous walk-in closet and a private en-suite bathroom designed for comfort and relaxation. Two additional bedrooms provide plenty of room for family, guests. or a dedicated home office. Also to note is that there are no direct rear neighbors, allowing you to enjoy peaceful outdoor views on the back covered patio. The community is beautifully maintained and offers a resort-style pool and cabana and sidewalks for evening strolls. One of the homes most desirable features is the one thing you need the most but comes unseen is the 10 year transferable Pulte home warranty. Located just minutes from Winter Parks renowned shopping, dining, entertainment, parks and top commuter routes like 417, you'll enjoy easy access to everthing Central Florida has to offer while coming home to a quiet, friendly neighborhood. If your looking for a modern, energy efficient home with premium finishes and virtually maintenance free simple living, this is the one youve been waiting for!

2017 Canny Cove, Winter Park

$585,000
4 Beds 2 Baths English Estates Unit 2 SubDv. 32751 Zip Code
Virtually Staged. Welcome to 1241 Manchester Road, a beautifully renovated home nestled in the heart of English Estates, one of Maitland's most sought-after and established neighborhoods. This exceptional 4-bedroom, 2-bath residence seamlessly blends timeless charm with modern updates, offering the perfect balance of comfort, style, and functionality. From the moment you step inside, you'll appreciate the bright open-concept floor plan, thoughtfully designed to maximize natural light and create an effortless flow between the living, dining, and kitchen areas—perfect for both everyday living and entertaining. The beautifully updated kitchen serves as the heart of the home, complemented by tastefully renovated bathrooms and a versatile flex room that can easily function as a home office, fitness room, playroom, or media space. Step outside to enjoy the lanai overlooking a backyard, offering endless possibilities for weekend gatherings, outdoor entertaining, or simply relaxing in the privacy of your own backyard. Perfectly positioned in a quiet, tree-lined neighborhood, this home offers the ideal combination of tranquility and convenience. Just minutes from Winter Park, Downtown Maitland, and Downtown Orlando, you'll enjoy quick access to I-4, US-17/92, SR-436 (Semoran Boulevard), Howell Branch Road, and SR-434, making commuting throughout Central Florida effortless. Everyday conveniences are just around the corner, including Publix, Trader Joe's, Whole Foods Market, Costco, Target, Winter Park Village, Altamonte Mall, and an impressive selection of local favorites and acclaimed restaurants. Whether you're looking for your forever home or simply want to enjoy one of Central Florida's most desirable locations, 1241 Manchester Road offers an exceptional opportunity to experience the very best of Maitland living. Schedule your private showing today and discover why homes in English Estates are always in high demand.

1241 Manchester Road, Maitland

$1,195,000
7 Beds 5 Baths Oviedo Gardens - A Rep SubDv. 32765 Zip Code
HGTV Ready, impressive 7 BEDROOM, 5 BATHROOM estate-style home with OVER 5,000sqft of LIVING SPACE, a 5 CAR GARAGE, that sits on almost a HALF ACRE within one of Oviedo's most desirable GATED communities, Oviedo Gardens! From the moment you enter, you're greeted by a dramatic two-story foyer highlighted by a custom iron spindle staircase that sets the tone for the home. Flanking the entry are spacious formal living and dining rooms, providing the perfect setting for entertaining or everyday living. The chef inspired kitchen boasts solid wood cabinetry, stainless steel appliances, an OVERSIZED WATERFALL GRANITE ISLAND, a walk-in pantry, and a separate butler's pantry for additional meal prep and storage. The open-concept design flows seamlessly into the expansive family room, creating an ideal entertaining space! The FIRST FLOOR PRIMARY SUITE offers a peaceful retreat with abundant natural light, magnificent wood flooring, a GIANT WALK-IN closet, and a spa-inspired en-suite bath complete with dual granite vanities, a soaking tub, and a spacious walk-in shower. Every detail was designed with functionality in mind, including a well appointed mudroom just off the garage with built-in cabinetry to help keep daily life organized. Upstairs, you'll find a generously sized bonus room you could use as a game room, playroom, home office, or additional living space. The possibilities are endless! EVERY SECONDARY BEDROOM is generously sized and FEATURES ITS OWN WALK-IN CLOSET! Oh, and did I mention, the home features a dedicated SOUNDPROOF HOME THEATER, creating the perfect setting for movie nights, sporting events, or entertaining family and friends. Step outside to enjoy the ultimate Florida paradise with an almost HALF-ACRE, FULLY FENCED, pool-ready backyard. The sellers have already disconnected the irrigation lines within the future pool area, giving the next owner a head start on creating their own private Florida backyard oasis. Come see this majestic home before it is too late! Sellers are MOTIVATED and ready to make a deal! Located within the highly sought-after Oviedo Gardens community, residents enjoy access to top-rated Seminole County schools and are just minutes from SR 417, Oviedo on the Park, shopping, dining, hospitals, the Oviedo Aquatic Center, YMCA, golf courses, and higher education opportunities. Schedule your private showing, TODAY!

659 Red Haven Lane, Oviedo

$997,000
4 Beds 4 Baths Wellington SubDv. 32751 Zip Code
Tucked at the end of a quiet cul-de-sac beneath a canopy of mature oaks, this beautifully maintained Maitland home offers space, privacy, and thoughtful updates throughout — all within a top school zone just minutes from Winter Park and downtown Orlando. A paver driveway winds through lush, established landscaping to a covered entry framed by an arched transom window, with a tile roof crowning the home. Inside, the open floor plan unfolds around a striking floor-to-ceiling tile fireplace anchoring the family room, with vaulted ceilings, skylights, and French doors that flood the space with natural light and open directly to the screened lanai. The kitchen is a true centerpiece — rich wood cabinetry, granite countertops, a tile backsplash, and stainless steel appliances including a French door refrigerator, all overlooking the family room. A bright, bowed breakfast nook wrapped in windows offers the perfect everyday dining spot, while a separate formal dining room and living room provide room to entertain. This is a true split floor plan, with the primary suite privately tucked away from the secondary bedrooms for maximum peace and quiet. The primary retreat features a spacious layout, built-in bookshelves, and an oversized walk-in closet with custom shelving. The en-suite primary bath features dual vanities, a walk-in glass shower with a bench, and elegant lighting throughout. A versatile bonus room/loft with a full wall of built-in shelving and columned entry adds flexible space for a home office, playroom, or media room. A separate storage loft offers abundant built-in shelving — ideal for keeping everything organized and out of sight. Three additional bedrooms host generous closet space, and a well-appointed powder bath rounds out the main living areas. The oversized utility room impresses with abundant cabinetry, a utility sink, and stone countertops — plenty of room for laundry, storage, and more. Step outside to your own private oasis: a screened, covered lanai wrapping a sparkling pool, all enclosed by mature landscaping and a fully fenced yard — perfect for Florida indoor-outdoor living, entertaining, or simply relaxing under the trees. Located in a sought-after Maitland neighborhood with easy access to top-rated schools, shopping, dining, and major roadways.

1889 Berkeley Court, Maitland

$445,000
4 Beds 4 Baths Fountain Parke At Lake Mary SubDv. 32746 Zip Code
Welcome to 4908 San Marino Circle, an elegant three-story townhome located in Fountain Parke, a desirable 24-hour manned gated community in the heart of Lake Mary. This move-in-ready residence offers four bedrooms, three-and-a-half bathrooms, a private elevator providing convenient access to all three levels, and a versatile floor plan designed for comfortable everyday living and effortless entertaining. The home is partially furnished and has been freshly painted, with newly installed carpet and a new hot water heater. The ground level features an attached two-car garage and a private guest bedroom with an en-suite bathroom. This flexible space is well suited for overnight visitors, extended family, or a quiet home office. On the second floor, the spacious kitchen is appointed with tile flooring, granite countertops, stainless steel appliances, and a center island with seating. The kitchen flows into generous living and dining areas, creating an inviting setting for gatherings, meals, and relaxation. The third floor includes two additional bedrooms and a spacious primary suite with a private bathroom featuring dual sinks and a separate tiled shower. Outside, the welcoming front porch offers a peaceful place to unwind, while the neighborhood’s well-lit sidewalks provide a pleasant setting for an evening stroll. Fountain Parke residents enjoy access to an impressive collection of amenities, including a clubhouse, fitness center, billiards, tennis courts, a resort-style pool, hot tub, and cabana. Conveniently located near restaurants, shopping, SR 417, I-4, and highly regarded Seminole County schools, this home offers an exceptional combination of comfort, convenience, and community living. Schedule your private showing today.

4908 San Marino Circle, Lake Mary

$630,000
3 Beds 3 Baths Lloyds Terrace SubDv. 32779 Zip Code
Fully renovated on nearly half an acre with no HOA and private Lake Brantley access, 2261 Charlotte Drive offers 3 bedrooms, 3 full bathrooms, and 2,202 square feet of living space. Updates include new tile and vinyl plank flooring, a completely remodeled kitchen, three fully renovated bathrooms, and all-new lighting throughout. The kitchen features shaker cabinetry, stainless-steel appliances, quartz countertops, and a matching full-height quartz backsplash. Under-cabinet lighting provides additional task and accent lighting. The home has two separate living areas, including a front living room with double-height ceilings and a large wood-burning fireplace. LED accent lighting along the staircase and living-room ceiling adds a modern finish. All three bedrooms are located upstairs. The Florida room provides flexible additional space for an office, den, game room, playroom, or hobby room. A dedicated laundry closet provides convenience without taking away from the main living areas. The fully fenced backyard offers plenty of room for entertaining and includes mature trees, a garden area, and a large deck with a pergola. Water and electrical connections are already installed at the pergola for a future outdoor kitchen, bar, or entertaining setup. A gated entrance provides additional backyard access and storage space for boats, RVs, trailers, and other recreational equipment. The 24-by-24-foot garage includes a temperature-controlled storage room. There is a Tesla Charger installed in the garage. The water heater was replaced in 2024, while the roof, windows, and air-conditioning system were replaced in November 2017. The AC air handler is located indoors to protect it from the elements and help extend the system’s service life. Private access to the Lake Brantley neighborhood park is available for $39 annually and includes a playground and small-boat launch. The home is approximately five minutes from two grocery stores, Lake Brantley High School, and Forest Lake Elementary, with I-4 about 10 minutes away.

2261 Charlotte Drive, Longwood

$324,900
2 Beds 1 Baths Summerset North Sec 3 SubDv. 32707 Zip Code
Casselberry Peach! Welcome home to this beautifully maintained Casselberry gem on a large corner lot that's just under 1/3 acre! With plenty of living space, thoughtful updates, and an unbeatable location, this home offers both flexibility and the affordability today's buyers are looking for. Inside, you'll find a spacious living and dining room, plus an oversized family room centered around a cozy fireplace—the perfect place to gather for movie nights, game days, or holidays. The kitchen features gas cooking, maple wood cabinetry, and a convenient pass-through to the family room, making it easy to stay connected while cooking or entertaining. Step outside to the screened back porch and enjoy Florida living year-round, overlooking a fully fenced backyard with plenty of room for pets, play, gardening, or future outdoor projects. Major updates mean you can move in with confidence, including a new roof (2022), laminate flooring (2022), interior paint (2022), water heater (2020), updated windows (approximately 2015), electrical panel (approximately 2014), and A/C (2014). Additional features like a lifetime exterior paint coating, LeafFilter gutter protection, and certified lightning protection add even more long-term value. Parking and storage are a breeze with both an attached one-car garage and an additional one-car carport. Conveniently located near shopping, restaurants, parks, major roadways, and everyday essentials, this home combines space, updates, and location in one exceptional package. If you've been searching for a move-in ready home with a large fenced yard, multiple living areas, and the charm of an established Casselberry neighborhood with Seminole Schools, this is one you won't want to miss.

530 E Foothill Way, Casselberry

$449,000
3 Beds 3 Baths 300 SubDv. 32732 Zip Code
Welcome to this ONE OF A KIND property in the charming small town of Geneva, Florida! This remarkable home is set up for two families. Jointly together it is a 4-bedroom, 3-bathroom home that sits on an expansive 2.25-acre cleared property, perfectly blending rural tranquility with versatile living spaces. Nestled among soaring pine trees and securely fenced with a gated entrance, this semi-rural retreat offers plenty of room for your dreams—whether you’re a family seeking space to grow, an investor interested in rental income, or a horse enthusiast looking for a country setting. A perfect spot for your very own little FARM. This home is actually a lot more square feet than the public records show. Designed for multi-generational living, the property features a full basement, yes in Florida, a single-story in-law suite with its own kitchen, making it easy for two families to live comfortably and privately under one roof. The second living space is a two story with one full bedroom and bath downstairs and two full bedrooms upstairs. The one story suite has beautiful wood floors. There’s even potential to generate rental income from either side of the home. One of the best features of this property is the well taps into the Geneva Bubble. A local favorite for delicious well water that is amazing. Outside, the acreage is zoned for horses and ready for your mini-farm or gardening projects. A large metal carport, next to an expansive slab, provides ample space for vehicles or equipment. The roof is 2005 and the property has multiple A/C units. There is an older barn/outbuilding to the back. The single side has a nice walk out slab that is perfect for outdoor living. The two story side has a fenced in area that is private off of the side of the house. With cleaning and TLC you will have a true gem with so many options for the future. With Geneva’s welcoming community, top-rated schools, and a peaceful small-town atmosphere, you’ll love the slower pace while still being within easy reach of Oviedo, Sanford, and Lake Mary and the coast. Don’t miss this unique opportunity to create the lifestyle you’ve been dreaming of—whether it’s for your family, your animals, or your investment portfolio!

670 E State Road 46, Geneva

$579,000
4 Beds 3 Baths Wekiva Hills Sec 08 SubDv. 32779 Zip Code
Welcome to this spacious and beautifully maintained family home in the highly desirable Wekiva Hills community, where comfort, functionality, and location come together. Offering 4 bedrooms, 3 full bathrooms, and an abundance of versatile living space, this home is designed to accommodate today's busy lifestyle. Roof (2022), new windows (2022), Water Heater (2023), Pool re-surfaced and tiled (2022), fence (2023). Freshly painted inside and featuring hard-surface flooring throughout with no carpet, the interior offers a clean, modern feel that's both stylish and easy to maintain. Multiple living areas include formal living and dining rooms, wood-burning fireplace, a generous bonus space, and an oversized family room centered around a classic wood-burning fireplace. The formal dining room is currently used as a home office, showcasing the flexibility of the floor plan to fit your needs. The spacious family room opens to a covered lanai and private screened swimming pool, creating the perfect setting for entertaining or relaxing year-round. The large fenced backyard is beautifully landscaped with mature fruit and flowering trees, providing plenty of room for outdoor activities and gardening. Additional features include an inside laundry/utility room, updated bathrooms, tile flooring in all wet areas, a whole-home water filtration system, AC system (2015), and all major appliances convey with the home, making it truly move-in ready. Located in the heart of Wekiva, residents enjoy miles of scenic walking and biking trails, parks, playgrounds, sports courts, and a vibrant community atmosphere. Zoned for highly sought-after Brantley High School and conveniently located near shopping, dining, Wekiva Springs State Park, and major roadways, this home offers the perfect balance of peaceful living and everyday convenience. This is a wonderful opportunity to own a spacious pool home in one of Central Florida's most established and sought-after communities. Schedule your private showing today.

165 Duncan Trail, Longwood

$550,000
5 Beds 3 Baths Riverbend At Cameron Heights SubDv. 32771 Zip Code
**Stunning 5-Bedroom Home with Modern Upgrades in Desirable Sanford Community** Welcome to this beautifully designed 5-bedroom, 3-bathroom residence offering the perfect blend of style, comfort, and functionality in one of Sanford's most desirable communities. This spacious two-story home features a thoughtfully designed open-concept floor plan that is ideal for both everyday living and entertaining. Upon entering, you'll be welcomed by a versatile flex room that can serve as a home office, formal dining room, playroom, or additional living space. The first floor also includes a private guest bedroom and full bathroom, providing an ideal setup for visiting family, overnight guests, or multi-generational living. At the heart of the home is the beautifully appointed kitchen featuring elegant granite countertops, abundant cabinetry, a large center island, and a seamless flow into the spacious family room and dining area. Large windows fill the home with natural light while offering views of the expansive backyard, creating the perfect backdrop for indoor and outdoor living. Upstairs, the luxurious primary suite serves as a peaceful retreat with a spacious walk-in closet and an en-suite bathroom complete with dual granite vanities and a walk-in shower. Three additional bedrooms share a well-appointed full bathroom, while the spacious loft offers endless possibilities as a media room, game room, home office, or second family room. A conveniently located upstairs laundry room adds to the home's thoughtful design. Step outside and discover an impressive oversized backyard designed for both relaxation and entertaining. The extended brick paver patio offers ample space for outdoor dining, grilling, and gatherings, while the custom-built fire pit creates the perfect setting for cozy evenings under the Florida sky. The expansive lawn provides plenty of room for pets, gardening, outdoor activities, or even the future addition of a pool, making this backyard a true private retreat. Residents enjoy exceptional community amenities, including a resort-style swimming pool, playground, and scenic walking trails. Conveniently located near shopping, dining, major highways, and top-rated schools, this home is just minutes from the Central Florida Zoo & Botanical Gardens, downtown Sanford, Orlando Sanford International Airport, and a variety of entertainment and recreational destinations. Don't miss this incredible opportunity to own a spacious, move-in-ready home featuring modern finishes, flexible living spaces, outstanding community amenities, and an exceptional Central Florida location. Schedule your private showing today!

3940 Silverstream Terrace, Sanford

$495,000
4 Beds 2 Baths Country Club Park Ph 3 SubDv. 32771 Zip Code
Nestled in a quiet neighborhood in the heart of Sanford, this beautifully maintained 4-bedroom, 2-bath home offers the perfect blend of comfort, style, and timeless charm. Thoughtfully designed for everyday living, the home features a welcoming sitting room just off the entry—ideal for a home office, reading nook, or formal living space.The well-appointed kitchen boasts warm wood cabinetry, granite countertops, bar seating, stainless steel appliances, and a convenient interior laundry room. The open-concept layout seamlessly connects the kitchen, dining area, and spacious great room, creating an inviting space for entertaining and family gatherings. A stunning stacked stone accent wall adds character to the dining room, while the great room opens to a screened lanai overlooking the sparkling pool. Step outside to your private backyard retreat, where you'll enjoy peaceful views, no rear neighbors, and plenty of space to relax or entertain. Recent pool updates include resurfacing (2015), a new pool pump (2025), a new pool heater (2026), and a resurfaced pool deck with durable Shark Coating (2025). Additional updates provide peace of mind, including exterior paint (2020), roof (2015), HVAC system—inside and out (2015), and water heater (2019). Low HOA. This move-in-ready is conveniently located near Historic Downtown Sanfor, the Riverwalk, shopping, dining and major highways.

195 Brushcreek Drive, Sanford

$625,000
3 Beds 2 Baths Bear Lake Heights Rep SubDv. 32703 Zip Code
Florida Outdoor Living at its finest! Rarely does a property like this become available. Nestled on nearly a half-acre with NO HOA and deeded access to the 310-acre skiable Bear Lake, this beautifully updated 3-bedroom, 2-bath home offers the perfect combination of privacy, space, and Florida living. The backyard is truly the showstopper. An over sized screened lanai surrounds a sparkling saltwater sports pool, creating an incredible outdoor living space with room for lounging, dining, entertaining, and relaxing year-round. The fully equipped summer kitchen, gorgeous paver patio, and expansive covered seating areas make this home ideal for hosting family and friends. Inside, you’ll find generous living spaces including a dedicated home office, spacious living room with a cozy sunken fireplace, an updated kitchen with stainless steel appliances, and a light-filled Florida room featuring a custom wet bar, separate ice maker, and extensive built-in storage perfect for game days, holidays, or simply unwinding at the end of the day. Major updates provide peace of mind, including: 2026 - New microwave and new mini-split AC in the Florida room (to be installed prior to closing; 2023 - New roof, gutters, landscaping, interior and exterior paint, luxury flooring and baseboards, interior doors and hardware, ceiling fans and light fixtures, outlets and switches, renovated bathrooms, and backyard lighting; 2022 - New irrigation pump, pool filter system, and chlorinator; 2019 - New drain field. Additional features include a private well dedicated to the irrigation system, helping keep the beautiful lawn green while reducing water costs. For buyers dreaming of a backyard homestead, the custom chicken coop and established flock of laying hens can convey with the property, providing fresh eggs from day one, or can be removed if preferred. Located in a highly sought-after school district with convenient access to major roadways, shopping, dining, and entertainment, this home offers a lifestyle that’s difficult to find. With its resort-style backyard, expansive outdoor entertaining space, and unique combination of amenities, this is more than just a house, it’s a place to make memories.

6601 Brenda Drive, Apopka

$135,000
2 Beds 2 Baths Hidden Springs Condo SubDv. 32714 Zip Code
Beautifully Renovated 2 Bedroom, 2 Bathroom Condo in Hidden Springs – Altamonte Springs Welcome home to this beautifully renovated 800-square-foot condo featuring 2 bedrooms and 2 full bathrooms. This home offers a bright and inviting living area, a separate dining space, and a modern kitchen with brand-new appliances, all included. Ceiling fans and window blinds are also included for your comfort and convenience. Enjoy peaceful living in the highly desirable Hidden Springs community, nestled among beautiful oak trees in a quiet, park-like setting. can Take advantage of a scenic jogging trail along the Little Wekiva River, while still being just minutes from I-4, making commuting quick and convenient. The community is zoned for top-rated schools: Lake Brantley High School Teague Middle School Forest City Elementary School You'll also be just minutes from the Altamonte Mall, along with a wide variety of shopping, restaurants, entertainment, and everyday conveniences. Hidden Springs is conveniently located off Montgomery Road near State Road 434 in Altamonte Springs. Community amenities include: Two swimming pools Two hot tubs Tennis court Racquetball court Scenic walking and jogging trails This beautifully updated condo combines modern living with a peaceful natural setting in one of Altamonte Springs' most convenient locations. Call today to schedule your private showing!

575 Bloomington Court Unit 20, Altamonte Springs

$155,000
2 Beds 2 Baths Hidden Spgs Condo SubDv. 32714 Zip Code
Great opportunity to own this spacious two-bedroom, two-bath downstairs condominium at an exceptional price! This unit offers tremendous potential and is ready for a buyer to add their own personal touches and updates. Ideally located in a highly convenient area close to shopping, dining, and more. With this location and price, this is an opportunity you don’t want to miss! This 1,036-square-foot condominium is in the highly desirable Hidden Springs community. This inviting home offers a spacious living room, separate dining area, and a cozy fireplace that's perfect for cooler Florida evenings. The fully equipped kitchen includes all appliances, making move-in easy. Ceiling fans and window blinds are also included for your comfort and convenience. Nestled among majestic oak trees, Hidden Springs offers a peaceful, park-like setting with a scenic jogging trail along the Little Wekiva River. Despite its tranquil atmosphere, the community is just minutes from I-4 and conveniently located off State Road 434 and Montgomery Road in Altamonte Springs. Enjoy an outstanding selection of community amenities, including: Two swimming pools Two hot tubs Tennis court Racquetball court (currently being remodeled) Scenic walking and jogging trails You'll also appreciate the prime location near Altamonte Mall, with easy access to shopping, dining, entertainment, and everyday conveniences. This home is zoned for highly rated Seminole County schools: Lake Brantley High School Teague Middle School Forest City Elementary School Don't miss this opportunity to enjoy peaceful living in one of Altamonte Springs' most desirable communities. Call today to schedule your private showing!

634 Steamboat Court Unit 167, Altamonte Springs

$234,900
2 Beds 2 Baths Deer Run Unit 14b SubDv. 32707 Zip Code
Virtually Staged. Dreams Do Come True... By You Know Who! Bring your DPA, FHA, VA offers! WATERFRONT VIEWS • TWO PRIMARY SUITES • EXPANSIVE SCREENED LANAI Wake up every day to peaceful water views and the feeling of your own private retreat! Nestled among mature trees and lush landscaping, this beautifully maintained waterfront townhome offers the perfect blend of comfort, privacy, and low-maintenance living. Designed with flexibility in mind, this spacious residence features two private primary suites—one conveniently located on the first floor and another upstairs, making it ideal for guests, roommates, or multigenerational living. The heart of the home is an open-concept Great Room where oversized sliding glass doors frame the tranquil pond and flood the living space with natural light. Step outside to the massive screened lanai, an incredible extension of your living space that's perfect for morning coffee, evening wine, outdoor dining, or simply relaxing while enjoying the calming sights and sounds of nature. The kitchen shines with brand-new premium stainless steel appliances, all still under transferable warranty, plus a sunny breakfast nook for casual meals. A generous dining area easily accommodates family dinners and holiday gatherings while overlooking the beautiful waterfront scenery. Additional features include an in-unit washer and dryer, outdoor storage closet, and carefree living with exterior maintenance handled for you. The community offers outstanding amenities including a sparkling swimming pool, clubhouse, and resurfaced tennis courts—giving you the lifestyle you deserve without spending your weekends doing yard work. Whether you're searching for your primary residence, a seasonal escape, or a smart investment, this waterfront gem delivers the perfect combination of peaceful surroundings, resort-style amenities, and everyday convenience. Don't miss your opportunity to own a slice of paradise!

4008 W Maryland Place, Casselberry

$416,000
4 Beds 2 Baths Canterbury Cove SubDv. 32765 Zip Code
Welcome to this well-maintained 4-bedroom, 2-bath single-story home in Seminole County, ideally situated near a cul-de-sac and close to the best of Oviedo. With UCF approximately 3.4 miles away and the Oviedo Mall roughly 3.9 miles from the property, everyday convenience is right at your fingertips. The home is zoned for Evans Elementary, Jackson Heights Middle, and Hagerty High School—highly regarded A-rated schools known for strong academic performance. Inside, you’ll find a fresh and comfortable atmosphere thanks to brand-new carpet in all bedrooms, new mini blinds throughout most of the home, and a recently painted light interior that creates a bright, modern feel. Major updates include a new roof (2023), newer HVAC (2019), and a Whirlpool 40-gallon water heater (2016). The kitchen features a stainless steel refrigerator and microwave, plus a charming arched window that opens to the living room for an airy, connected layout. Two bedrooms have unique wall niches—perfect for a dresser, reading nook, or compact workspace. The primary bathroom includes an updated sink and cabinet with dual mirrored medicine cabinets, while the guest bathroom also provides a mirrored medicine cabinet for added storage. The one-car garage includes wooden shelving for easy organization and comes with a washer and dryer. Outside, the A/C unit benefits from natural shade, helping improve efficiency during Florida’s warm seasons. Move-in ready and full of potential, this home offers a wonderful blend of location, comfort, and thoughtful updates—ready for its next owner to enjoy.

2160 Eola Court, Oviedo

$850,000
6 Beds 6 Baths Huntridge SubDv. 32708 Zip Code
You will find this gem in a conveniently located smaller community on a beautiful corner lot with side entry oversized two car garage. This address will afford new owners a comfortable lifestyle in a spacious home for everyday, formal and entertaining living. The kitchen is a focal point with top of the line stainless steel appliances, double oven and solid wood cabinets and soft-close drawers. Enjoy your everyday meals in a separate eating area. The adjoining family room, complete with built-in book shelves and wood burning fireplace, will be the place for your relaxing hours. The larger than average six bedrooms (one currently used as office) with primary and office (or bedroom) downstairs will impress. The primary bedroom has two closets and an ensuite bathroom with double sinks, tub and separate shower. Plus there's a separate sitting area that can be used as office space, a reading nook or a quiet time retreat. Remaining four bedrooms (upstairs) include two with Jack and Jill full bathroom featuring dual sinks in between. Another upstairs full bath compliments the floor plan. All upstairs bedrooms are big and have large closets. Other outstanding features include a formal dining room and living room, and an all weather sunroom with adjoining outdoor kitchen that has a Jenn-Air grill. There is also an outside covered patio area. Last but certainly not least, the screened-in pool right outside your back sliding doors will provide welcomed cooling off on hot days and add to the many joyful memories this home will give you, your loved ones, friends and guests. Double-paned windows, separate air conditioning units (upstairs/downstairs) to help control temperature regulation and costs. Roof less than ten years old and new water heater. Enjoy the convenience of a downstairs laundry room (with sink), ceiling fans, central vac, lots of storage throughout and Rainbird lawn irrigation. Combine this well kept, move-in ready home with a location that affords easy access to major highways, airports (Orlando, Daytona, Sanford), beaches, central FL attractions, shopping, restaurants and UCF. This home is bound to exceed your expectations!

224 Huntridge Way, Winter Springs

$448,000
3 Beds 2 Baths Estuary At St Johns SubDv. 32771 Zip Code
LUXURY LIVING IN PRISTINE CONDITION – 3 Bed/2 Bath Retreat in GATED COMMUNITY with PRIVATE VIEWS. Experience refined comfort in this beautifully maintained 3-Bedroom, 2-Bath home offering 1,635 sq. ft. of upscale living space. Situated in the serene, highly desirable community of Estuary At St Johns, this residence blends style, functionality, and location to create a truly exceptional home. Step inside to find a gourmet kitchen outfitted with quartz countertops and custom cabinetry, GE Monogram appliances, a massive island with built-in sink, external over-range ventilation, and a closet pantry with electrical outlet – ideal for any home chef. The open-concept design features luxury vinyl plank flooring throughout and a split bedroom floor plan that offers privacy and comfort. Unwind in the inviting family room, where sliding glass doors open to a screened lanai overlooking a tranquil pond, wooded area, and walking path – a peaceful slice of paradise right in your own fenced backyard. Sliding doors are complete with a remote-controlled blind. The spacious primary suite boasts a large walk-in closet and spa-inspired ensuite bath outfitted with ceramic tile. The two guest bedrooms feature generous closet space, and are positioned close to the second bathroom featuring ceramic tile for a clean look and functionality. The laundry closet is equipped with a 3 year old Maytag washer and dryer, while the air-conditioned 2-car garage will be a highlight, and includes a wash sink, lots of room for storage and for any project that comes to mind. ADDITIONAL HIGHLIGHTS: HOA only $265/month and includes full lawn maintenance and irrigation water, a 15-Year Transferrable Structural Builder Warranty, premium exterior Gutters to protect foundation, a complete water softener/purifying system, and "A" rated schools. Community boasts a playground and dog park for some outdoor fun. Just minutes from I-4, I-417, I-429, Historic Downtown Sanford, the Sanford Zoo, Marina, and endless shopping and dining options. The Sanford/Orlando International Airport is also nearby. This home offers luxury, location, and low-maintenance living – don’t miss your opportunity to make it yours! SCHEDULE YOUR SHOWING TODAY!!

4548 Dulwik Place, Sanford

$550,000
4 Beds 3 Baths Huntington Pointe Ph 4a SubDv. 32746 Zip Code
Virtually Staged. One or more photos have been virtually staged. Beautifully updated, combining casual comfort with contemporary good looks, this spacious pool home is so easy to love! A pretty sunlight dappled front yard and freshly painted exterior welcome you in to open, flexible space, ideal for casual get-togethers, a game room or entertainment hub. Newer wide plank laminate flooring throughout the first floor leads you in to an impressive, beautifully remodeled custom kitchen. Featuring high-end, soft-close cabinets, modern marble counters, sleek stainless steel appliances, a farmhouse sink, and complete with pretty pool views, you’ll find every meal a pleasure to prepare in this inspiring kitchen. Adjoining dining space with French doors to the lanai take mealtime to a new level, bringing the natural beauty of the outdoors inside. All open to a comfortable family room, this living area offers relaxing space you’ll appreciate every day. Upstairs, a quiet owners’ retreat awaits with more updates including newer double-pane windows and a handsomely remodeled primary bathroom. Three generously sized secondary bedrooms provide personal places for everyone, and thoughtfully, the laundry room is upstairs as well. Expanding your living area, the cool comfort of a screen-enclosed pool beckons you outdoors. So soft on your skin, you’ll want to spend extra time in your premium salt-water, solar heated pool. Stretch out with a few laps, savor your favorite drink while grilling, and finish with dinner in the soft evening air. In addition to newer flooring, new exterior paint, kitchen, primary bath and downstairs bath remodels, a new AC condenser was installed in 2023, a new vinyl fence in 2023, and the roof replaced in 2015. Set in Lake Mary’s popular Huntington Pointe with community pool and playground. Served by top-rated Seminole County schools, conveniently located near major employers, shopping, restaurants, parks, highway and SunRail access, this move-in ready home is a winner! Come see it and make it yours today!

1800 Pine Bay Drive, Lake Mary

$650,000
4 Beds 3 Baths Remington Park Ph 2 SubDv. 32765 Zip Code
4 Bedroom Pool Home | Screened Pool & Lanai | Corner Lot | Top-Rated School District | NEW ROOF 2025. Welcome to this spacious, light-filled OPEN CONCEPT home designed with entertainment and functionality in mind, featuring durable LVP and tile flooring through the main living areas alongside updated MODERN LIGHT FIXTURES. The entry foyer opens to a front guest room or office on the left and a formal dining room on the right, leading into a massive family room anchored by NATURAL LIGHT. Enjoy easy indoor-outdoor living with TRIPLE SLIDERS in the family room and double sliders off the gathering area, offering direct views of the screen-enclosed pool deck and outdoor wet bar. The kitchen features an ISLAND with decorative glass cabinets, a corner pantry, GRANITE countertops, glass tile backsplash, stainless steel appliances, and a large eat-in dinette with room for a table of eight. The SPLIT FLOOR PLAN places the primary suite quietly at the rear of the home, complete with its own private sliders to the lanai, WALK IN CLOSETS, double-sink vanity, separate shower, and garden tub. A powder bath sits near the front office, while two additional SPACIOUS BEDROOMS share a second full bath and direct pool access. Situated on a corner lot with low-maintenance tilt-in windows, this home offers prime access to UCF Research Parkway, Oviedo on the Park, Waterford Lakes Town Center, and major routes like the 408 and 417.

3000 Hatteras Point, Oviedo

$405,000
3 Beds 2 Baths Wil O' Wik SubDv. 32707 Zip Code
Don’t miss this beautifully updated 3-bedroom, 2-bathroom home located in the highly desirable Wil O Wik neighborhood of Seminole County with $25K in UPGRADES! Tucked away on a quiet dead-end street and zoned for top-rated schools, this charming property offers the perfect blend of comfort, convenience, and style. The welcoming living room offers a cozy space to relax and unwind, while the sleek eat-in kitchen centrally located at the heart of the home boasts a newly renovated kitchen (2024) with soft close white shaker cabinets, granite countertops, a large deep stainless-steel sink & a spacious island with built-in storage ideal for cooking, dining and entertaining. Natural light fills the space through large windows, French doors, and sliding glass doors, creating a fresh and airy atmosphere throughout the main living areas. A generous dining space easily accommodates a large table, perfect for family meals or entertaining guests. The spacious primary suite boasts vaulted ceilings, views of the backyard, two walk-in closets, and a private en-suite bathroom with a walk-in shower. On the opposite side of the home are two additional bedrooms, a full guest bathroom, and a convenient laundry closet. The guest bathroom provides access to the screened-in lanai already “pool planned” and full of backyard potential. Step outside and enjoy Florida living year-round on the lanai, overlooking a fully fenced backyard with mature landscaping and plenty of room to relax, garden, or play. Recent updates include the freshly painted interior (2025), original Spanish tile flooring revealed and restored in living areas (2024), NEW waterproof luxury vinyl installed in the bedrooms (2024), Roof (2018) with NEW gutters (2024), and a NEW HVAC (2024). This home combines classic Florida charm with modern updates in a prime location just minutes from everything Orlando has to offer!

818 Wil O Wik Drive, Casselberry

$2,000,000
4 Beds 4 Baths Springs The Deerwood Estates SubDv. 32779 Zip Code
For the first time in 28 years, the most coveted mid-century home in Orlando is available. Your private compound. A piece of art you live inside. The Strasberg Residence, designed by award-winning architect Gene Leedy. He built only three private homes in the Orlando area, and this is his Masterpiece. Beyond the 8-foot concrete stucco wall wrapped in ivy, the world disappears from view, and yours begins. Trees, gardens, and a pool the color of dark glass lie behind your private wall. At its center, a breathtaking atrium and courtyard: a reflecting pool with twin fountains and a tree rising from the water, framed by glass on every side. Inside, Leedy's design language of clean lines and subtle, important details is everywhere. Eleven-foot doors, warm wood trim throughout, and expansive glass in every room harmonize nature with the interior, bringing together privacy, gardens, and water features. The social center of the home is the soaring great room with fireplace and wet bar. Formal dining. All wired for sound. Two separate entrances serve the east and west wings, each with its own foyer. The primary suite occupies an entire wing: a bedroom sitting room with its own bar, a dressing room, an enormous custom-built closet, a dual-sink countertop with a separate vanity, a separate WC with bidet, a tub that overlooks the pool, a steam shower that feels like a spa, and its own private walled patio and another patio that leads to the pool. Nearly every room opens to its own patio and garden. And then the rarest amenity of all: a fully detached in-law suite with its own private entrance through the second decorative iron door, a full en-suite bath, and two patios of its own, one overlooking the backyard and one fully private behind its own 8-foot wall, just like the primary. A complete home within the home, for extended family, guests, or total independence. 4 bedrooms, 4 baths, 3,885 SF. The grounds are one with the architecture: a dark-water pool with jacuzzi among specimen trees and sculptures, an outdoor kitchen, and a richly planted .67-acre lot of total walled seclusion. All in The Springs, a guarded, gated sanctuary of natural springs, stables, and trails, minutes from Greater Orlando. This is the home everyone wants, held closely for a generation. Now, rarely, it's yours to claim.

111 Sand Pine Lane, Longwood

$269,000
2 Beds 2 Baths Kensington Park Ph 2 SubDv. 32714 Zip Code
Welcome to Kensington Park, a highly sought-after gated community in the heart of Altamonte Springs, where comfort, convenience, and resort-style amenities come together. This beautifully maintained second-floor condominium features a spacious split-bedroom floor plan with 2 bedrooms and 2 full bathrooms, offering the perfect balance of privacy and functionality. The light-filled living room is anchored by a cozy wood-burning fireplace, creating a warm and inviting atmosphere for relaxing or entertaining. The kitchen offers ample cabinet and counter space, a convenient breakfast nook, and overlooks the main living and dining areas, making everyday living effortless. The generously sized primary suite features a large walk-in closet, an en-suite bathroom, and private access to the expansive screened lanai. The oversized screened porch extends across the rear of the home, providing an ideal space to enjoy your morning coffee, unwind after a long day, or entertain guests while taking in peaceful community views. Additional features include an interior laundry area, two exterior storage closets, and a covered front entry. Residents of Kensington Park enjoy an impressive array of amenities including two sparkling swimming pools, a clubhouse, fitness center, tennis courts, pickleball courts, beautifully landscaped grounds, and gated security. Ideally located just minutes from I-4, Cranes Roost Park, Altamonte Mall, AdventHealth, shopping, dining, entertainment, and top commuter routes, this home offers exceptional value and low-maintenance Florida living. Whether you're searching for a primary residence, seasonal retreat, or investment opportunity, this move-in-ready condo is one you won't want to miss.

1055 Kensington Park Drive Unit 711, Altamonte Springs

$499,900
4 Beds 2 Baths Sanctuary Ph 1 Villages 1, 2 & 3 SubDv. 32766 Zip Code
Walk on in and call it home! This meticulously maintained, beautifully renovated home is truly move-in ready and waiting for its next owner. Upon entering this wonderful home, you are greeted by very high ceilings and a light, bright and clean space you will be ready to call home! Just off the entry, you'll find a versatile den that makes the perfect home office, playroom, or fourth bedroom. Nearby, the formal dining room offers even more flexibility and can easily serve as a flex space, additional office, or guest room. At the heart of the home is the stunning, newly renovated kitchen featuring brand-new, never-used LG ThinQ stainless steel appliances, beautiful quartz counters and even a new granite coated under counter sink. The kitchen opens seamlessly into the spacious family room, making it ideal for everyday living and entertaining. The private primary suite is tucked away just off the family room and features two huge walk-in closets along with plenty of space to relax. On the opposite side of the home, two additional bedrooms, a full bathroom, and the laundry room provide comfort and privacy for family or guests. Major updates include: New A/C (2025), Hot Water Heater (2026), Brand-new LG ThinQ stainless steel appliances (never used), Brand-new carpet (2026), Fresh interior paint (2026), Upgraded irrigation system with additional sprinkler heads (2026), New landscape lighting (April 2026), Roof replaced in 2015. Located in the highly sought-after Sanctuary community in Oviedo, this home is zoned for top-rated Seminole County schools and offers unbeatable convenience to UCF, Seminole State College, Siemens, Lockheed Martin, Research Park, SR-417, SR-408, shopping, dining, parks, and more. This exceptional home has been thoughtfully updated, meticulously cared for, and is ready for you to move right in. Schedule your private showing today before it's SOLD!

2966 Sweetspire Circle, Oviedo

$419,900
4 Beds 2 Baths Riverside At Twin Rivers Un 2 SubDv. 32766 Zip Code
NEW ROOF 2025 • NEW INTERIOR & EXTERIOR PAINT 2026 • WHOLE HOUSE REPLUMBED • UPDATED BATHROOMS • HUGE COVERED & SCREENED LANAI • SPLIT FLOOR PLAN • TOP-RATED SEMINOLE COUNTY SCHOOLS Welcome to 213 Mill Slough Road, a beautifully maintained, move-in-ready home in one of Oviedo's most desirable neighborhoods! Major improvements have already been completed, including a NEW ROOF (2025), NEW EXTERIOR PAINT (2026), NEW INTERIOR PAINT (2026), whole-house replumbing, HVAC replaced in 2018, and a water heater installed in 2017, providing years of peace of mind. Both bathrooms and kitchen have also been tastefully updated, giving the home a fresh, modern feel. Inside, you'll find a bright, open floor plan filled with natural light. The desirable split-bedroom layout offers privacy for the spacious primary suite, while the expansive family room and adjoining dining area create the perfect space for everyday living, family gatherings, and entertaining. One of the home's standout features is the oversized covered and screened lanai—an ideal outdoor living space where you can enjoy your morning coffee, host weekend barbecues, or simply relax while enjoying Florida's beautiful weather year-round. The lanai features attractive real wood interlocking deck tiles, providing a warm, finished appearance and a comfortable outdoor living surface. A whole-house water filtration system is the icing on the cake, adding comfort and convenience to everyday living. Location is everything, and this home truly delivers! Partin Elementary School is just two houses away, making school mornings incredibly convenient. You're also just blocks from Lawton Chiles Middle School and zoned for highly acclaimed Hagerty High School, all within the award-winning Seminole County School District. Beyond the neighborhood, you'll enjoy easy access to Oviedo on the Park, shopping, restaurants, parks, walking and biking trails, UCF, Research Park, Siemens, Lockheed Martin, and SR 417, making commuting throughout Central Florida quick and convenient. Whether you're a first-time homebuyer, growing family, or someone looking to downsize without compromising on quality or location, 213 Mill Slough Road offers exceptional value with major updates already completed. Homes in this location with these upgrades don't stay on the market for long. Schedule your private showing today—this one won't last!

213 Mill Slough Road, Oviedo

$520,000
3 Beds 2 Baths Wekiva Hunt Club 1 Fox Hunt Sec 1 SubDv. 32779 Zip Code
Welcome to 108 Kilkenny Court, a beautifully updated 4-bedroom, 2-bath pool home in the sought-after Wekiva Hunt Club community. Offering 1,979 square feet of single-story living on an oversized 0.26-acre lot, this home combines modern updates, inviting indoor spaces, and the Florida lifestyle buyers are searching for. The bright, open layout features a cozy living-room fireplace, updated light fixtures, and ceiling fans throughout. At the center of the home, the renovated kitchen impresses with new cabinetry, a spacious island, new 2026 countertops, brand-new Samsung stainless-steel appliances, and a new sliding glass door that opens to the outdoor living area. Both bathrooms have also been renovated with fresh, contemporary finishes, while a second new sliding door in the primary bedroom provides direct access to the backyard. Step outside to your private retreat, complete with a sparkling screen-enclosed pool, covered patio, and fully fenced yard—perfect for relaxing, entertaining, or enjoying year-round Florida sunshine. Additional highlights include a 2-car garage, roof replaced in 2018, A/C replaced approximately two years ago, pool pump replaced last year, and vinyl fencing installed in 2023. Located just minutes from Publix at Springs Plaza, Wekiva Golf Club, parks, walking trails, and community tennis, pickleball, racquetball, basketball, baseball, and soccer facilities. Outdoor enthusiasts will also appreciate being approximately 10 minutes from Wekiwa Springs State Park, offering spring swimming, kayaking, hiking, and scenic natural beauty. Updated, spacious, and perfectly positioned for convenience and recreation, this Longwood pool home is ready to impress. Schedule your private showing today!

108 Kilkenny Court, Longwood

$380,000
4 Beds 2 Baths 300 SubDv. 32773 Zip Code
*Beautifully renovated 4-bedroom, 2-bath home offering approximately 1,596 square feet of thoughtfully designed living space. The tranquility of a natural setting. The convenience of being close to everything. A comprehensive renovation where quality is reflected in every detail.* Surrounded by mature trees, with a peaceful natural setting across the front and no immediate rear neighbors, this home offers a rare combination of privacy, serenity, and convenience. Far more than a cosmetic update, the home has been thoughtfully renovated with an emphasis on quality, functionality, and lasting appeal. Attention to detail is evident throughout, highlighted by a spacious kitchen featuring white marble countertops with natural veining, solid wood cabinetry, abundant storage and workspace, and inviting gathering spaces. Beautifully remodeled bathrooms continue the home’s cohesive contemporary design with the same level of craftsmanship and attention to detail. A standout feature is the spacious primary suite with its own private entrance, sitting area, and en-suite bathroom. Its versatile layout provides added privacy and flexibility, making it ideal for multigenerational living, extended-stay guests, a private home office, or evolving household needs. The exterior is equally inviting, featuring a screened porch, a spacious backyard surrounded by nature, two detached outbuildings ideal for storage, a workshop, or other practical uses, along with generous private parking for multiple vehicles. Located just 2 minutes from SR-417, the home provides quick access to Oviedo, Winter Springs, Lake Mary, Orlando, and Orlando Sanford International Airport, offering the perfect balance between peaceful surroundings and everyday convenience. *A rare opportunity to own a thoughtfully renovated home that combines quality craftsmanship, exceptional privacy, and a prime location. Schedule your private showing and experience everything this remarkable property has to offer.*

4358 Bedford Road, Sanford

Start Your Search