1055 Kensington Park Drive Unit 711, Altamonte Springs, FL 32714
- $263,000
- 2
- BD
- 2
- BA
- 1,394
- SqFt







- List Price
- $263,000
- Status
- Active
- Days on Market
- 47
- Price Change
- ▼ $6,000 1788391512
- MLS#
- O6429479
- Property Style
- Condo
- Architectural Style
- Florida, Traditional
- Year Built
- 1986
- Bedrooms
- 2
- Bathrooms
- 2
- Living Area
- 1,394
- Lot Size
- 869
- Acres
- 0.02
- Total Acreage
- 0 to less than 1/4
- Building Name
- 711
- Monthly Condo Fee
- 693
- Legal Subdivision Name
- Kensington Park Ph 2
- MLS Area Major
- Altamonte Springs West/Forest City
Property Description
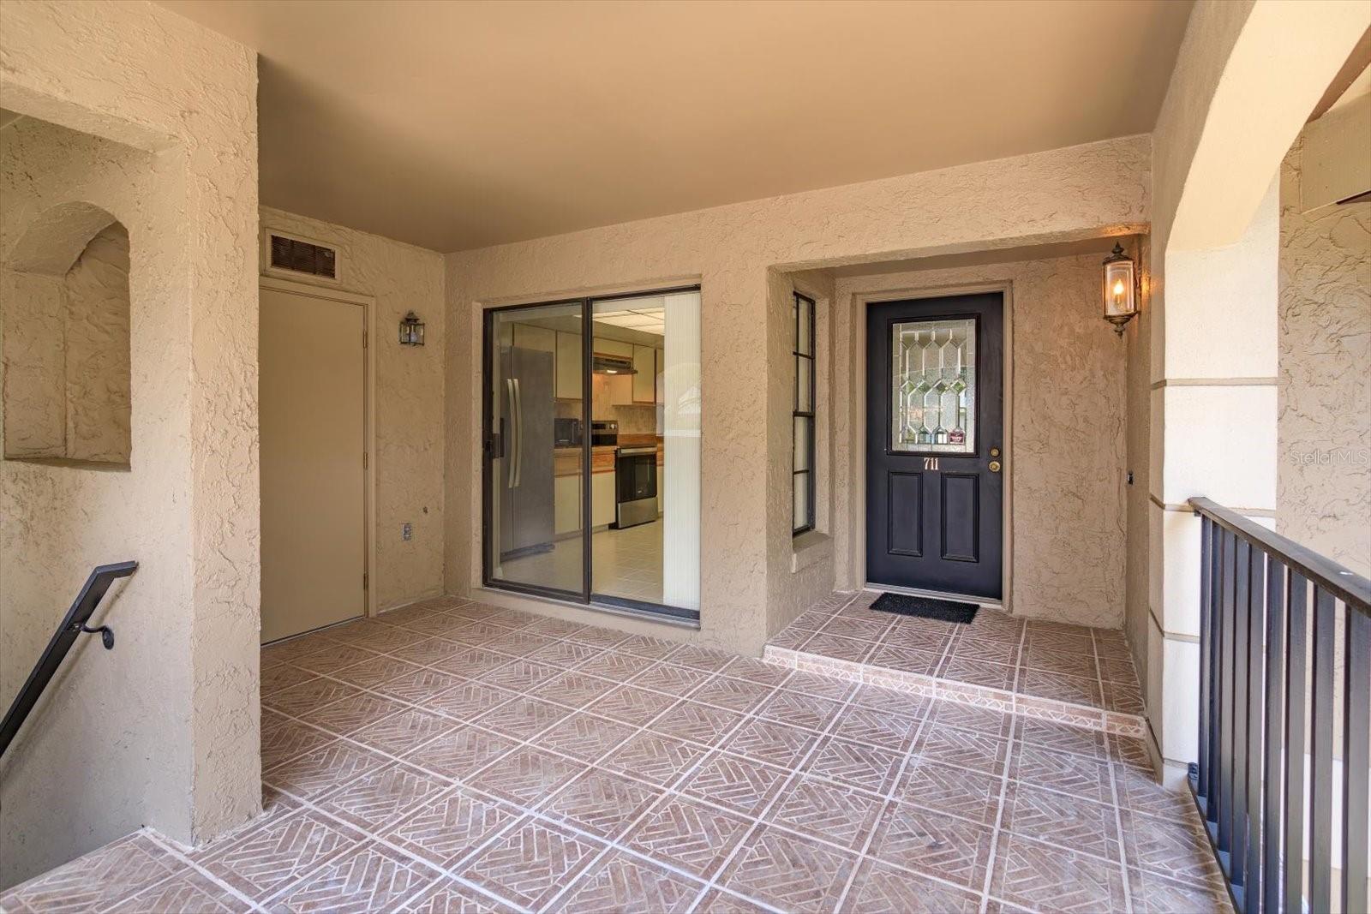
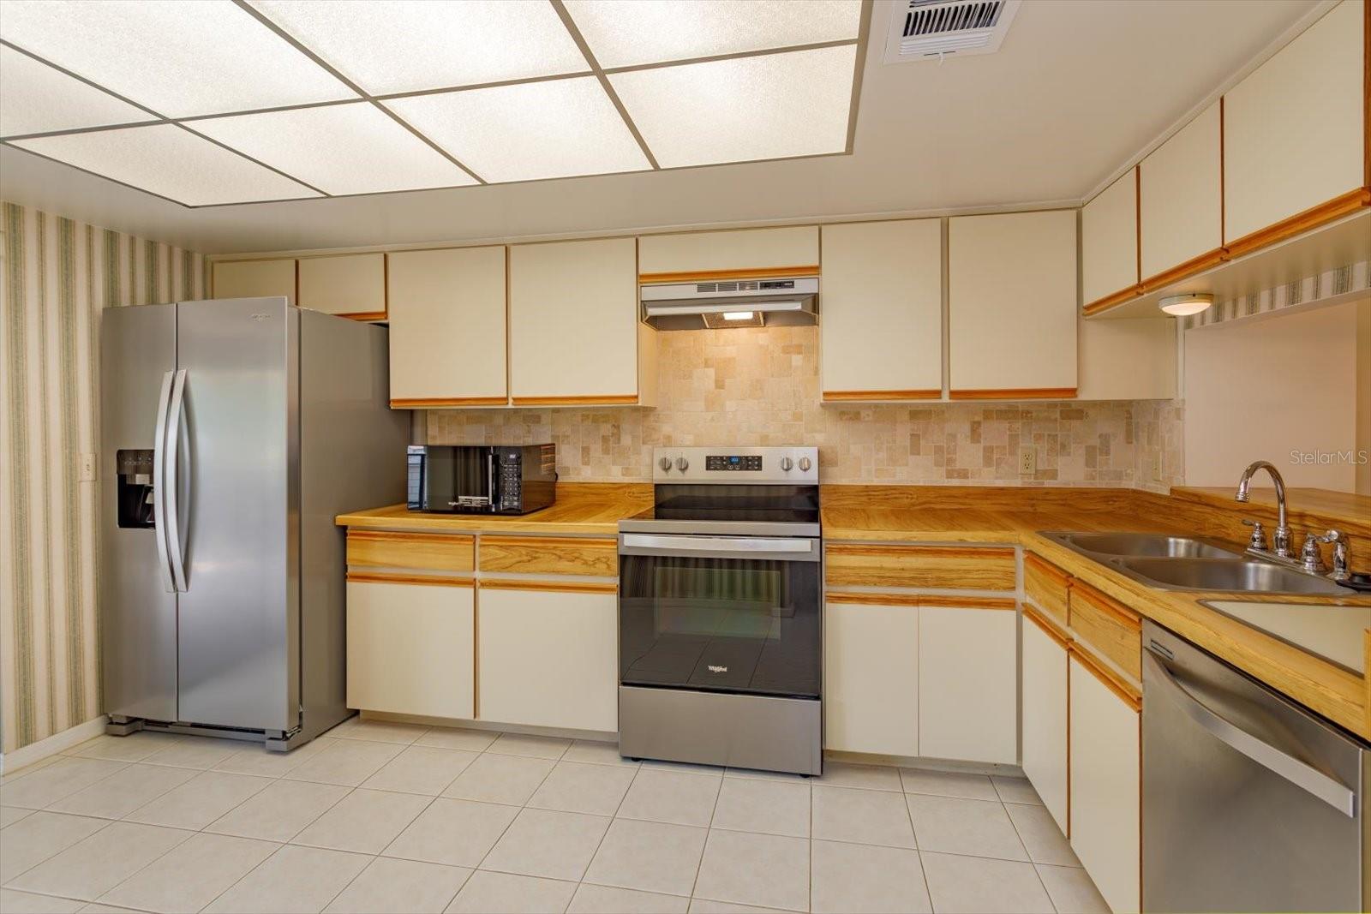
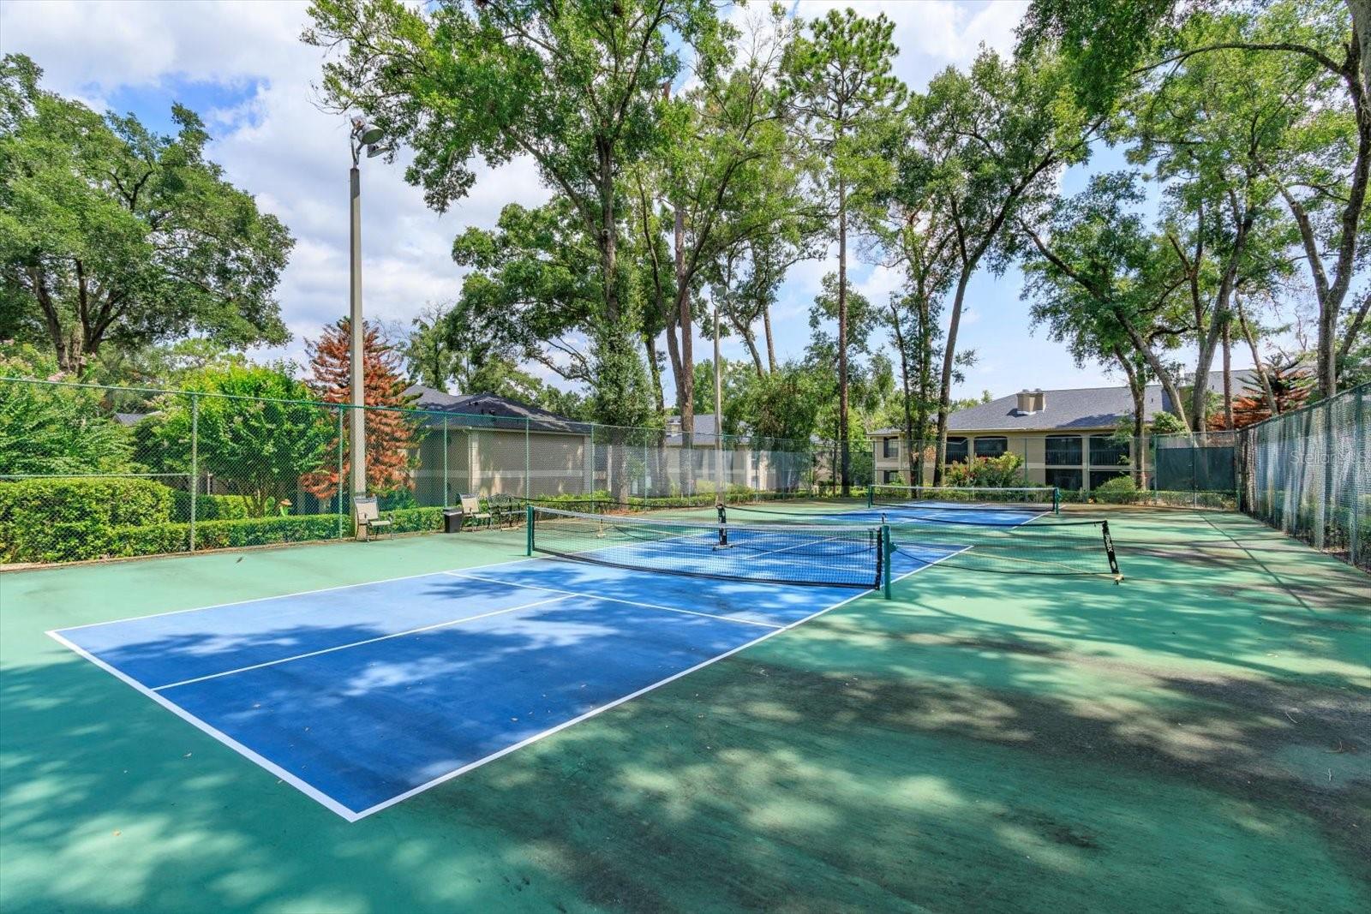
Welcome to Kensington Park, a highly sought-after gated community in the heart of Altamonte Springs, where comfort, convenience, and resort-style amenities come together. This beautifully maintained second-floor condominium features a spacious split-bedroom floor plan with 2 bedrooms and 2 full bathrooms, offering the perfect balance of privacy and functionality. The light-filled living room is anchored by a cozy wood-burning fireplace, creating a warm and inviting atmosphere for relaxing or entertaining. The kitchen offers ample cabinet and counter space, a convenient breakfast nook, and overlooks the main living and dining areas, making everyday living effortless. The generously sized primary suite features a large walk-in closet, an en-suite bathroom, and private access to the expansive screened lanai. The oversized screened porch extends across the rear of the home, providing an ideal space to enjoy your morning coffee, unwind after a long day, or entertain guests while taking in peaceful community views. Additional features include an interior laundry area, two exterior storage closets, and a covered front entry. Residents of Kensington Park enjoy an impressive array of amenities including two sparkling swimming pools, a clubhouse, fitness center, tennis courts, pickleball courts, beautifully landscaped grounds, and gated security. Ideally located just minutes from I-4, Cranes Roost Park, Altamonte Mall, AdventHealth, shopping, dining, entertainment, and top commuter routes, this home offers exceptional value and low-maintenance Florida living. Whether you're searching for a primary residence, seasonal retreat, or investment opportunity, this move-in-ready condo is one you won't want to miss.
/u.realgeeks.media/homesinorlando/NextHome-Neighborhood-Realty-Logo-Horizontal-OrangeOnWhite-Web-RGB.jpg)
Additional Information
- Taxes
- $534
- Minimum Lease
- 1-2 Years
- HOA Payment Schedule
- Monthly
- Maintenance Includes
- Pool, Security
- Condo Fees
- $693
- Condo Fees Term
- Monthly
- Location
- City Limits, In County, Landscaped, Level, Near Public Transit, Sidewalk, Paved, Private
- Community Features
- Buyer Approval Required, Clubhouse, Community Mailbox, Deed Restrictions, Fitness Center, Gated Community - No Guard, Pool, Sidewalks, Tennis Court(s), Maintenance Free
- Property Description
- One Story, Attached
- Zoning
- R-3
- Interior Layout
- Built-in Features, Ceiling Fans(s), Eat-in Kitchen, High Ceilings, Living Room/Dining Room Combo, Open Floorplan, Primary Bedroom Main Floor, Split Bedroom, Thermostat, Vaulted Ceiling(s), Walk-In Closet(s), Window Treatments
- Interior Features
- Built-in Features, Ceiling Fans(s), Eat-in Kitchen, High Ceilings, Living Room/Dining Room Combo, Open Floorplan, Primary Bedroom Main Floor, Split Bedroom, Thermostat, Vaulted Ceiling(s), Walk-In Closet(s), Window Treatments
- Floor
- Carpet, Tile
- Appliances
- Dishwasher, Disposal, Electric Water Heater, Exhaust Fan, Ice Maker, Microwave, Range, Range Hood, Refrigerator
- Utilities
- BB/HS Internet Available, Cable Available, Cable Connected, Electricity Connected, Phone Available, Public, Sewer Connected, Sprinkler Meter, Underground Utilities, Water Connected
- Heating
- Central, Electric, Heat Pump
- Air Conditioning
- Central Air
- Fireplace
- Yes
- Fireplace Description
- Masonry, Stone, Wood Burning
- Exterior Construction
- Block, Stucco
- Exterior Features
- Other, Sidewalk
- Roof
- Shingle
- Foundation
- Slab
- Pool
- Community
- Garage Carport
- 1 Car Carport
- Garage Features
- Assigned, Covered, Guest, Open
- Elementary School
- Spring Lake Elementary
- Middle School
- Rock Lake Middle
- High School
- Lyman High
- Pets
- Allowed
- Pet Size
- Very Small (Under 15 Lbs.)
- Floor Number
- 2
- Flood Zone Code
- x
- Parcel ID
- 03-21-29-537-0000-7110
- Legal Description
- UNIT 711 KENSINGTON PARK PH 2 ORB 1623 PG 4
Listing courtesy of SOUTHERN REALTY ENTERPRISES. 407-869-0033
Mortgage Calculator
StellarMLS is the source of this information via Internet Data Exchange Program. All listing information is deemed reliable but not guaranteed and should be independently verified through personal inspection by appropriate professionals. Listings displayed on this website may be subject to prior sale or removal from sale. Availability of any listing should always be independently verified. Listing information is provided for consumer personal, non-commercial use, solely to identify potential properties for potential purchase. All other use is strictly prohibited and may violate relevant federal and state law. Data last updated on