1104 Sand Trap Court, Daytona Beach, FL 32124
- $355,000
- 4
- BD
- 3
- BA
- 2,109
- SqFt



- List Price
- $355,000
- Status
- Active
- Days on Market
- 72
- Price Change
- ▼ $30,000 1789670541
- MLS#
- W7887677
- Property Style
- Single Family
- Architectural Style
- Ranch
- Year Built
- 2022
- Bedrooms
- 4
- Bathrooms
- 3
- Living Area
- 2,109
- Lot Size
- 6,628
- Acres
- 0.15
- Total Acreage
- 0 to less than 1/4
- Legal Subdivision Name
- Integrated Lpga Ph A
- MLS Area Major
- Daytona Beach
Property Description
Welcome to 1104 Sand Trap Court in Daytona Beach. Built in 2022, this well maintained four bedroom, three bathroom home offers approximately 2,109 square feet of thoughtfully designed living space. A standout feature is the Next Gen floor plan, providing a separate living area with a private entrance, bedroom, bathroom, living space, and kitchenette. This flexible space offers many possibilities for additional living, guest, office, or recreational use. The main living area features an open concept design with a spacious kitchen, quartz countertops, tile flooring, and comfortable living and dining areas. The home also features a covered patio and two car garage. Solar panels are included with the home and there is no solar lease for the buyer to assume, providing an additional benefit to the property. Community amenities include a swimming pool and playground. The property is conveniently located near shopping, dining, golf, entertainment, major roadways, and area beaches. With newer construction, four bedrooms, three bathrooms, flexible Next Gen living space, and included solar panels with no lease, 1104 Sand Trap Court offers an appealing combination of space, versatility, and modern features.
/u.realgeeks.media/homesinorlando/NextHome-Neighborhood-Realty-Logo-Horizontal-OrangeOnWhite-Web-RGB.jpg)
Additional Information
- Taxes
- $8820
- Minimum Lease
- 8-12 Months
- HOA Fee
- $60
- HOA Payment Schedule
- Monthly
- Maintenance Includes
- Other
- Community Features
- No Deed Restriction
- Property Description
- One Story
- Zoning
- RES
- Interior Layout
- Primary Bedroom Main Floor
- Interior Features
- Primary Bedroom Main Floor
- Floor
- Carpet, Tile
- Appliances
- Electric Water Heater
- Utilities
- Electricity Available, Sewer Available, Water Available
- Heating
- Central, Electric
- Air Conditioning
- Central Air
- Exterior Construction
- Block, Concrete, Stucco
- Exterior Features
- Other
- Roof
- Shingle
- Foundation
- Slab
- Pool
- No Pool
- Garage Carport
- 2 Car Garage
- Garage Spaces
- 2
- Garage Features
- Driveway
- Fences
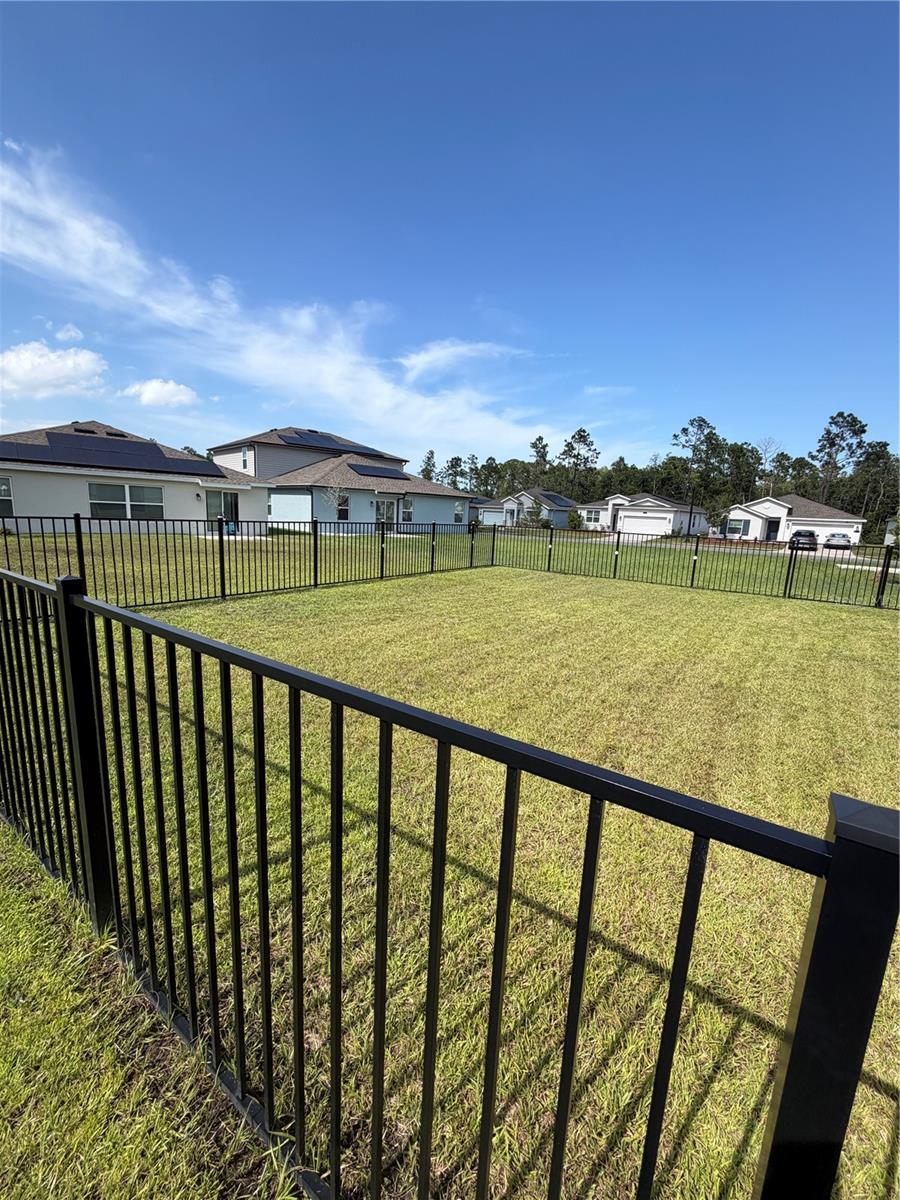
- Fenced
- Pets
- Allowed
- Flood Zone Code
- X
- Parcel ID
- 52-29-02-00-00-1730
- Legal Description
- 29 32 & 33-15-32 LOT 173 INTEGRATED LPGA PHASE A MB 62 PGS 177-192 PER OR 8347 PG 0304
Listing courtesy of LISTWITHFREEDOM.COM. 855-456-4945
Mortgage Calculator
StellarMLS is the source of this information via Internet Data Exchange Program. All listing information is deemed reliable but not guaranteed and should be independently verified through personal inspection by appropriate professionals. Listings displayed on this website may be subject to prior sale or removal from sale. Availability of any listing should always be independently verified. Listing information is provided for consumer personal, non-commercial use, solely to identify potential properties for potential purchase. All other use is strictly prohibited and may violate relevant federal and state law. Data last updated on