963 Madison Avenue Avenue, Daytona Beach, FL 32114
- $239,000
- 3
- BD
- 2
- BA
- 936
- SqFt






- List Price
- $239,000
- Status
- Active
- Days on Market
- 96
- Price Change
- ▲ $89,000 1784771410
- MLS#
- V4949678
- Property Style
- Single Family
- Architectural Style
- Ranch
- Year Built
- 1977
- Bedrooms
- 3
- Bathrooms
- 2
- Living Area
- 936
- Lot Size
- 8,250
- Acres
- 0.18
- Total Acreage
- 0 to less than 1/4
- Legal Subdivision Name
- Sunnyland Park No 2
- MLS Area Major
- Daytona Beach
Property Description
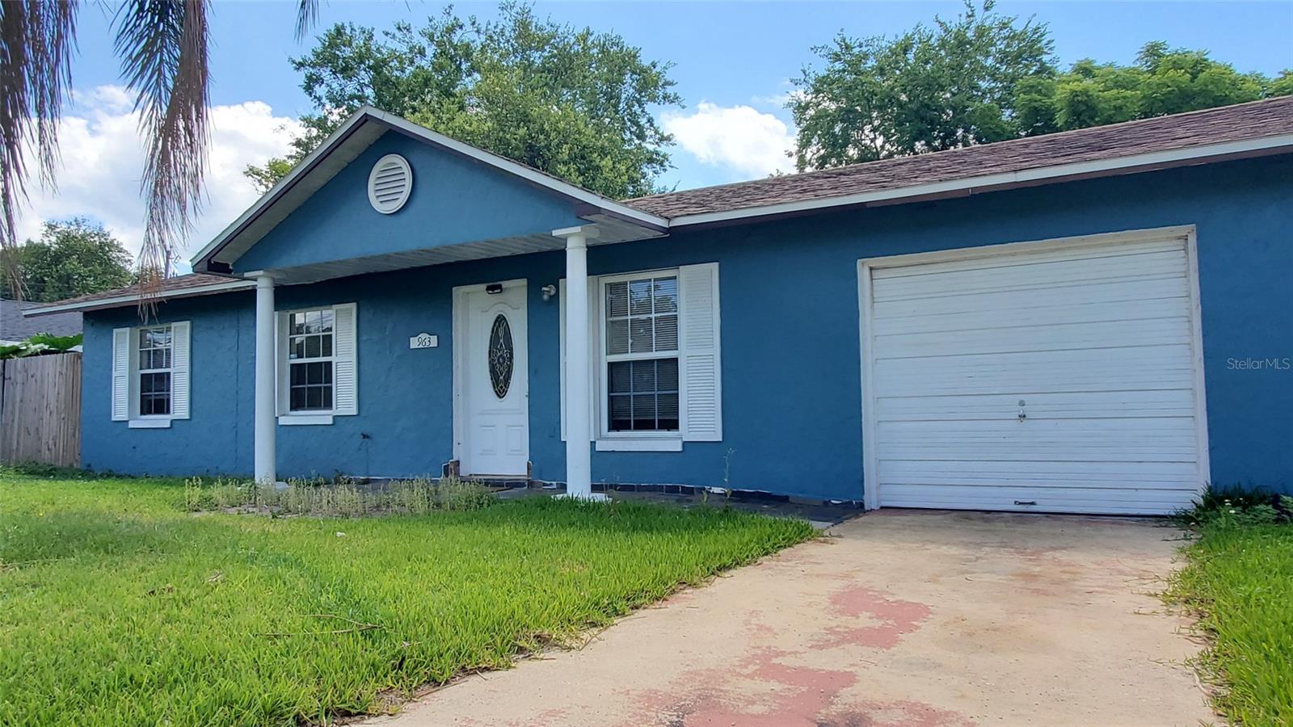
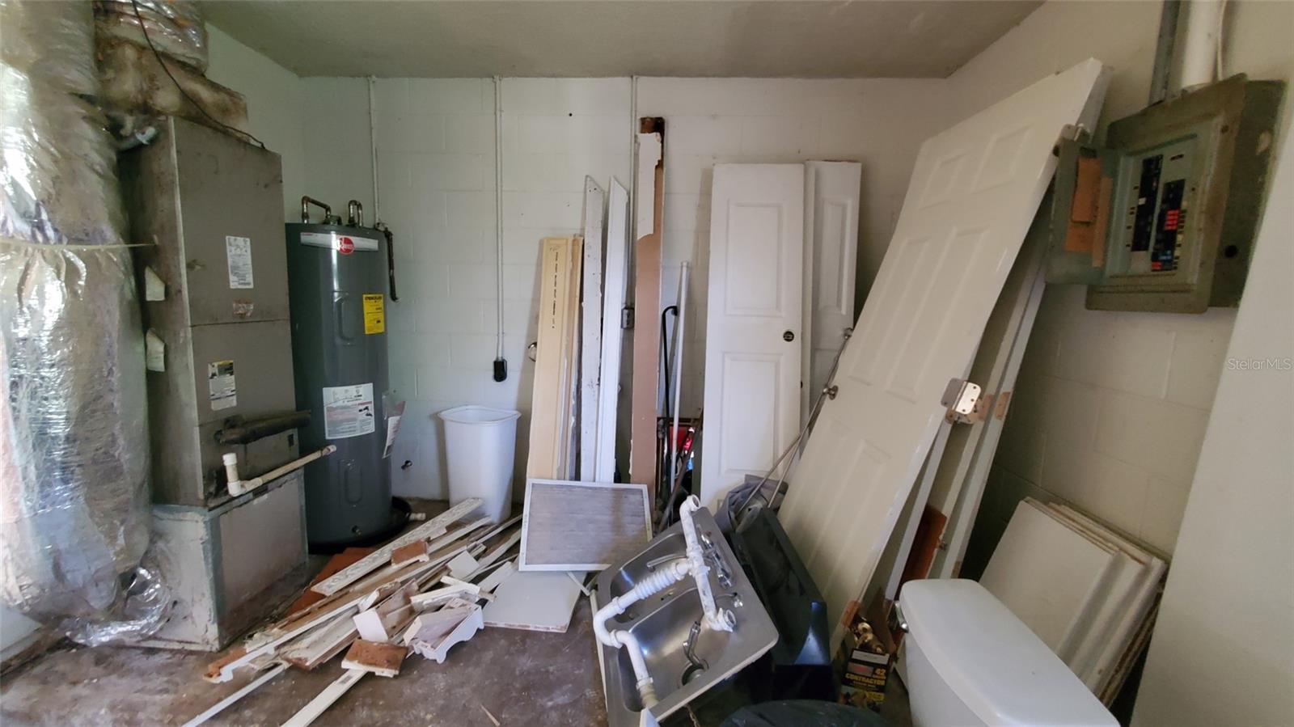
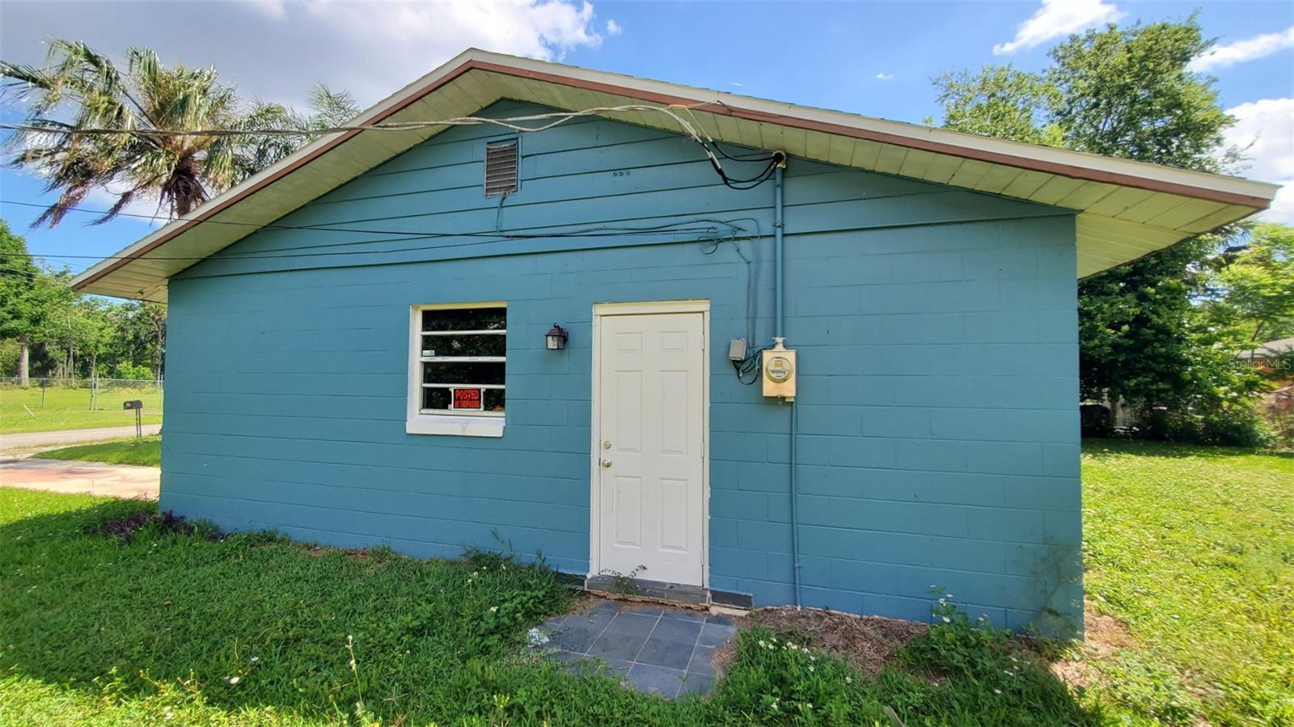
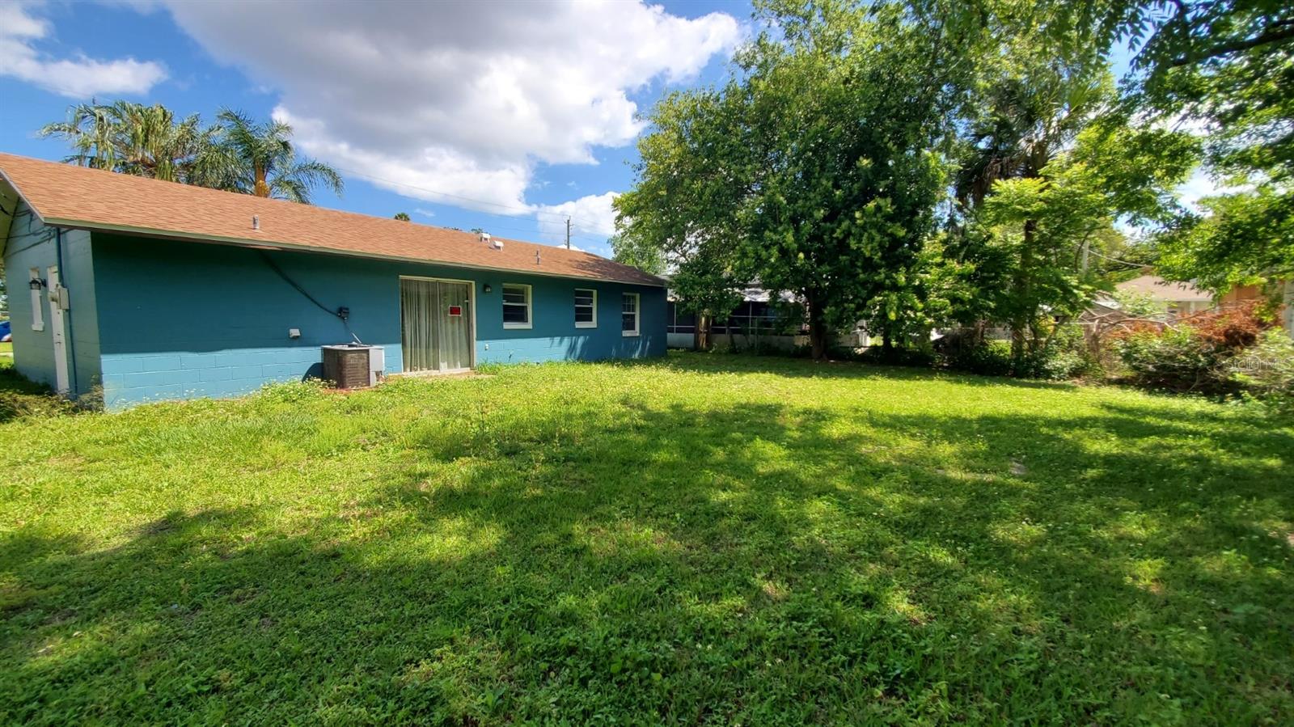
Virtually Staged. Renovations are underway and the price reflects the completed home. This 3-bedroom, 2-bath block home in Sunnyland Park, Daytona Beach offers 936 square feet of living space and is currently undergoing improvements expected to be completed in approximately 30 days. Recent and existing features include durable block construction, a newer roof, 2024 water heater, 2016 A/C system, Murray electrical panel, and updated copper and PVC plumbing and waste lines. Conveniently located near I-95, I-4, Tanger Outlets, LPGA International Golf Club, Pictona pickleball facility, hospitals, shopping, restaurants, waterfront city parks, and the Atlantic Ocean, this Daytona Beach property offers easy access to many of the area's top destinations.
/u.realgeeks.media/homesinorlando/NextHome-Neighborhood-Realty-Logo-Horizontal-OrangeOnWhite-Web-RGB.jpg)
Additional Information
- Taxes
- $1987
- Minimum Lease
- No Minimum
- Location
- Cleared, Flood Insurance Required, FloodZone, City Limits, Level, Near Public Transit, Sidewalk, Paved
- Community Features
- No Deed Restriction
- Property Description
- One Story
- Zoning
- R01
- Interior Layout
- Ceiling Fans(s), Crown Molding, Primary Bedroom Main Floor, Thermostat, Window Treatments
- Interior Features
- Ceiling Fans(s), Crown Molding, Primary Bedroom Main Floor, Thermostat, Window Treatments
- Floor
- Concrete, Tile
- Appliances
- Electric Water Heater
- Utilities
- Cable Available, Electricity Available, Phone Available, Public, Sewer Connected, Water Connected
- Heating
- Central, Electric
- Air Conditioning
- Central Air
- Exterior Construction
- Block, Stucco
- Exterior Features
- Sidewalk, Sliding Doors
- Roof
- Shingle
- Foundation
- Slab
- Pool
- No Pool
- Garage Carport
- 1 Car Garage
- Garage Spaces
- 1
- Garage Dimensions
- 12x26
- Elementary School
- Westside Elem
- Middle School
- Campbell Middle
- High School
- Mainland High School
- Pets
- Allowed
- Flood Zone Code
- AE
- Parcel ID
- 38 15 32 13 06 0040
- Legal Description
- LOTS 4, 5 and 6, Block F, PLAN OF SUNNYLAND PARK PLAT NO. 2, according to the plat or map thereof, a
Listing courtesy of RE/MAX SIGNATURE. 386-236-0760
Mortgage Calculator
StellarMLS is the source of this information via Internet Data Exchange Program. All listing information is deemed reliable but not guaranteed and should be independently verified through personal inspection by appropriate professionals. Listings displayed on this website may be subject to prior sale or removal from sale. Availability of any listing should always be independently verified. Listing information is provided for consumer personal, non-commercial use, solely to identify potential properties for potential purchase. All other use is strictly prohibited and may violate relevant federal and state law. Data last updated on