105 Mcdonald Street, South Daytona, FL 32119
- $340,000
- 2
- BD
- 3
- BA
- 1,198
- SqFt







- List Price
- $340,000
- Status
- Active
- Days on Market
- 103
- Price Change
- ▼ $10,000 1788455262
- MLS#
- V4949432
- Property Style
- Single Family
- Architectural Style
- Ranch
- Year Built
- 1939
- Bedrooms
- 2
- Bathrooms
- 3
- Baths Half
- 1
- Living Area
- 1,198
- Lot Size
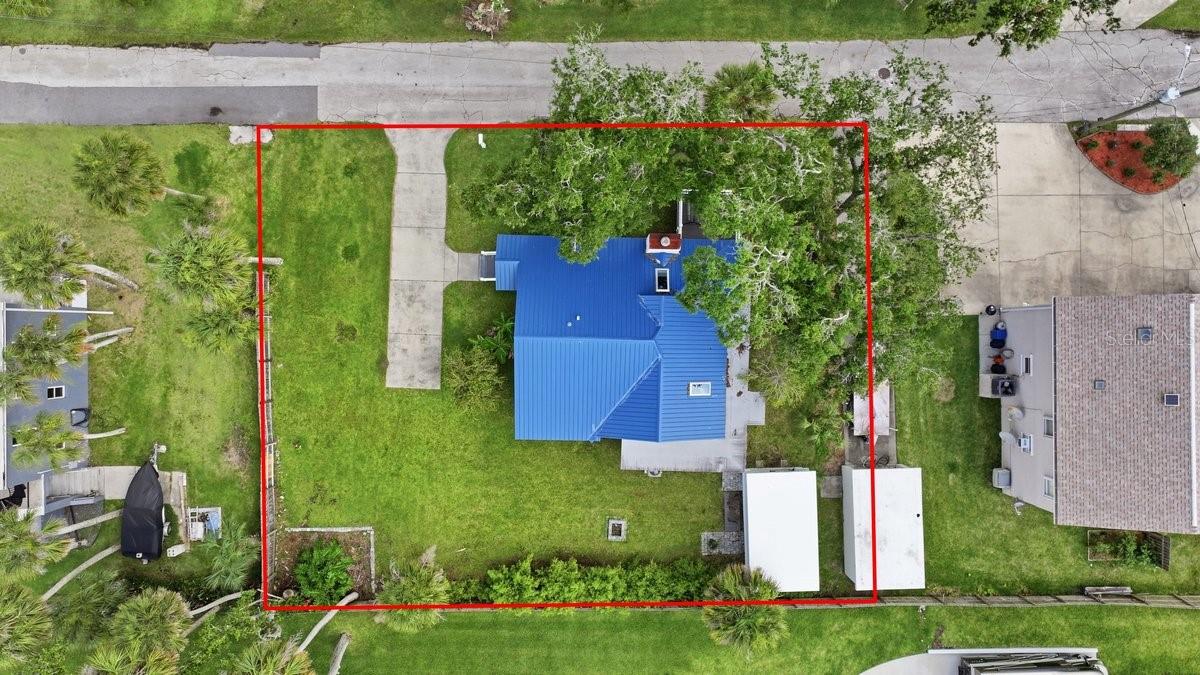
- 8,500
- Acres
- 0.20
- Total Acreage
- 0 to less than 1/4
- Legal Subdivision Name
- Blake
- MLS Area Major
- Daytona Beach/S Daytona Beach
Property Description
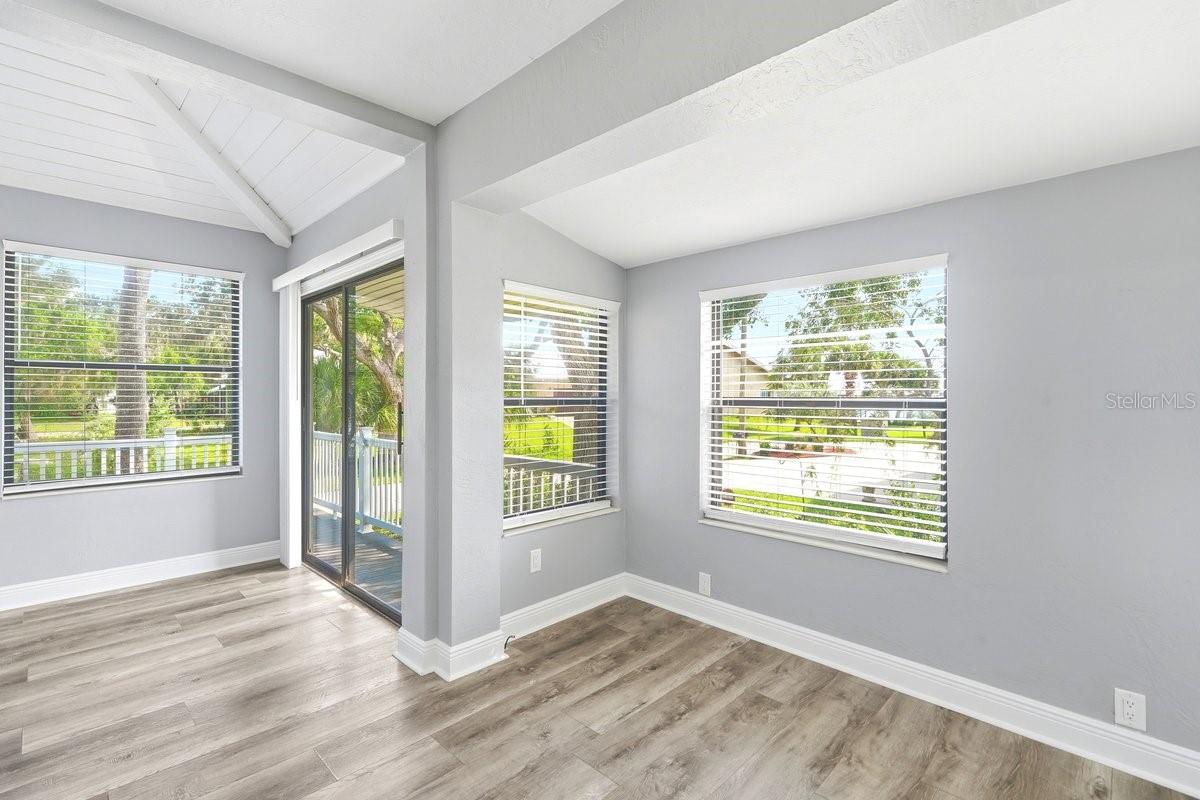
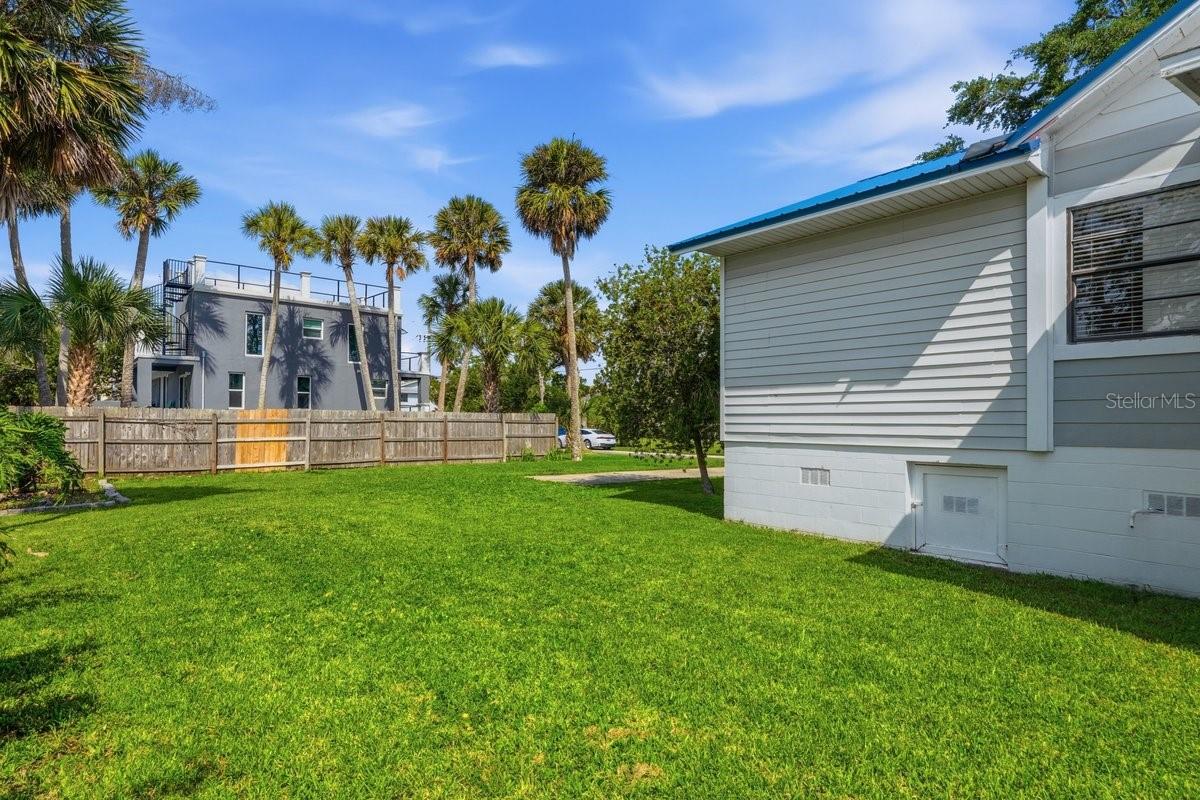
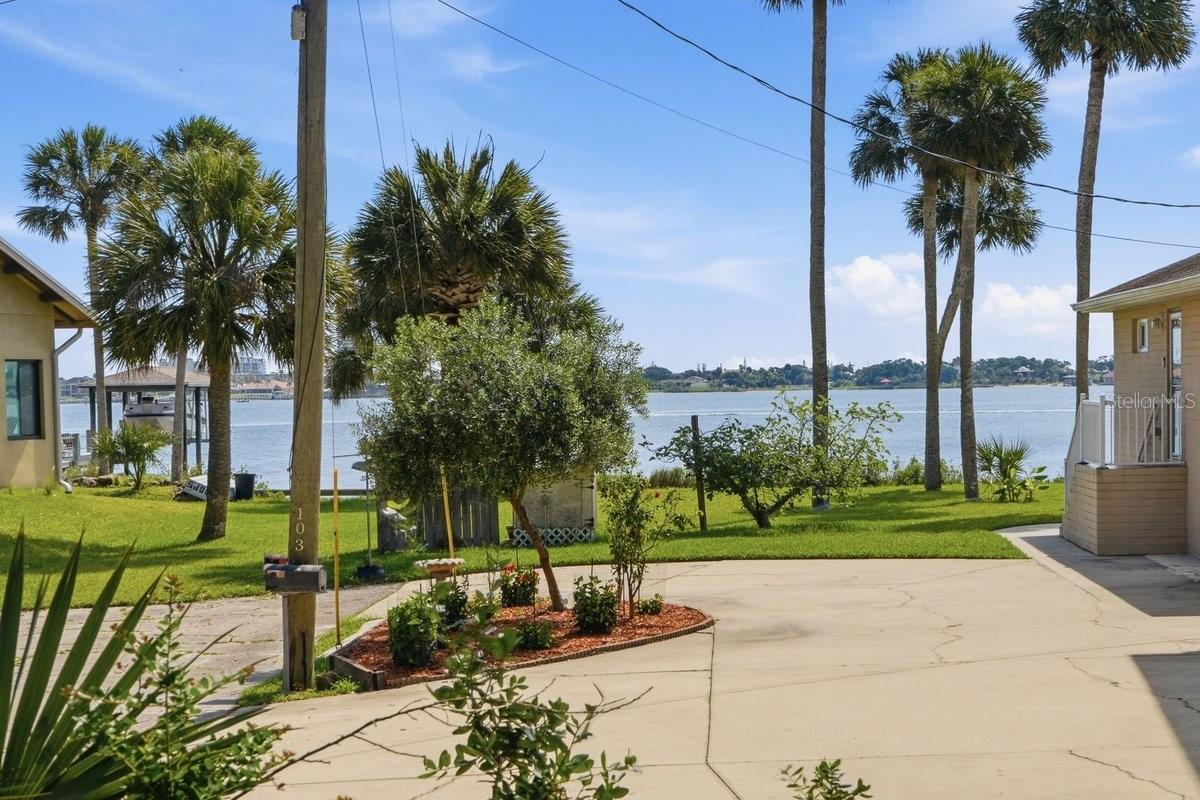
Welcome to this beautifully updated, turn-key home that perfectly blends modern style with coastal living on a very quiet, no-through street, in a private setting. From the moment you arrive, the character of this home and thoughtful upgrades demand your attention. Step into a bright, airy living space defined by stunning beams and elegant board and batten detailing. The room is flooded with natural light creating a warm and welcoming ambiance. At the center of it all is a cozy fireplace, perfect for gathering with loved ones. The seamless flow is complemented by LVP flooring throughout the main living areas highlighted by skylights. Experience the fully appointed kitchen featuring a large island, granite countertops and ceiling height cabinets, providing the perfect balance of style and functional workspace. All bedrooms feature ensuite bathrooms with an added bonus of his and hers closets in the primary. Enjoy time on the large composite deck entertaining, watching the boats on the river and rocket launches. Excellent primary home or investment potential— Short-term rentals and Airbnb’s are permitted. We invite you to experience this exceptional, low maintenance property with all the upgrades and a new metal roof in 2023 — schedule your private tour today! Roof 2023, Dishwasher 2023, Washer/Dryer 2020, Water Heater 2019, HVAC 2017
/u.realgeeks.media/homesinorlando/NextHome-Neighborhood-Realty-Logo-Horizontal-OrangeOnWhite-Web-RGB.jpg)
Additional Information
- Taxes
- $3413
- Minimum Lease
- No Minimum
- Community Features
- No Deed Restriction
- Property Description
- One Story
- Zoning
- RESI
- Interior Layout
- Ceiling Fans(s), Living Room/Dining Room Combo
- Interior Features
- Ceiling Fans(s), Living Room/Dining Room Combo
- Floor
- Carpet, Luxury Vinyl
- Appliances
- Cooktop, Dishwasher, Dryer, Electric Water Heater, Microwave, Range, Refrigerator, Washer
- Utilities
- Cable Available, Electricity Connected, Public, Sewer Connected, Water Connected
- Heating
- Central, Electric, Heat Pump
- Air Conditioning
- Central Air
- Fireplace Description
- Wood Burning
- Exterior Construction
- Vinyl Siding
- Exterior Features
- Fire Pit
- Roof
- Metal
- Foundation
- Block
- Pool
- No Pool
- Garage Carport
- 1 Car Garage
- Garage Spaces
- 1
- Elementary School
- South Daytona Elem
- Middle School
- Silver Sands Middle
- High School
- Atlantic High
- Water View
- Intracoastal Waterway, River
- Flood Zone Code
- AE
- Parcel ID
- 5344-16-00-0274
- Legal Description
- E 100 FT OF W 225 FT OF N 68.5 FT OF LOT 27 & OF S 16.5 FT OF LOT 28 BLAKE DB E PG 150 PER OR 4626 PG 3889 PER OR 6301 PGS 0736-0737 PER OR 7720 PG 2262 PER OR 7841 PG 1348
Listing courtesy of RE/MAX SIGNATURE. 386-236-0760
Mortgage Calculator
StellarMLS is the source of this information via Internet Data Exchange Program. All listing information is deemed reliable but not guaranteed and should be independently verified through personal inspection by appropriate professionals. Listings displayed on this website may be subject to prior sale or removal from sale. Availability of any listing should always be independently verified. Listing information is provided for consumer personal, non-commercial use, solely to identify potential properties for potential purchase. All other use is strictly prohibited and may violate relevant federal and state law. Data last updated on