1812 Taylor Road, Port Orange, FL 32128
- $1,189,000
- 3
- BD
- 3
- BA
- 2,991
- SqFt








- List Price
- $1,189,000
- Status
- Active
- Days on Market
- 102
- Price Change
- ▼ $61,000 1784857905
- MLS#
- V4949425
- Property Style
- Single Family
- Year Built
- 2020
- Bedrooms
- 3
- Bathrooms
- 3
- Living Area
- 2,991
- Lot Size
- 217,800
- Acres
- 5
- Total Acreage
- 5 to less than 10
- Legal Subdivision Name
- Assessors S 01/2 Se 01/4 24 16 32
- MLS Area Major
- Port Orange/Daytona Beach
Property Description
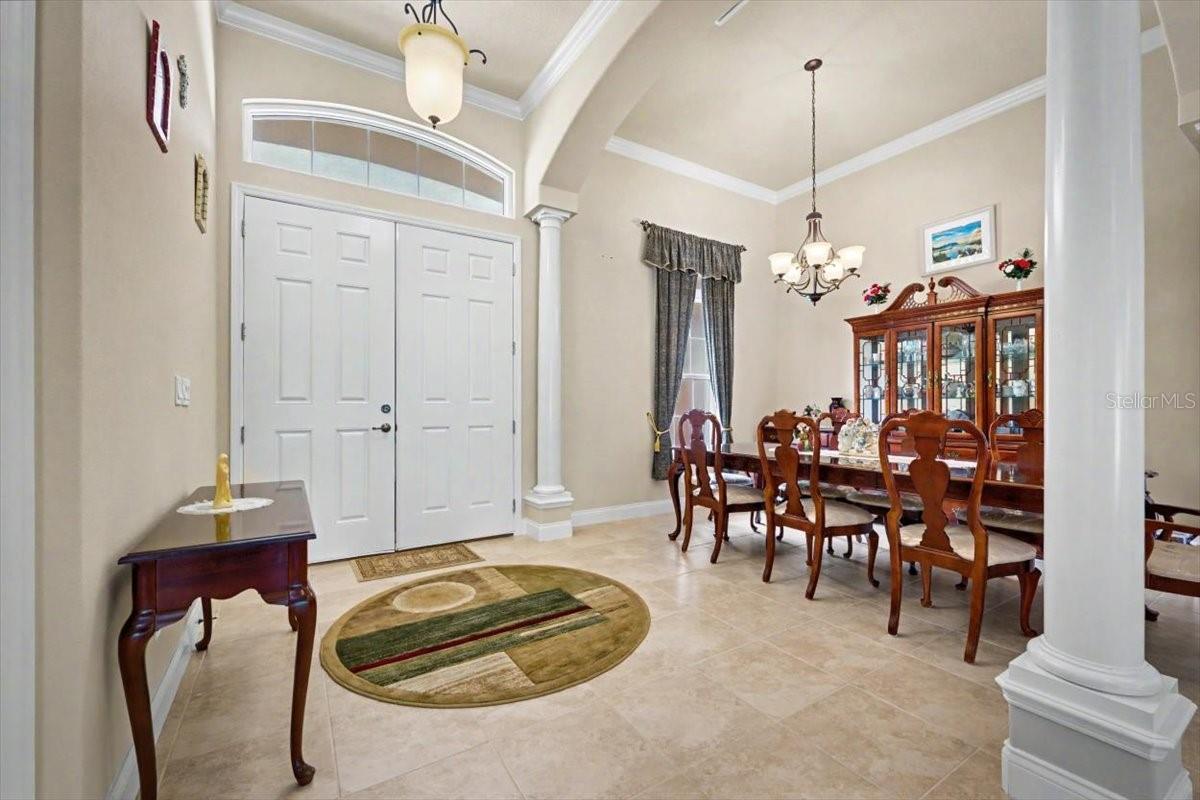
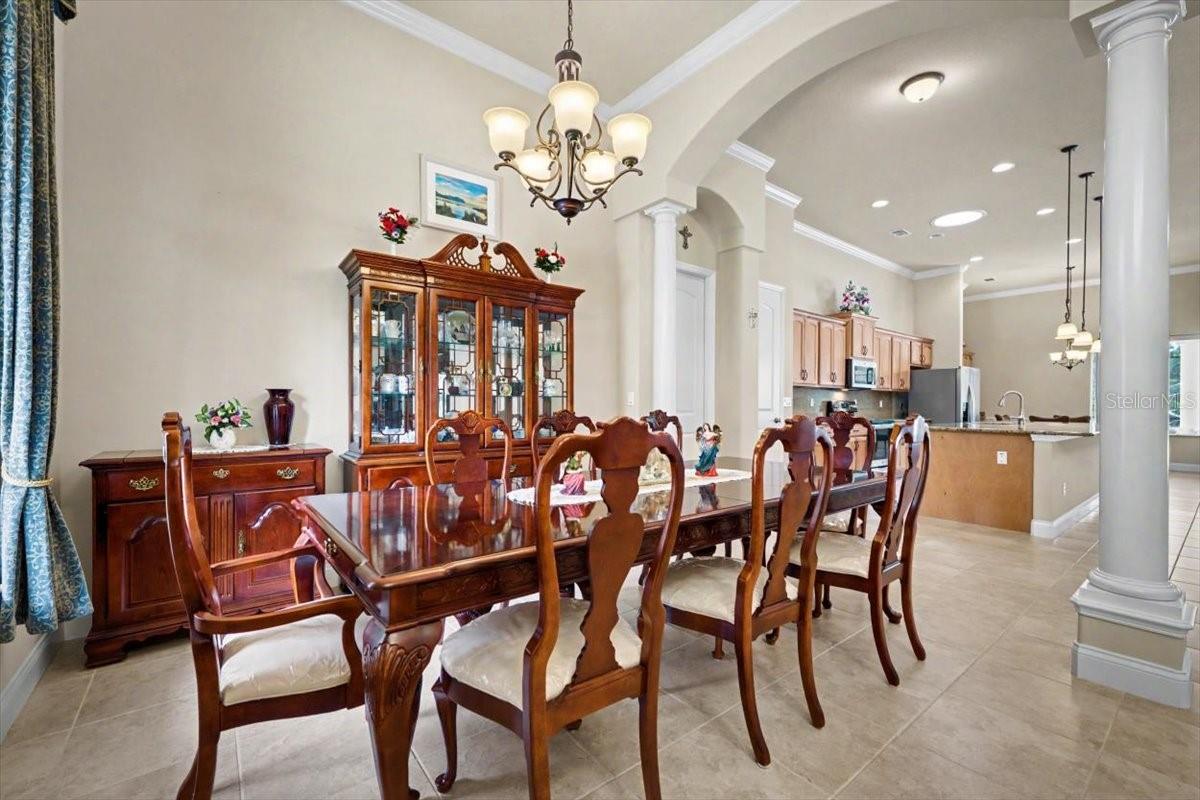
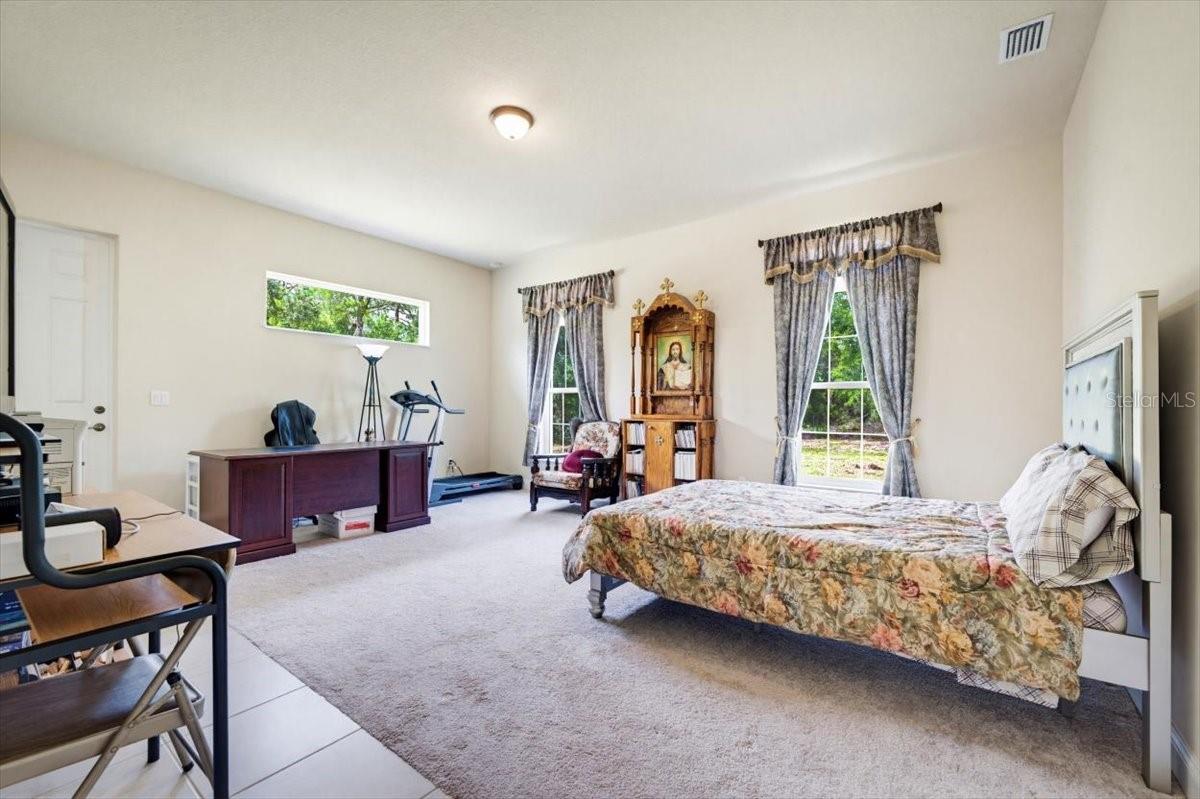
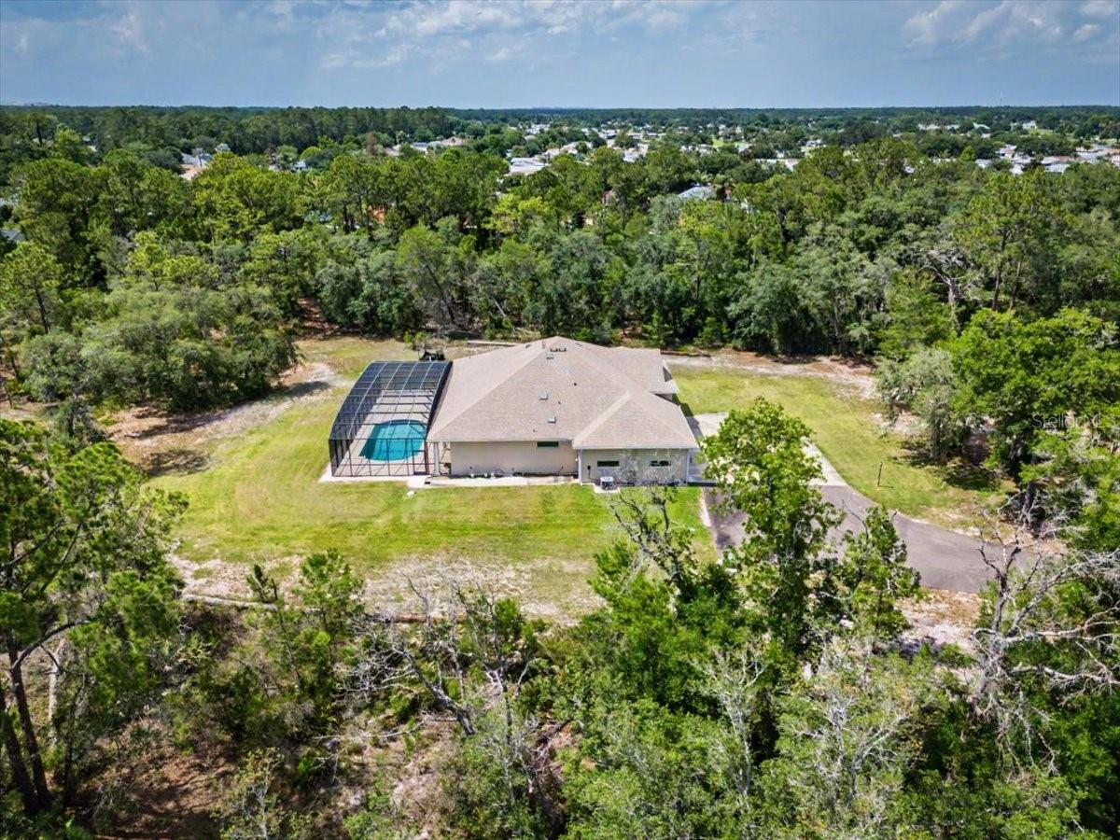
Discover your private Florida sanctuary! Tucked behind a gated entrance on 5 wooded acres, this pristine 2021 custom estate offers nearly 3,000 sq ft of modern luxury with 3 bedrooms and 3 bathrooms. The breathtaking open-concept living space is flooded with natural light and designed for effortless entertainment. At its heart is a spectacular chef’s kitchen featuring a massive center island, gorgeous shaker cabinetry, and stainless appliances, which flows seamlessly into the expansive living and formal dining areas. Retreat to the luxurious primary suite, boasting a spa-like en-suite bathroom with a deep freestanding soaking tub and an oversized glass walk-in shower. The indoor-outdoor flow is spectacular. Step out to the expansive covered lanai—conveniently pre-plumbed for a custom summer kitchen—which overlooks a sparkling, fully screened-in private inground pool and your tranquil 5-acre backdrop. A massive circular concrete driveway leads to an oversized 3-car garage, offering abundant parking and storage. For ultimate peace of mind, the home is pre-wired for a 360-degree security camera system and equipped with a 50-amp generator plug. Enjoy the rare combination of complete country seclusion just minutes from top-rated Port Orange schools, dining, and beaches!
/u.realgeeks.media/homesinorlando/NextHome-Neighborhood-Realty-Logo-Horizontal-OrangeOnWhite-Web-RGB.jpg)
Additional Information
- Taxes
- $8657
- Minimum Lease
- No Minimum
- Location
- Cleared
- Community Features
- No Deed Restriction
- Property Description
- One Story
- Zoning
- 01A
- Interior Layout
- Ceiling Fans(s), Eat-in Kitchen, High Ceilings, Kitchen/Family Room Combo, Open Floorplan, Primary Bedroom Main Floor, Walk-In Closet(s)
- Interior Features
- Ceiling Fans(s), Eat-in Kitchen, High Ceilings, Kitchen/Family Room Combo, Open Floorplan, Primary Bedroom Main Floor, Walk-In Closet(s)
- Floor
- Carpet, Tile
- Appliances
- Convection Oven, Dishwasher, Dryer, Microwave, Refrigerator, Washer, Water Filtration System
- Utilities
- Cable Connected, Electricity Connected
- Heating
- Central, Heat Pump
- Air Conditioning
- Central Air
- Exterior Construction
- Block
- Exterior Features
- Lighting
- Roof
- Shingle
- Foundation
- Slab
- Pool
- Private
- Pool Type
- In Ground
- Garage Carport
- 3 Car Garage
- Garage Spaces
- 3
- Flood Zone Code
- X
- Parcel ID
- 6224-02-00-0043
- Legal Description
- 24-16-32 N 205.5 FT OF S 423.87 FT ON W/L & N 229.83 FT OF S 477 FT ON W/L ENTERPRISE RD OF LOT 4 BEING 1137.08 FT ON N/L & 1009.23 FT ON S/L SUB OF S 1/2 OF SE 1/4 PER OR 5205 PG 4825 PER OR 7258 PG 0401 PER OR 8304 PG 3270
Listing courtesy of 386REALESTATE.COM. 386-999-4006
Mortgage Calculator
StellarMLS is the source of this information via Internet Data Exchange Program. All listing information is deemed reliable but not guaranteed and should be independently verified through personal inspection by appropriate professionals. Listings displayed on this website may be subject to prior sale or removal from sale. Availability of any listing should always be independently verified. Listing information is provided for consumer personal, non-commercial use, solely to identify potential properties for potential purchase. All other use is strictly prohibited and may violate relevant federal and state law. Data last updated on