411 Garden Street, Lake Helen, FL 32744
- $575,000
- 3
- BD
- 2
- BA
- 2,121
- SqFt






- List Price
- $575,000
- Status
- Active
- Days on Market
- 104
- MLS#
- V4949323
- Property Style
- Single Family
- Architectural Style
- Traditional
- Year Built
- 2005
- Bedrooms
- 3
- Bathrooms
- 2
- Living Area
- 2,121
- Lot Size
- 18,250
- Acres
- 0.41
- Total Acreage
- 1/4 to less than 1/2
- Legal Subdivision Name
- Woods Of Lake Helen
- Complex/Comm Name
- Woods Of Lake Helen
- MLS Area Major
- Lake Helen
Property Description
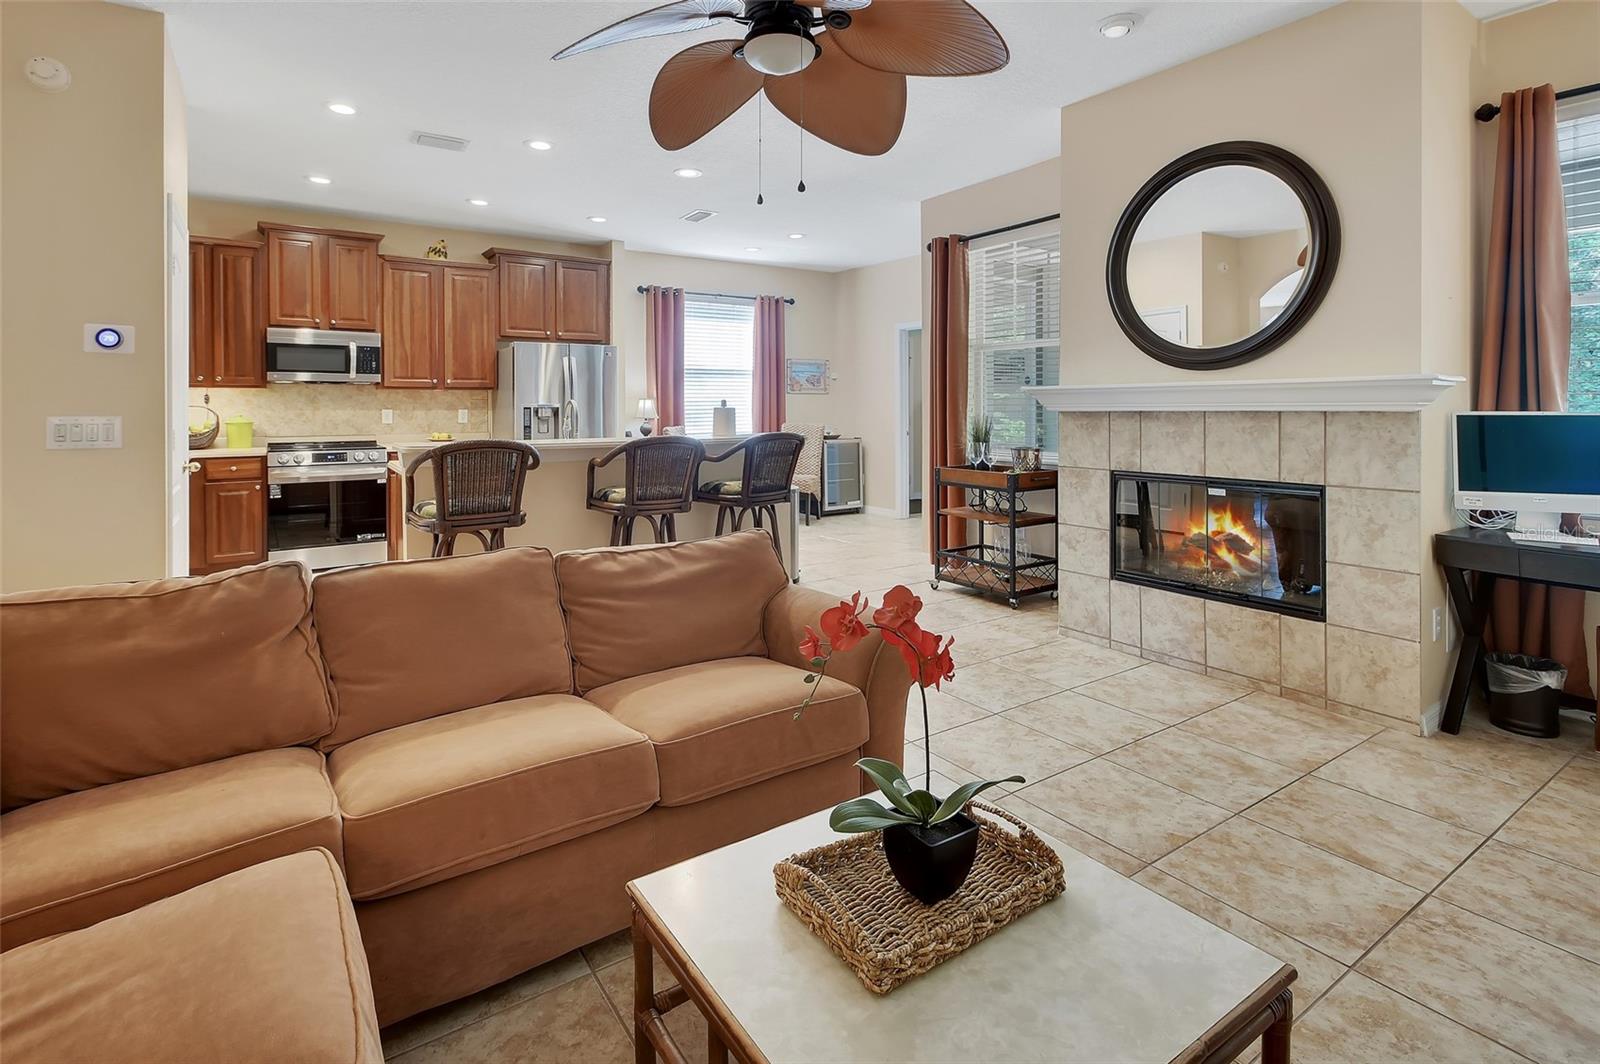
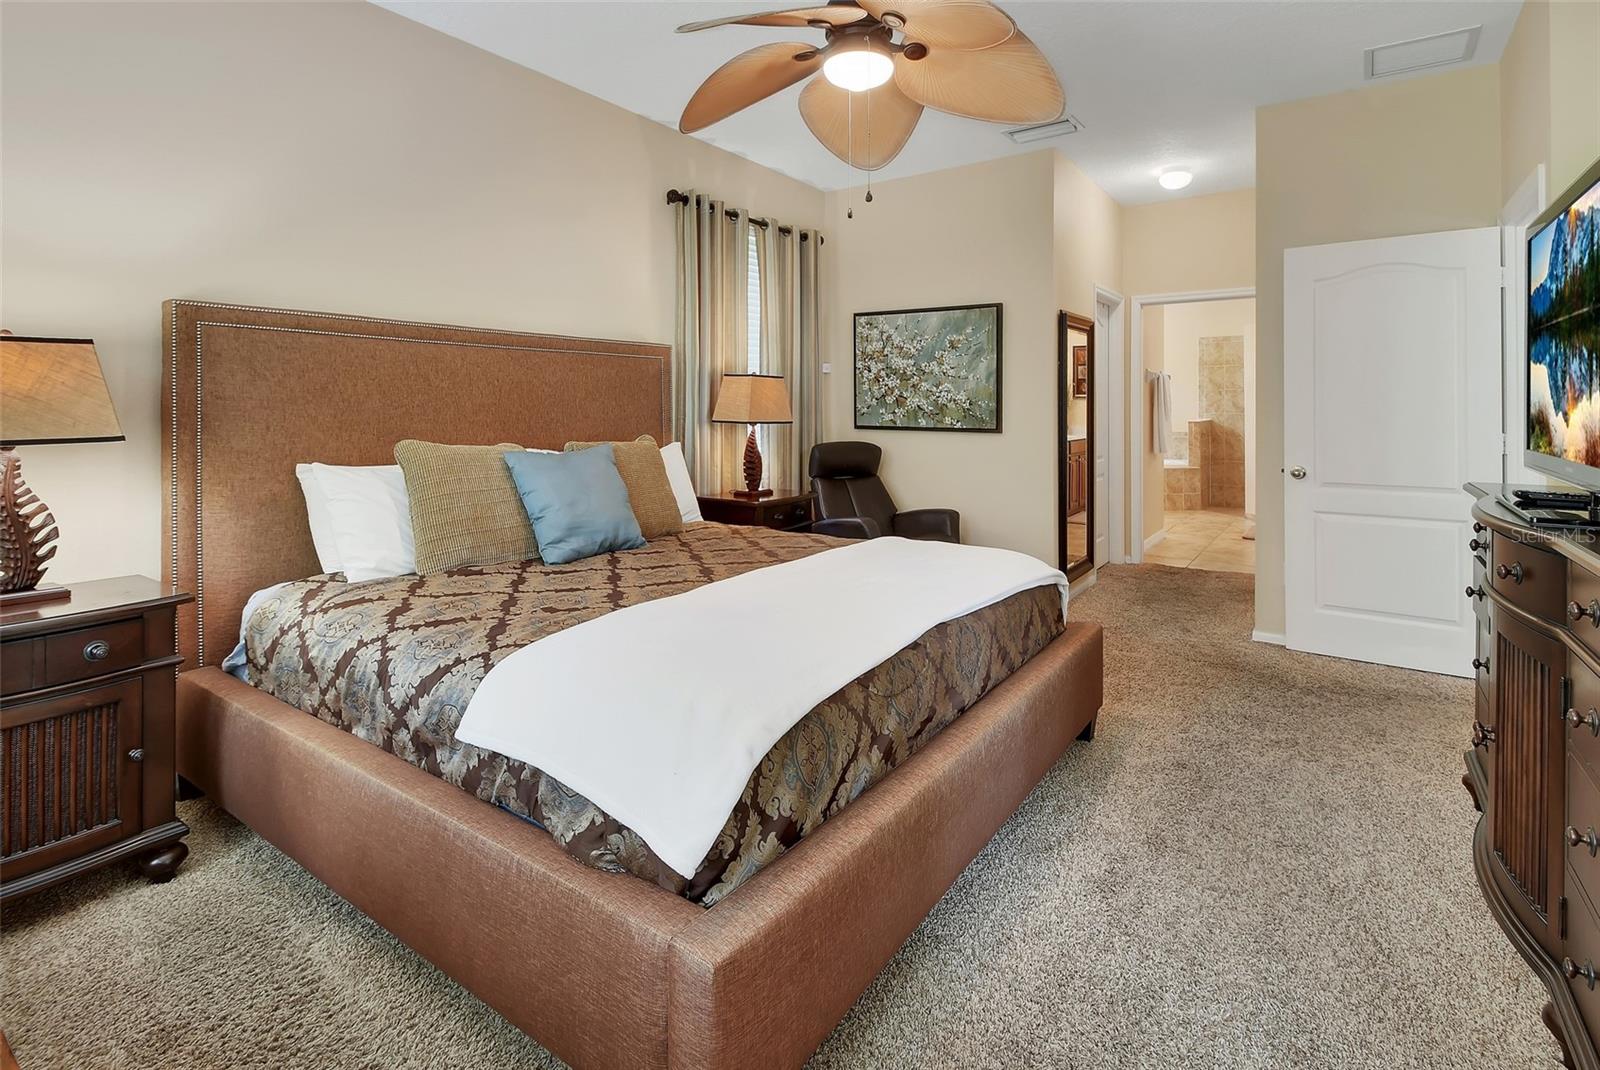
Welcome to The Woods of Lake Helen a quaint community of one-of-a-kind custom-built homes! This well built, stately home welcomes you from the moment you step inside! Nestled on a large lushly landscaped corner lot with side entry oversized two car garage that connects to the home through a breezeway. Offering 3 spacious bedrooms and two baths…a well-appointed open, flow through kitchen that is convenient to the back covered porch area perfect for outdoor dining or entertaining. Extensive number of custom pavers extends the entertainment/ recreational space creating a private courtyard feeling in the back yard. This home has incredible curb appeal with both front and back porches that invite you to sit for a bit and take in this peaceful setting. Meticulously maintained with upgrades throughout that include an extensive amount of beautiful wood flooring!Convenient access to I4 and award winning Downtown DeLand that’s also just a short drive away.
/u.realgeeks.media/homesinorlando/NextHome-Neighborhood-Realty-Logo-Horizontal-OrangeOnWhite-Web-RGB.jpg)
Additional Information
- Taxes
- $8455
- Minimum Lease
- 8-12 Months
- HOA Fee
- $291
- HOA Payment Schedule
- Quarterly
- Maintenance Includes
- Common Area Taxes, Management
- Location
- Corner Lot, City Limits, Landscaped, Oversized Lot, Sidewalk, Paved
- Community Features
- No Deed Restriction
- Property Description
- One Story
- Zoning
- R1
- Interior Layout
- Ceiling Fans(s), Eat-in Kitchen, Kitchen/Family Room Combo, Primary Bedroom Main Floor, Solid Surface Counters, Solid Wood Cabinets, Split Bedroom, Thermostat, Walk-In Closet(s), Window Treatments
- Interior Features
- Ceiling Fans(s), Eat-in Kitchen, Kitchen/Family Room Combo, Primary Bedroom Main Floor, Solid Surface Counters, Solid Wood Cabinets, Split Bedroom, Thermostat, Walk-In Closet(s), Window Treatments
- Floor
- Carpet, Tile, Wood
- Appliances
- Dishwasher, Disposal, Dryer, Gas Water Heater, Range, Range Hood, Refrigerator, Washer
- Utilities
- Cable Available
- Heating
- Central, Electric
- Air Conditioning
- Central Air
- Fireplace Description
- Family Room, Gas
- Exterior Construction
- HardiPlank Type
- Exterior Features
- Lighting, Rain Gutters, Sidewalk
- Roof
- Metal
- Foundation
- Slab
- Pool
- No Pool
- Garage Carport
- 2 Car Garage
- Garage Spaces
- 2
- Elementary School
- Volusia Pines Elem
- Middle School
- Deland Middle
- High School
- Deland High
- Pets
- Allowed
- Flood Zone Code
- X
- Parcel ID
- 31-17-31-59-00-0150
- Legal Description
- LOT 15 WOODS OF LAKE HELEN MB 51 PGS 20-23 PER OR 5459 PG 43 53-4354 PER OR 5618 PG 4221
Listing courtesy of KEMP REALTY GROUP. 386-801-4276
Mortgage Calculator
StellarMLS is the source of this information via Internet Data Exchange Program. All listing information is deemed reliable but not guaranteed and should be independently verified through personal inspection by appropriate professionals. Listings displayed on this website may be subject to prior sale or removal from sale. Availability of any listing should always be independently verified. Listing information is provided for consumer personal, non-commercial use, solely to identify potential properties for potential purchase. All other use is strictly prohibited and may violate relevant federal and state law. Data last updated on