231 Riverside Drive Unit 1504-1, Daytona Beach, FL 32117
- $379,000
- 2
- BD
- 2
- BA
- 1,689
- SqFt







- List Price
- $379,000
- Status
- Active
- Days on Market
- 122
- Price Change
- ▼ $11,000 1781070944
- MLS#
- V4949085
- Property Style
- Condo
- Year Built
- 2007
- Bedrooms
- 2
- Bathrooms
- 2
- Living Area
- 1,689
- Lot Size
- 122,171
- Acres
- 2.80
- Total Acreage
- 2 to less than 5
- Building Name
- Marina Grande On The Halifax
- Monthly Condo Fee
- 1087
- Legal Subdivision Name
- Marina Grande/Halifax 01
- MLS Area Major
- Daytona Beach
Property Description
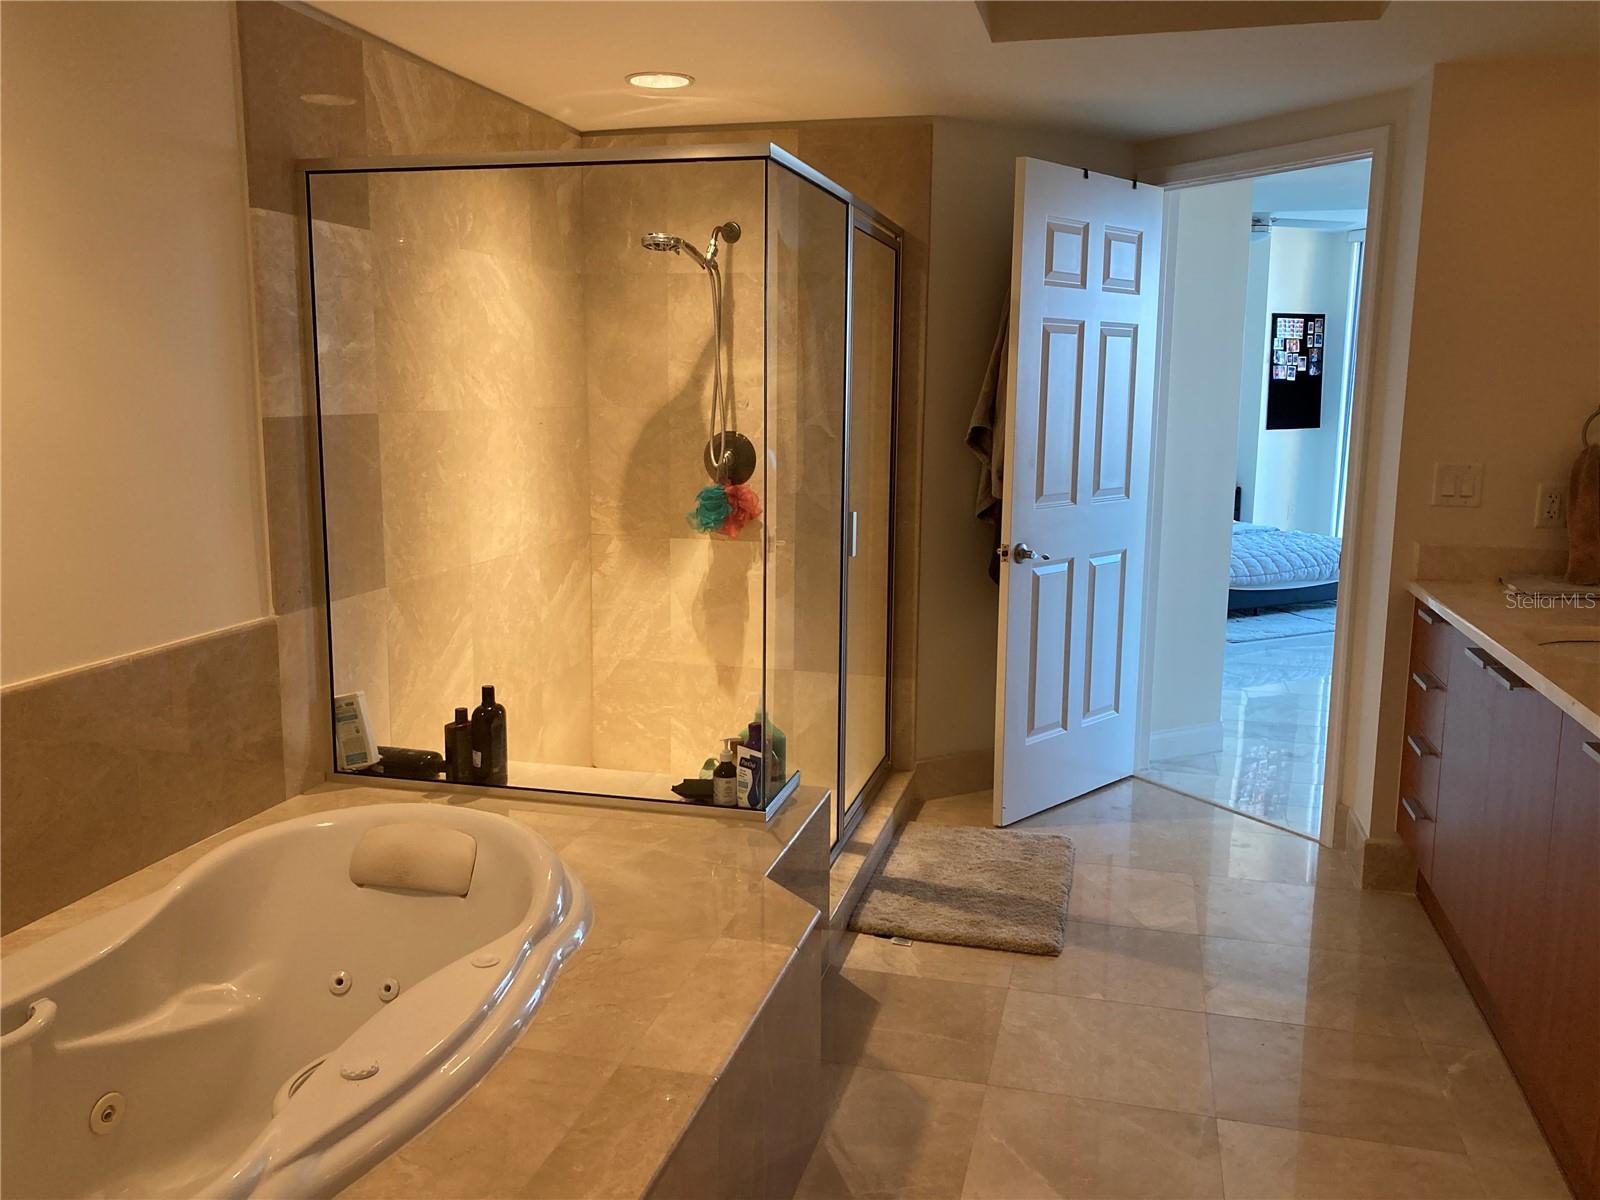
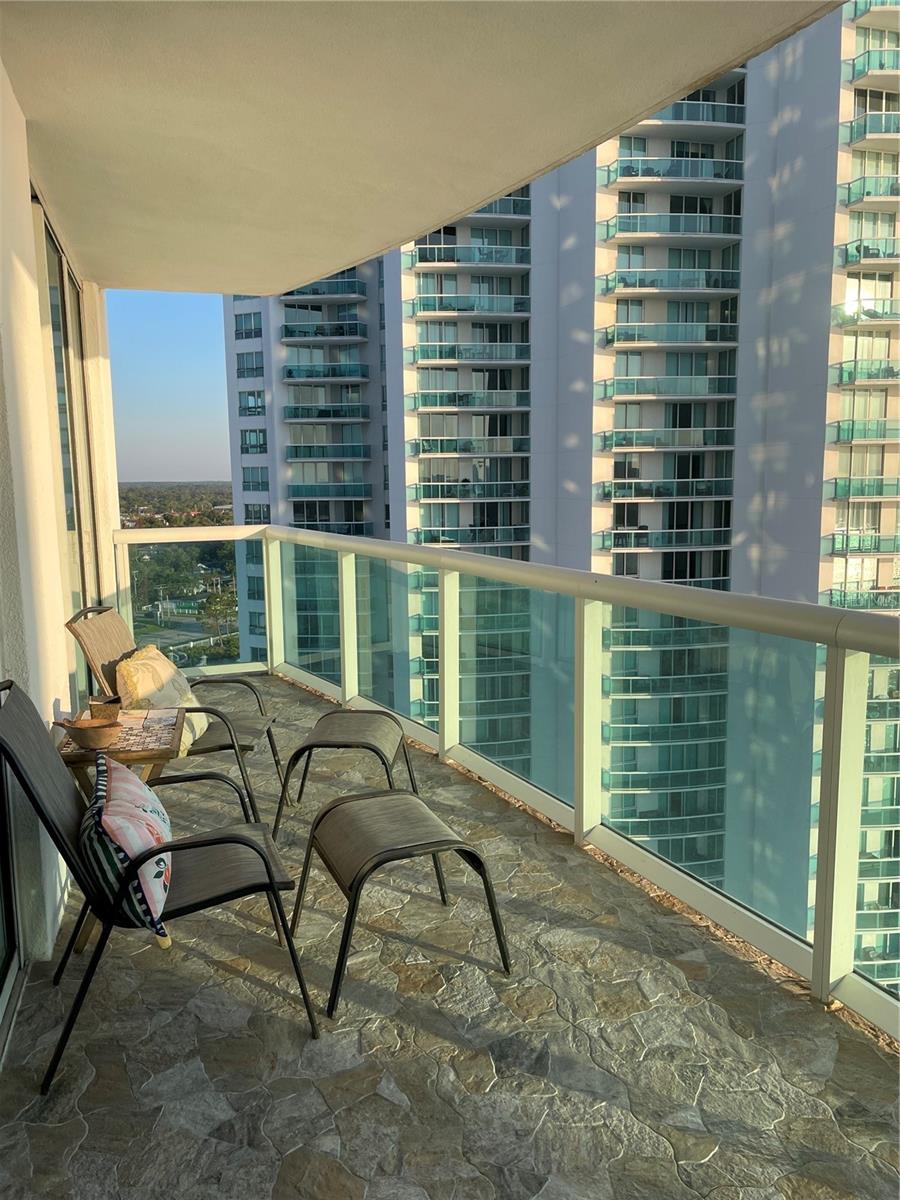
PRICE REDUCED!! PRICE REDUCED!! Awaken in bed to a stunning ocean and intercoastal view each morning! This 15th floor condominium boasts luxurious marble flooring throughout. The open concept kitchen to family room lends a spacious feeling transitioning to a tastefully tiled balcony floor inviting you outside to gaze upon the natural wonder of Florida's Atlantic Coast from a seagull's eye view. The interior is kept nice n cool courtesy of a new central A/C unit. A quick ride down the elevator delivers you to resort-quality amenities including TWO pristine swimming pools, a complete gym, movie theatre, game room and social hall. 24-hour staffed guard gate provides top notch security.
/u.realgeeks.media/homesinorlando/NextHome-Neighborhood-Realty-Logo-Horizontal-OrangeOnWhite-Web-RGB.jpg)
Additional Information
- Taxes
- $3789
- Minimum Lease
- 1 Month
- HOA Payment Schedule
- Monthly
- Maintenance Includes
- Guard - 24 Hour, Pool, Insurance, Maintenance Structure, Maintenance Grounds, Maintenance, Management, Pest Control, Recreational Facilities, Security, Sewer, Trash, Water
- Condo Fees
- $1087
- Condo Fees Term
- Monthly
- Community Features
- Association Recreation - Owned, Clubhouse, Community Mailbox, Fitness Center, Gated Community - Guard, Pool, Sidewalks, Wheelchair Access, No Deed Restriction
- Property Description
- One Story
- Zoning
- RES
- Interior Layout
- Living Room/Dining Room Combo, Open Floorplan, Solid Surface Counters, Split Bedroom, Stone Counters, Thermostat, Walk-In Closet(s)
- Interior Features
- Living Room/Dining Room Combo, Open Floorplan, Solid Surface Counters, Split Bedroom, Stone Counters, Thermostat, Walk-In Closet(s)
- Floor
- Carpet, Ceramic Tile, Tile
- Appliances
- Dishwasher, Disposal, Dryer, Electric Water Heater, Exhaust Fan, Freezer, Microwave, Range, Range Hood, Refrigerator, Washer
- Utilities
- BB/HS Internet Available, Cable Available, Cable Connected, Electricity Connected, Public, Sewer Connected, Water Connected
- Heating
- Central, Electric
- Air Conditioning
- Central Air
- Exterior Construction
- Cement Siding
- Exterior Features
- Balcony
- Roof
- Other
- Foundation
- Concrete Perimeter
- Pool
- Community
- Garage Carport
- 1 Car Garage
- Garage Spaces
- 1
- Elementary School
- Holly Hill Elem
- Middle School
- Campbell Middle
- High School
- Mainland High School
- Water Name
- Halifax River
- Water Extras
- Boat Port
- Water View
- Gulf/Ocean - Partial, Intracoastal Waterway, Marina
- Water Frontage
- Intracoastal Waterway, Marina in Community
- Pets
- Allowed
- Pet Size
- Medium (36-60 Lbs.)
- Flood Zone Code
- X
- Parcel ID
- 533748011504
- Legal Description
- UNIT 1504 BLDG 1 MARINA GRANDE ON THE HALIFAX I CONDO PER OR 6136 PG 4670 PER OR 6565 PG 1430 PER OR 6587 PG 1314 PER OR 6942 PG 1110 PER OR 8152 PG 3976 PER OR 8461 PG 0044
Listing courtesy of ADAMS, CAMERON & CO., REALTORS. 386-717-3445
Mortgage Calculator
StellarMLS is the source of this information via Internet Data Exchange Program. All listing information is deemed reliable but not guaranteed and should be independently verified through personal inspection by appropriate professionals. Listings displayed on this website may be subject to prior sale or removal from sale. Availability of any listing should always be independently verified. Listing information is provided for consumer personal, non-commercial use, solely to identify potential properties for potential purchase. All other use is strictly prohibited and may violate relevant federal and state law. Data last updated on