3743 S Atlantic Avenue Unit 10B0, Daytona Beach, FL 32118
- $545,000
- 2
- BD
- 2
- BA
- 1,505
- SqFt




- List Price
- $545,000
- Status
- Active
- Days on Market
- 153
- MLS#
- V4948488
- Property Style
- Condo
- Year Built
- 1988
- Bedrooms
- 2
- Bathrooms
- 2
- Living Area
- 1,505
- Lot Size
- 36,047
- Acres
- 0.83
- Building Name
- Royal Atlantic/3743
- Monthly Condo Fee
- 1250
- Legal Subdivision Name
- Royal Atlantic Condo
- Complex/Comm Name
- Royal Atlantic/3743
- MLS Area Major
- Daytona Beach/Holly Hill
Property Description
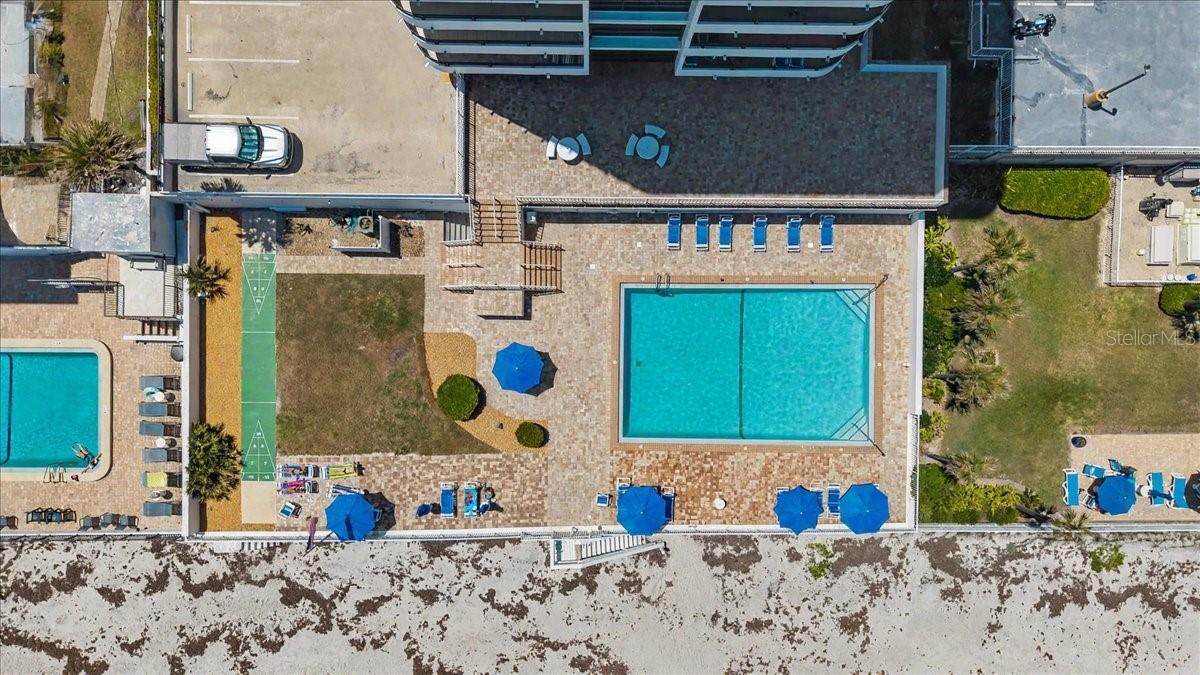
OWNER FINANCING AVAILABLE with $100,000 down, 7% interest, 3-year balloon, and 20-year amortization. Beautiful 10th-floor condo offering wide ocean views from multiple private balconies. Bright, open layout with floor-to-ceiling windows and tile flooring throughout. The kitchen features maple cabinetry, granite counters, stainless steel appliances, and a breakfast bar. Two bedrooms are located in the west wing, each with its own balcony. Private laundry room. Recent updates include a 50-gallon water heater (2024) and 3-ton A/C system (2019). Secure underground parking and storage included. Furnished (art not included). Royal Atlantic is a boutique 11-story, 40-unit oceanfront community with a pool, fitness center, sauna, and social room. Located south of the Dunlawton Bridge in Daytona Beach Shores—known for its small-town feel and beautiful coastline. No pets. Two-month minimum rentals. All information deemed accurate but should be verified.
/u.realgeeks.media/homesinorlando/NextHome-Neighborhood-Realty-Logo-Horizontal-OrangeOnWhite-Web-RGB.jpg)
Additional Information
- Taxes
- $6097
- Minimum Lease
- 2 Months
- HOA Payment Schedule
- Monthly
- Maintenance Includes
- Cable TV, Pool, Internet, Management, Pest Control, Trash, Water
- Condo Fees
- $1250
- Condo Fees Term
- Monthly
- Community Features
- Buyer Approval Required, Clubhouse, Fitness Center, Pool, No Deed Restriction
- Property Description
- One Story
- Zoning
- RES
- Interior Layout
- Ceiling Fans(s), Eat-in Kitchen, Living Room/Dining Room Combo, Open Floorplan, Solid Wood Cabinets, Stone Counters
- Interior Features
- Ceiling Fans(s), Eat-in Kitchen, Living Room/Dining Room Combo, Open Floorplan, Solid Wood Cabinets, Stone Counters
- Floor
- Ceramic Tile
- Appliances
- Dishwasher, Disposal, Dryer, Ice Maker, Microwave, Range, Refrigerator
- Utilities
- Cable Connected, Electricity Connected, Water Connected
- Heating
- Central
- Air Conditioning
- Central Air
- Exterior Construction
- Block, Concrete
- Exterior Features
- Balcony, Private Mailbox, Storage
- Roof
- Built-Up
- Foundation
- Block
- Pool
- Community, Private
- Pool Type
- In Ground
- Garage Carport
- 1 Car Carport, 1 Car Garage
- Garage Spaces
- 1
- Water View
- Gulf/Ocean - Full
- Water Access
- Beach
- Pets
- Not Allowed
- Floor Number
- 10
- Flood Zone Code
- V8
- Parcel ID
- 6302-32-10-10B0
- Legal Description
- UNIT 10-B ROYAL ATLANTIC A CONDO PER OR 3053 PGS 0232-0297 INC PER OR 3743 PG 2826 PER OR 5776 PGS 4462-4464 INC PER OR 7729 PG 3986 PER OR 8082 PG 0667 PER OR 8093 PG 1131
Listing courtesy of EXP REALTY LLC. 888-883-8509
Mortgage Calculator
StellarMLS is the source of this information via Internet Data Exchange Program. All listing information is deemed reliable but not guaranteed and should be independently verified through personal inspection by appropriate professionals. Listings displayed on this website may be subject to prior sale or removal from sale. Availability of any listing should always be independently verified. Listing information is provided for consumer personal, non-commercial use, solely to identify potential properties for potential purchase. All other use is strictly prohibited and may violate relevant federal and state law. Data last updated on