2711 N Halifax Avenue Unit 478, Daytona Beach, FL 32118
- $144,900
- 1
- BD
- 1
- BA
- 710
- SqFt






- List Price
- $144,900
- Status
- Active
- Days on Market
- 217
- MLS#
- V4947236
- Property Style
- Condo
- Year Built
- 1977
- Bedrooms
- 1
- Bathrooms
- 1
- Living Area
- 710
- Lot Size
- 308,773
- Acres
- 7.09
- Building Name
- 2711
- Monthly Condo Fee
- 514
- Legal Subdivision Name
- Riverside Condo
- MLS Area Major
- Daytona Beach/Holly Hill
Property Description
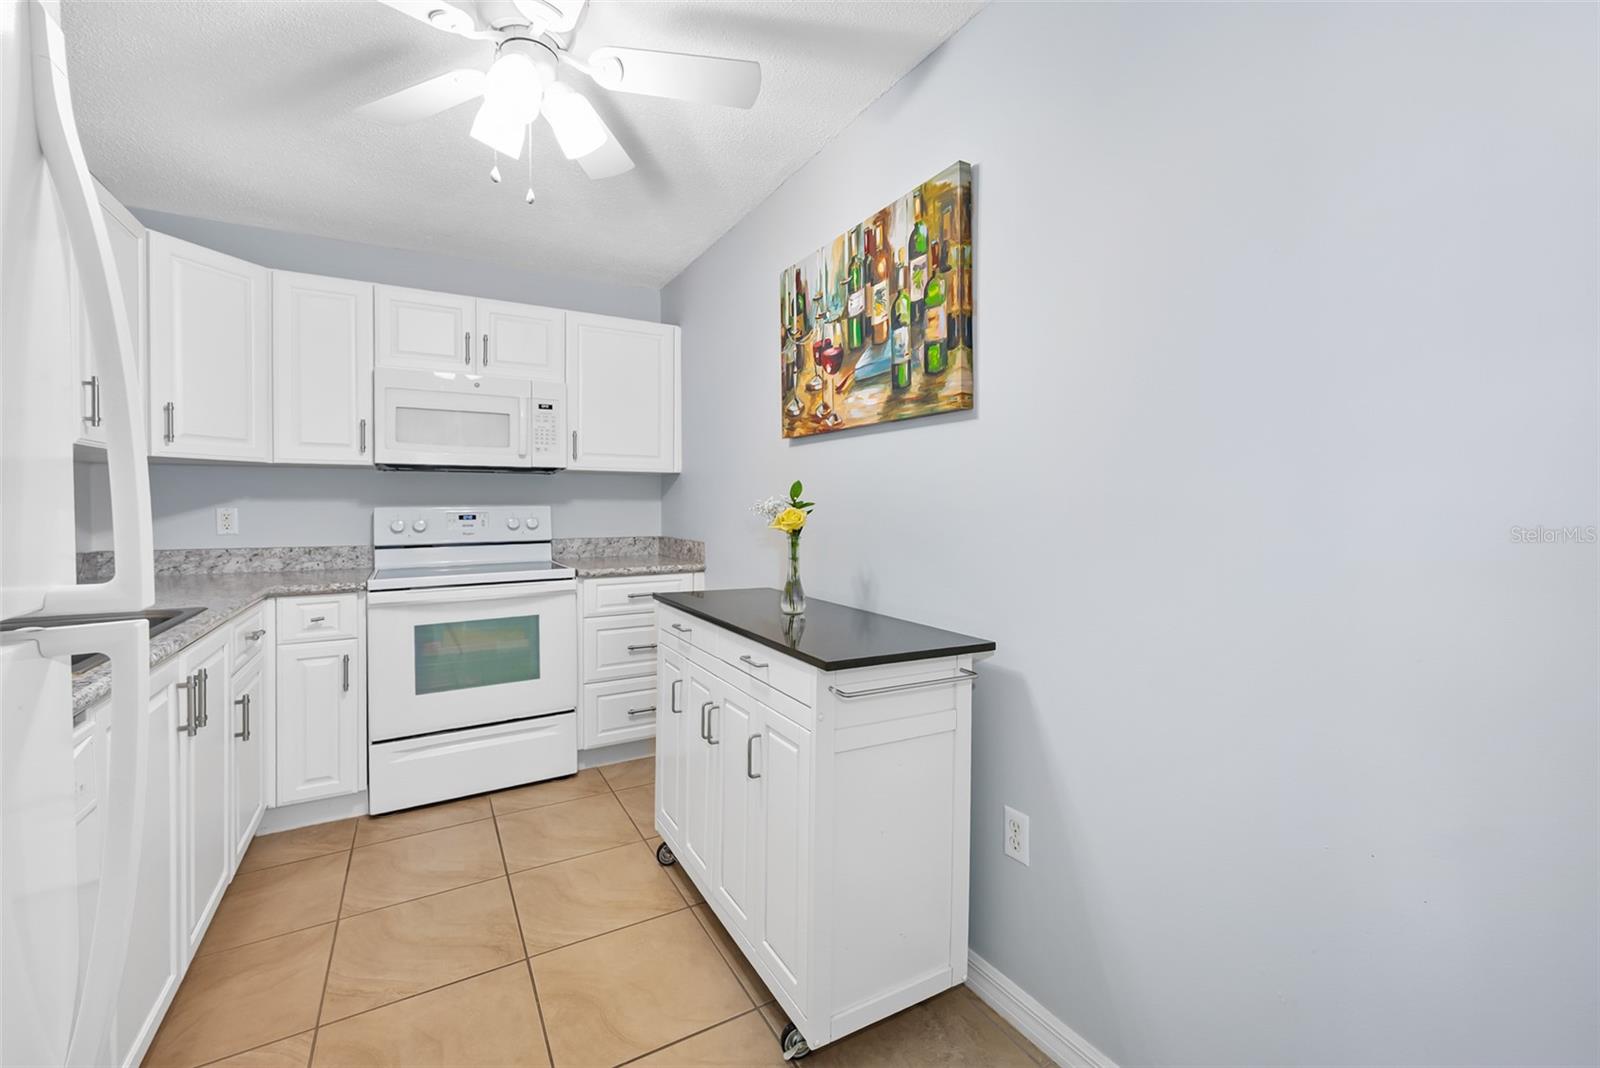
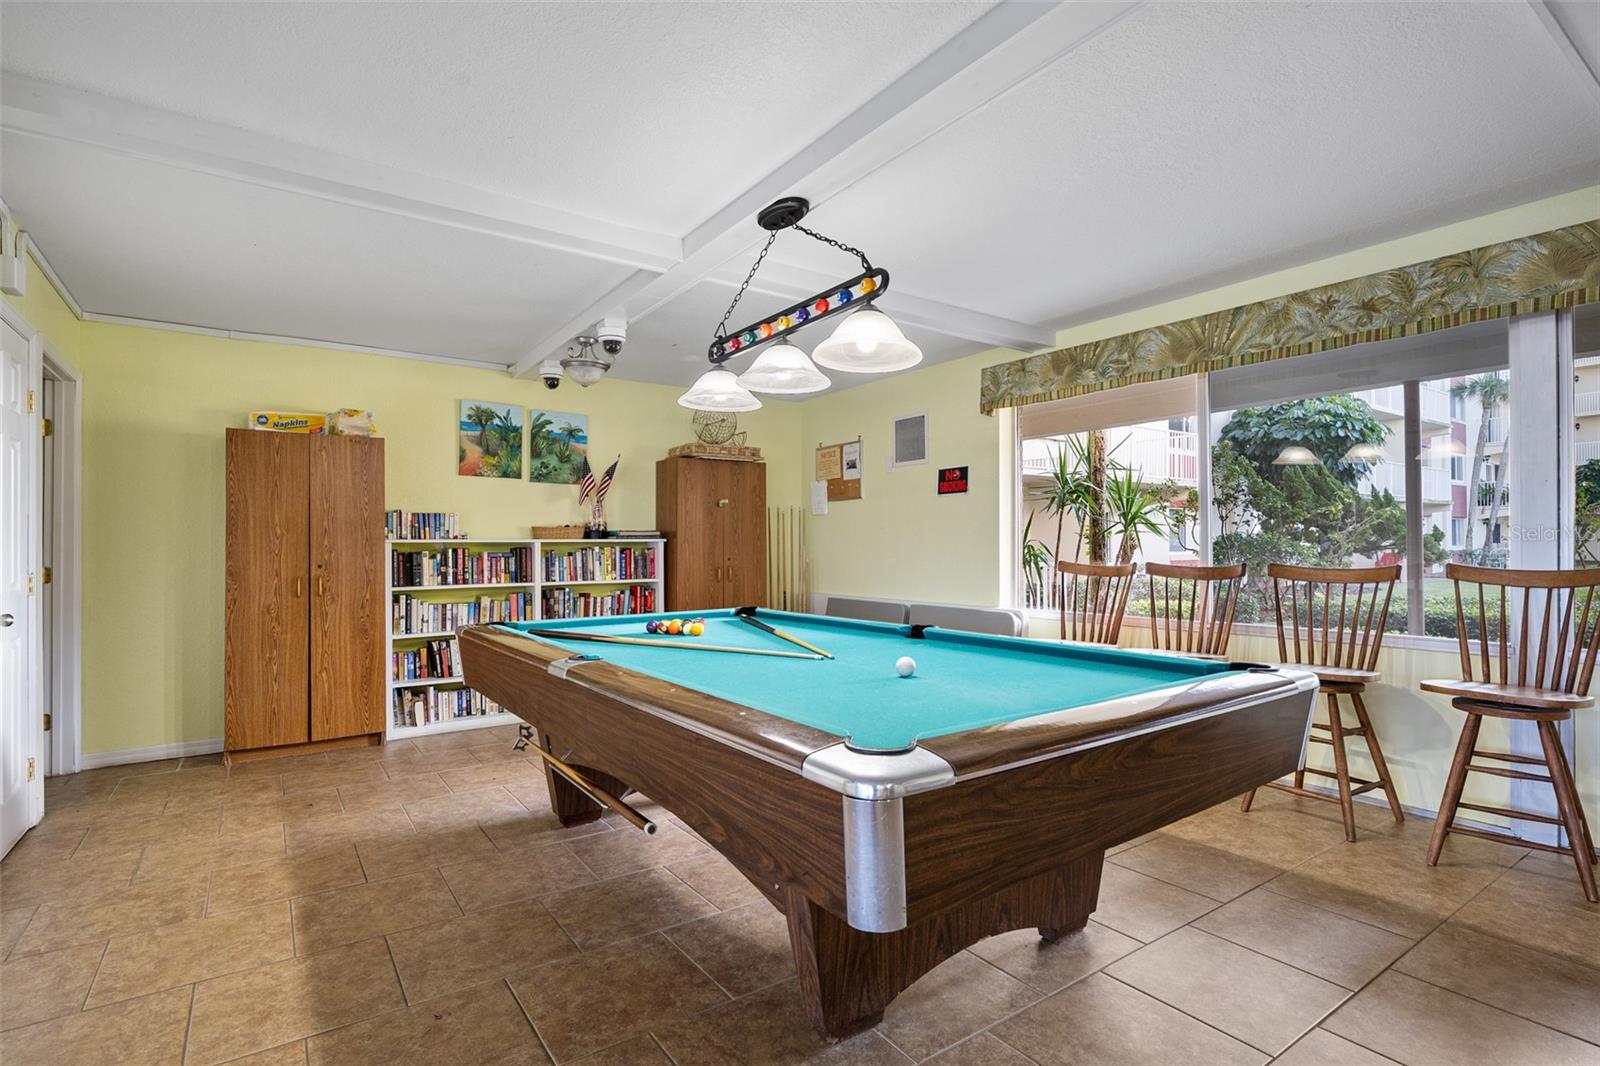
Welcome to your top-floor sanctuary! This beautifully updated 1-bedroom, 1-bathroom condo offers the perfect blend of style and peace of mind. Situated on the top floor, you'll enjoy the ultimate luxury of no upstairs neighbors and elevated views. The modern kitchen features a full remodel with an abundance of countertop space and smart storage solutions. The living and dining areas are accented by classic crown molding, while sleek tile flooring runs throughout the entire home—no carpet here! Step out onto your private balcony to soak in the refreshing river breezes and take in the serene water views. It's the perfect spot for your morning coffee. The building offers fishing docks, 3 pools with 2 being heated, on-site laundry, a social room, barbecue grills, shuffleboard, and more. Water, cable, internet, sewer, and trash are included in your dues. AC with wi-fi thermostat 2025, water heater 2020, electrical panel 2023, hurricane window in bedroom 2022.
/u.realgeeks.media/homesinorlando/NextHome-Neighborhood-Realty-Logo-Horizontal-OrangeOnWhite-Web-RGB.jpg)
Additional Information
- Taxes
- $2103
- Minimum Lease
- 3 Months
- Maintenance Includes
- Cable TV, Pool, Insurance, Internet, Maintenance Structure, Maintenance Grounds, Management, Sewer, Trash, Water
- Condo Fees
- $514
- Condo Fees Term
- Monthly
- Community Features
- Buyer Approval Required, Clubhouse, Pool, Sidewalks, No Deed Restriction, Maintenance Free
- Property Description
- One Story
- Zoning
- RESI
- Interior Layout
- Ceiling Fans(s), Crown Molding, Living Room/Dining Room Combo, Thermostat, Window Treatments
- Interior Features
- Ceiling Fans(s), Crown Molding, Living Room/Dining Room Combo, Thermostat, Window Treatments
- Floor
- Tile
- Appliances
- Dishwasher, Microwave, Range, Refrigerator
- Utilities
- Cable Connected, Electricity Connected, Sewer Connected, Water Connected
- Heating
- Central, Electric
- Air Conditioning
- Central Air
- Exterior Construction
- Block, Concrete
- Exterior Features
- Balcony
- Roof
- Membrane
- Foundation
- Slab
- Pool
- Community
- Water Name
- Halifax River
- Water Extras
- Fishing Pier, Seawall - Other
- Water View
- Intracoastal Waterway
- Pets
- Not Allowed
- Floor Number
- 4
- Flood Zone Code
- X
- Parcel ID
- 14-32-25-22-00-4780
- Legal Description
- UNIT 478 RIVERSIDE CONDO PER OR 2247 PG 0318 PER OR 2252 PG 1015 PER OR 6056 PGS 3960-3961 PER OR 6614 PG 4840
Listing courtesy of ADAMS, CAMERON & CO., REALTORS. 386-673-2100
Mortgage Calculator
StellarMLS is the source of this information via Internet Data Exchange Program. All listing information is deemed reliable but not guaranteed and should be independently verified through personal inspection by appropriate professionals. Listings displayed on this website may be subject to prior sale or removal from sale. Availability of any listing should always be independently verified. Listing information is provided for consumer personal, non-commercial use, solely to identify potential properties for potential purchase. All other use is strictly prohibited and may violate relevant federal and state law. Data last updated on