2403 S Atlantic Avenue Unit 604, Daytona Beach, FL 32118
- $765,000
- 3
- BD
- 3
- BA
- 2,250
- SqFt





- List Price
- $765,000
- Status
- Active
- Days on Market
- 237
- MLS#
- V4946844
- Property Style
- Condo
- Architectural Style
- Other
- Year Built
- 2006
- Bedrooms
- 3
- Bathrooms
- 3
- Living Area
- 2,250
- Lot Size
- 135,195
- Acres
- 3.10
- Total Acreage
- 2 to less than 5
- Building Name
- St. Maarten
- Monthly Condo Fee
- 950
- Legal Subdivision Name
- St Maarten Condo
- MLS Area Major
- Daytona Beach/Holly Hill
Property Description
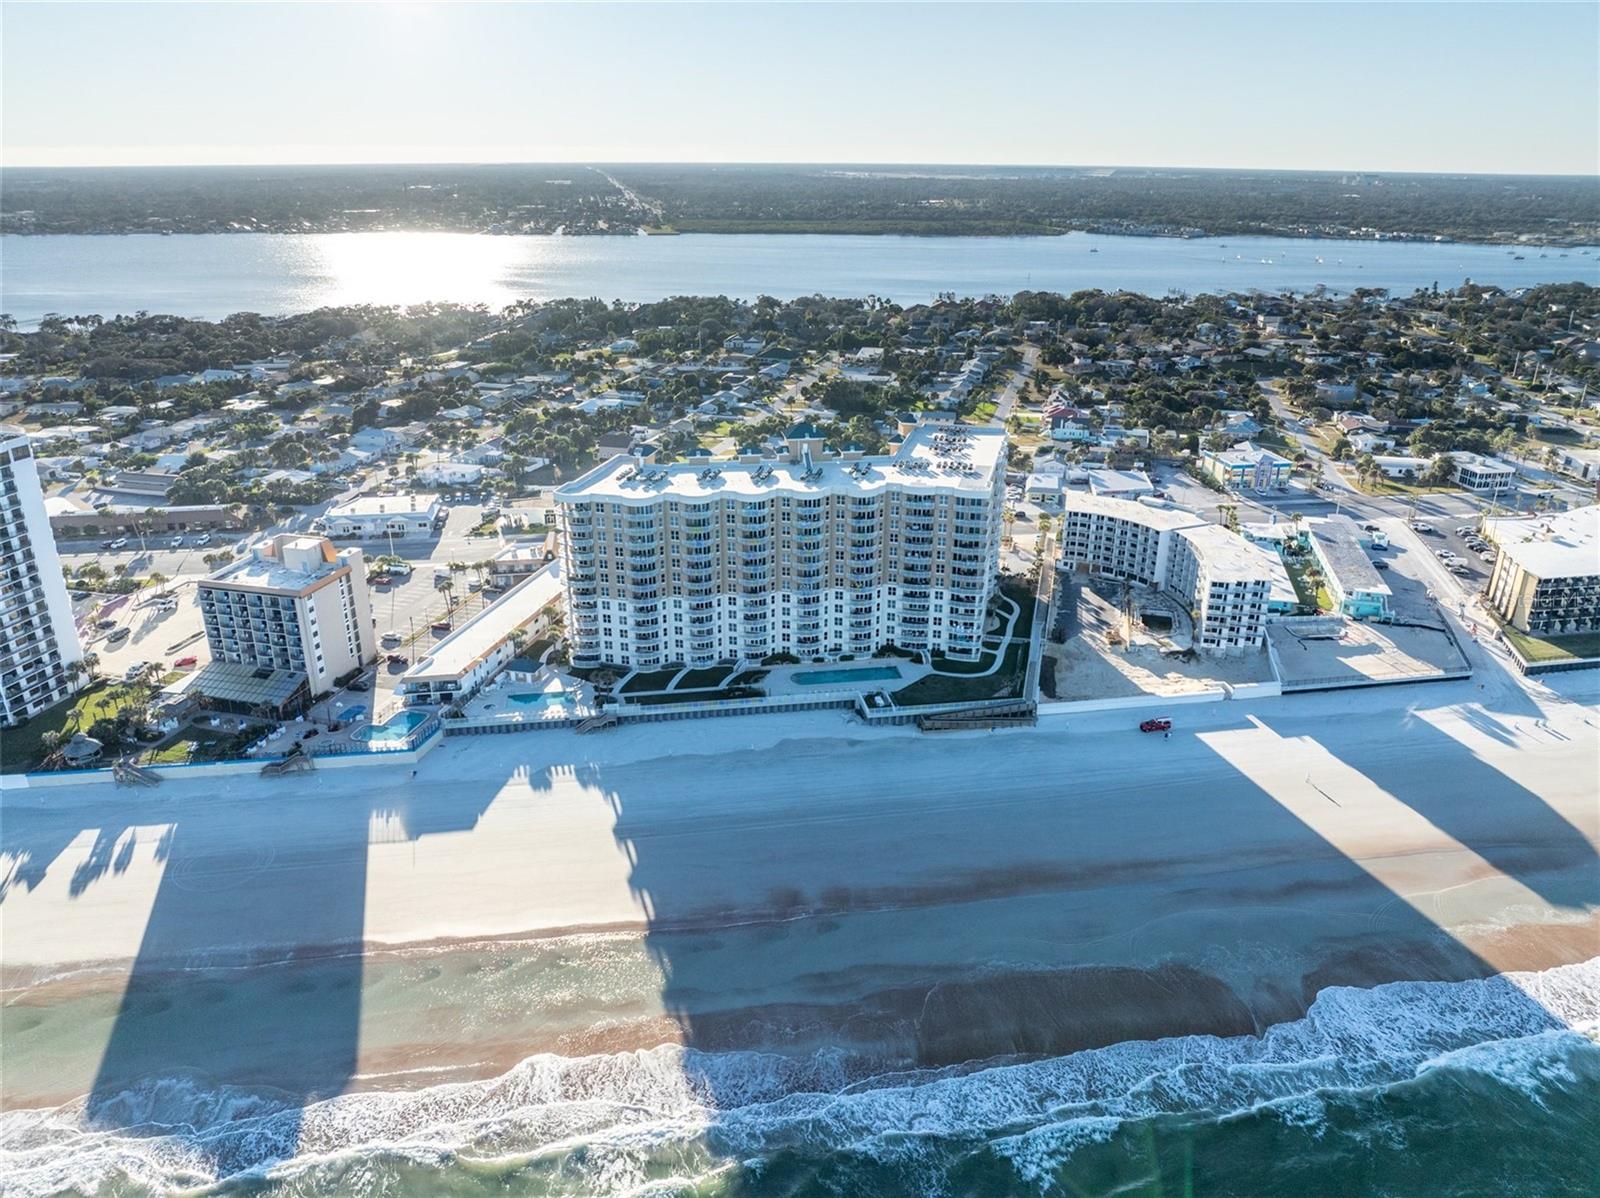
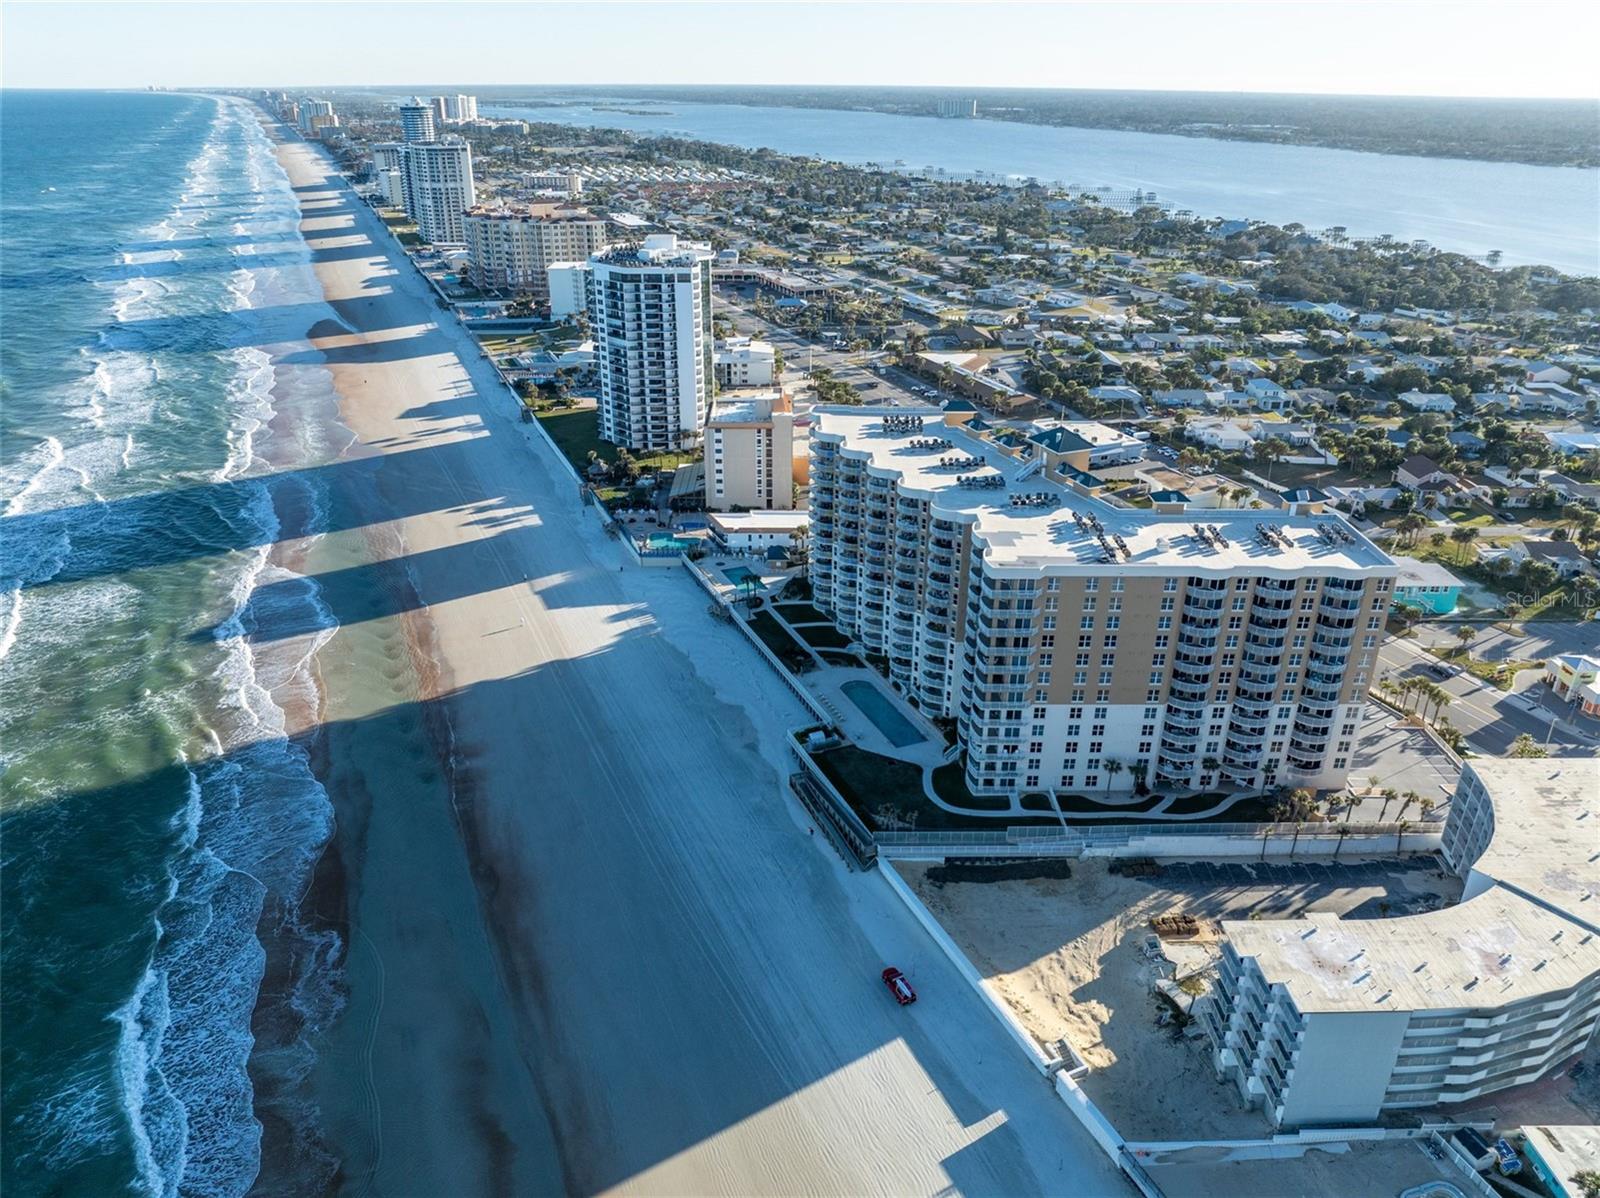
Experience elevated oceanfront living in this exquisitely appointed 3-bedroom, 3-bath residence perched on the 6th floor with direct, unobstructed ocean views and a private balcony that captures endless sunrises and sea breezes. Fully furnished and truly turn-key, this sophisticated retreat offers effortless, maintenance-free coastal elegance. A gracious tiled entryway with an architectural ceiling, crown molding, and coat closet sets a refined first impression. The open, light-filled living spaces are beautifully enhanced by plantation shutters, crown molding, and seamless indoor-outdoor flow through expansive sliders leading to the oceanfront balcony—perfect for entertaining or quiet moments overlooking the Atlantic. The gourmet kitchen showcases rich maple cabinetry, gleaming granite countertops, stainless steel appliances, a built-in microwave, and pantry, flowing seamlessly into the dining area and living room. A wet bar with granite countertop adds a stylish and functional touch for hosting guests. The luxurious primary suite is a serene sanctuary featuring crown molding, private balcony access, and generous his-and-hers closets. The spa-inspired primary bath offers a walk-in shower, indulgent soaking tub, dual sinks with a high vanity, linen closet, and private water closet. A spacious guest suite includes a walk-in closet and en suite bath with tub/shower and high vanity, while the second guest bedroom is conveniently located near a beautifully appointed bath with walk-in shower and high vanity—ideal for family or guests. A dedicated laundry room with tile flooring, shelving, and integrated mechanical systems completes the home’s thoughtful design. Residents enjoy resort-style amenities including **three pools (two outdoor and one indoor), hot tubs, a state-of-the-art fitness center with sauna, game room with billiards, elegant social room, bicycle storage, and private beach access—all just steps from the sand. This exceptional oceanfront residence offers the perfect blend of luxury, comfort, and coastal sophistication. Simply arrive, unwind, and embrace the beachfront lifestyle you’ve been waiting for. Located close to restaurants, shopping, banking & many local attractions. All measurements are approximate & not warranted.
/u.realgeeks.media/homesinorlando/NextHome-Neighborhood-Realty-Logo-Horizontal-OrangeOnWhite-Web-RGB.jpg)
Additional Information
- Taxes
- $9603
- Minimum Lease
- 2 Weeks
- HOA Payment Schedule
- Monthly
- Maintenance Includes
- Pool, Insurance, Maintenance Grounds, Pest Control, Sewer, Trash, Water
- Condo Fees
- $950
- Condo Fees Term
- Monthly
- Community Features
- Pool, No Deed Restriction
- Property Description
- One Story
- Zoning
- RESI
- Interior Layout
- Ceiling Fans(s), Living Room/Dining Room Combo, Open Floorplan, Split Bedroom, Stone Counters, Thermostat, Walk-In Closet(s), Wet Bar, Window Treatments
- Interior Features
- Ceiling Fans(s), Living Room/Dining Room Combo, Open Floorplan, Split Bedroom, Stone Counters, Thermostat, Walk-In Closet(s), Wet Bar, Window Treatments
- Floor
- Carpet, Tile
- Appliances
- Dishwasher, Disposal, Microwave, Range, Refrigerator
- Utilities
- Electricity Connected, Public, Sewer Connected, Water Connected
- Heating
- Central
- Air Conditioning
- Central Air
- Exterior Construction
- Block, Concrete
- Exterior Features
- Balcony, Sidewalk, Sliding Doors
- Roof
- Other
- Foundation
- Slab
- Pool
- Community, Private
- Pool Type
- Deck, In Ground
- Garage Carport
- 1 Car Garage, Under Building Parking
- Garage Spaces
- 1
- Garage Features
- Covered, Deeded, Guest, Reserved, Underground
- Elementary School
- R.J. Longstreet Elem
- Middle School
- Campbell Middle
- High School
- Mainland High School
- Water Name
- Atlantic Ocean
- Water Extras
- Seawall - Concrete
- Water View
- Gulf/Ocean - Full
- Water Access
- Gulf/Ocean
- Pets
- Allowed
- Pet Size
- Medium (36-60 Lbs.)
- Floor Number
- 6
- Flood Zone Code
- X
- Parcel ID
- 5322-51-00-0604
- Legal Description
- UNIT 604 ST MAARTEN CONDOMINIUM INCLUDING PARKING SPACE #10 PER OR 5189 PGS 0222-0305 PER OR 5261 PG 0674 (FKA UNIT 6B3) PER OR 5828 PG 2594 PER OR 5855 PG 4408 PER OR 6195 PG 0005 PER OR 6286 PGS 2083-2086 PER OR 6307 PG 3107 PER OR 7541 PGS 2983-29 84 PE
Listing courtesy of WATSON REALTY CORP.. 386-767-2890
Mortgage Calculator
StellarMLS is the source of this information via Internet Data Exchange Program. All listing information is deemed reliable but not guaranteed and should be independently verified through personal inspection by appropriate professionals. Listings displayed on this website may be subject to prior sale or removal from sale. Availability of any listing should always be independently verified. Listing information is provided for consumer personal, non-commercial use, solely to identify potential properties for potential purchase. All other use is strictly prohibited and may violate relevant federal and state law. Data last updated on