342 Dahoon Holly Drive, Daytona Beach, FL 32117
- $334,000
- 3
- BD
- 2
- BA
- 1,514
- SqFt








- List Price
- $334,000
- Status
- Active
- Days on Market
- 242
- Price Change
- ▼ $1,000 1787725677
- MLS#
- V4946752
- Property Style
- Single Family
- Architectural Style
- Ranch
- Year Built
- 2005
- Bedrooms
- 3
- Bathrooms
- 2
- Living Area
- 1,514
- Lot Size
- 6,300
- Acres
- 0.14
- Total Acreage
- 0 to less than 1/4
- Legal Subdivision Name
- Grand Preserve Ph 01
- Complex/Comm Name
- Grand Preserve
- MLS Area Major
- Daytona Beach
Property Description
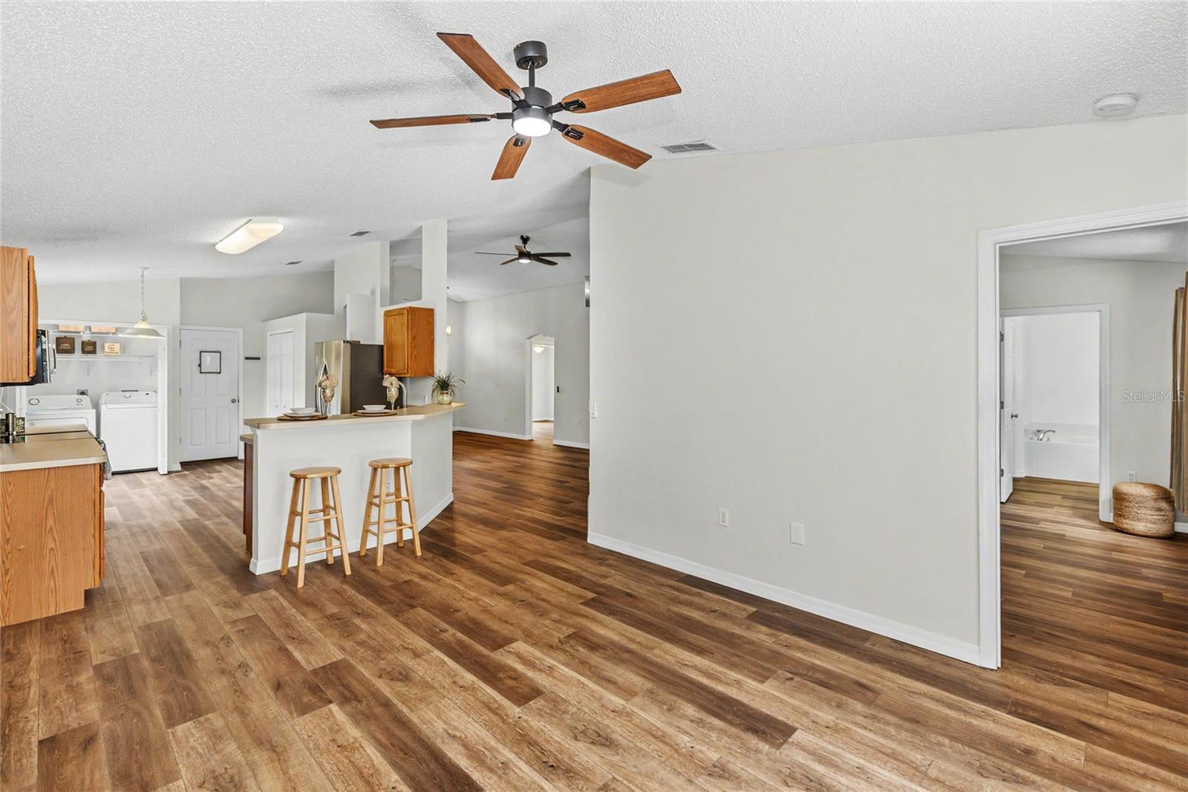
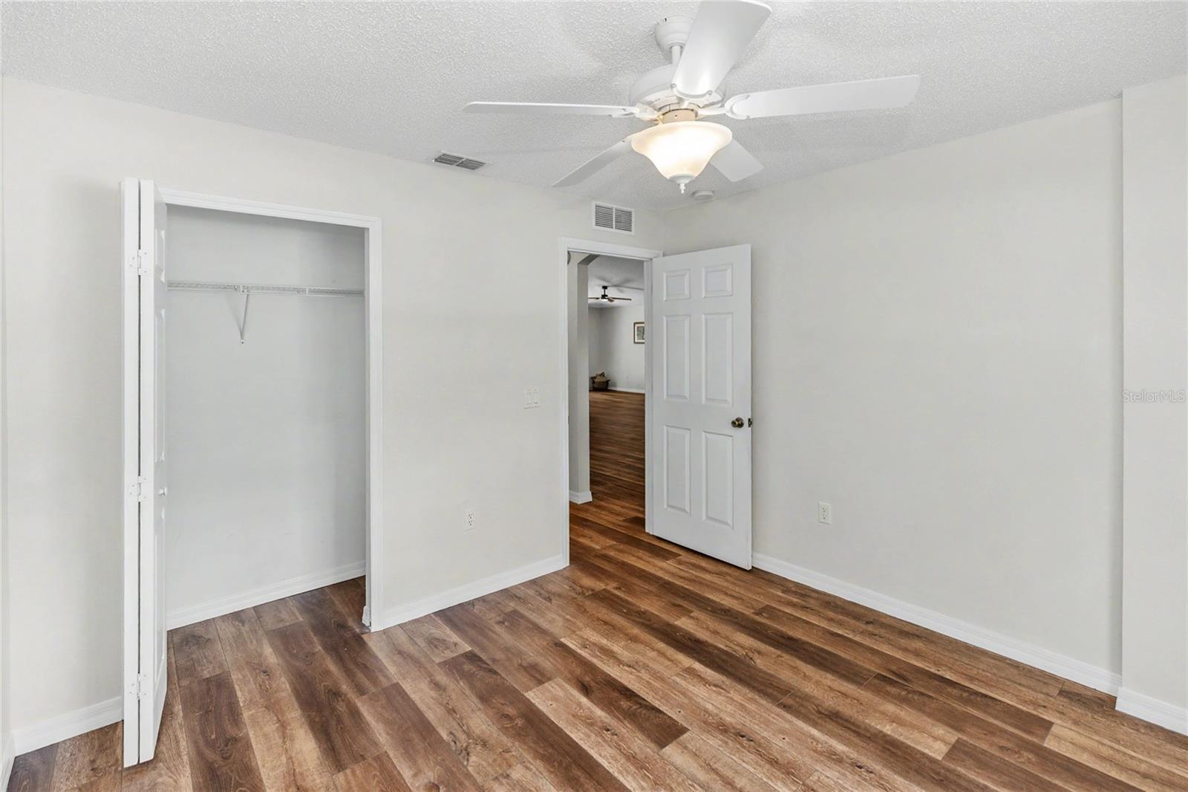
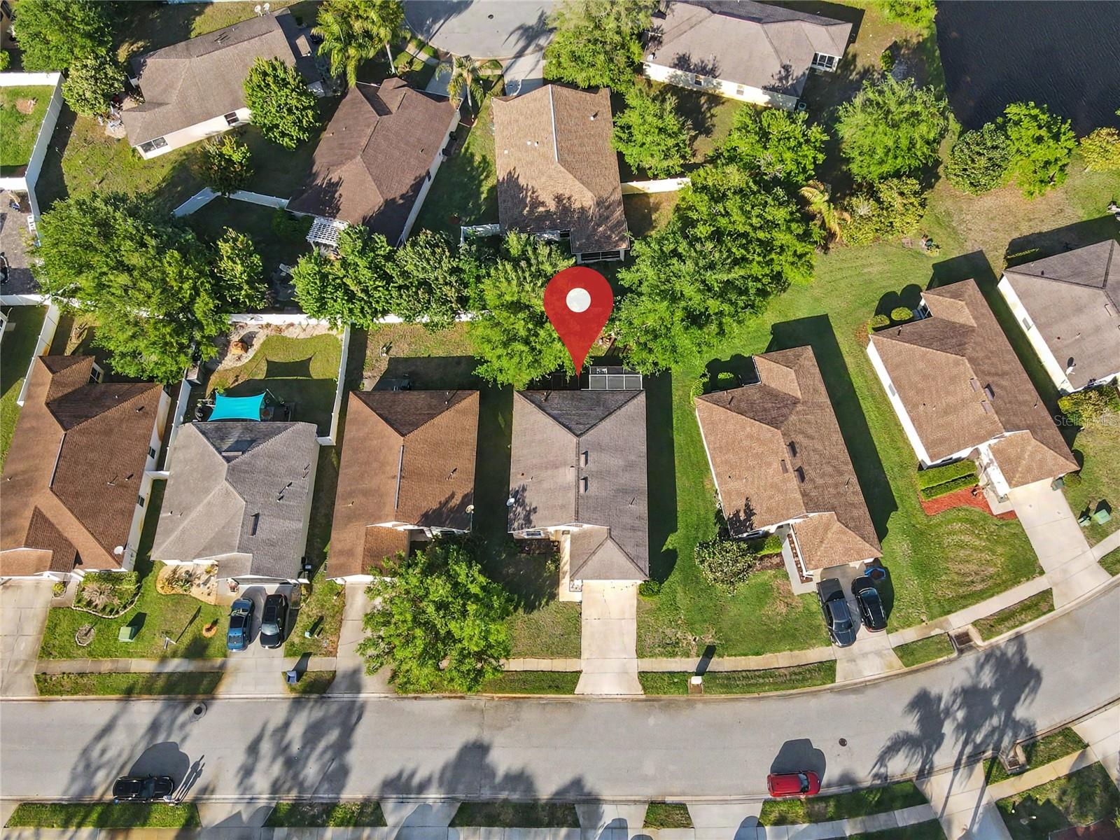
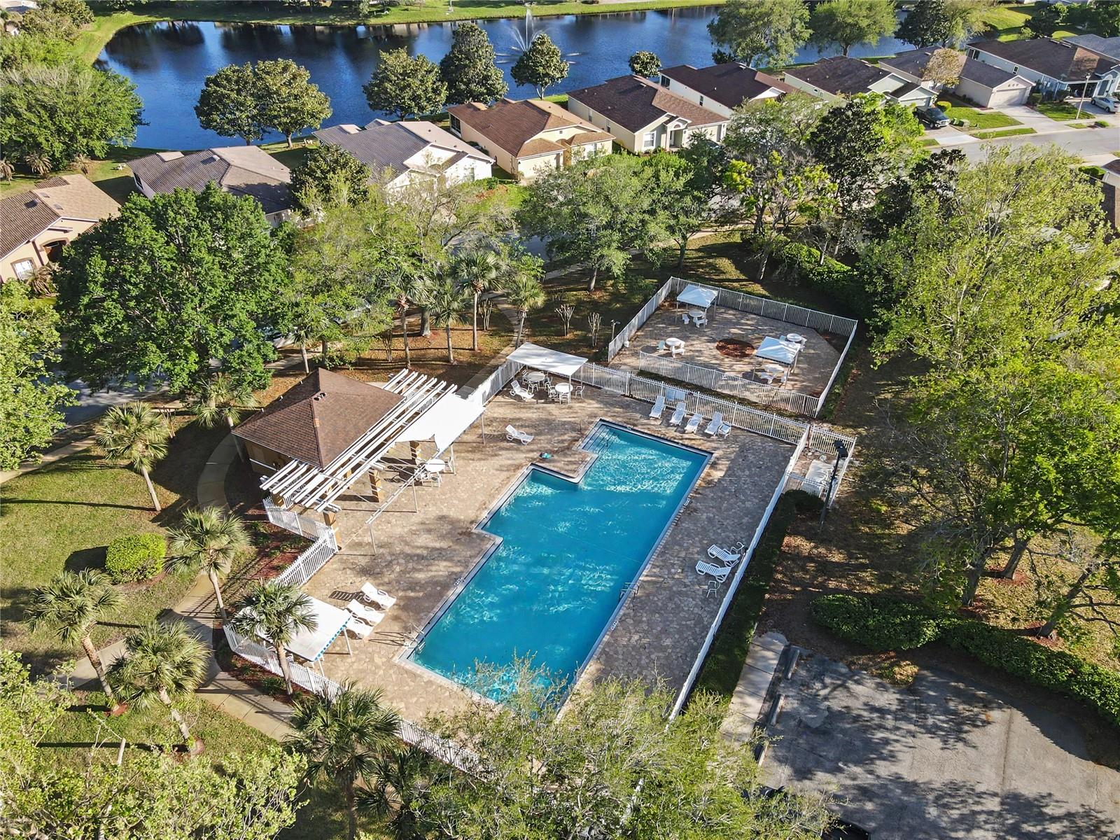
BRAND NEW FLOORING AND FRESHLY PAINTED INSIDE, PLUS NEW ROOF WILL BE INSTALLED PRIOR TO CLOSING!!! Solid CBS-block home with major upgrades already completed: HVAC replaced in 2020 with a 10-yr warranty covering parts and labor, and a new water heater in 2023. Bright, open layout with soaring 10-foot and 11-foot vaulted ceilings, neutral tones, and ceiling fans in every room. Genuine pine wood cabinetry, upgraded stainless appliances, and a new full-size washer and dryer. Spacious primary suite boasts a soaking tub and walk-in closet. Close to great schools, dining, shopping, hospitals, beaches, and major roads. Grand Preserve offers a low HOA and community pool. Other features include a partial lake view, screened patio complete with a pet door, raised garden bed with potatoes, grape tomatoes, bell peppers, and more, an irrigation system, hurricane panels, easy-clean tilt windows, Ring doorbell, flood lights, and new garage door springs. Owner will replace the roof prior to closing!
/u.realgeeks.media/homesinorlando/NextHome-Neighborhood-Realty-Logo-Horizontal-OrangeOnWhite-Web-RGB.jpg)
Additional Information
- Taxes
- $2485
- Minimum Lease
- 6 Months
- HOA Fee
- $160
- HOA Payment Schedule
- Quarterly
- Maintenance Includes
- Pool, Trash
- Location
- City Limits, Landscaped, Level, Sidewalk
- Community Features
- Community Mailbox, Pool, Sidewalks, Street Lights, No Deed Restriction
- Property Description
- One Story
- Zoning
- RESI
- Interior Layout
- Accessibility Features, Ceiling Fans(s), Eat-in Kitchen, High Ceilings, Living Room/Dining Room Combo, Open Floorplan, Primary Bedroom Main Floor, Solid Wood Cabinets, Thermostat, Vaulted Ceiling(s), Walk-In Closet(s), Window Treatments
- Interior Features
- Accessibility Features, Ceiling Fans(s), Eat-in Kitchen, High Ceilings, Living Room/Dining Room Combo, Open Floorplan, Primary Bedroom Main Floor, Solid Wood Cabinets, Thermostat, Vaulted Ceiling(s), Walk-In Closet(s), Window Treatments
- Floor
- Luxury Vinyl, Vinyl, Wood
- Appliances
- Dishwasher, Disposal, Dryer, Ice Maker, Microwave, Other, Range, Refrigerator, Washer
- Utilities
- BB/HS Internet Available, Cable Available, Electricity Connected, Natural Gas Available, Public, Sewer Connected, Sprinkler Well, Water Connected
- Heating
- Central
- Air Conditioning
- Central Air
- Exterior Construction
- Block, Concrete, Stucco
- Exterior Features
- Garden, Hurricane Shutters, Lighting, Other, Private Yard, Rain Gutters, Sidewalk
- Roof
- Shingle
- Foundation
- Slab
- Pool
- Community
- Garage Carport
- 2 Car Garage
- Garage Spaces
- 2
- Garage Features
- Driveway, Garage Door Opener
- Garage Dimensions
- 18x21
- Elementary School
- Champion Elementary School
- Middle School
- David C Hinson Sr Middle
- High School
- Mainland High School
- Fences
- Other, Vinyl
- Pets
- Allowed
- Flood Zone Code
- X
- Parcel ID
- 5202-21-00-0380
- Legal Description
- LOT 38 GRAND PRESERVE PHASE ONE MB 49 PGS 173 THRU 177 PER OR 5424 PG 1387 PER OR 5614 PG 2806 PER OR 7748 PG 0040
Listing courtesy of KELLER WILLIAMS RLTY FL. PARTN. 386-944-2800
Mortgage Calculator
StellarMLS is the source of this information via Internet Data Exchange Program. All listing information is deemed reliable but not guaranteed and should be independently verified through personal inspection by appropriate professionals. Listings displayed on this website may be subject to prior sale or removal from sale. Availability of any listing should always be independently verified. Listing information is provided for consumer personal, non-commercial use, solely to identify potential properties for potential purchase. All other use is strictly prohibited and may violate relevant federal and state law. Data last updated on