1881 Riveredge Drive, Astor, FL 32102
- $330,000
- 2
- BD
- 2
- BA
- 1,248
- SqFt



- Sold Price
- $330,000
- List Price
- $340,000
- Status
- Sold
- Days on Market
- 35
- Closing Date
- Feb 18, 2025
- MLS#
- V4939806
- Property Style
- Single Family
- Year Built
- 1966
- Bedrooms
- 2
- Bathrooms
- 2
- Living Area
- 1,248
- Lot Size
- 8,800
- Acres
- 0.20
- Total Acreage
- 0 to less than 1/4
- Legal Subdivision Name
- Assessors Sub/Govt
- MLS Area Major
- Astor
Property Description
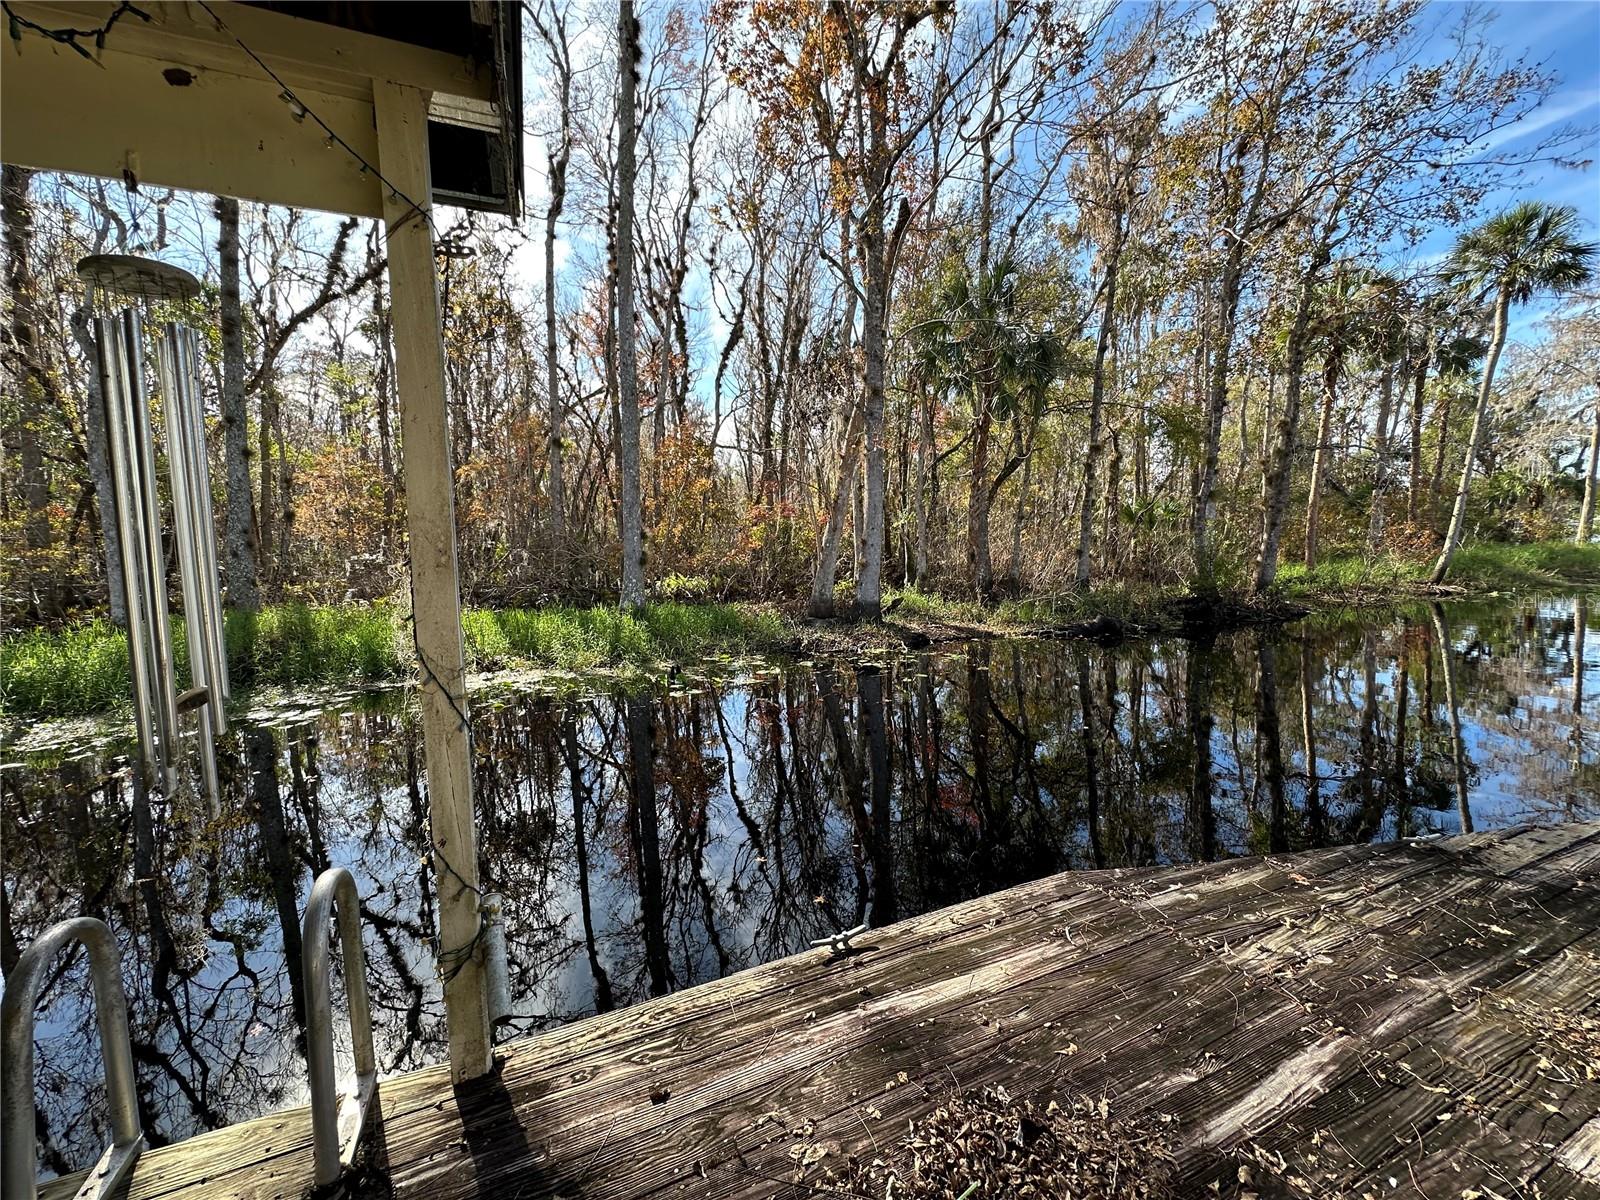
WELCOME TO YOUR CANAL FRONT OASIS IN ASTOR! DISCOVER THE CHARM OF THIS SITE BUILT HOME, PERFECLTY SITUATED ON A SERENE CANAL WITH A BEAUTIFUL VIEW OF THE ST. JOHN'S RIVER. WITH A PRICE OF $340,000.00, THIS PROPERTY OFFERS ENDESS POTENTIAL FOR THOSE SEEKING WATERFRONT LIVING AND PEACEFUL LIFESTYLE. 2 BEDROOMS, 2 BATHROOMS, INCLUDES A SHOWER ONLY LAYOUT FOR SIMPLICITY AND COMFORT. ENCLOSED BACK PORCH, FEATURING GLASS WINDOWS, IDEAL FOR YEAR ROUND RELAXATION. METAL ROOF AND NEW GUTTERS, DURABLE AND LOW MAINTENANCE, INSTALLED RECENTLY. NEW COMPLETE HVAC SYSTEM (2024), UPGRADED 200 AMP ELECTRICAL PANEL, GENERAC GENERATOR(2024) INCLUDES A 250 GALLON PROPANE TANK FOR UNINTERRUPTED POWER. BOAT HOUSE WITH LIFT, DIRIECT CANAL ACCESS MAKES IT PERFECT FOR BOATING ENTHUSIASTS. DOCK WITH OUTDOOR KITCHEN INCLUDES TABLE AND CHAIRS, FISH CLEANING STATION, REFRIGATOR. SPRINKLER SYSTEM DRAWS FROM THE RIVER, MAKING LAWN CARE A BREEZE. UPDATED FEATURES, HURRICANE PROOF GARAGE DOOR, 12 INCH ATTIC INSULATION FOR ENERGY EFFICIENCY AND TRIPLE PANE GLASS ON ALL WINDOWS.
/u.realgeeks.media/homesinorlando/NextHome-Neighborhood-Realty-Logo-Horizontal-OrangeOnWhite-Web-RGB.jpg)
Additional Information
- Taxes
- $2549
- Minimum Lease
- 1 Week
- Community Features
- No Deed Restriction
- Property Description
- One Story
- Zoning
- R-4
- Interior Layout
- Primary Bedroom Main Floor
- Interior Features
- Primary Bedroom Main Floor
- Floor
- Tile
- Appliances
- Convection Oven, Dishwasher, Electric Water Heater, Refrigerator
- Utilities
- Cable Connected, Electricity Connected, Sewer Connected, Water Connected
- Heating
- Central
- Air Conditioning
- Central Air
- Exterior Construction
- Block, Concrete, Stucco
- Exterior Features
- Irrigation System, Private Mailbox
- Roof
- Metal
- Foundation
- Slab
- Pool
- No Pool
- Garage Carport
- 2 Car Garage
- Garage Spaces
- 2
- Garage Features
- Driveway
- Garage Dimensions
- 25X30
- Elementary School
- Pierson Elem
- Middle School
- T. Dewitt Taylor Middle-High
- High School
- T. Dewitt Taylor Middle-High
- Water Name
- St John's River
- Water Extras
- Boathouse, Lift - Covered
- Water View
- Canal
- Water Access
- Canal - Brackish
- Water Frontage
- Canal - Freshwater
- Flood Zone Code
- AE
- Parcel ID
- 15-28-29-02-10-0300
- Legal Description
- 29-15-28 PART OF S 631 FT ON E/L OF LOT 10C VOLUSIA BEING W 75.07 FT OF E 743.37 FT MEAS ON S/L OF S 144.07 FT ON W/L MB 3 PG 112 PER OR 838 PG 0455 PER OR 4614 PG 1537 PER OR 5365 PG 2602 PER OR 5475 PG 4036 PER OR 6773 PG 0672
Listing courtesy of RIVER REALTY GROUP. 352-759-2362
Selling Office: STELLAR NON-MEMBER OFFICE.Mortgage Calculator
StellarMLS is the source of this information via Internet Data Exchange Program. All listing information is deemed reliable but not guaranteed and should be independently verified through personal inspection by appropriate professionals. Listings displayed on this website may be subject to prior sale or removal from sale. Availability of any listing should always be independently verified. Listing information is provided for consumer personal, non-commercial use, solely to identify potential properties for potential purchase. All other use is strictly prohibited and may violate relevant federal and state law. Data last updated on