1607 Paradise Lane, Astor, FL 32102
- $290,000
- 3
- BD
- 2
- BA
- 1,066
- SqFt








- Sold Price
- $290,000
- List Price
- $345,000
- Status
- Sold
- Days on Market
- 168
- Closing Date
- Dec 20, 2024
- MLS#
- V4936736
- Property Style
- Single Family
- Year Built
- 1973
- Bedrooms
- 3
- Bathrooms
- 2
- Baths Half
- 1
- Living Area
- 1,066
- Lot Size
- 14,550
- Acres
- 0.33
- Total Acreage
- 1/4 to less than 1/2
- MLS Area Major
- Astor
Property Description
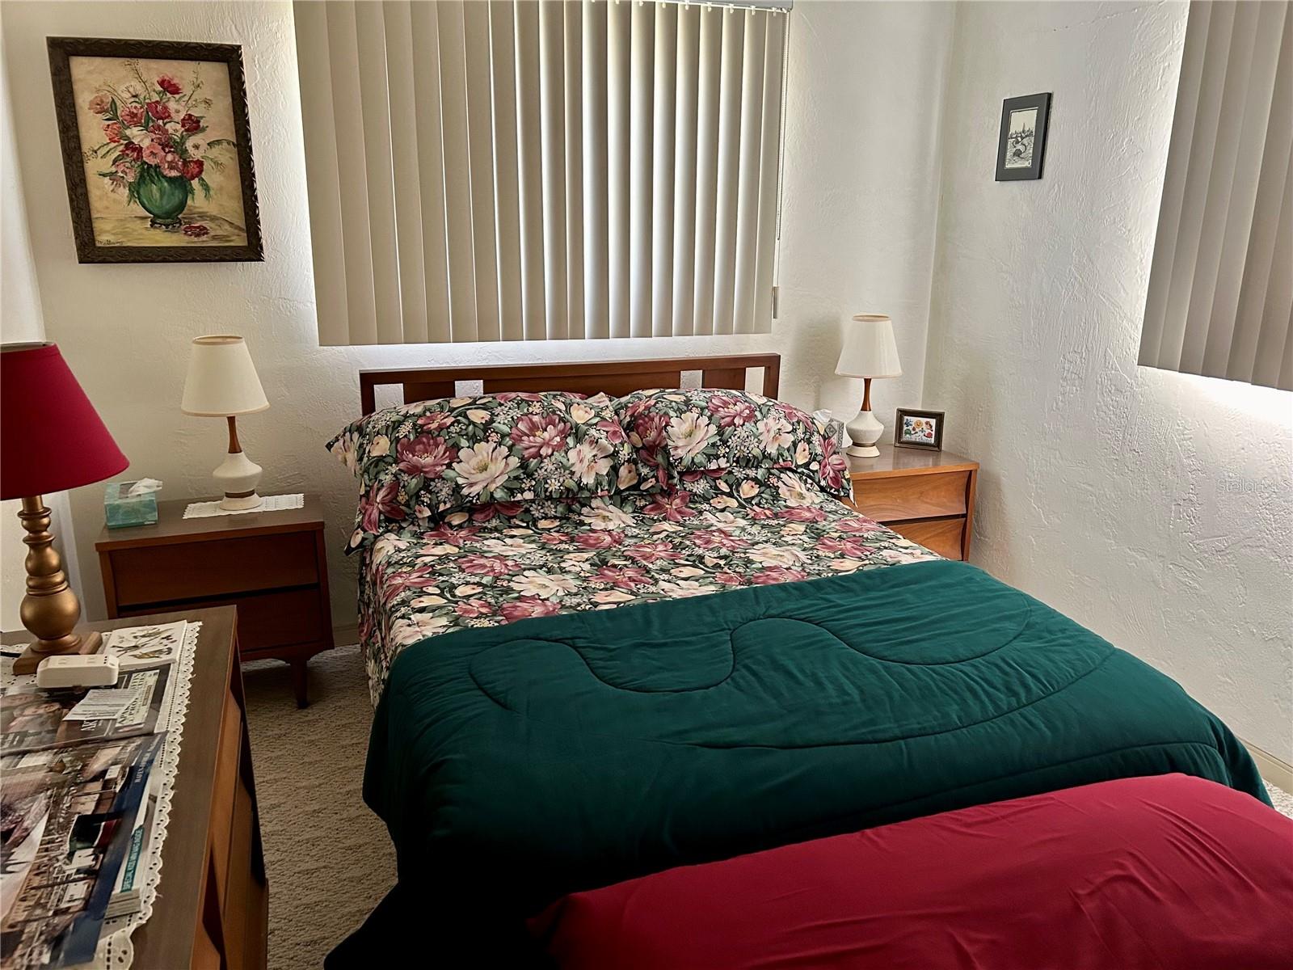
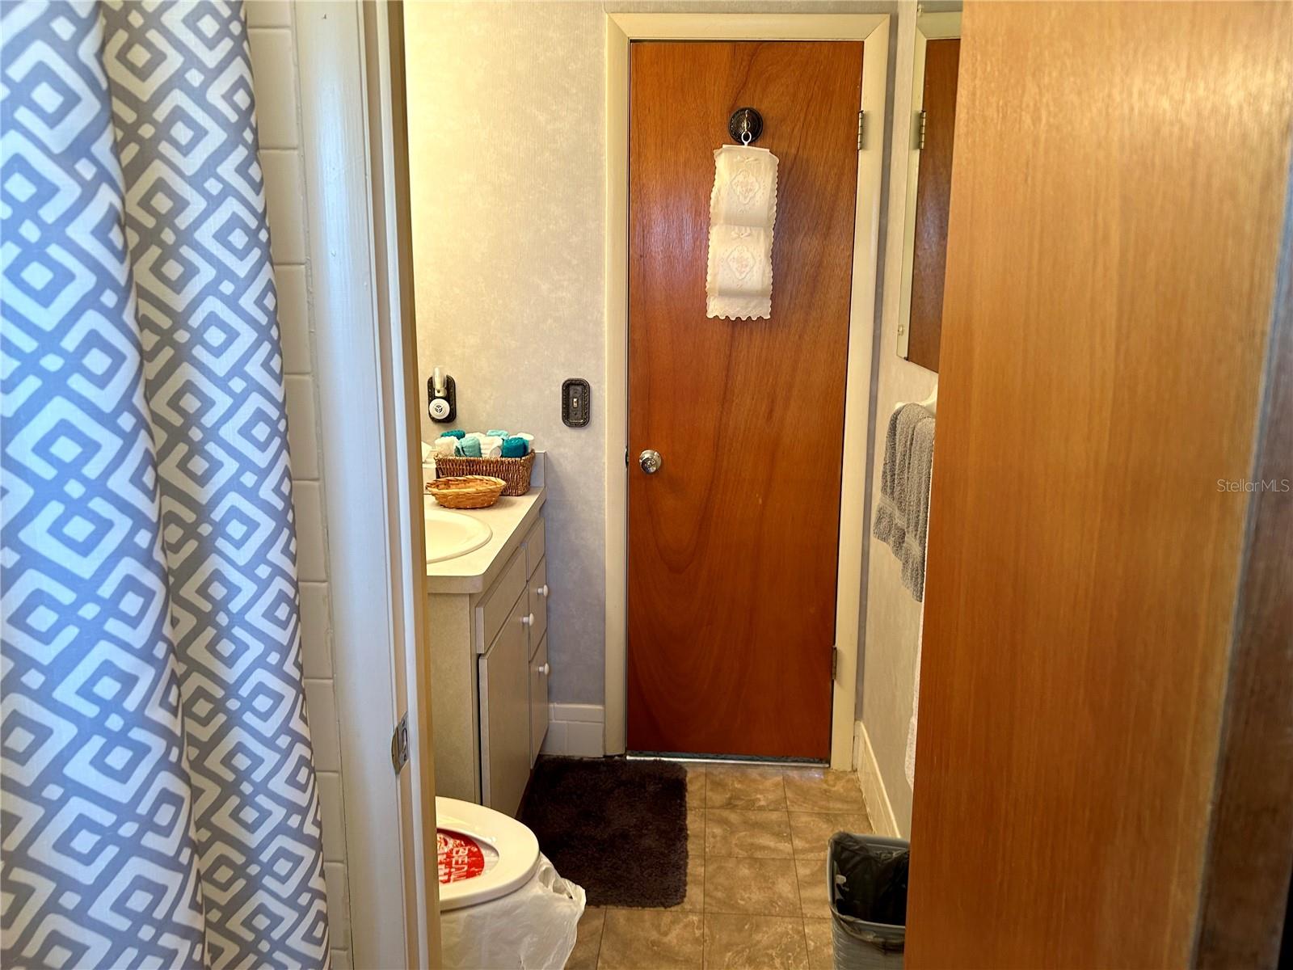
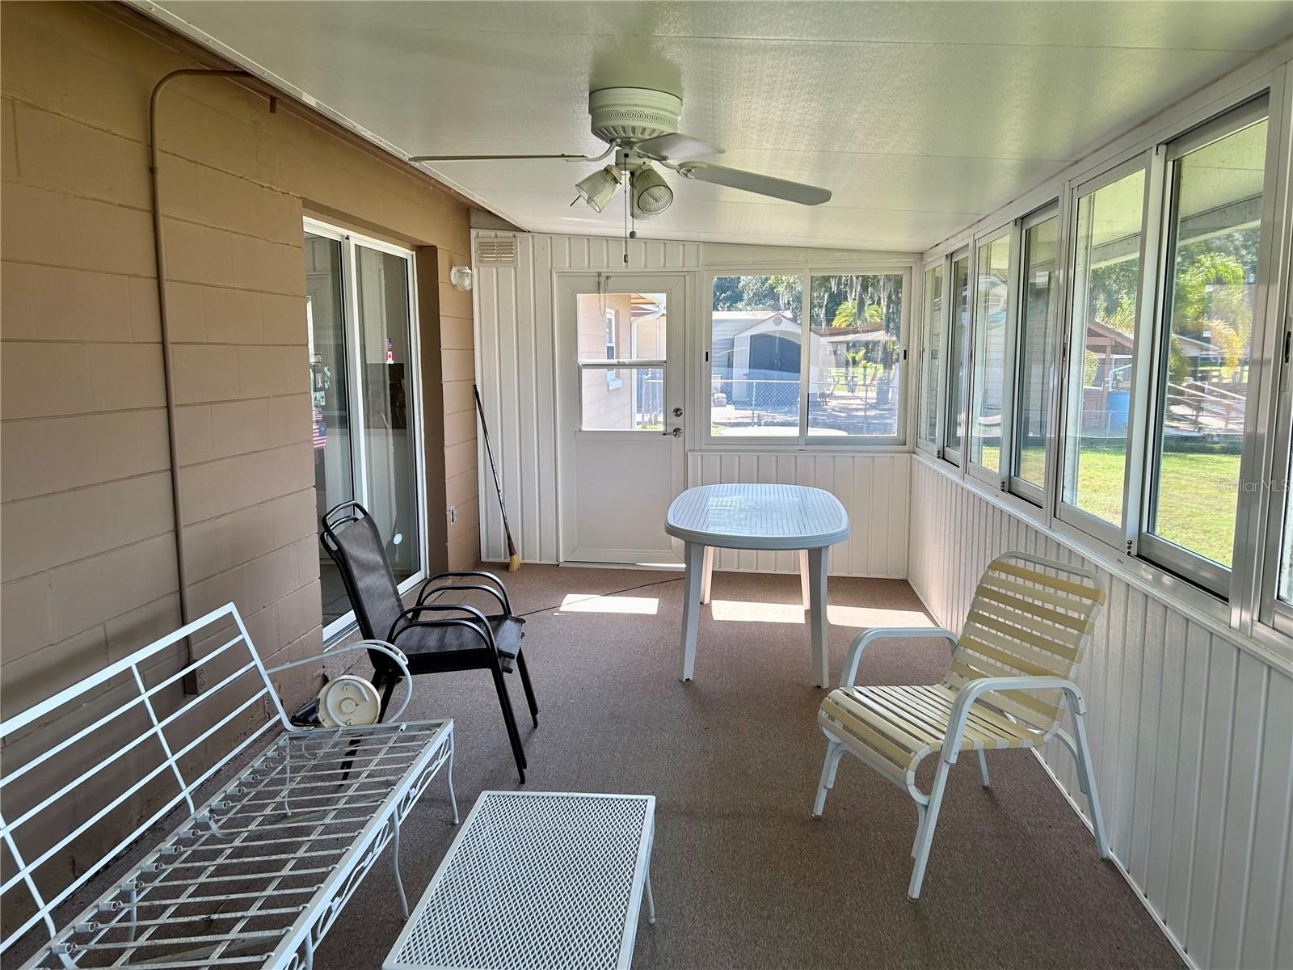
THIS PROPERTY IS BEING SOLD "AS IS" AND FULLY FURNISHED EXCEPT FOR PERSONAL ITEMS AND CLOTHING! This Has Been A Winter Residence For The Owner And Is "BUTTONED" Up For The Summer Months Awaiting Her Return!! Please Keep This In Mind When Viewing The Property! The Aluminum Seawall Was Put In New In 2011, New Garage Door 2016, New Maytag Washer November 2021, New Water Heater 2016, New Windows 2007. Foundation Professionals Leveled The Foundation In 2016. You Will Note The Berber Carpet and Linoleum Flooring Are in Excellent Condition> There Is A Fairly New Enclosed Porch With Vinyl Windows And Carpet Overlooking The Canal. The 1 Full Bath And The 1/2 Bath Share A Tub/Shower (Jack & Jill Bath Arrangement)! The Two Car Garage With Laundry Equipment And An Additional Refrigerator Located At The Rear Of The Garage Has Ample Room For Two Cars And Shelving On The West Side!
/u.realgeeks.media/homesinorlando/NextHome-Neighborhood-Realty-Logo-Horizontal-OrangeOnWhite-Web-RGB.jpg)
Additional Information
- Taxes
- $4828
- Minimum Lease
- 1 Month
- Community Features
- No Deed Restriction
- Property Description
- One Story
- Zoning
- R-4
- Interior Layout
- Ceiling Fans(s), Living Room/Dining Room Combo, Thermostat, Walk-In Closet(s), Window Treatments
- Interior Features
- Ceiling Fans(s), Living Room/Dining Room Combo, Thermostat, Walk-In Closet(s), Window Treatments
- Floor
- Carpet, Linoleum
- Appliances
- Dryer, Electric Water Heater, Range, Range Hood, Refrigerator, Washer
- Utilities
- Cable Available, Electricity Connected, Phone Available
- Heating
- Central, Electric
- Air Conditioning
- Central Air
- Exterior Construction
- Concrete
- Exterior Features
- Storage
- Roof
- Shingle
- Foundation
- Slab
- Pool
- No Pool
- Garage Carport
- 2 Car Garage
- Garage Spaces
- 2
- Garage Dimensions
- 20x26
- Elementary School
- Pierson Elem
- Middle School
- T. Dewitt Taylor Middle-High
- High School
- T. Dewitt Taylor Middle-High
- Water Name
- Canal To St Johns River
- Water Extras
- Seawall - Other
- Water View
- Canal
- Water Access
- Canal - Freshwater
- Flood Zone Code
- AE
- Parcel ID
- 581900070510
- Legal Description
- 19-15-28 W 97 FT OF E 319 OF S 150 FT OF N 602 FT OF GOV LOT 7 PER OR 2582 PG 1605
Listing courtesy of RIVER REALTY GROUP. 352-759-2362
Selling Office: RIVER REALTY GROUP.Mortgage Calculator
StellarMLS is the source of this information via Internet Data Exchange Program. All listing information is deemed reliable but not guaranteed and should be independently verified through personal inspection by appropriate professionals. Listings displayed on this website may be subject to prior sale or removal from sale. Availability of any listing should always be independently verified. Listing information is provided for consumer personal, non-commercial use, solely to identify potential properties for potential purchase. All other use is strictly prohibited and may violate relevant federal and state law. Data last updated on