2612 Robert Trent Jones Drive Unit 711, Orlando, FL 32835
- $204,000
- 2
- BD
- 2
- BA
- 1,014
- SqFt








- List Price
- $204,000
- Status
- Active
- Days on Market
- 0
- MLS#
- TB8544447
- Property Style
- Condo
- Year Built
- 1995
- Bedrooms
- 2
- Bathrooms
- 2
- Living Area
- 1,014
- Lot Size
- 9,239
- Acres
- 0.21
- Building Name
- 2612
- Legal Subdivision Name
- Madison/Metrowest
- MLS Area Major
- Orlando/Metrowest/Orlo Vista
Property Description
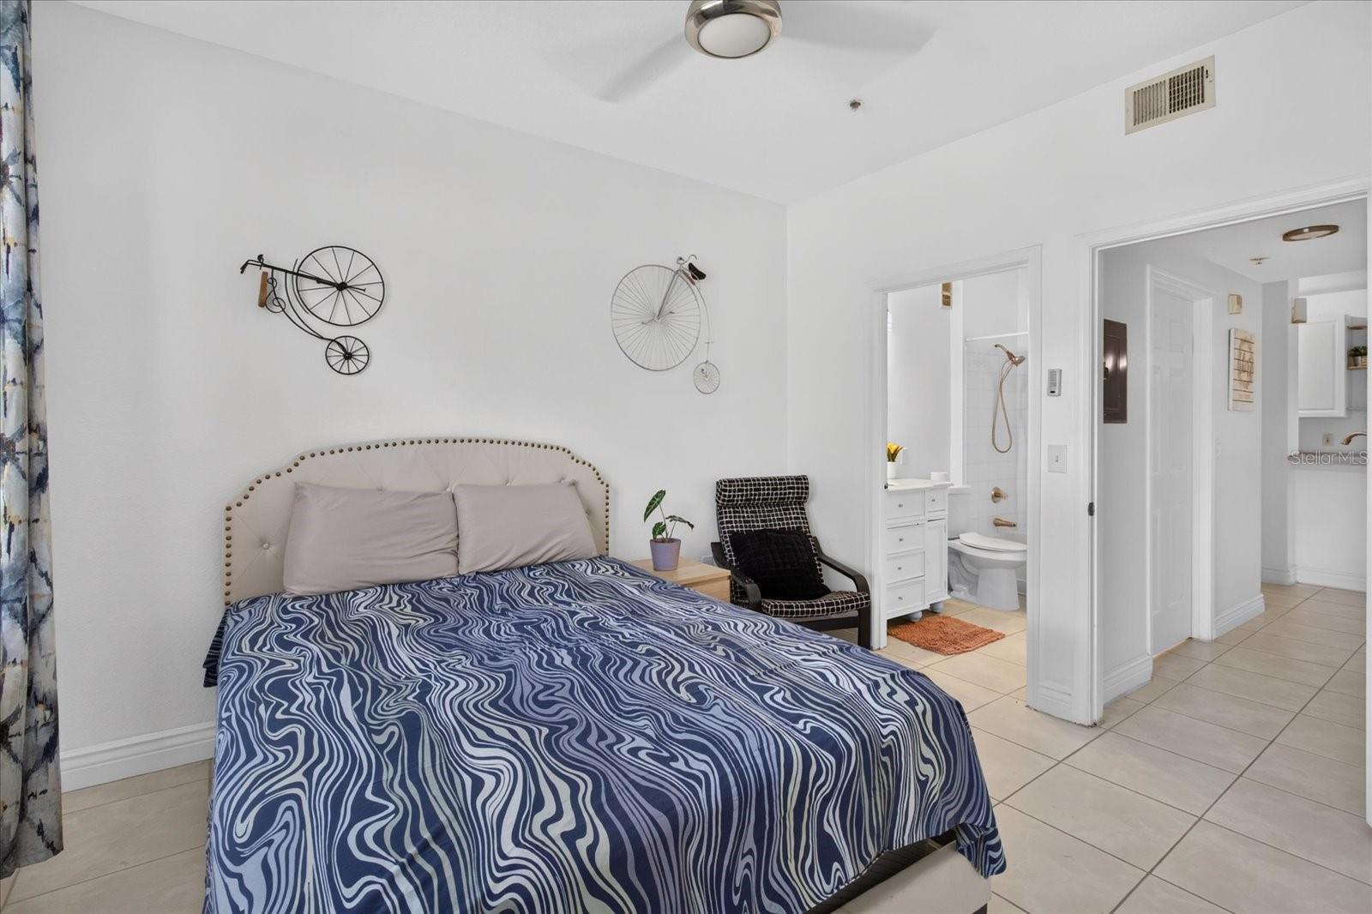
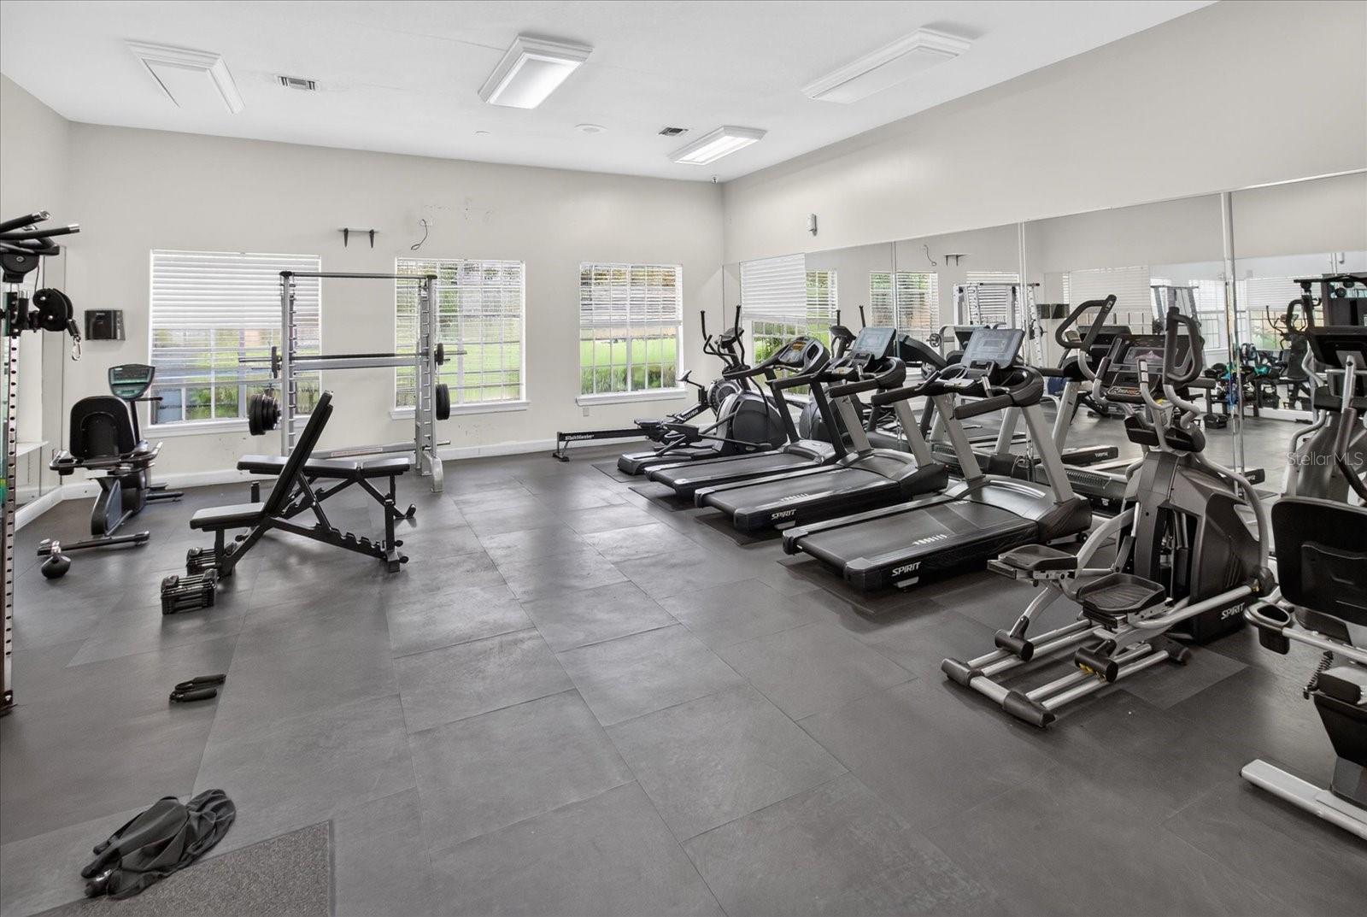
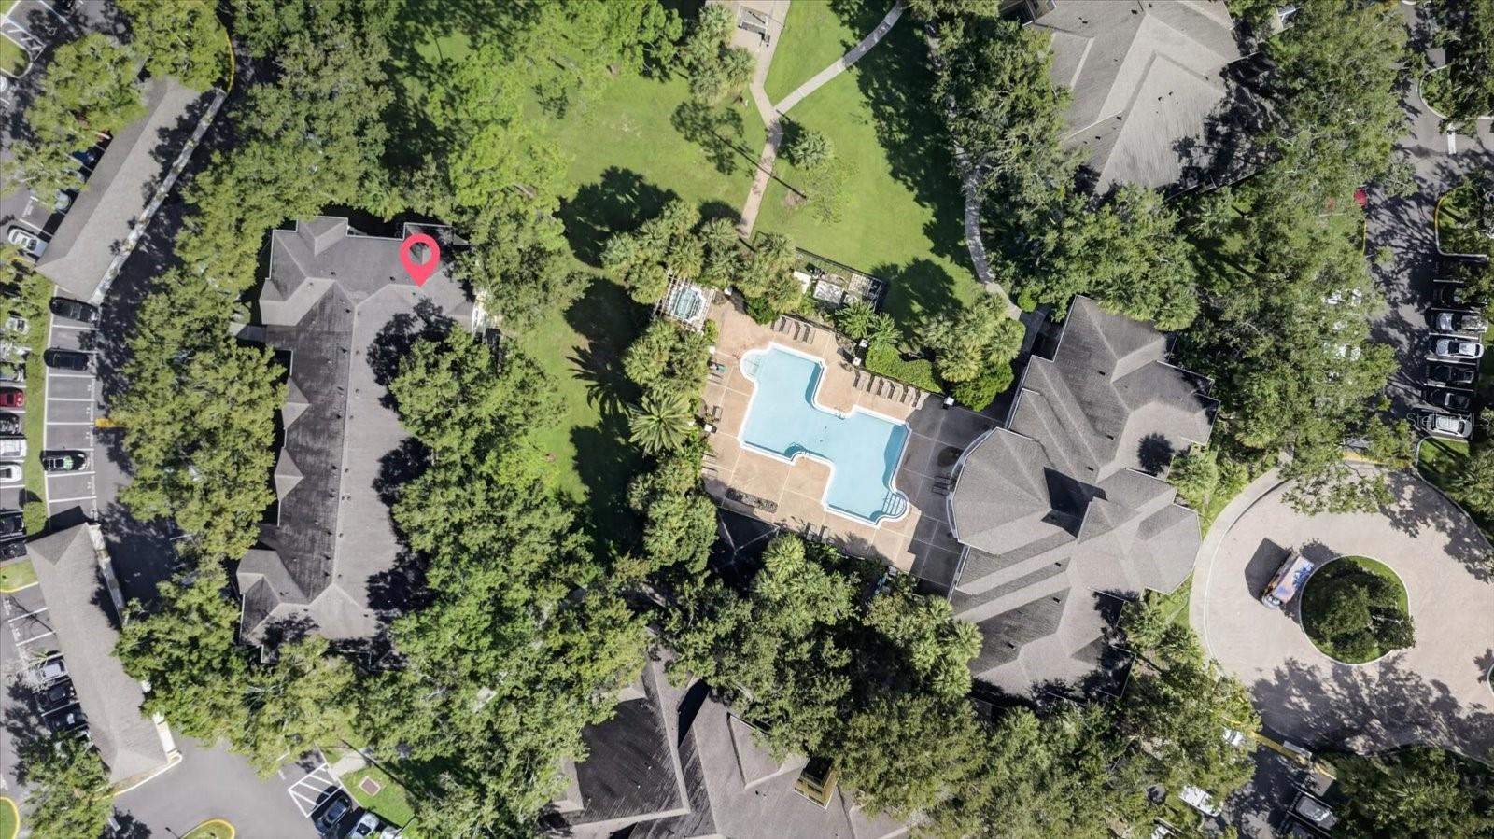
Welcome to this Move-in ready and beautifully upgraded 2-bedroom, 2-bathroom condo on the first Level! This well-maintained home features an open-concept layout and numerous updates, including a fully upgraded kitchen (2022), bathroom vanities (2022), new toilets (2022), new appliances (2022), and flooring, all completed in 2022. The AC system is newer and has been well maintained. Enjoy 2 spacious bedrooms and 2 full bathrooms. Featuring additional living space on the screened-in lanai, complete with a convenient storage room. The gated community of Madison at Metrowest offers great amenities, including a clubhouse, swimming pool, fitness center, and beautifully maintained green spaces. Conveniently located near Valencia College, Universal Studios, major highways, shopping, dining, and everyday conveniences. A great opportunity for a first-time buyer, second home, or investment property! Schedule your private showing today!
/u.realgeeks.media/homesinorlando/NextHome-Neighborhood-Realty-Logo-Horizontal-OrangeOnWhite-Web-RGB.jpg)
Additional Information
- Taxes
- $279517
- Minimum Lease
- 7 Months
- Hoa Fee
- $483
- HOA Payment Schedule
- Monthly
- Maintenance Includes
- Pool, Escrow Reserves Fund, Maintenance Structure, Maintenance Grounds, Sewer, Trash, Water
- Community Features
- Fitness Center, Gated Community - No Guard, Pool, No Deed Restriction
- Property Description
- One Story
- Zoning
- AC-2
- Interior Layout
- Ceiling Fans(s), Living Room/Dining Room Combo, Open Floorplan, Thermostat, Walk-In Closet(s)
- Interior Features
- Ceiling Fans(s), Living Room/Dining Room Combo, Open Floorplan, Thermostat, Walk-In Closet(s)
- Floor
- Ceramic Tile
- Appliances
- Dishwasher, Disposal, Dryer, Electric Water Heater, Microwave, Refrigerator, Washer
- Utilities
- Electricity Available, Public, Water Connected
- Heating
- Central
- Air Conditioning
- Central Air
- Exterior Construction
- Frame
- Exterior Features
- Balcony, Storage
- Roof
- Shingle
- Foundation
- Slab
- Pool
- Community
- Elementary School
- Westpointe Elementary
- Middle School
- Chain Of Lakes Middle
- High School
- Olympia High
- Pets
- Allowed
- Floor Number
- 1
- Flood Zone Code
- X
- Parcel ID
- 01-23-28-5237-00-711
- Legal Description
- MADISON AT METROWEST CONDOMINIUM 8405/4098 UNIT 711 BLDG 7
Listing courtesy of ELEVATED REALTY. 813-563-5995
Mortgage Calculator
StellarMLS is the source of this information via Internet Data Exchange Program. All listing information is deemed reliable but not guaranteed and should be independently verified through personal inspection by appropriate professionals. Listings displayed on this website may be subject to prior sale or removal from sale. Availability of any listing should always be independently verified. Listing information is provided for consumer personal, non-commercial use, solely to identify potential properties for potential purchase. All other use is strictly prohibited and may violate relevant federal and state law. Data last updated on