Share this with your friends


407-616-9019
Real Estate Company
1173 Longenecker Loop, The Villages, FL 34762
- $379,900
- 3
- BD
- 2
- BA
- 1,574
- SqFt




- List Price
- $379,900
- Status
- Active
- Days on Market
- 57
- MLS#
- TB8538958
- Property Style
- Single Family
- Architectural Style
- Other
- Year Built
- 2025
- Bedrooms
- 3
- Bathrooms
- 2
- Living Area
- 1,574
- Lot Size
- 5,404
- Acres
- 0.12
- Total Acreage
- 0 to less than 1/4
- Legal Subdivision Name
- Villages/Southern Oaks Un #237
- MLS Area Major
- Okahumpka
Property Description
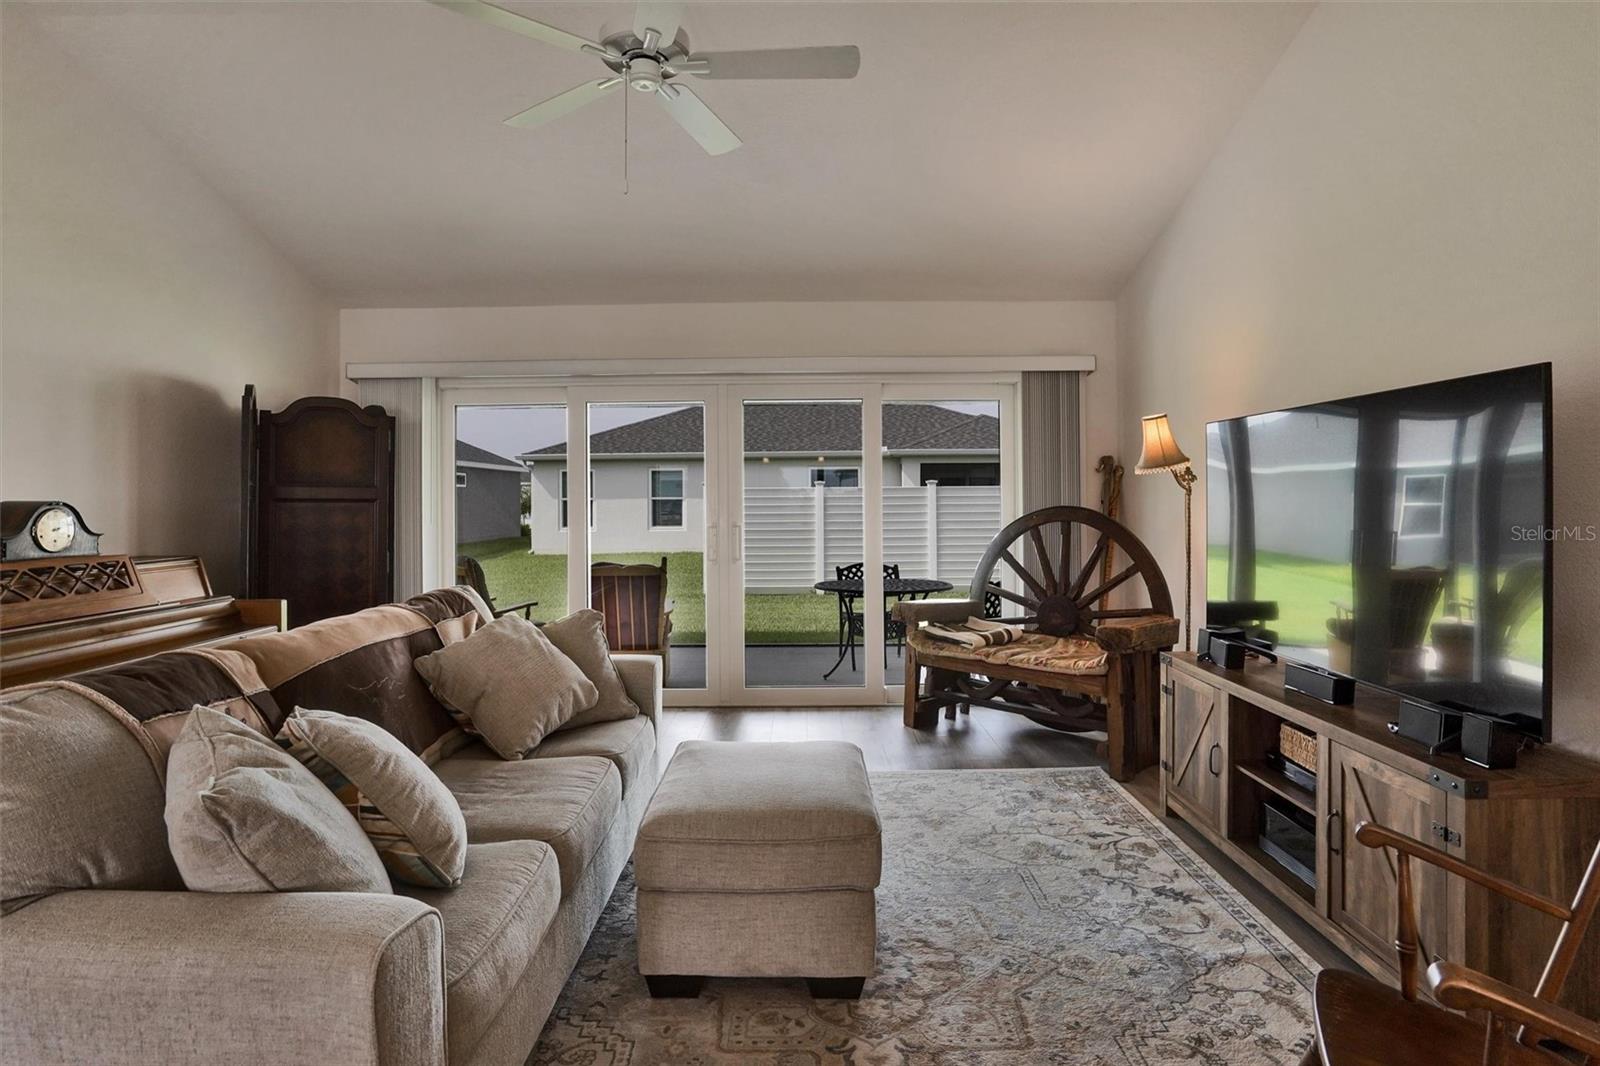
The Heart of Eastport! Like new 2025 Designer Series Eagle, 1 mile from Eastport Square. The ultimate value sweet spot on a low-traffic loop. Bright volume ceilings, white cabinets, quartz counters, stainless appliances, and luxury LVP flooring except in bedrooms. The spacious primary ensuite and its large walk-in closet include a luxurious tiled Roman shower. A pocket door to the guest wing provides privacy for the two additional bedrooms. Window blinds, fans, washer & dryer included! Enjoy outdoor living with a nearly 200 square foot screened lanai, additional concrete patio, rear privacy buffer, and a lower-maintenance vinyl exterior. 4-seater Yamaha QuieTech available separately. Moments to Eastport, Waters Edge Rec, trails, postal station, and the upcoming Legacy Place. Easy golf car ride to dining, golf, and live entertainment. Note: Tax line estimate for 2026 includes county, fire, maintenance, and bond.
/u.realgeeks.media/homesinorlando/NextHome-Neighborhood-Realty-Logo-Horizontal-OrangeOnWhite-Web-RGB.jpg)
Additional Information
- Taxes
- $7644
- Minimum Lease
- No Minimum
- HOA Fee
- $204
- HOA Payment Schedule
- Monthly
- Maintenance Includes
- Guard - 24 Hour, Common Area Taxes, Pool, Maintenance Grounds, Recreational Facilities, Security
- Location
- Level, Near Golf Course, Sidewalk
- Community Features
- Clubhouse, Community Mailbox, Deed Restrictions, Dog Park, Fitness Center, Gated Community - No Guard, Golf Carts OK, Golf, Park, Pool, Restaurant, Sidewalks, Tennis Court(s), Golf Community, Security
- Property Description
- One Story
- Zoning
- RES
- Interior Layout
- Ceiling Fans(s), High Ceilings, Open Floorplan, Walk-In Closet(s)
- Interior Features
- Ceiling Fans(s), High Ceilings, Open Floorplan, Walk-In Closet(s)
- Floor
- Carpet, Luxury Vinyl, Tile
- Appliances
- Dishwasher, Disposal, Dryer, Microwave, Range, Refrigerator, Tankless Water Heater, Washer
- Utilities
- Cable Available, Electricity Available, Electricity Connected, Natural Gas Available, Natural Gas Connected, Phone Available, Sewer Available, Sewer Connected, Water Available, Water Connected
- Heating
- Central, Electric, Heat Pump, Natural Gas
- Air Conditioning
- Central Air
- Exterior Construction
- Vinyl Siding, Frame
- Roof
- Shingle
- Foundation
- Slab
- Pool
- Community
- Garage Carport
- 2 Car Garage
- Garage Spaces
- 2
- Garage Features
- Driveway, Garage Door Opener, Garage Faces Rear
- Housing for Older Persons
- Yes
- Pets
- Allowed
- Flood Zone Code
- X
- Parcel ID
- K14E117
- Legal Description
- LOT 117 THE VILLAGES OF SOUTHE
Listing courtesy of LISTED SIMPLY. 800-995-5879
Mortgage Calculator
StellarMLS is the source of this information via Internet Data Exchange Program. All listing information is deemed reliable but not guaranteed and should be independently verified through personal inspection by appropriate professionals. Listings displayed on this website may be subject to prior sale or removal from sale. Availability of any listing should always be independently verified. Listing information is provided for consumer personal, non-commercial use, solely to identify potential properties for potential purchase. All other use is strictly prohibited and may violate relevant federal and state law. Data last updated on