627 Becklow Street, Debary, FL 32713
- $510,000
- 4
- BD
- 4
- BA
- 2,889
- SqFt
- List Price
- $510,000
- Status
- Active
- Days on Market
- 47
- MLS#
- S5155319
- Short Sale
- Yes
- Property Style
- Single Family
- Year Built
- 2024
- Bedrooms
- 4
- Bathrooms
- 4
- Baths Half
- 1
- Living Area
- 2,889
- Lot Size
- 5,008
- Acres
- 0.12
- Total Acreage
- 0 to less than 1/4
- Legal Subdivision Name
- Rivington Ph 2b
- MLS Area Major
- Debary
Property Description
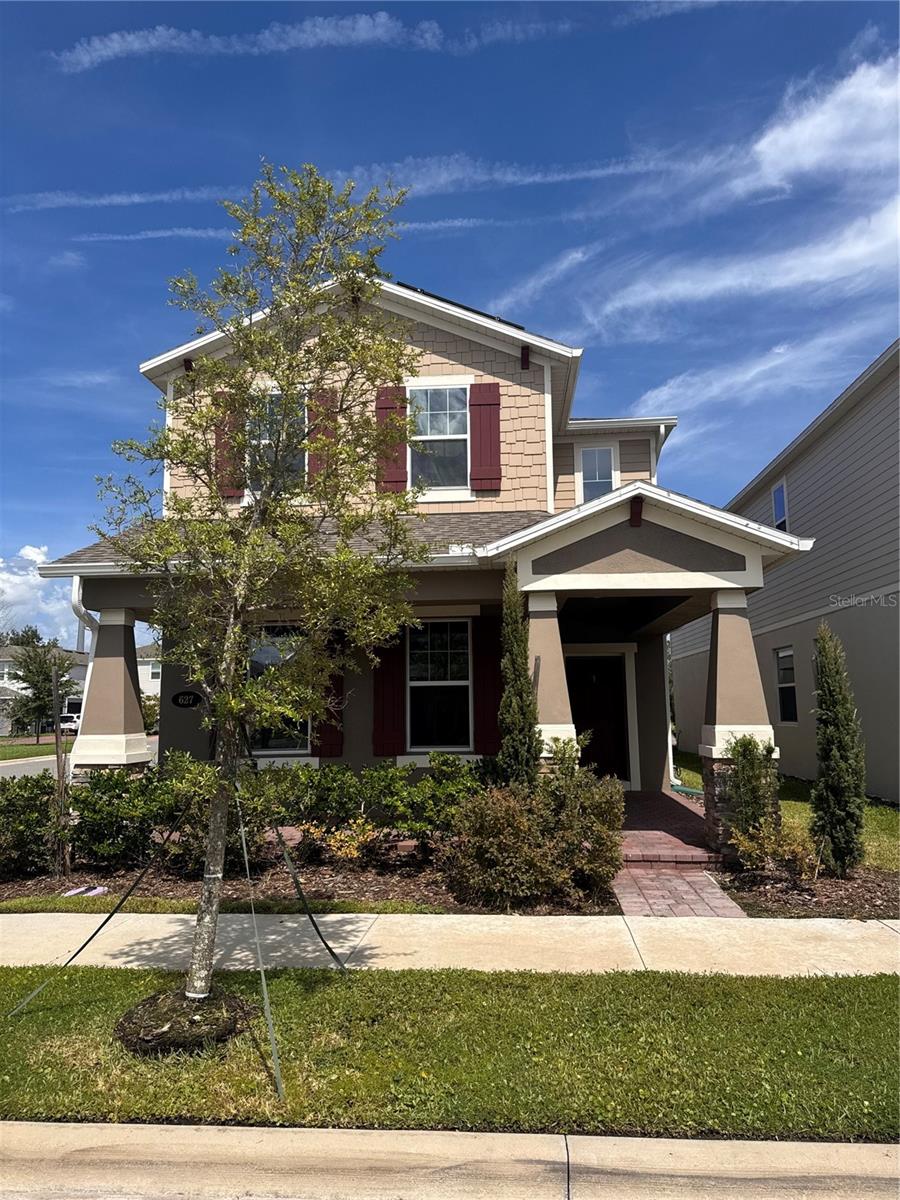
Short Sale. Short Sale. Why wait for new construction when you can move immediately into this stunning, move-in-ready home located in the sought-after Rivington community in DeBary? Situated near the St. Johns River and Lake Monroe, and just minutes from Interstate 4 and Highway 417. Built in 2024 and meticulously maintained, this 4-bedroom, 3.5-bathroom home offers 2,889 square feet of thoughtfully designed living space, featuring a bright, open layout ideal for both daily comfort and entertaining. Designed for hosting and socializing, the open-concept floor plan highlights attractive cabinetry, countertops, modern lighting, and ceramic tile flooring throughout the main living areas. The downstairs bedroom features an en-suite bathroom, making it a versatile space perfect for an office or guest accommodation. Upstairs, the spacious open loft and primary bedroom feature luxury vinyl flooring, complemented by a conveniently located laundry room on the same level. The primary suite includes a spa-style bathroom with separate vanities, an oversized walk-in shower, and two spacious walk-in closets offering abundant storage. The Rivington community offers excellent amenities, including a pool with scenic water views, covered seating areas, sidewalks, and walking trails. Schedule your private tour today and discover everything this home has to offer!
/u.realgeeks.media/homesinorlando/NextHome-Neighborhood-Realty-Logo-Horizontal-OrangeOnWhite-Web-RGB.jpg)
Additional Information
- Taxes
- $9145
- Taxes
- $2,509
- Minimum Lease
- 8-12 Months
- HOA Fee
- $120
- HOA Payment Schedule
- Annually
- Community Features
- No Deed Restriction
- Property Description
- Two Story
- Zoning
- RES
- Interior Layout
- Kitchen/Family Room Combo, Living Room/Dining Room Combo, Other
- Interior Features
- Kitchen/Family Room Combo, Living Room/Dining Room Combo, Other
- Floor
- Carpet, Ceramic Tile
- Appliances
- Dishwasher, Microwave, Range
- Utilities
- Cable Available, Electricity Connected, Other
- Heating
- Electric
- Air Conditioning
- Central Air
- Exterior Construction
- Block, Stucco
- Exterior Features
- Other, Sidewalk
- Roof
- Shingle
- Foundation
- Concrete Perimeter, Slab
- Pool
- No Pool
- Garage Carport
- 2 Car Garage
- Garage Spaces
- 2
- Elementary School
- Enterprise Elem
- Middle School
- River Springs Middle School
- High School
- University High School-VOL
- Pets
- Allowed
- Flood Zone Code
- X
- Parcel ID
- 900807004160
- Legal Description
- 8-19-30 LOT 416 RIVINGTON PHASE 2B MB 63 PGS 173-183 INC PER OR 8480 PG 3073 PER OR 8554 PG 3203
Listing courtesy of PROPERTY OUTLET INTERNATIONAL. 407-723-7000
Mortgage Calculator
StellarMLS is the source of this information via Internet Data Exchange Program. All listing information is deemed reliable but not guaranteed and should be independently verified through personal inspection by appropriate professionals. Listings displayed on this website may be subject to prior sale or removal from sale. Availability of any listing should always be independently verified. Listing information is provided for consumer personal, non-commercial use, solely to identify potential properties for potential purchase. All other use is strictly prohibited and may violate relevant federal and state law. Data last updated on