Share this with your friends


407-616-9019
Real Estate Company
2224 Ridgewind Way, Windermere, FL 34786
- $1,370,000
- 4
- BD
- 4
- BA
- 3,566
- SqFt






- Sold Price
- $1,370,000
- List Price
- $1,275,000
- Status
- Sold
- Days on Market
- 3
- Closing Date
- Jan 15, 2025
- MLS#
- S5115599
- Property Style
- Single Family
- Year Built
- 1997
- Bedrooms
- 4
- Bathrooms
- 4
- Baths Half
- 1
- Living Area
- 3,566
- Lot Size
- 22,000
- Acres
- 0.51
- Total Acreage
- 1/2 to less than 1
- Legal Subdivision Name
- Estates At Windermere
- MLS Area Major
- Windermere
Property Description
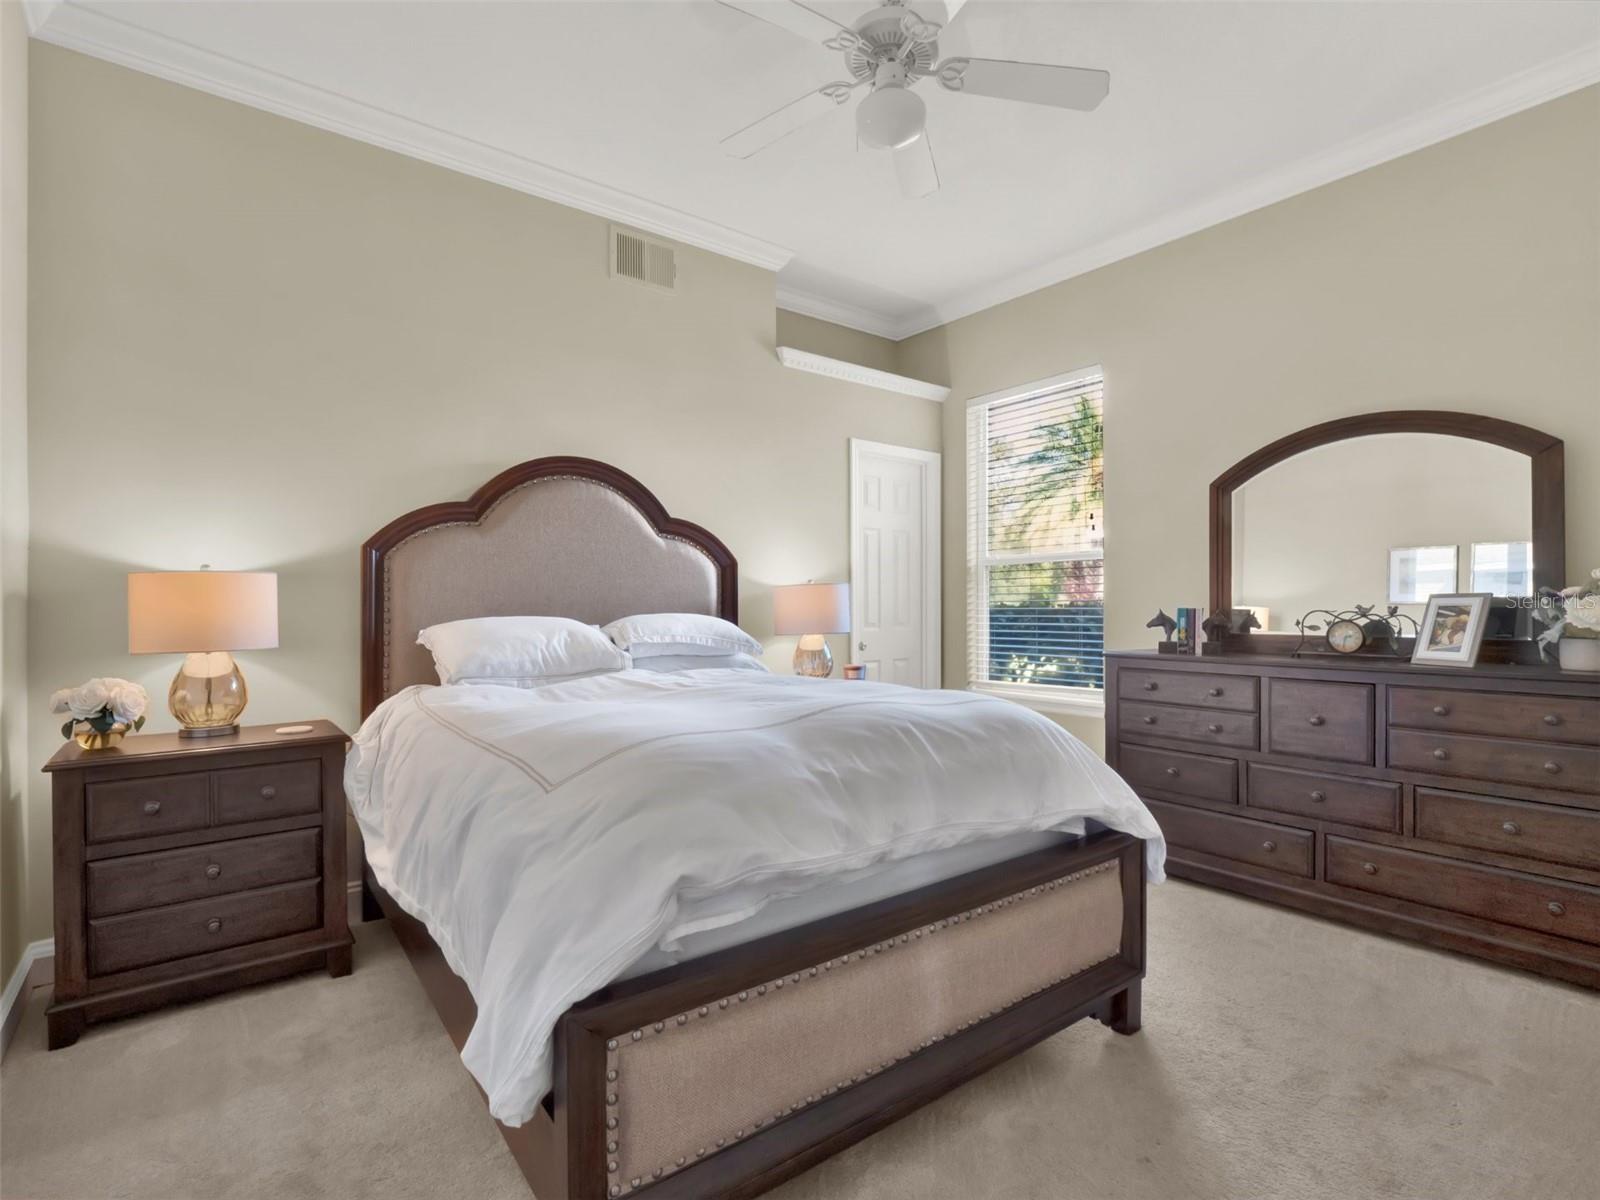
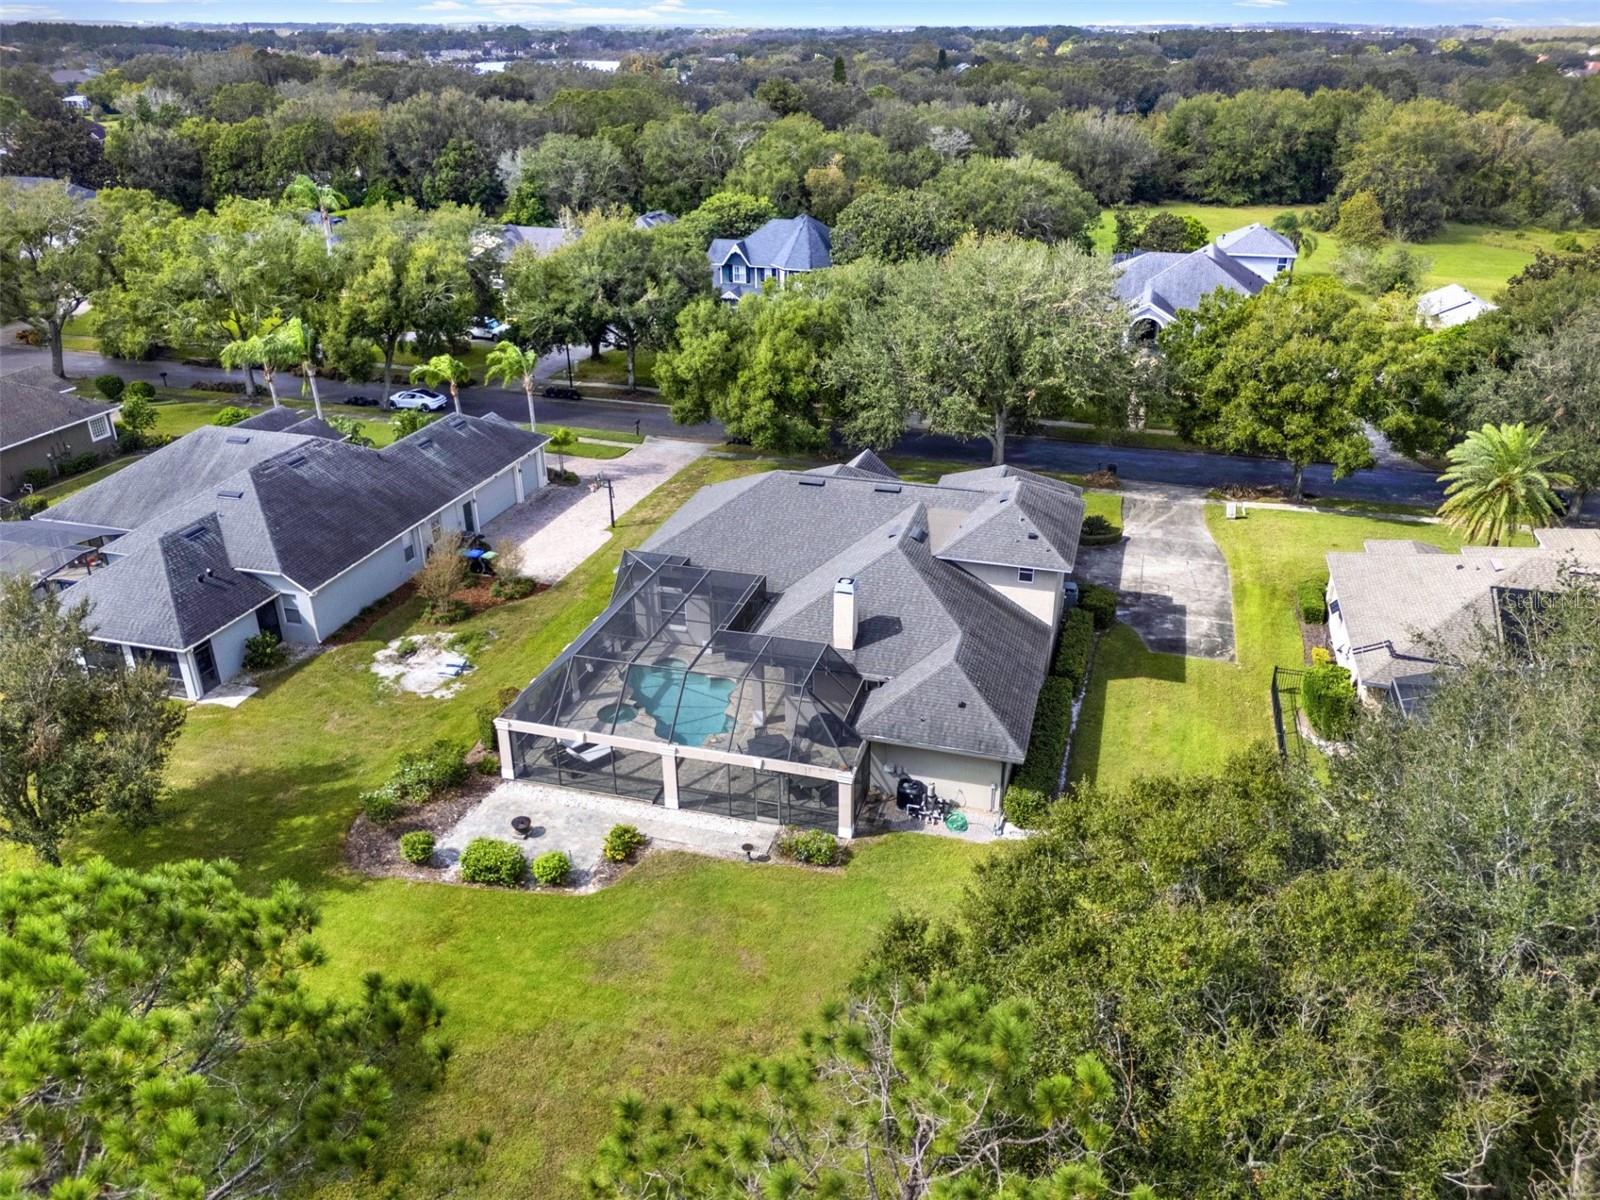
Discover a lifestyle of unparalleled luxury and tranquility in The Estates at Windermere, a prestigious gated community just moments from the charm of downtown Windermere. This breathtaking home sits on a sprawling half-acre lot that combines privacy with serenity—a perfect backdrop for both everyday living and grand entertaining. With 5 bedrooms and 4 baths, this residence is thoughtfully designed to accommodate every need, seamlessly blending sophisticated style with modern comforts. Arriving at the property, you’re welcomed by an elegant front yard and impressive double doors that lead you inside. The entry reveals a grand picture window that frames the lush pool area, setting a captivating scene. The foyer, which could easily serve as a refined sitting area, flows gracefully into a spacious dining room that’s perfect for family dinners and special gatherings. Just off the entryway, an office offers a quiet space for remote work or private study. The expansive open-plan kitchen and living room form the vibrant heart of the home. Here, a large island invites casual dining and lively conversation, while sleek white cabinetry, granite countertops, and wood plank tile floors enhance the kitchen’s charm. An exposed brick wall and feature wall in the family room add rustic warmth and style, while numerous windows and doors provide abundant natural light and easy access to the pool deck, creating a harmonious indoor-outdoor flow for gatherings or quiet relaxation. Three of the home’s bedrooms and two baths are situated just off the main living area, offering privacy and comfort. Upstairs, a spacious bonus room offers endless possibilities—as a fifth bedroom, a game room, or a media room—complete with a half bathroom. The primary bedroom is a true sanctuary, featuring direct access to the pool deck, dual walk-in closets, and a spa-like ensuite with a freestanding tub, walk-in shower, and twin vanities. Outside, the pool deck provides multiple inviting spaces to relax, entertain, or simply soak in the Florida sunshine. Whether hosting a BBQ, enjoying morning coffee, or unwinding with views of the tranquil water beyond, this outdoor area enhances the home’s appeal. And with a three-car garage plus a large driveway, there’s ample parking for family and friends alike. This exceptional property embodies the very best of Windermere living—a blend of elegance, privacy, and modern convenience in an idyllic setting.
/u.realgeeks.media/homesinorlando/NextHome-Neighborhood-Realty-Logo-Horizontal-OrangeOnWhite-Web-RGB.jpg)
Additional Information
- Taxes
- $11646
- Minimum Lease
- 1-2 Years
- HOA Fee
- $183
- HOA Payment Schedule
- Monthly
- Maintenance Includes
- Trash
- Community Features
- Gated Community - No Guard, Playground, Sidewalks, Tennis Courts, No Deed Restriction
- Property Description
- Two Story
- Zoning
- P-D
- Interior Layout
- Built-in Features, Ceiling Fans(s), Eat-in Kitchen, Kitchen/Family Room Combo, Living Room/Dining Room Combo, Open Floorplan, Primary Bedroom Main Floor, Split Bedroom, Stone Counters, Thermostat, Walk-In Closet(s)
- Interior Features
- Built-in Features, Ceiling Fans(s), Eat-in Kitchen, Kitchen/Family Room Combo, Living Room/Dining Room Combo, Open Floorplan, Primary Bedroom Main Floor, Split Bedroom, Stone Counters, Thermostat, Walk-In Closet(s)
- Floor
- Carpet, Ceramic Tile
- Appliances
- Dishwasher, Disposal, Dryer, Microwave, Range, Refrigerator, Washer
- Utilities
- Electricity Connected, Sewer Connected, Water Connected
- Heating
- Central, Electric
- Air Conditioning
- Central Air
- Exterior Construction
- Block, Stucco
- Exterior Features
- Garden, Irrigation System, Private Mailbox, Sidewalk
- Roof
- Shingle
- Foundation
- Slab
- Pool
- Private
- Pool Type
- In Ground, Screen Enclosure
- Garage Carport
- 3 Car Garage
- Garage Spaces
- 3
- Water View
- Pond
- Pets
- Allowed
- Flood Zone Code
- X
- Parcel ID
- 01-23-27-2519-00-250
- Legal Description
- ESTATES AT WINDERMERE 34/89 LOT 25
Listing courtesy of MAXIM REALTY ORLANDO.
Selling Office: CORCORAN PREMIER REALTY.Mortgage Calculator
StellarMLS is the source of this information via Internet Data Exchange Program. All listing information is deemed reliable but not guaranteed and should be independently verified through personal inspection by appropriate professionals. Listings displayed on this website may be subject to prior sale or removal from sale. Availability of any listing should always be independently verified. Listing information is provided for consumer personal, non-commercial use, solely to identify potential properties for potential purchase. All other use is strictly prohibited and may violate relevant federal and state law. Data last updated on