Share this with your friends


407-616-9019
Real Estate Company
1514 Lake Whitney Drive, Windermere, FL 34786
- $2,075,000
- 4
- BD
- 5
- BA
- 6,978
- SqFt










- Sold Price
- $2,075,000
- List Price
- $2,400,000
- Status
- Sold
- Days on Market
- 0
- Closing Date
- Nov 22, 2024
- MLS#
- S5114302
- Property Style
- Single Family
- Year Built
- 2002
- Bedrooms
- 4
- Bathrooms
- 5
- Living Area
- 6,978
- Lot Size
- 19,482
- Acres
- 0.45
- Total Acreage
- 1/4 to less than 1/2
- Legal Subdivision Name
- Reserve At Belmere 48 23
- MLS Area Major
- Windermere
Property Description
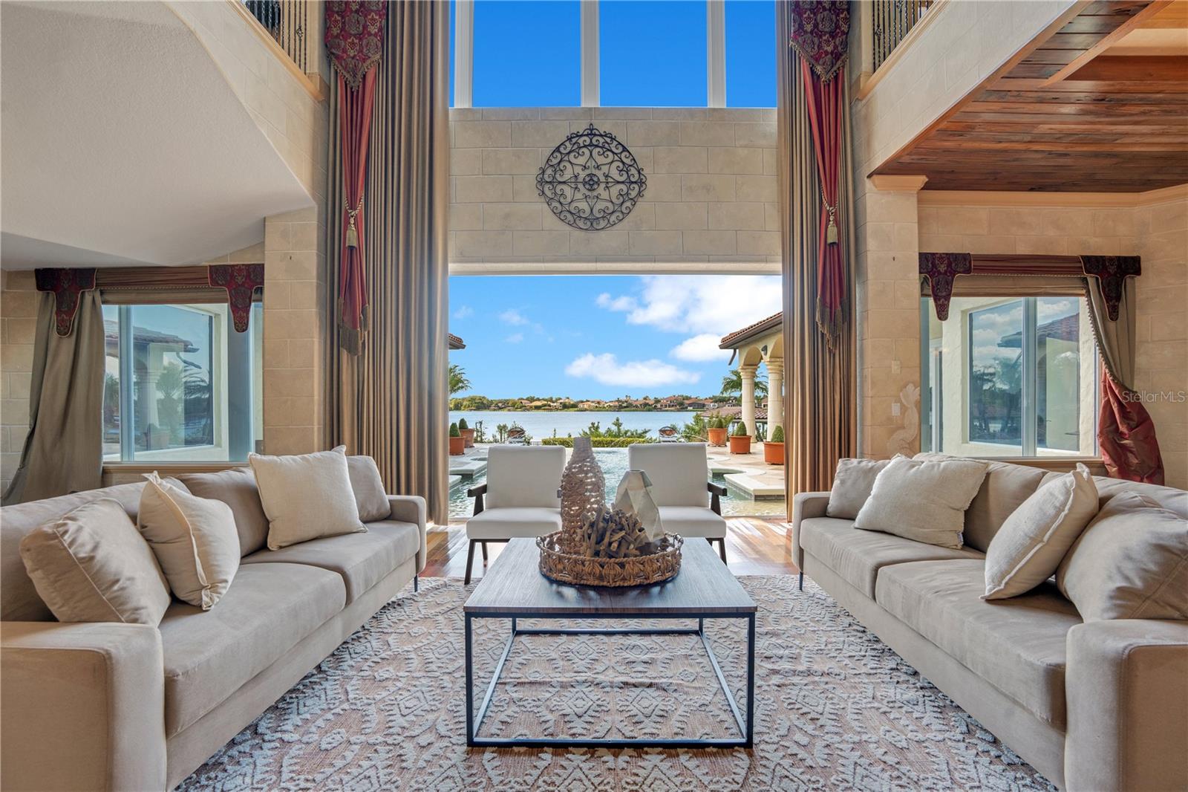
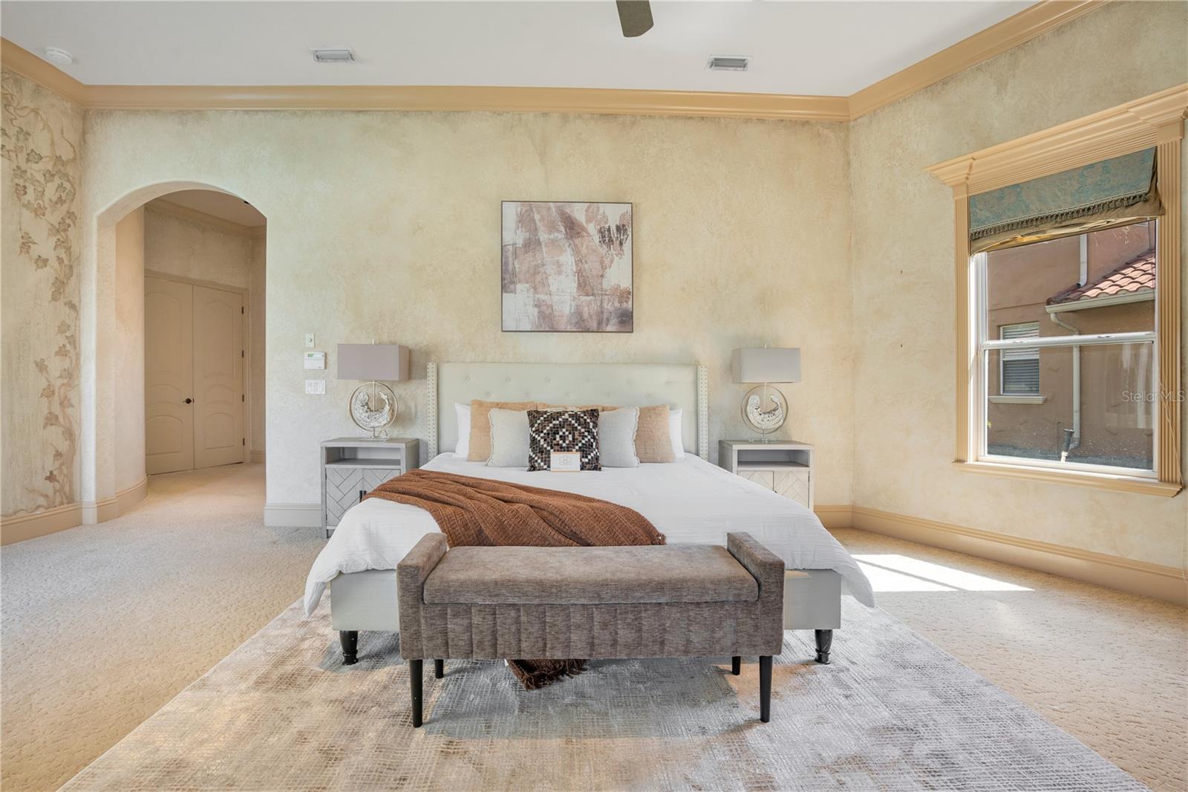
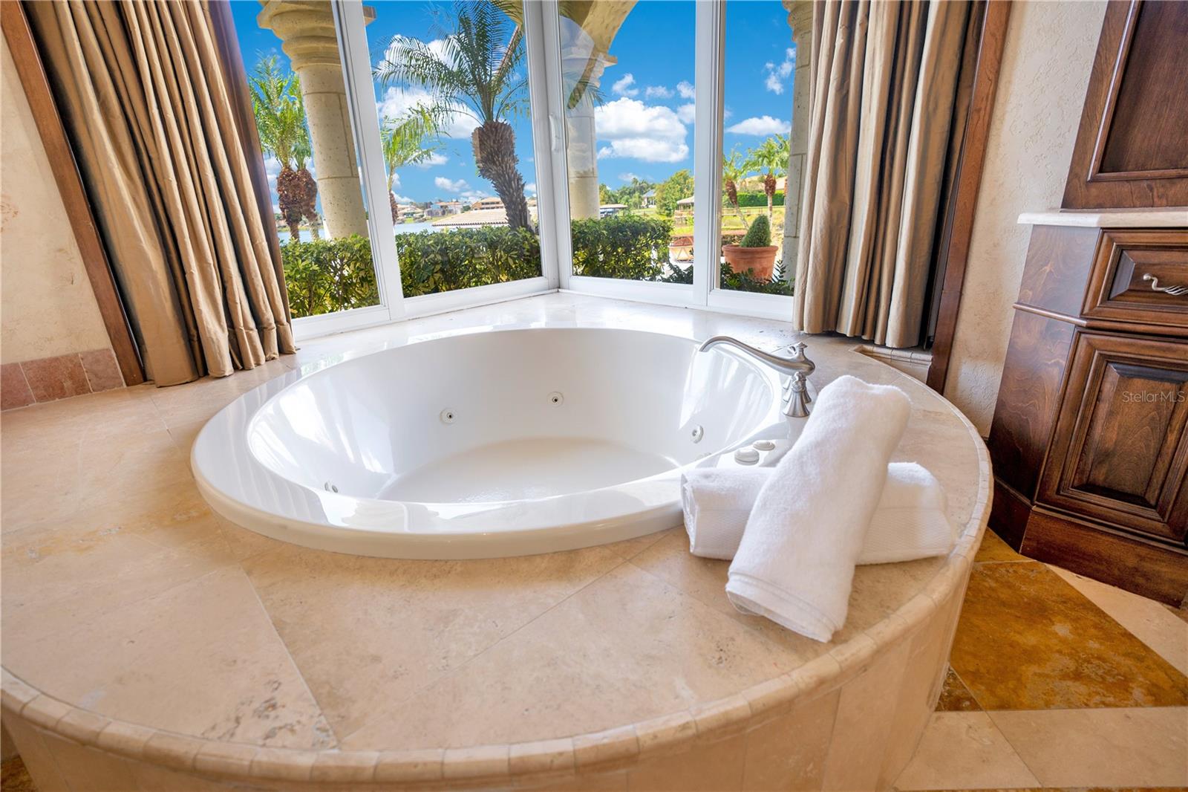
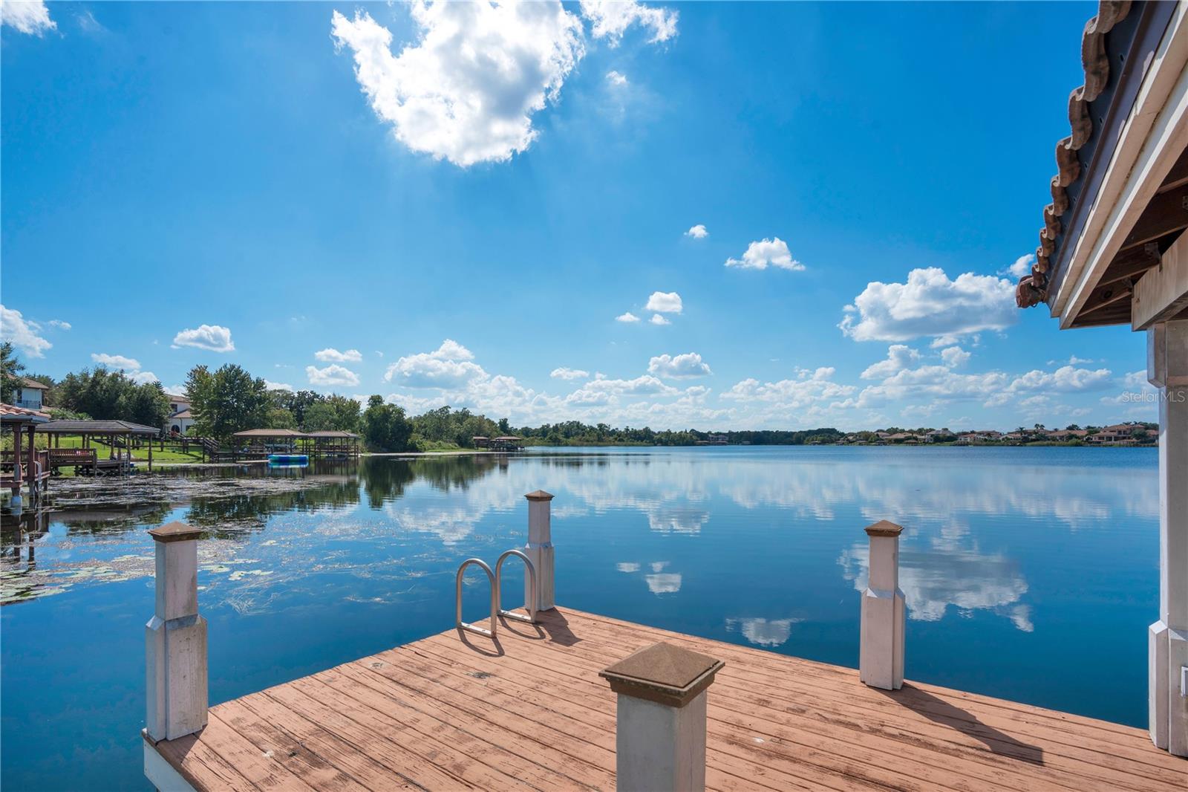
Discover this luxurious Mediterranean Style Home with this stunning 4-bedroom, 5-bathroom estate, a 6,978 sq. ft. masterpiece nestled on nearly half an acre in the prestigious Reserve at Belmere, Windermere. With breathtaking views of Lake Whitney, this property offers elegance and sophistication at every turn. As you approach, you’ll be captivated by the grand curb appeal, featuring mature landscaping, a private gated entrance, and a custom-tiled driveway leading to four spacious garages, perfect for parking or extra storage. Step through the striking double arched wooden doors, and you'll feel transported into a majestic castle, featuring a beautiful custom vintage European accent painting on the wall leading to the second floor, a grand curved staircase, and rich wood flooring. The expansive living room showcases panoramic views through 4-panel glass doors that open to a serene pool and lakefront oasis. Adjacent is the dining area, where the wooden accent ceiling and statement chandelier set the perfect tone for hosting. The gourmet kitchen is a chef’s dream, with dark, elegant cabinetry, marble countertops, custom-tiled backsplash, stainless steel appliances, and an island designed for entertaining. An additional living space adjacent to the kitchen, surrounded by windows and sliding doors, bathes the room in natural light and opens to the backyard, perfect for seamless indoor-outdoor living. Upstairs, a loft area invites you to unwind, while the master suite is a sanctuary of opulence with its antique-inspired decor, bespoke wall art, and lavish ensuite bathroom featuring dual vanities, a chandelier-lit garden tub, and a walk-in tiled shower. The remaining bedrooms match the home's elegance, offering ample natural light and sophisticated design. This home also boasts a private movie theater, outfitted with luxurious seating, theater flooring, and towering columns to elevate your viewing experience. Outside, the lavish backyard is an entertainer's paradise. An outdoor kitchen with a fridge, grill, sink, and fireplace overlooks the massive pool and spa, with scenic views of Lake Whitney beyond. A private boat dock, complete with a shaded lift, offers direct access to the lake, perfect for boating, jet skiing, or fishing. This is more than just a home—it’s a lifestyle. Experience this home firsthand and discover a new level of luxury living. <div style="padding:56.25% 0 0 0;position:relative;"><iframe src="https://my.matterport.com/show/?m=akhwJjxrj3j&mls=1" frameborder="0" allow="autoplay; fullscreen" allowfullscreen style="position:absolute;top:0;left:0;width:100%;height:100%;"></iframe></div>
/u.realgeeks.media/homesinorlando/NextHome-Neighborhood-Realty-Logo-Horizontal-OrangeOnWhite-Web-RGB.jpg)
Additional Information
- Taxes
- $23133
- Minimum Lease
- 8-12 Months
- HOA Fee
- $212
- HOA Payment Schedule
- Monthly
- Community Features
- No Deed Restriction
- Property Description
- Two Story
- Zoning
- P-D
- Interior Layout
- Ceiling Fans(s)
- Interior Features
- Ceiling Fans(s)
- Floor
- Tile, Travertine, Wood
- Appliances
- Built-In Oven, Dishwasher, Microwave, Range Hood, Refrigerator
- Utilities
- Public
- Heating
- Central
- Air Conditioning
- Central Air
- Exterior Construction
- Concrete, Stucco
- Exterior Features
- Balcony, Lighting, Rain Gutters, Sidewalk
- Roof
- Shingle
- Foundation
- Slab
- Pool
- Private
- Pool Type
- In Ground
- Garage Carport
- 4 Car Garage
- Garage Spaces
- 4
- Water View
- Lake
- Water Access
- Lake
- Water Frontage
- Lake
- Pets
- Allowed
- Flood Zone Code
- X
- Parcel ID
- 06-23-28-7326-03-190
- Legal Description
- RESERVE AT BELMERE 48/23 LOT 19 BLK C
Listing courtesy of EXP REALTY LLC.
Selling Office: HOME WISE REALTY GROUP, INC..Mortgage Calculator
StellarMLS is the source of this information via Internet Data Exchange Program. All listing information is deemed reliable but not guaranteed and should be independently verified through personal inspection by appropriate professionals. Listings displayed on this website may be subject to prior sale or removal from sale. Availability of any listing should always be independently verified. Listing information is provided for consumer personal, non-commercial use, solely to identify potential properties for potential purchase. All other use is strictly prohibited and may violate relevant federal and state law. Data last updated on