Share this with your friends


407-616-9019
Real Estate Company
1736 Southern Red Oak Court, Ocoee, FL 34761
- $575,000
- 3
- BD
- 4
- BA
- 2,927
- SqFt








- Sold Price
- $575,000
- List Price
- $585,000
- Status
- Sold
- Days on Market
- 16
- Closing Date
- Oct 18, 2024
- MLS#
- S5111906
- Property Style
- Single Family
- Year Built
- 2019
- Bedrooms
- 3
- Bathrooms
- 4
- Baths Half
- 1
- Living Area
- 2,927
- Lot Size
- 8,996
- Acres
- 0.21
- Total Acreage
- 0 to less than 1/4
- Legal Subdivision Name
- Arden Park North Ph 3
- MLS Area Major
- Ocoee
Property Description
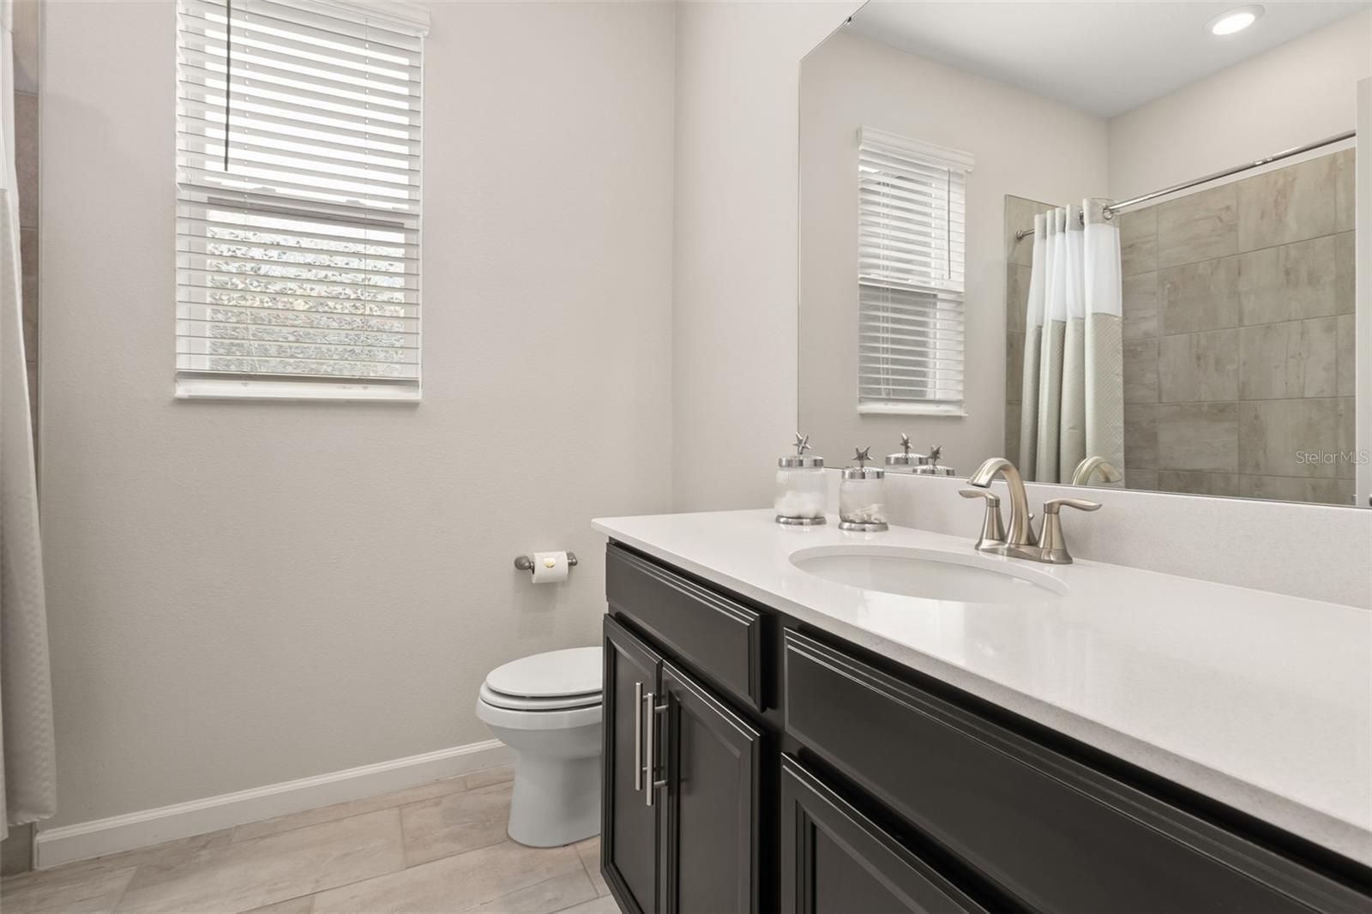
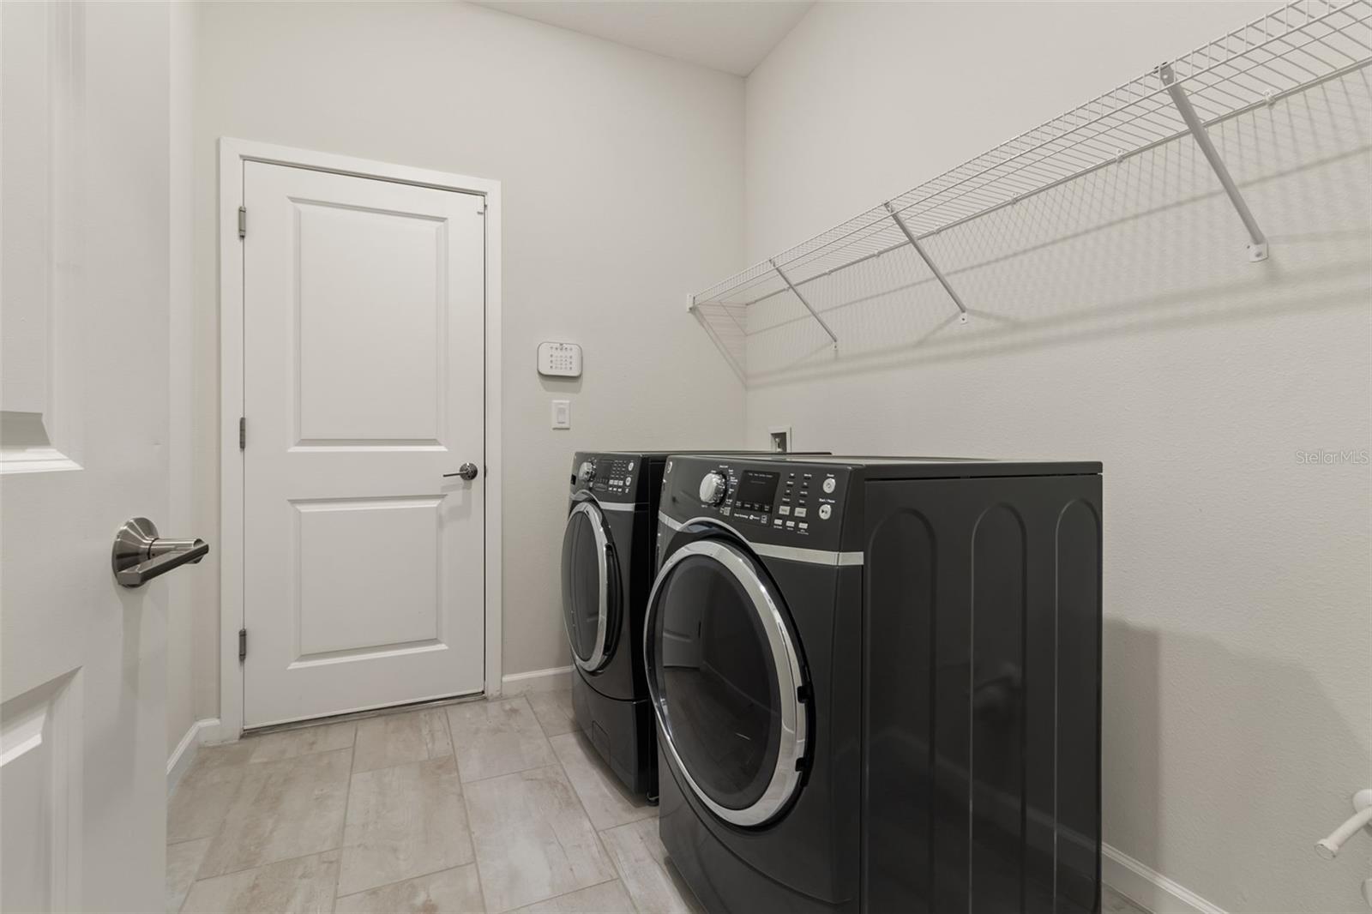
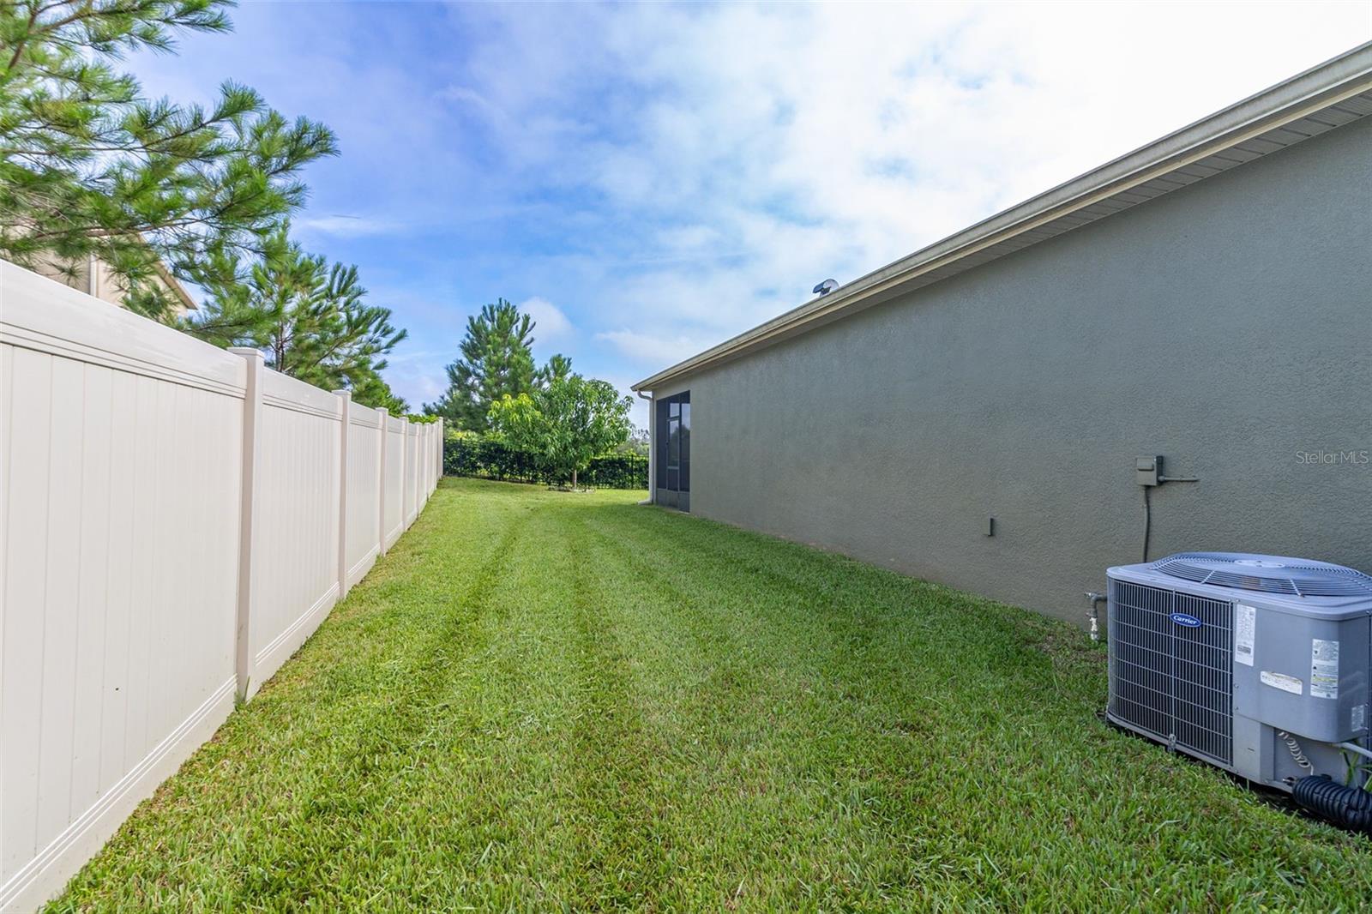
Welcome to this exceptional 3-bedroom, 3.5-bathroom home located in the gated community of Arden Park in Ocoee. Situated on a rare 75-foot lot with no rear neighbors and a serene green space to the left, this property offers both privacy and tranquility. The fully fenced yard features PVC fencing on the sides and a 4-foot metal fence at the back, providing a perfect blend of security and openness. As you arrive, you'll be greeted by a beautifully paved driveway leading to a spacious 4-car garage, perfect for multigenerational living or anyone in need of extra space. Inside, the home boasts wood plank porcelain tile floors in all wet areas, while the bedrooms and loft are comfortably carpeted. Upon entering, you'll find a versatile office space on the right, which can easily be converted into a fourth bedroom if needed. Two of the bedrooms share a well-appointed bathroom with a large vanity and plenty of storage, complemented by a linen closet in the hallway. Additional storage is available under the stairs. The open-concept design seamlessly connects the formal dining area with the kitchen and family room, making it an ideal space for entertaining. The kitchen is a chef's dream, featuring solid wood dark cabinets, a stunning backsplash, and quartz countertops. Slate GE appliances, including a French door refrigerator, double oven, built-in microwave/convection oven, and a 5 burner glass cooktop add to the kitchen's appeal. The large island comfortably accommodates four barstools, and there's also an eat-in space for casual dining. The primary bedroom is a peaceful retreat, highlighted by a tray ceiling and abundant natural light. The main bathroom offers double sinks, a spacious garden tub, and a separate shower with glass doors. A large walk-in closet provides ample storage. Upstairs, the loft presents endless possibilities—it can be converted into an additional bedroom, a game room, or a home theater and includes a full bathroom for convenience. Outside, the screened-in patio is the perfect spot to enjoy Florida's beautiful weather, complete with a mango and a fig tree for added charm. Arden Park is a community that embraces the beauty of Florida's natural landscape, with scenic ponds, wooded meadows, and lush surroundings. Residents enjoy access to a community pool, gym, clubhouse, and on-site management office. The community also hosts a variety of events, including a farmers market and food trucks, fostering a vibrant and welcoming atmosphere.
/u.realgeeks.media/homesinorlando/NextHome-Neighborhood-Realty-Logo-Horizontal-OrangeOnWhite-Web-RGB.jpg)
Additional Information
- Taxes
- $8168
- Minimum Lease
- 8-12 Months
- HOA Fee
- $174
- HOA Payment Schedule
- Monthly
- Maintenance Includes
- Pool, Insurance, Maintenance Grounds, Private Road
- Community Features
- Clubhouse, Fitness Center, Gated Community - No Guard, No Deed Restriction
- Property Description
- Two Story
- Zoning
- PUD-LD
- Interior Layout
- Ceiling Fans(s), Eat-in Kitchen, High Ceilings, Kitchen/Family Room Combo, Living Room/Dining Room Combo, Open Floorplan, Primary Bedroom Main Floor, Stone Counters, Tray Ceiling(s), Walk-In Closet(s)
- Interior Features
- Ceiling Fans(s), Eat-in Kitchen, High Ceilings, Kitchen/Family Room Combo, Living Room/Dining Room Combo, Open Floorplan, Primary Bedroom Main Floor, Stone Counters, Tray Ceiling(s), Walk-In Closet(s)
- Floor
- Carpet, Ceramic Tile
- Appliances
- Dishwasher, Dryer, Microwave, Range, Refrigerator, Washer
- Utilities
- Cable Connected, Electricity Connected, Sewer Connected, Sprinkler Meter, Water Connected
- Heating
- Central
- Air Conditioning
- Central Air
- Exterior Construction
- Block, Stucco, Wood Frame
- Exterior Features
- Garden, Irrigation System, Sidewalk, Sliding Doors
- Roof
- Shingle
- Foundation
- Slab
- Pool
- No Pool
- Garage Carport
- 4 Car Garage
- Garage Spaces
- 4
- Garage Features
- Tandem
- Elementary School
- Prairie Lake Elementary
- Middle School
- Ocoee Middle
- High School
- Ocoee High
- Fences
- Other, Vinyl
- Pets
- Allowed
- Flood Zone Code
- X
- Parcel ID
- 32-21-28-0250-01-030
- Legal Description
- ARDEN PARK NORTH PHASE 3 97/39 LOT 103
Listing courtesy of SUNSHINE PREMIUM PROPERTIES. 407-414-7581
Selling Office: MAINFRAME REAL ESTATE.How much is your home worth?
...get instant property value now!
Mortgage Calculator
StellarMLS is the source of this information via Internet Data Exchange Program. All listing information is deemed reliable but not guaranteed and should be independently verified through personal inspection by appropriate professionals. Listings displayed on this website may be subject to prior sale or removal from sale. Availability of any listing should always be independently verified. Listing information is provided for consumer personal, non-commercial use, solely to identify potential properties for potential purchase. All other use is strictly prohibited and may violate relevant federal and state law. Data last updated on