14006 Yellow Wood Circle, Orlando, FL 32828
- $429,000
- 3
- BD
- 2
- BA
- 1,399
- SqFt






- List Price
- $429,000
- Status
- Active
- Days on Market
- 0
- MLS#
- O6436951
- Property Style
- Single Family
- Architectural Style
- Florida
- Year Built
- 2000
- Bedrooms
- 3
- Bathrooms
- 2
- Living Area
- 1,399
- Lot Size
- 5,530
- Acres
- 0.13
- Total Acreage
- 0 to less than 1/4
- Legal Subdivision Name
- Waterford Chase Village Tr D
- MLS Area Major
- Orlando/Alafaya/Waterford Lakes
Property Description
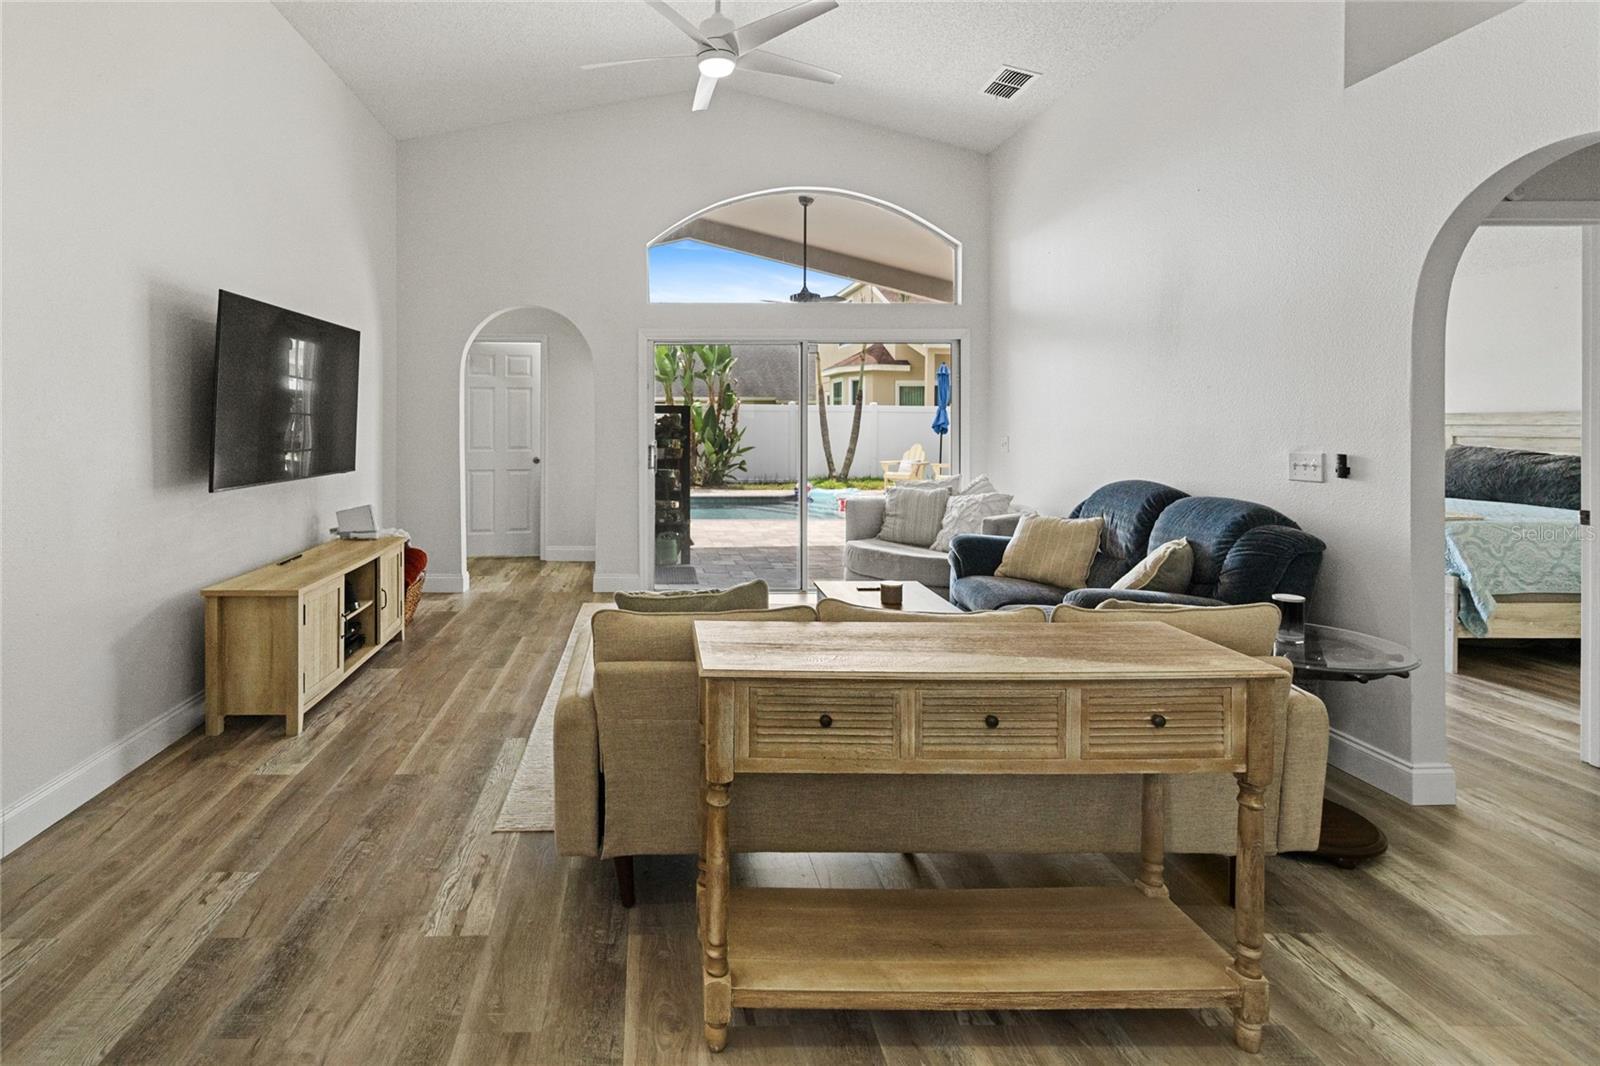
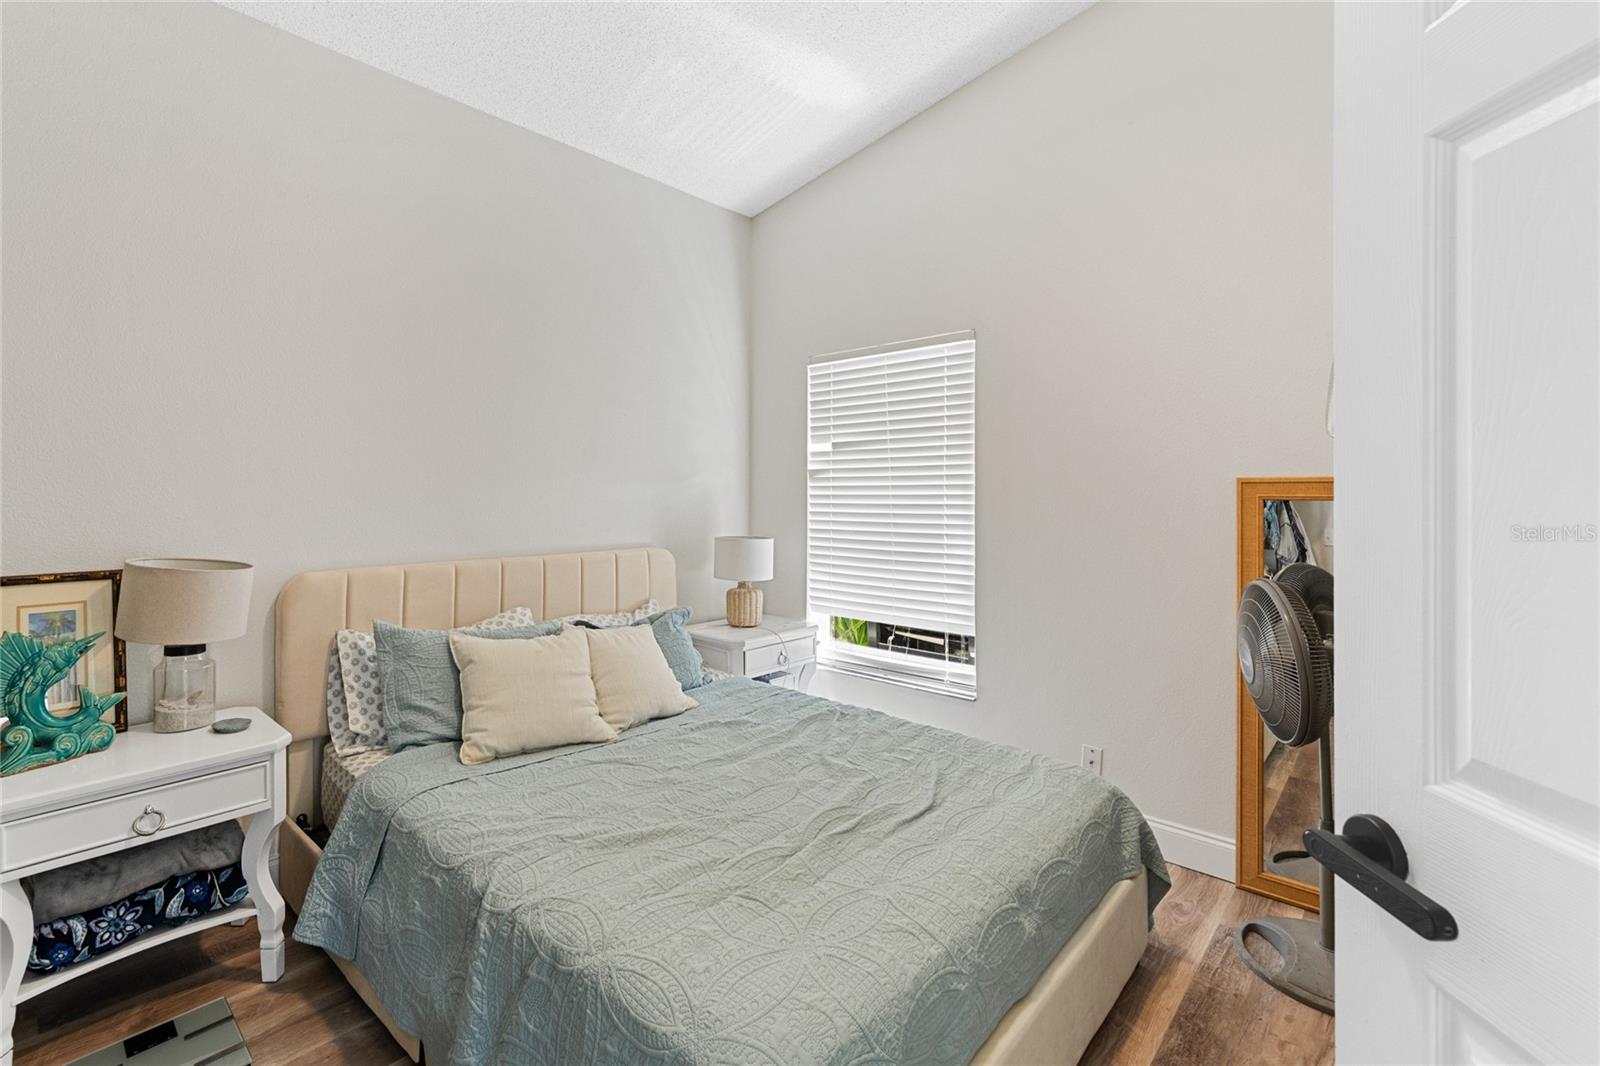
Beautiful three-bedroom, split plan, POOL home in the desirable Waterford Chase community. The open floor plan with its natural light is warm and welcoming. Create a gourmet meal in the spacious kitchen and serve it in the eating area of the kitchen, at the breakfast bar, or in the great room with space enough for a large dining table. Relax to a movie in the great room, entertain out back on the covered porch or cool off in the pool which has a full vinyl privacy fence in the back yard. The primary bedroom has private access to the pool as well as a large bathroom with dual sinks, a garden tub and separate shower. Opposite to the primary bedroom are the other bedrooms which are large enough for full size furniture and walk-in closets. This community is known for its outside activities with a park area and playground at the end of the street as well as community trails. It is also convenient to shopping, dining, schools, and major roadways.
/u.realgeeks.media/homesinorlando/NextHome-Neighborhood-Realty-Logo-Horizontal-OrangeOnWhite-Web-RGB.jpg)
Additional Information
- Taxes
- $6221
- Minimum Lease
- 7 Months
- HOA Fee
- $120
- HOA Payment Schedule
- Annually
- Maintenance Includes
- Common Area Taxes
- Location
- Landscaped
- Community Features
- Deed Restrictions, Park, Playground, Sidewalks, Tennis Court(s), Street Lights
- Property Description
- One Story
- Zoning
- P-D
- Interior Layout
- Built-in Features, Ceiling Fans(s), Eat-in Kitchen, Open Floorplan, Split Bedroom, Vaulted Ceiling(s), Walk-In Closet(s)
- Interior Features
- Built-in Features, Ceiling Fans(s), Eat-in Kitchen, Open Floorplan, Split Bedroom, Vaulted Ceiling(s), Walk-In Closet(s)
- Floor
- Ceramic Tile, Laminate
- Appliances
- Dishwasher, Microwave, Range, Refrigerator
- Utilities
- BB/HS Internet Available, Electricity Connected, Water Connected
- Heating
- Central
- Air Conditioning
- Central Air
- Exterior Construction
- Block, Concrete, Stucco
- Exterior Features
- Sidewalk, Storage
- Roof
- Shingle
- Foundation
- Slab
- Pool
- Private
- Pool Type
- In Ground, Lighting
- Garage Carport
- 2 Car Garage
- Garage Spaces
- 2
- Garage Features
- Driveway, On Street
- Fences
- Fenced, Vinyl
- Pets
- Allowed
- Flood Zone Code
- X
- Parcel ID
- 25-22-31-8999-00-440
- Legal Description
- WATERFORD CHASE VILLAGE TRACT D 41/3 LOT44
Listing courtesy of WATSON REALTY CORP. 407-332-6000
Mortgage Calculator
StellarMLS is the source of this information via Internet Data Exchange Program. All listing information is deemed reliable but not guaranteed and should be independently verified through personal inspection by appropriate professionals. Listings displayed on this website may be subject to prior sale or removal from sale. Availability of any listing should always be independently verified. Listing information is provided for consumer personal, non-commercial use, solely to identify potential properties for potential purchase. All other use is strictly prohibited and may violate relevant federal and state law. Data last updated on