Share this with your friends


407-616-9019
Real Estate Company
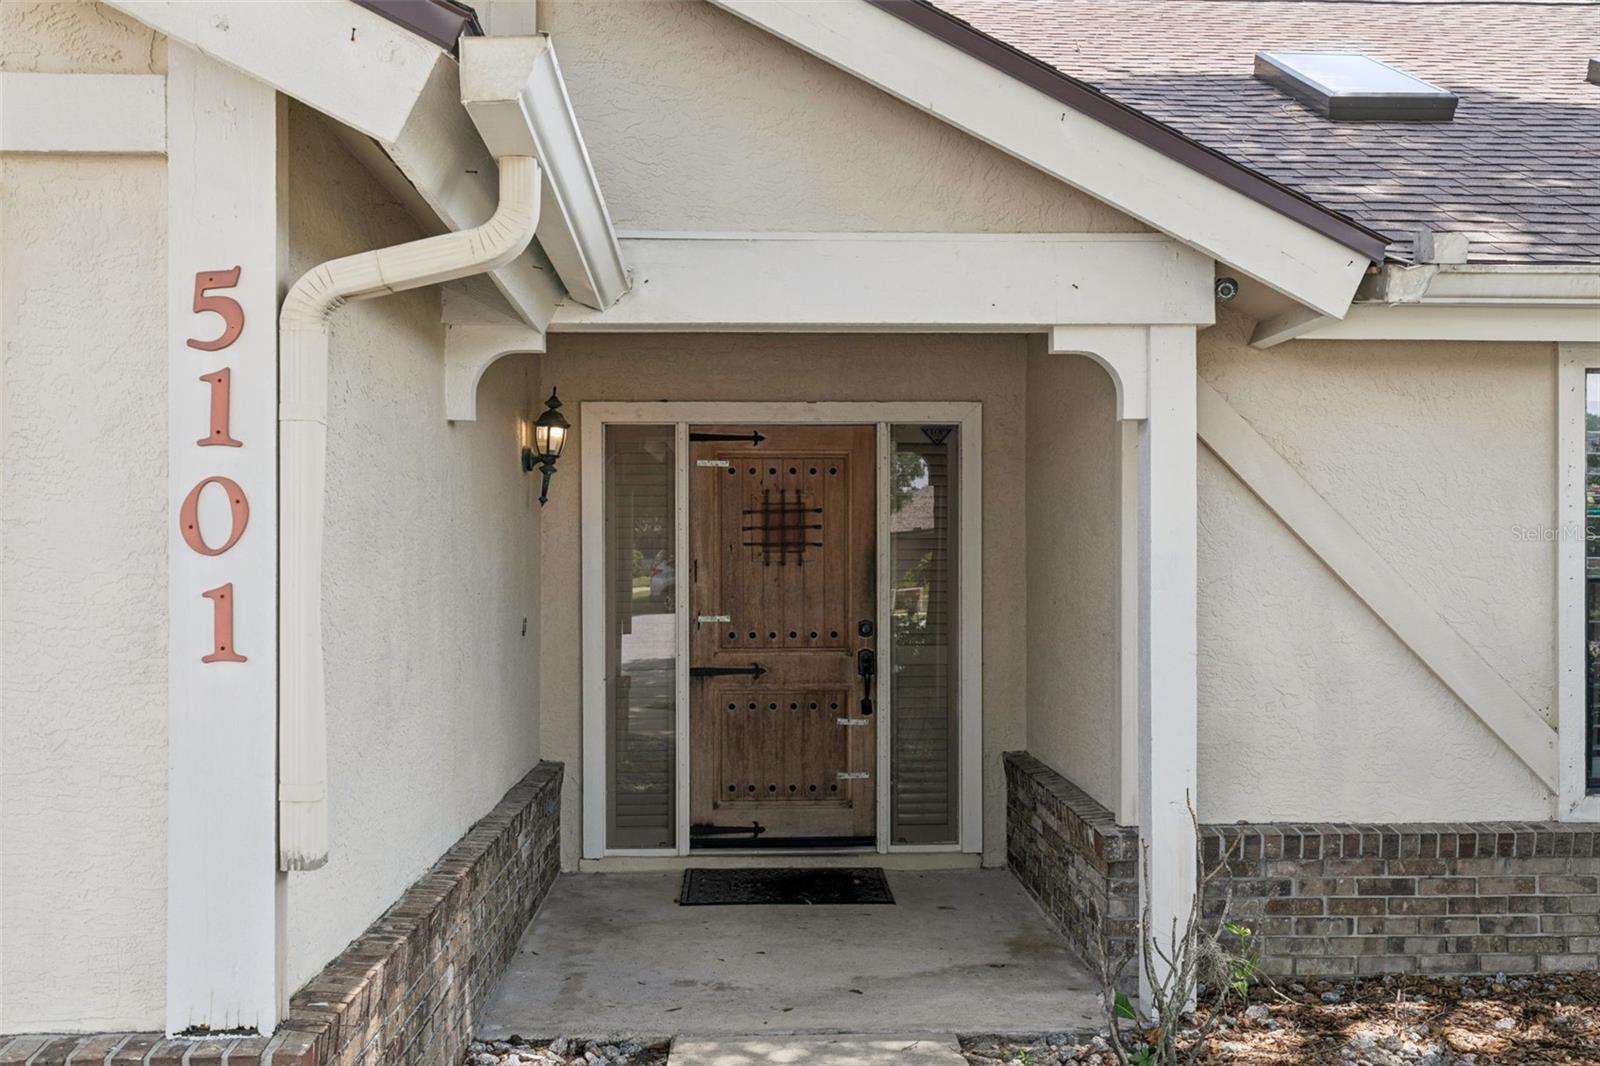
5101 Goldenwood Drive, Orlando, FL 32817
- $525,000
- 4
- BD
- 3
- BA
- 2,176
- SqFt






- List Price
- $525,000
- Status
- Active
- Days on Market
- 48
- MLS#
- O6436279
- Property Style
- Single Family
- Architectural Style
- Ranch
- Year Built
- 1987
- Bedrooms
- 4
- Bathrooms
- 3
- Living Area
- 2,176
- Lot Size
- 14,784
- Acres
- 0.34
- Total Acreage
- 1/4 to less than 1/2
- Legal Subdivision Name
- Sheffield Forests
- MLS Area Major
- Orlando/Union Park/University Area
Property Description
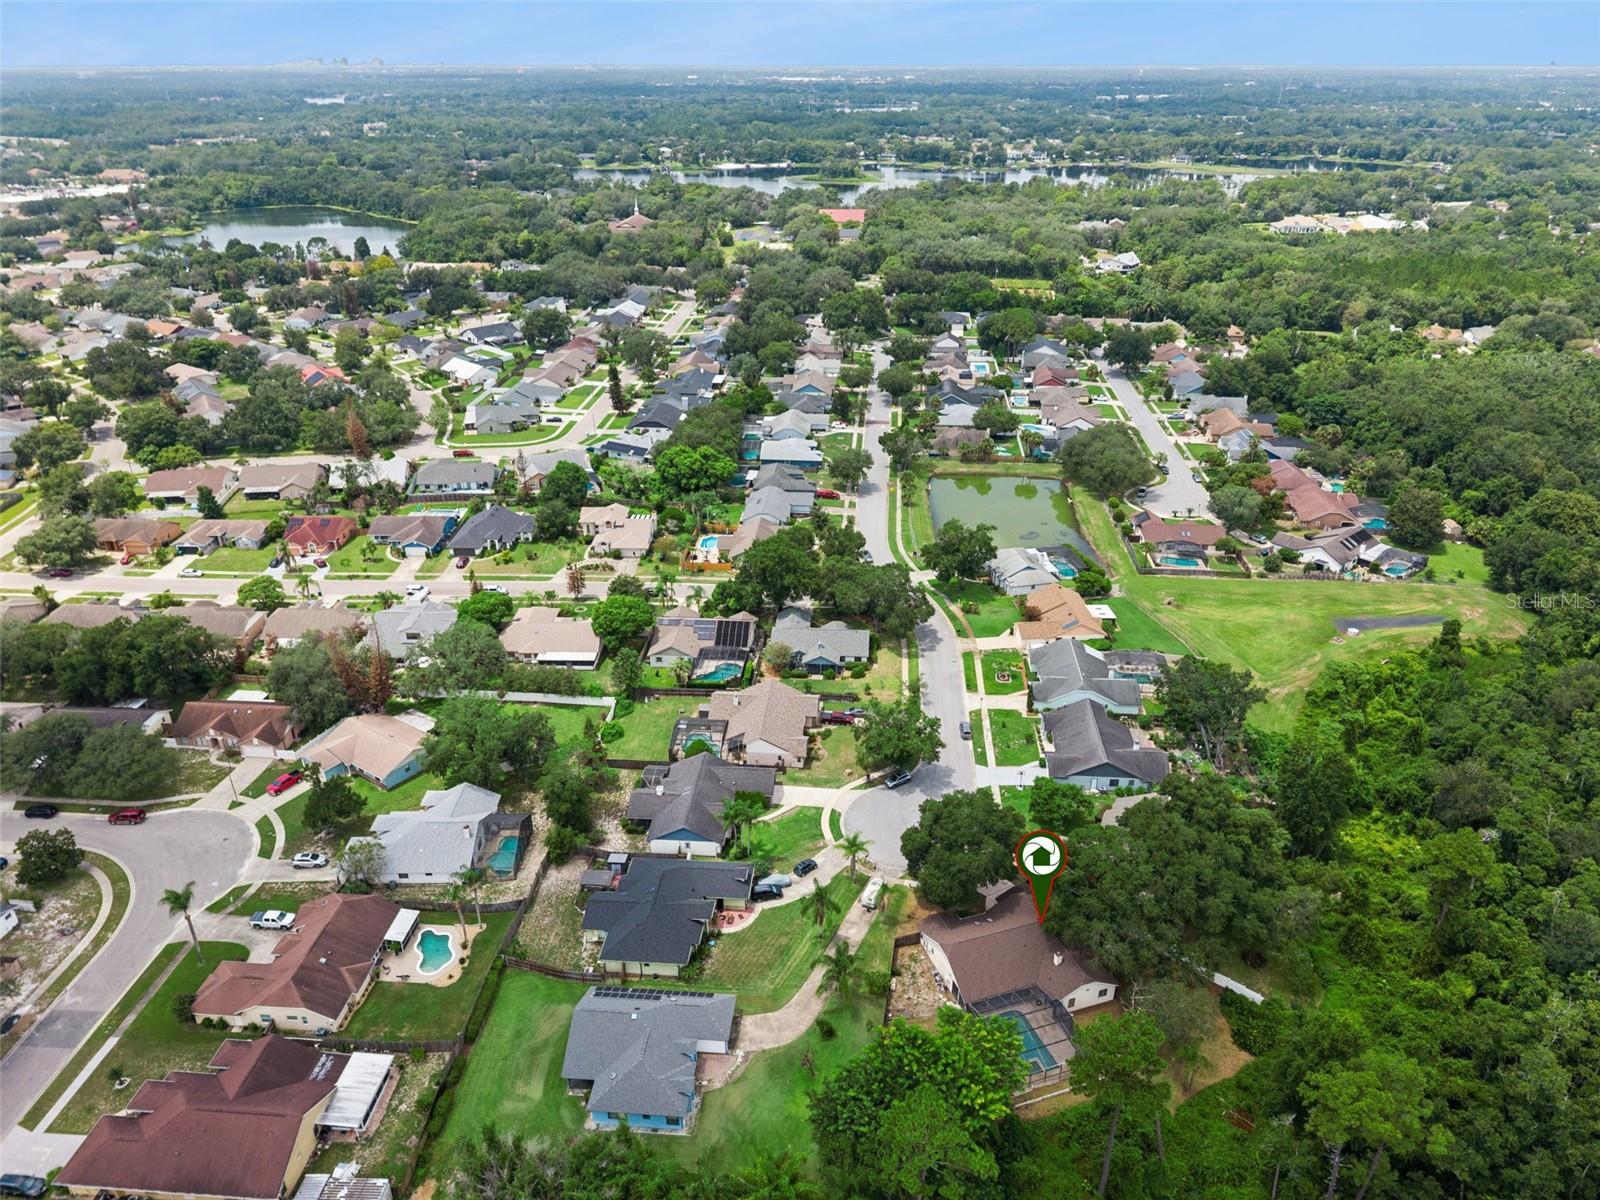
Spacious 4-bedroom, 3-bathroom home offering a fantastic blend of comfort, functionality, and outdoor living. BRAND NEW 2026 Roof, AC units inside/out replaced 2021 with new duct work. Peaceful Cul-de-sac location. The home features a bright and open layout with generously sized living spaces, large primary suite with a relaxing garden tub and dual vanities. The kitchen and living areas provide plenty of room for everyday living and entertaining. Step outside to an impressive screened-in pool area featuring a large swimming pool, separate spa, expansive covered patio, and plenty of space for outdoor gatherings. A dedicated laundry room adds convenience, while the split-bedroom layout provides flexibility and privacy. With its spacious floor plan, private pool and spa, screened outdoor living area, and desirable indoor-outdoor flow, this home offers an excellent opportunity to make it your own.
/u.realgeeks.media/homesinorlando/NextHome-Neighborhood-Realty-Logo-Horizontal-OrangeOnWhite-Web-RGB.jpg)
Additional Information
- Taxes
- $6640
- Minimum Lease
- No Minimum
- HOA Fee
- $82
- HOA Payment Schedule
- Quarterly
- Maintenance Includes
- None
- Location
- Conservation Area, Greenbelt, Oversized Lot, Street Dead-End, Paved
- Community Features
- None, No Deed Restriction
- Property Description
- One Story
- Zoning
- R-1A
- Interior Layout
- Eat-in Kitchen, High Ceilings, Kitchen/Family Room Combo, Split Bedroom, Walk-In Closet(s)
- Interior Features
- Eat-in Kitchen, High Ceilings, Kitchen/Family Room Combo, Split Bedroom, Walk-In Closet(s)
- Floor
- Carpet, Ceramic Tile
- Appliances
- Dishwasher, Disposal, Electric Water Heater, Range, Refrigerator
- Utilities
- Cable Available, Cable Connected, Electricity Connected, Private, Public
- Heating
- Central
- Air Conditioning
- Central Air
- Fireplace Description
- Family Room, Wood Burning
- Exterior Construction
- Stucco, Frame
- Exterior Features
- Private Yard
- Roof
- Shingle
- Foundation
- Slab
- Pool
- Private
- Pool Type
- In Ground
- Garage Carport
- 2 Car Garage
- Garage Spaces
- 2
- Pets
- Allowed
- Flood Zone Code
- A, X
- Parcel ID
- 05-22-31-7980-00-870
- Legal Description
- SHEFFIELD FOREST 18/94 LOT 87
Listing courtesy of MAJESTIC REALTY, LLC. 954-966-1820
Mortgage Calculator
StellarMLS is the source of this information via Internet Data Exchange Program. All listing information is deemed reliable but not guaranteed and should be independently verified through personal inspection by appropriate professionals. Listings displayed on this website may be subject to prior sale or removal from sale. Availability of any listing should always be independently verified. Listing information is provided for consumer personal, non-commercial use, solely to identify potential properties for potential purchase. All other use is strictly prohibited and may violate relevant federal and state law. Data last updated on