2141 Island Walk Drive, Orlando, FL 32824
- $335,000
- 3
- BD
- 2
- BA
- 1,341
- SqFt










- List Price
- $335,000
- Status
- Active
- Days on Market
- 1
- MLS#
- O6436026
- Property Style
- Townhouse
- Year Built
- 2005
- Bedrooms
- 3
- Bathrooms
- 2
- Living Area
- 1,341
- Lot Size
- 2,069
- Acres
- 0.05
- Total Acreage
- 0 to less than 1/4
- Building Name
- 2141
- Legal Subdivision Name
- Island Walk 49 71
- MLS Area Major
- Orlando/Taft / Meadow woods
Property Description
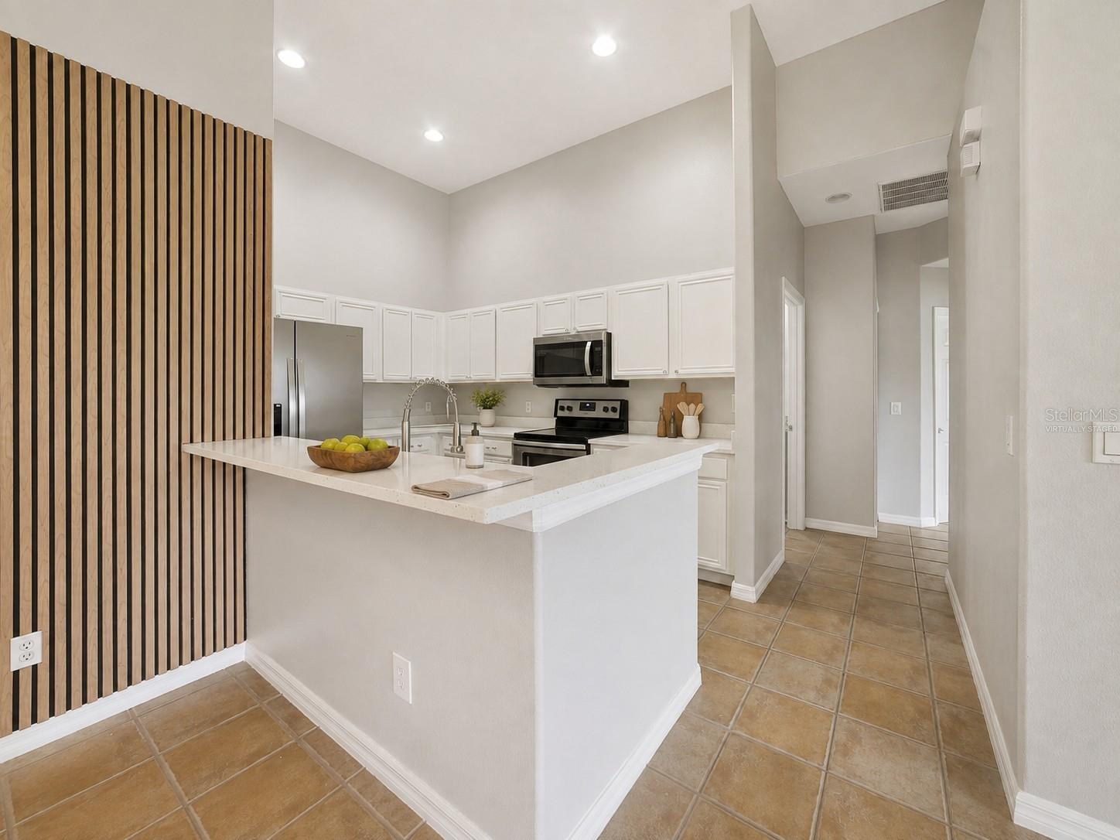
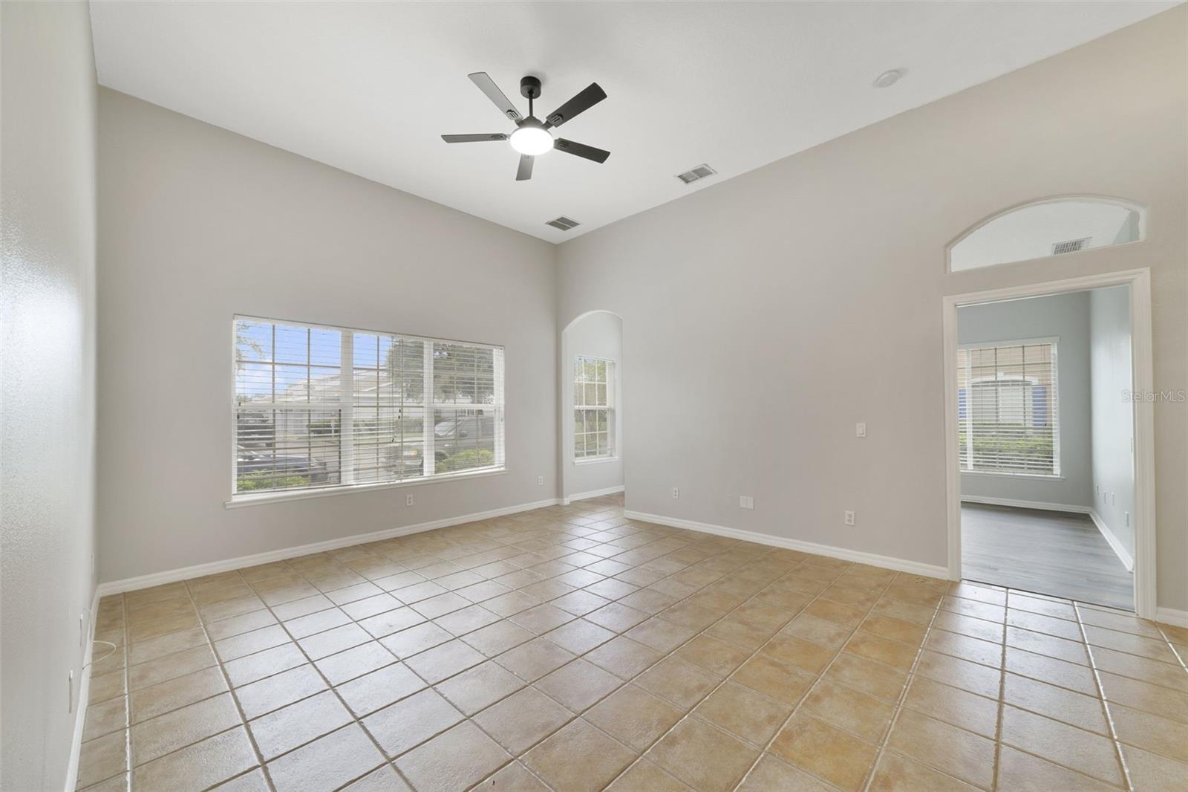
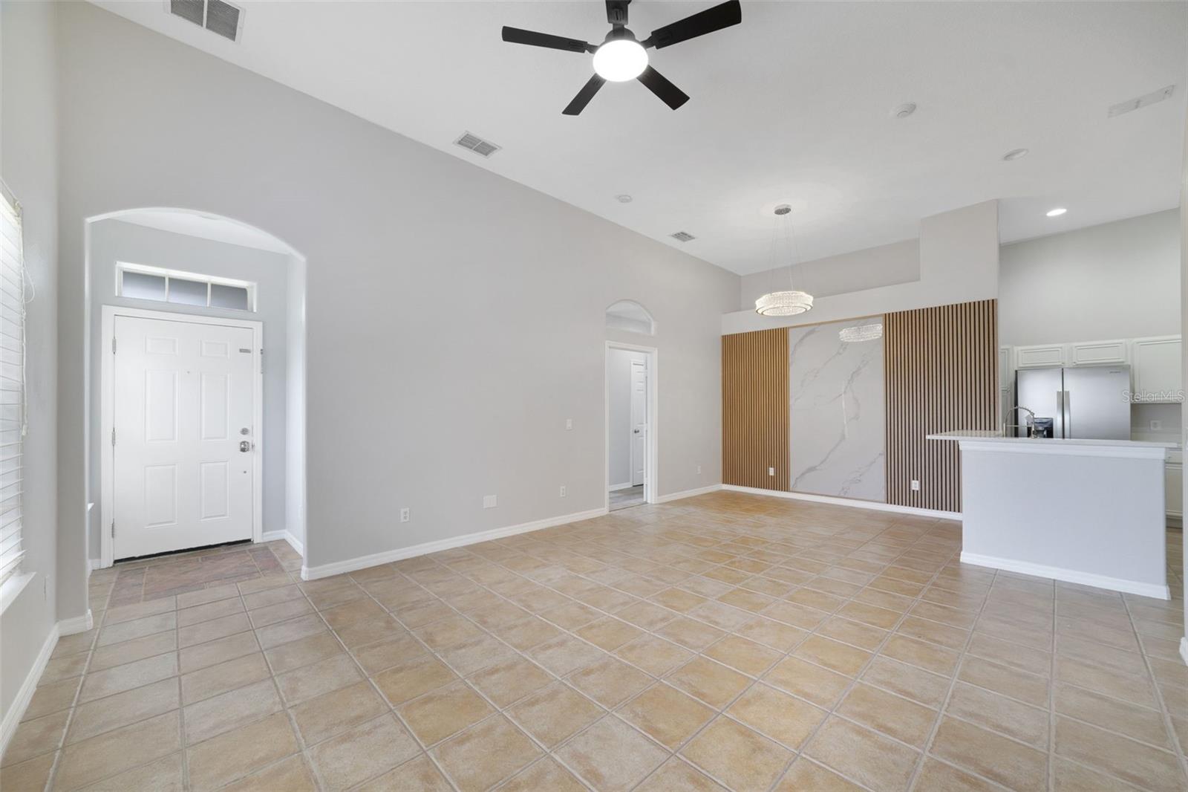
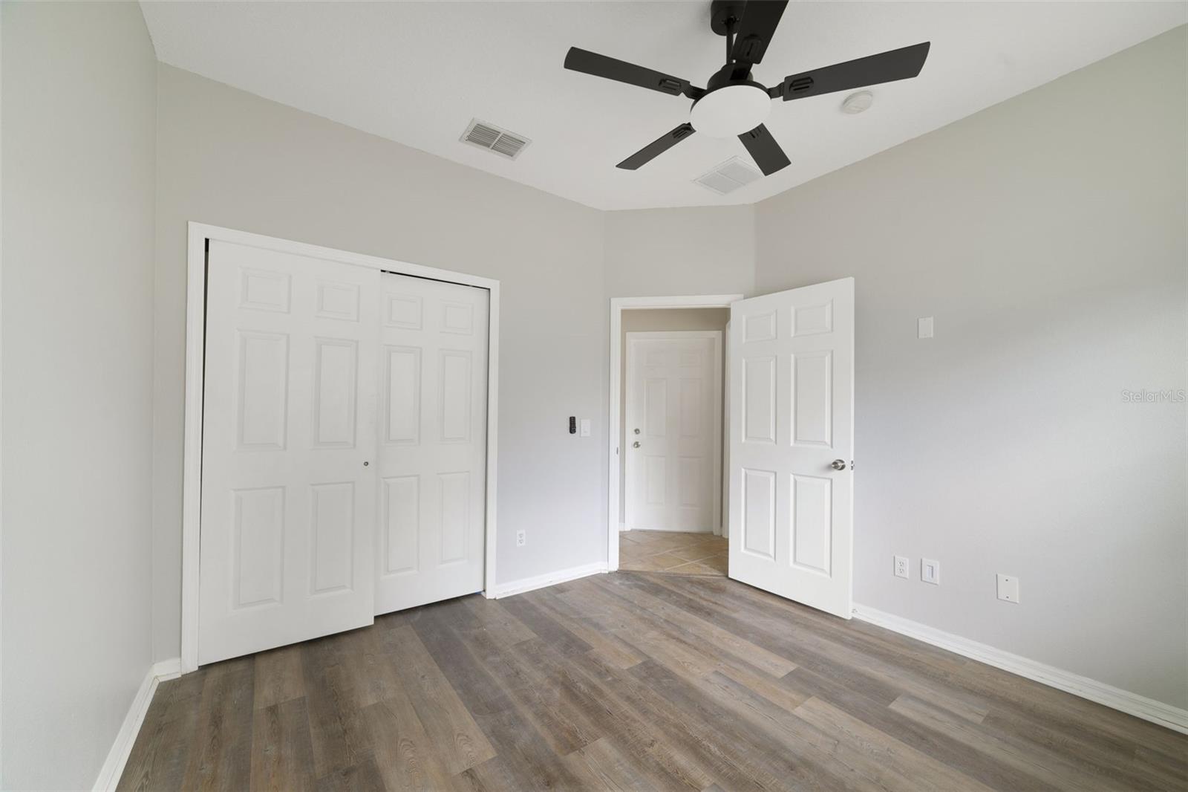
Virtually Staged. Beautifully maintained and MOVE-IN READY, this 3-Bedroom, 2 Bath END-UNIT townhome provides comfortable one-story living in the sought-after Island Walk GATED COMMUNITY. Positioned on a CORNER LOT with meticulously maintained landscaping, lush green lawn and a 2-CAR REAR-ENTRY GARAGE, this home delivers great CURB APPEAL and LOW-MAINTENANCE living. Step inside through the graceful ARCHITECTURAL ARCHWAY to a bright and welcoming OPEN FLOOR PLAN where the Living Room, Dining area and Kitchen flow effortlessly together, and EASY-CARE TILE FLOORING runs throughout these main living spaces, creating a clean, cohesive feel. The Dining Room adds a touch of character with a beautiful ACCENT WALL creating an inviting space for everything from casual dinners to holiday gatherings. The UPDATED KITCHEN is truly the heart of the home, featuring abundant WHITE SOLID-WOOD CABINETRY, solid-surface countertops, STAINLESS STEEL APPLIANCES and a convenient BREAKFAST BAR for casual meals or entertaining. Just off the Kitchen, the dedicated Laundry Room offers additional cabinetry and includes the WASHER & DRYER for added convenience.The desirable SPLIT BEDROOM FLOOR PLAN gives the PRIMARY SUITE its own private space at one end of the home. All three Bedrooms and both UPDATED BATHROOMS feature stylish BRAND NEW LUXURY VINYL PLANK FLOORING. The SPACIOUS Primary Bedroom offers a WALK-IN CLOSET and private en-suite bath with DUAL SINKS and STEP-IN SHOWER. Two additional Bedrooms share the SECOND UPDATED FULL BATH, providing comfortable space for family, guests or a home office. Major updates include a NEW A/C (2026) and NEW ROOF (2021), giving you added peace of mind. And when it comes to low-maintenance living, the HOA takes care of the details, including EXTERIOR AND GROUNDS MAINTENANCE, trash service, and a SPARKLING COMMUNITY POOL—all nestled safely within a GATED COMMUNITY. Enjoy CONVENIENT ACCESS to major roadways for getting around Orlando, while nearby Lake Nona and the Medical City area offer an abundance of restaurants, shops, recreational opportunities and services. Orlando International Airport, the area's WORLD-FAMOUS THEME PARKS and DOWNTOWN ORLANDO are also within easy reach, making this an IDEAL LOCATION for both everyday living and enjoying all that Central Florida has to offer. Beautifully maintained, MOVE-IN READY and perfectly suited for a low-maintenance Orlando lifestyle — come see why Island Walk could be your next HOME SWEET HOME! Call and schedule your private tour today!
/u.realgeeks.media/homesinorlando/NextHome-Neighborhood-Realty-Logo-Horizontal-OrangeOnWhite-Web-RGB.jpg)
Additional Information
- Taxes
- $3632
- Minimum Lease
- 8-12 Months
- Hoa Fee
- $220
- HOA Payment Schedule
- Monthly
- Maintenance Includes
- Pool, Maintenance Structure, Maintenance Grounds, Trash
- Location
- Corner Lot, In County, Landscaped, Near Public Transit, Sidewalk, Paved
- Community Features
- Community Mailbox, Gated Community - No Guard, Pool, Street Lights, No Deed Restriction
- Property Description
- One Story
- Zoning
- P-D
- Interior Layout
- Ceiling Fans(s), High Ceilings, Open Floorplan, Primary Bedroom Main Floor, Solid Surface Counters, Solid Wood Cabinets, Split Bedroom, Thermostat, Walk-In Closet(s)
- Interior Features
- Ceiling Fans(s), High Ceilings, Open Floorplan, Primary Bedroom Main Floor, Solid Surface Counters, Solid Wood Cabinets, Split Bedroom, Thermostat, Walk-In Closet(s)
- Floor
- Concrete, Luxury Vinyl, Tile
- Appliances
- Convection Oven, Dishwasher, Disposal, Dryer, Microwave, Range, Refrigerator, Washer
- Utilities
- Electricity Available, Public, Sewer Connected, Water Connected
- Heating
- Electric
- Air Conditioning
- Central Air
- Exterior Construction
- Block, Stucco
- Exterior Features
- Lighting, Rain Gutters, Sidewalk
- Roof
- Shingle
- Foundation
- Slab
- Pool
- Community
- Garage Carport
- 2 Car Garage
- Garage Spaces
- 2
- Garage Features
- Driveway, Garage Faces Rear, Guest
- Garage Dimensions
- 18x20
- Elementary School
- Wyndham Lakes Elementary
- Middle School
- Meadow Wood Middle
- High School
- Cypress Creek High
- Pets
- Allowed
- Flood Zone Code
- X
- Parcel ID
- 30-24-30-3800-00-210
- Legal Description
- ISLAND WALK 49/71 LOT 21
Listing courtesy of WEMERT GROUP REALTY LLC. 407-214-3967
Mortgage Calculator
StellarMLS is the source of this information via Internet Data Exchange Program. All listing information is deemed reliable but not guaranteed and should be independently verified through personal inspection by appropriate professionals. Listings displayed on this website may be subject to prior sale or removal from sale. Availability of any listing should always be independently verified. Listing information is provided for consumer personal, non-commercial use, solely to identify potential properties for potential purchase. All other use is strictly prohibited and may violate relevant federal and state law. Data last updated on