Share this with your friends


407-616-9019
Real Estate Company
1619 S Osceola Avenue, Orlando, FL 32806
- $1,079,999
- 4
- BD
- 4
- BA
- 2,725
- SqFt




- List Price
- $1,079,999
- Status
- Active
- Days on Market
- 51
- Price Change
- ▼ $15,001 1790888431
- MLS#
- O6434996
- Property Style
- Single Family
- Year Built
- 2023
- Bedrooms
- 4
- Bathrooms
- 4
- Baths Half
- 1
- Living Area
- 2,725
- Lot Size
- 7,507
- Acres
- 0.17
- Total Acreage
- 0 to less than 1/4
- Legal Subdivision Name
- Lancaster Heights
- MLS Area Major
- Orlando/Delaney Park/Crystal Lake
Property Description
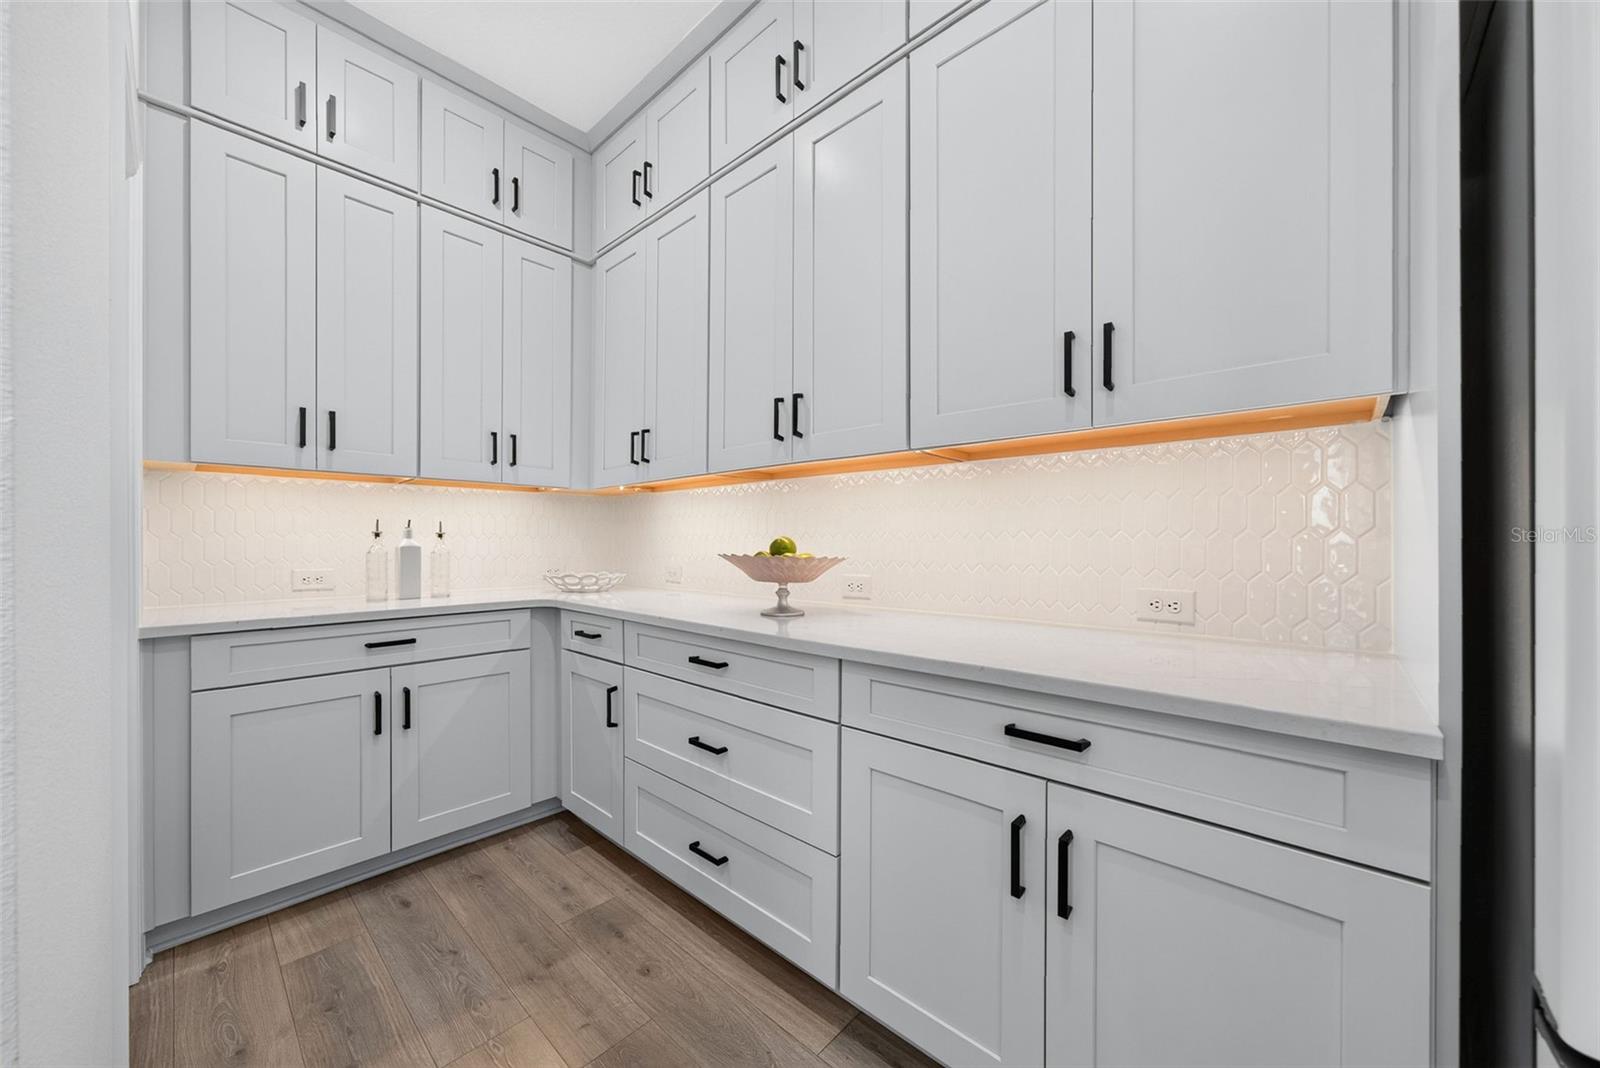
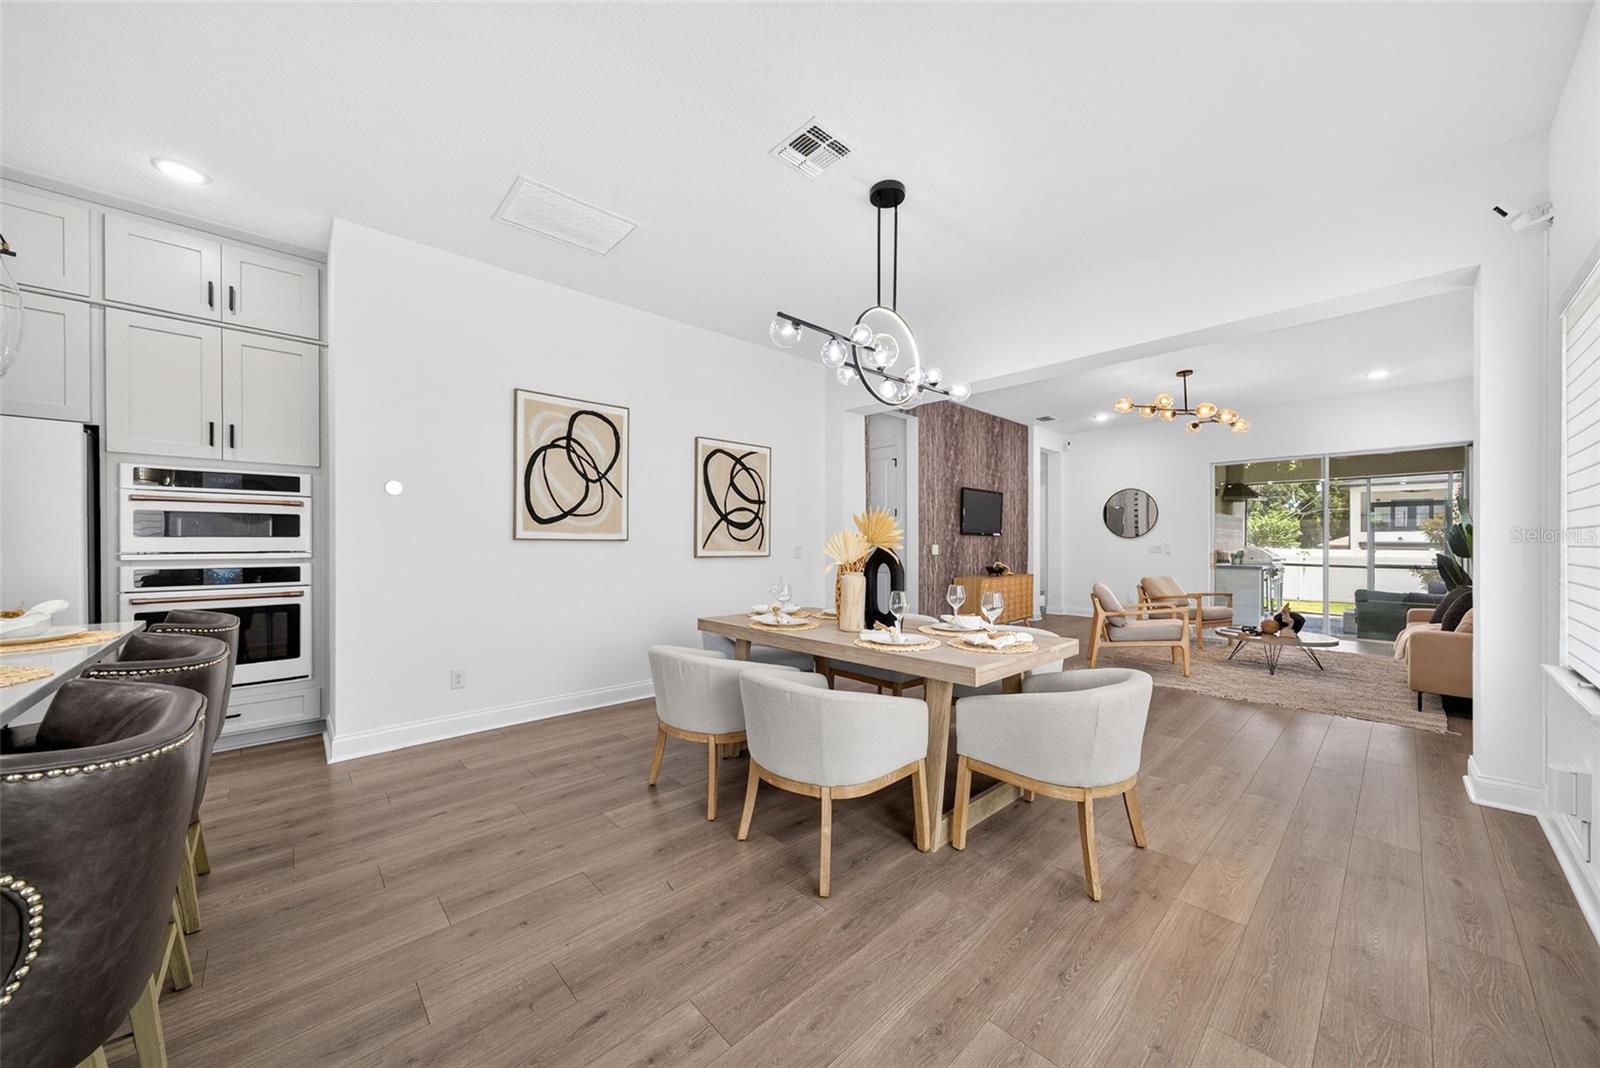
Built in 2023 by David Weekley Homes, this beautifully designed 4-bedroom, 3.5-bath home offers the space and finishes of newer construction in the heart of Delaney Park, zoned for highly sought-after Blankner K-8 and Boone High School. Inside, 10-foot ceilings, luxury Mohawk laminate flooring, upgraded lighting and designer details create a polished yet comfortable feel throughout. A dedicated office sits just off the entry, while the main living area opens into an expansive kitchen, dining and family room designed for everyday living and entertaining. The kitchen is a standout, featuring shaker-style cabinetry, quartz countertops, an oversized island with apron-front farmhouse sink, under-cabinet lighting, gas cooking and a suite of Café appliances including a built-in double oven/microwave. A large walk-in pantry and reverse-osmosis system add even more function. The first-floor primary suite is privately tucked away and features a spacious en-suite bath with dual vanities, an oversized walk-in shower and an impressive custom walk-in closet. A designer powder bath, dedicated laundry room and mudroom area complete the first floor. Upstairs, you'll find three additional bedrooms, including one with its own en-suite bath and walk-in closet, a shared hall bath and a spacious loft perfect for a second living area, playroom or media space. All bedrooms are equipped with blackout shades. Outdoor living is just as impressive with a covered, fully screened porch featuring a built-in outdoor kitchen with grill and refrigerator. Beyond the porch is a large fenced backyard with plenty of room to create your own pool and outdoor oasis. Additional upgrades include a whole-home water filtration system, smart thermostat, EV charger and tandem two-car garage with epoxy flooring. A welcoming front porch and thoughtfully selected designer finishes throughout give this home plenty of personality. Enjoy newer construction in one of Orlando's most established neighborhoods, just minutes from Downtown Orlando, SODO, neighborhood parks, dining, shopping and everything Delaney Park has to offer. This home delivers the space, style and functionality of a newer build in a location that's hard to beat.
/u.realgeeks.media/homesinorlando/NextHome-Neighborhood-Realty-Logo-Horizontal-OrangeOnWhite-Web-RGB.jpg)
Additional Information
- Taxes
- $13127
- Minimum Lease
- 6 Months
- Location
- Landscaped, Paved
- Community Features
- No Deed Restriction
- Property Description
- Two Story
- Zoning
- R-1/T
- Interior Layout
- Ceiling Fans(s), Crown Molding, Eat-in Kitchen, High Ceilings, Kitchen/Family Room Combo, Living Room/Dining Room Combo, Open Floorplan, Primary Bedroom Main Floor, Solid Wood Cabinets, Stone Counters, Thermostat, Walk-In Closet(s), Window Treatments
- Interior Features
- Ceiling Fans(s), Crown Molding, Eat-in Kitchen, High Ceilings, Kitchen/Family Room Combo, Living Room/Dining Room Combo, Open Floorplan, Primary Bedroom Main Floor, Solid Wood Cabinets, Stone Counters, Thermostat, Walk-In Closet(s), Window Treatments
- Floor
- Ceramic Tile, Laminate
- Appliances
- Dishwasher, Disposal, Dryer, Microwave, Range, Range Hood, Refrigerator, Washer, Water Filtration System
- Utilities
- Cable Available, Electricity Available, Electricity Connected, Natural Gas Connected, Sewer Connected, Water Connected
- Heating
- Central
- Air Conditioning
- Central Air
- Exterior Construction
- Block, Stucco
- Exterior Features
- Outdoor Grill, Outdoor Kitchen, Private Entrance, Private Mailbox, Private Yard, Rain Gutters
- Roof
- Shingle
- Foundation
- Slab
- Pool
- No Pool
- Garage Carport
- 2 Car Garage
- Garage Spaces
- 2
- Garage Features
- Electric Vehicle Charging Station(s), Tandem
- Elementary School
- Blankner Elem
- Middle School
- Blankner School (K-8)
- High School
- Boone High
- Flood Zone Code
- X
- Parcel ID
- 01-23-29-4960-08-170
- Legal Description
- LANCASTER HEIGHTS H/77 LOT 17 BLK H
Listing courtesy of ALL REAL ESTATE & INVESTMENTS. 407-917-8206
Mortgage Calculator
StellarMLS is the source of this information via Internet Data Exchange Program. All listing information is deemed reliable but not guaranteed and should be independently verified through personal inspection by appropriate professionals. Listings displayed on this website may be subject to prior sale or removal from sale. Availability of any listing should always be independently verified. Listing information is provided for consumer personal, non-commercial use, solely to identify potential properties for potential purchase. All other use is strictly prohibited and may violate relevant federal and state law. Data last updated on