2533 S Fern Creek Avenue, Orlando, FL 32806
- $549,900
- 4
- BD
- 2
- BA
- 1,772
- SqFt









- List Price
- $549,900
- Status
- Active
- Days on Market
- 0
- MLS#
- O6434974
- Property Style
- Duplex
- Year Built
- 1985
- Bedrooms
- 4
- Bathrooms
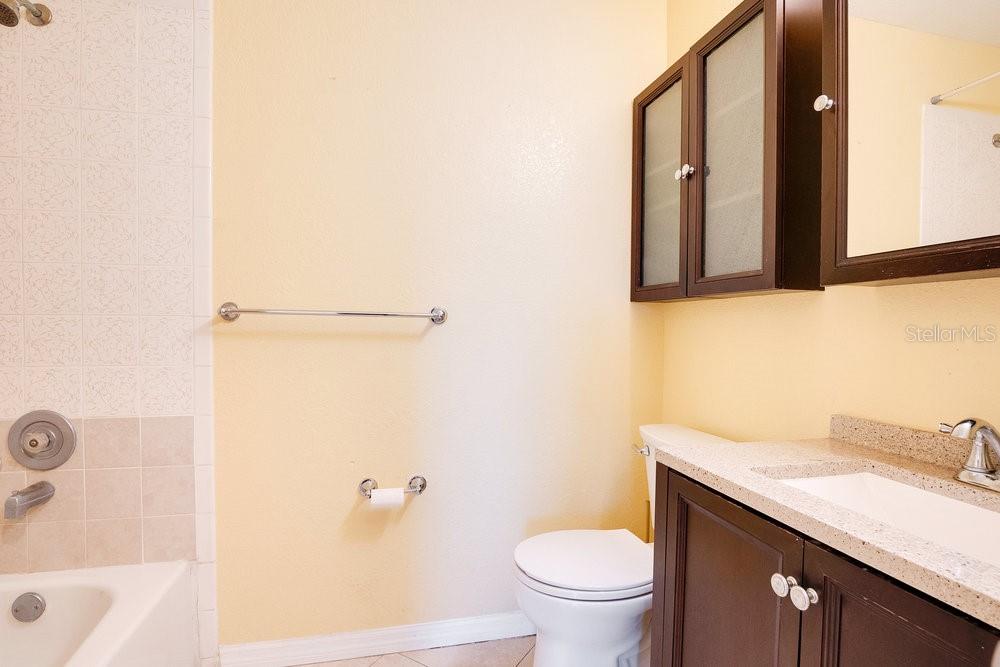
- 2
- Living Area
- 1,772
- Lot Size
- 6,801
- Acres
- 0.16
- Total Acreage
- 0 to less than 1/4
- Legal Subdivision Name
- Earp Sub
- Complex/Comm Name
- Sodo
- MLS Area Major
- Orlando/Delaney Park/Crystal Lake
Property Description
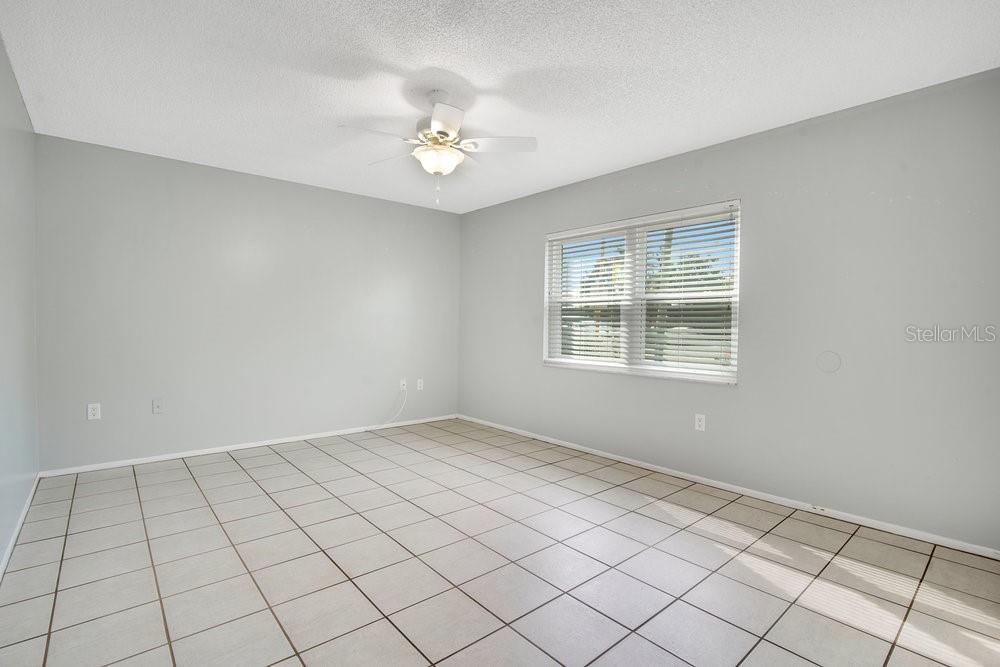
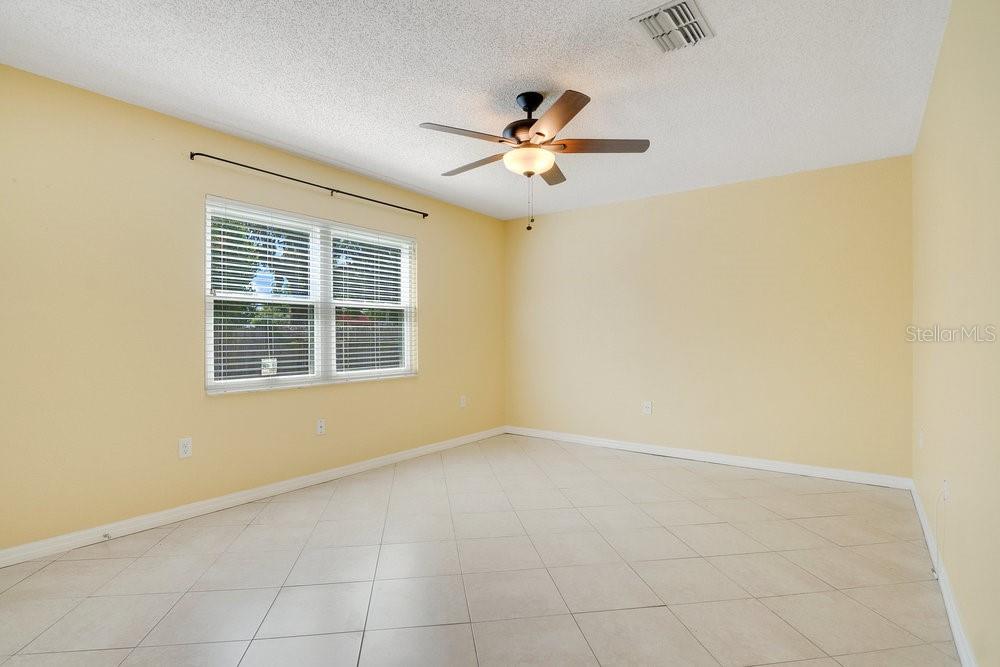
There are no nicer units in Sodo. These units are clean, very well maintained with complete tile floors and a newer recent metal roofs. This is just a great unit for the owner occupant or the investor that prefers nicer units. They are attached at the utility area, so privacy and quiet living is here and move in ready. Separate meters so no issues there. City sewer is available but the units are currently on septic tanks. The kitchens are fully appointed with refrigerator, range and microwave. There is a separate laundry room for each unit and a cute little yard for each as well. Fully fenced and ready for purchase.
/u.realgeeks.media/homesinorlando/NextHome-Neighborhood-Realty-Logo-Horizontal-OrangeOnWhite-Web-RGB.jpg)
Additional Information
- Taxes
- $5675
- Minimum Lease
- 7 Months
- Annual Gross Income
- 42000
- Location
- Corner Lot, City Limits, Level, Sidewalk, Paved
- Community Features
- None, Sidewalks, Street Lights, No Deed Restriction
- Property Description
- One Story
- Zoning
- R-2A/T
- Interior Layout
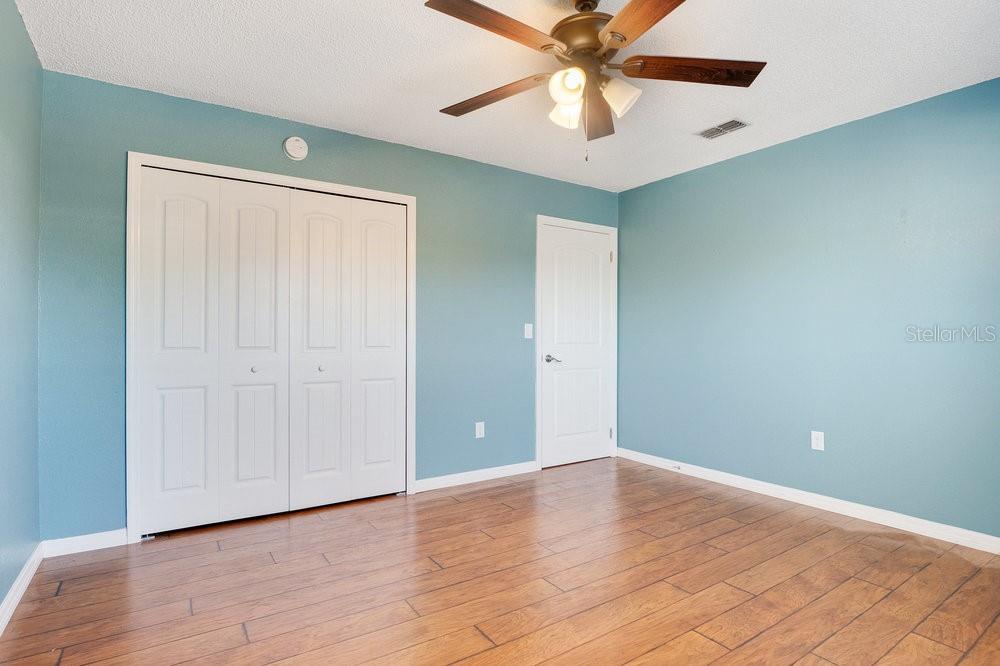
- Attic Ventilator, Ceiling Fans(s), Living Room/Dining Room Combo, Open Floorplan, Solid Surface Counters, Solid Wood Cabinets, Window Treatments
- Interior Features
- Attic Ventilator, Ceiling Fans(s), Living Room/Dining Room Combo, Open Floorplan, Solid Surface Counters, Solid Wood Cabinets, Window Treatments
- Floor
- Ceramic Tile, Tile
- Appliances
- Electric Water Heater, Exhaust Fan, Range, Refrigerator
- Utilities
- BB/HS Internet Available, Cable Available, Electricity Available, Electricity Connected, Phone Available, Public, Underground Utilities, Water - Multiple Meters, Water Available, Water Connected
- Heating
- Central, Electric
- Air Conditioning
- Central Air
- Exterior Construction
- Metal Siding, Vinyl Siding, Frame
- Exterior Features
- Fence, Lighting, Private Mailbox, Sidewalk, Storage
- Roof
- Metal, Other
- Foundation
- Crawlspace
- Pool
- No Pool
- Garage Features
- Driveway, Open, Oversized
- Elementary School
- Lake Como Elem
- Middle School
- Lake Como School K-8
- High School
- Boone High
- Water Name
- Lake Conway Chain
- Water Access
- Lake - Chain of Lakes
- Pets
- Allowed
- Max Pet Weight
- 999
- Pet Size
- Extra Large (101+ Lbs.)
- Flood Zone Code
- X
- Parcel ID
- 06-23-30-2268-00-060
- Legal Description
- EARP SUB L/65 LOT 6
Listing courtesy of BEAR TEAM REAL ESTATE. 407-228-1112
Mortgage Calculator
StellarMLS is the source of this information via Internet Data Exchange Program. All listing information is deemed reliable but not guaranteed and should be independently verified through personal inspection by appropriate professionals. Listings displayed on this website may be subject to prior sale or removal from sale. Availability of any listing should always be independently verified. Listing information is provided for consumer personal, non-commercial use, solely to identify potential properties for potential purchase. All other use is strictly prohibited and may violate relevant federal and state law. Data last updated on