11206 Purple Plum Court, Orlando, FL 32821
- $417,900
- 3
- BD
- 2
- BA
- 1,594
- SqFt








- List Price
- $417,900
- Status
- Active
- Days on Market
- 47
- MLS#
- O6429821
- Property Style
- Single Family
- Architectural Style
- Florida
- Year Built
- 1992
- Bedrooms
- 3
- Bathrooms
- 2
- Living Area
- 1,594
- Lot Size
- 5,175
- Acres
- 0.12
- Total Acreage
- 0 to less than 1/4
- Legal Subdivision Name
- Parkview North
- MLS Area Major
- Orlando/International Drive
Property Description
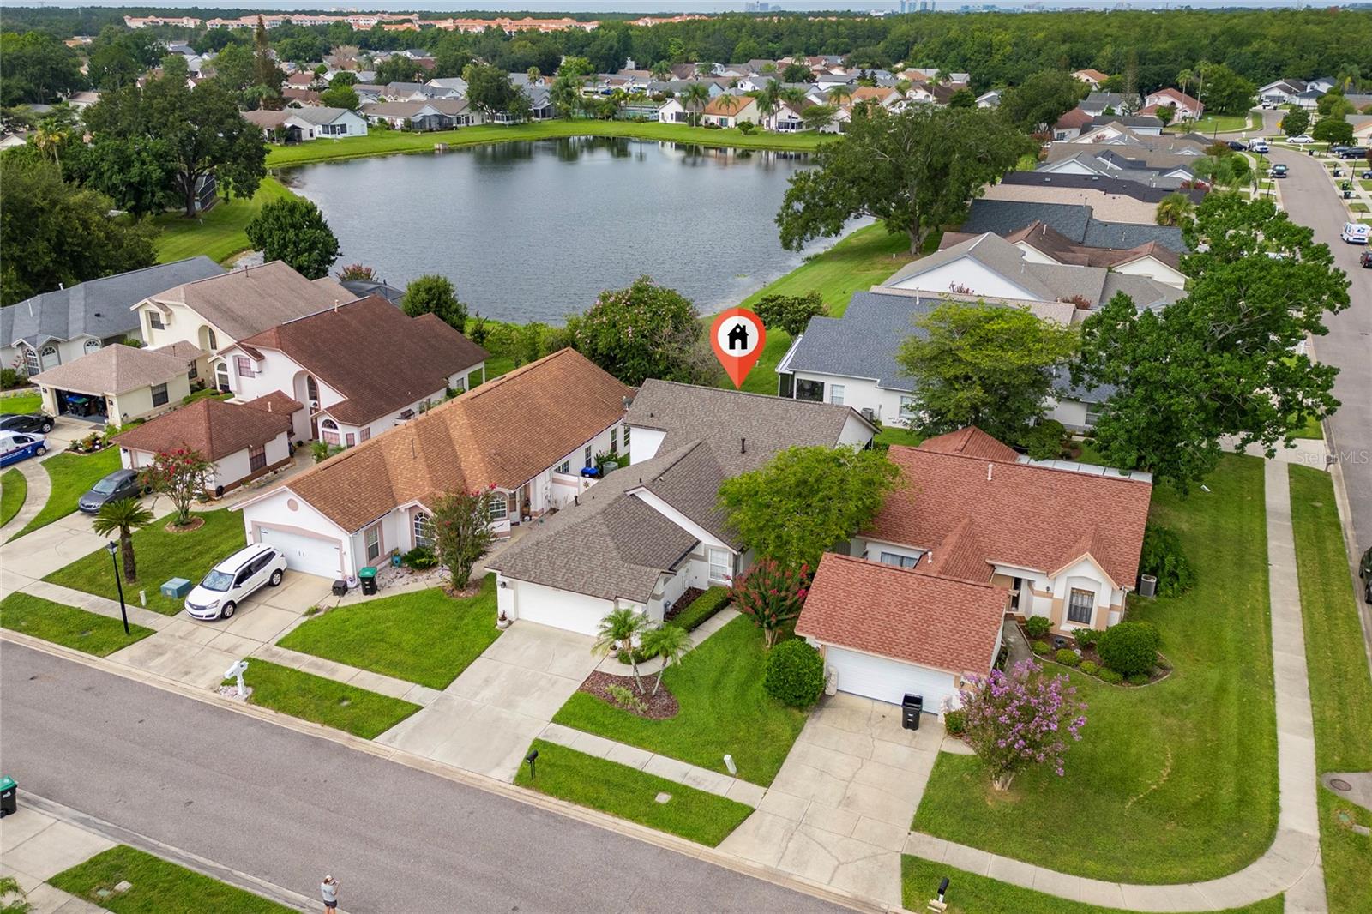
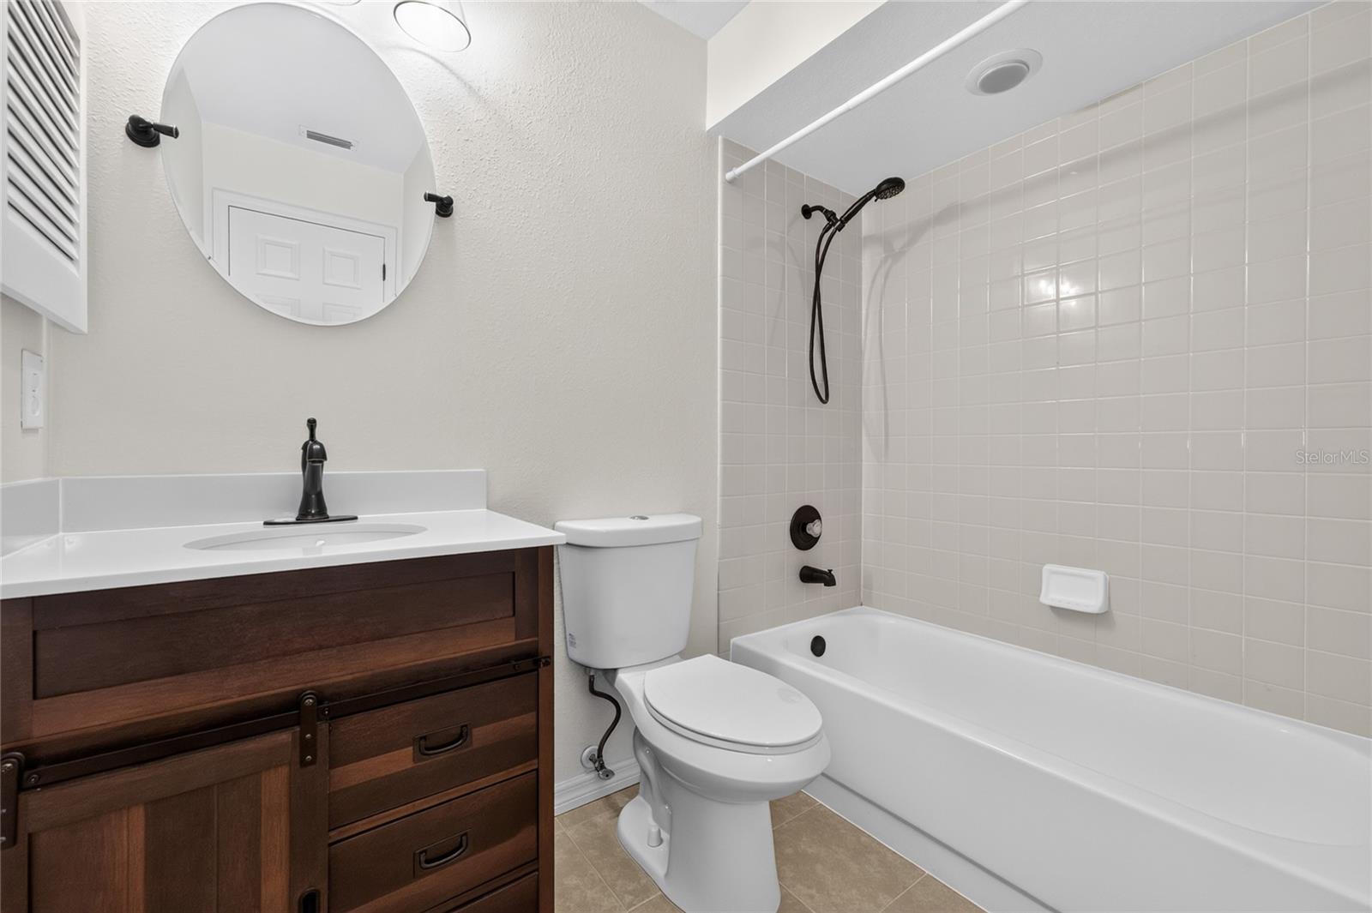
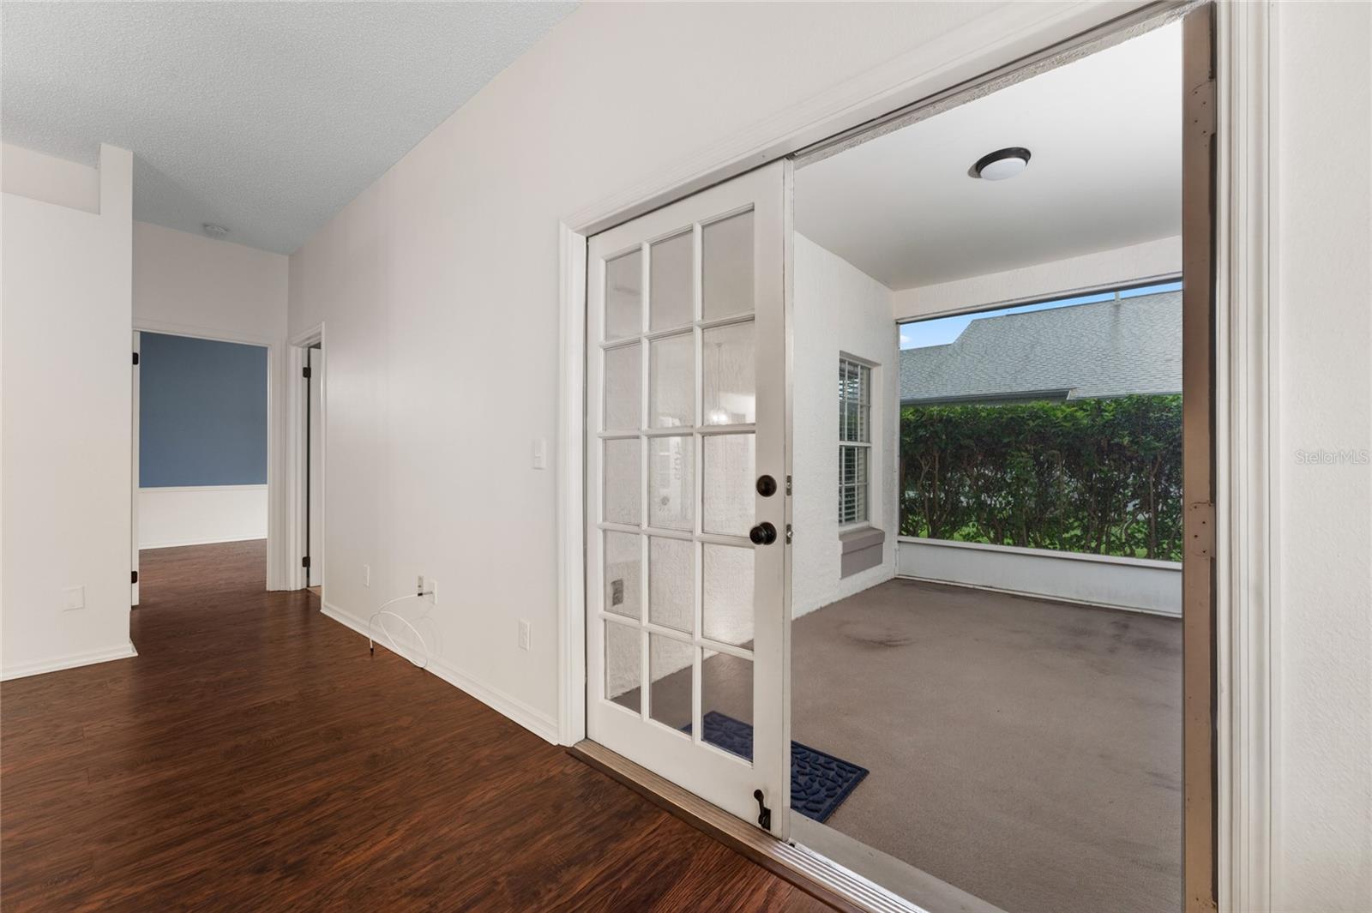
Welcome home to a residence where meticulous care, thoughtful updates, and an unbeatable Orlando location come together to create the perfect place to call home. This beautifully maintained 3-bedroom, 2-bath residence is the definition of move-in ready, showcasing exceptional pride of ownership from the moment you arrive. Filled with abundant natural light, the home's inviting floor plan offers warm, comfortable living spaces designed for both everyday life and entertaining. The well-appointed kitchen is equipped with a complete suite of stainless steel appliances installed in 2024, while major improvements—including a new roof (2021), exterior paint (2022), washer and dryer (2021), and garbage disposal (2025)—provide peace of mind for years to come. Step outside to your private, covered and screened lanai, where lush landscaping creates a peaceful retreat to relax with your morning coffee or unwind at the end of the day. Wake each morning to serene lake views from the rear bedrooms, adding a sense of tranquility that's becoming increasingly rare in Central Florida. One of this home's greatest advantages is its exceptional location. Perfectly positioned in the heart of Orlando's entertainment and business corridor, you'll enjoy unparalleled convenience with Orlando International Airport and the Brightline high-speed rail station just 8 miles away. World-renowned destinations are practically at your doorstep, including SeaWorld only 1 mile away, EPIC Universe approximately 2 miles away, Universal Orlando Resort just 5 miles away, and Walt Disney World approximately 6 miles away. With immediate access to SR 417, SR 528, and Interstate 4, commuting throughout Central Florida is effortless while keeping dining, shopping, medical facilities, and endless entertainment just minutes from home. Beyond the front door, you'll discover a vibrant community designed for an active Florida lifestyle. Residents enjoy three sparkling swimming pools, including a heated resort-style clubhouse pool with a relaxing spa, tennis courts, shuffleboard, a fully equipped fitness center, a community gathering room, and a calendar of social activities that make it easy to connect with neighbors and enjoy everything the community has to offer. More than just a house, this is a home that offers comfort, convenience, and the opportunity to enjoy the very best of Orlando living. Impeccably maintained, beautifully updated, and ideally located, this is the one you've been waiting for.
/u.realgeeks.media/homesinorlando/NextHome-Neighborhood-Realty-Logo-Horizontal-OrangeOnWhite-Web-RGB.jpg)
Additional Information
- Taxes
- $3972
- Minimum Lease
- 8-12 Months
- HOA Fee
- $105
- HOA Payment Schedule
- Monthly
- Location
- Cul-De-Sac, In County, Landscaped, Sidewalk, Paved
- Community Features
- Street Lights, No Deed Restriction
- Property Description
- One Story
- Zoning
- P-D
- Interior Layout
- Ceiling Fans(s), Chair Rail, Eat-in Kitchen, High Ceilings, Living Room/Dining Room Combo, Primary Bedroom Main Floor, Solid Wood Cabinets, Split Bedroom, Thermostat, Walk-In Closet(s)
- Interior Features
- Ceiling Fans(s), Chair Rail, Eat-in Kitchen, High Ceilings, Living Room/Dining Room Combo, Primary Bedroom Main Floor, Solid Wood Cabinets, Split Bedroom, Thermostat, Walk-In Closet(s)
- Floor
- Carpet, Ceramic Tile, Laminate, Vinyl
- Appliances
- Dishwasher, Disposal, Dryer, Gas Water Heater, Microwave, Range, Refrigerator, Washer
- Utilities
- Cable Available, Electricity Connected, Natural Gas Available, Phone Available, Public, Sewer Connected, Sprinkler Meter, Underground Utilities
- Heating
- Central
- Air Conditioning
- Central Air
- Exterior Construction
- Block, Stucco
- Exterior Features
- Private Mailbox, Rain Gutters, Sidewalk, Sprinkler Metered
- Roof
- Shingle
- Foundation
- Slab
- Pool
- No Pool
- Garage Carport
- 2 Car Garage
- Garage Spaces
- 2
- Garage Features
- Garage Door Opener
- Garage Dimensions
- 20x20
- Elementary School
- Sunshine Elementary
- Middle School
- Freedom Middle
- High School
- Lake Buena Vista High School
- Water View
- Pond
- Water Frontage
- Pond
- Pets
- Not Allowed
- Flood Zone Code
- X
- Parcel ID
- 18-24-29-6710-01-360
- Legal Description
- PARKVIEW NORTH 27/50 LOT 136
Listing courtesy of CHASTAIN REAL ESTATE COMPANY LLC. 407-491-7528
Mortgage Calculator
StellarMLS is the source of this information via Internet Data Exchange Program. All listing information is deemed reliable but not guaranteed and should be independently verified through personal inspection by appropriate professionals. Listings displayed on this website may be subject to prior sale or removal from sale. Availability of any listing should always be independently verified. Listing information is provided for consumer personal, non-commercial use, solely to identify potential properties for potential purchase. All other use is strictly prohibited and may violate relevant federal and state law. Data last updated on