Share this with your friends


407-616-9019
Real Estate Company
4114 E Michigan Street, Orlando, FL 32812
- $489,900
- 4
- BD
- 4
- BA
- 1,993
- SqFt


- List Price
- $489,900
- Status
- Active
- Days on Market
- 52
- Price Change
- ▼ $10,100 1788976386
- MLS#
- O6427894
- Property Style
- Single Family
- Year Built
- 1910
- Bedrooms
- 4
- Bathrooms
- 4
- Living Area
- 1,993
- Lot Size
- 17,491
- Acres
- 0.40
- Total Acreage
- 1/4 to less than 1/2
- Legal Subdivision Name
- N/A
- MLS Area Major
- Orlando/Conway / Belle Isle
Property Description
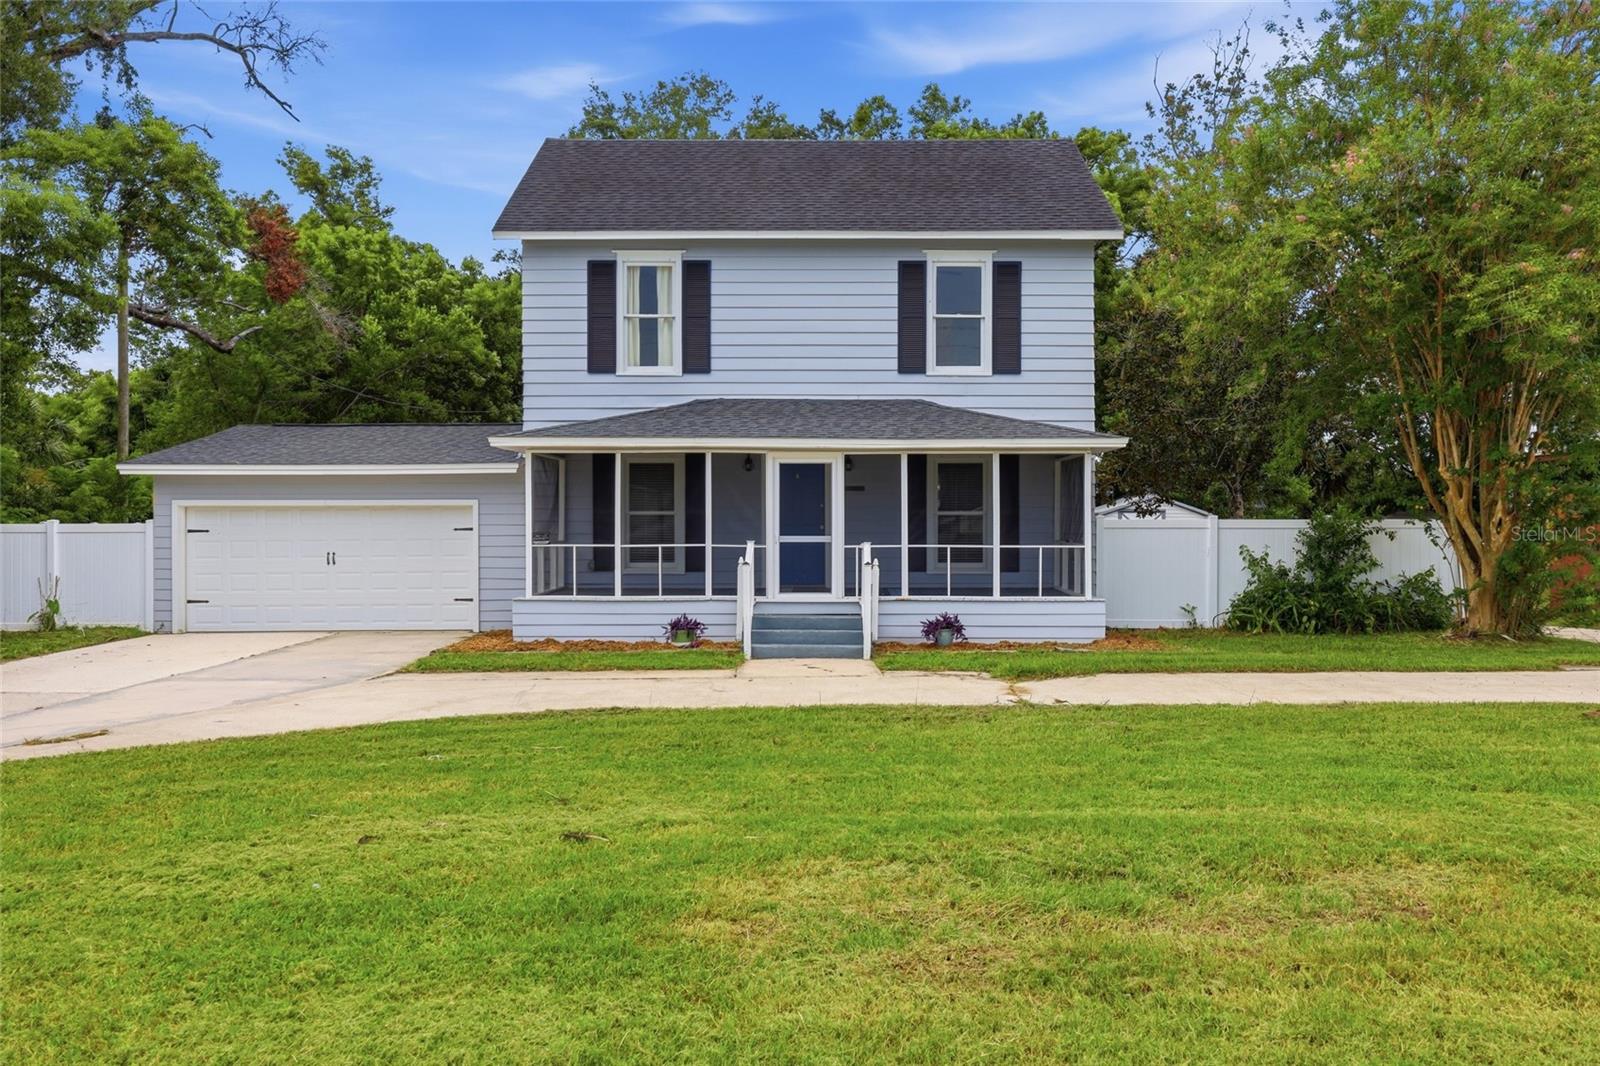
If you’ve been searching for a home with CHARACTER, SPACE, and NO HOA, this beautifully updated Orlando gem is ready to steal your heart! Built in 1910 and thoughtfully enhanced for today’s lifestyle, this 4-bedroom, 4-bathroom home blends the warmth and craftsmanship of yesterday with the updates buyers want today. Step inside and immediately appreciate the ORIGINAL HARDWOOD FLOORS that flow throughout both the main and upper levels, adding warmth and authenticity that simply cannot be recreated. At the heart of the home is a CHEF'S DREAM KITCHEN, featuring GRANITE COUNTERTOPS, stainless steel appliances, generous workspace, and a dramatic range hood above the smooth-top range that creates a gorgeous focal point. There’s even plenty of space for a farmhouse table—the perfect place to break bread, gather with the ones you love, and create amazing memories during the holidays! The flexible floor plan includes a MAIN-FLOOR GUEST SUITE, ideal for visitors, MULTIGENERATIONAL LIVING, or a private home office. Upstairs, you’ll find a well-appointed primary suite featuring a walk-in closet and private bathroom with a beautiful slate-tile shower—the perfect place to wash the day away. Two additional upstairs bedrooms share a conveniently located hall bath. That’s right—you’ll enjoy THREE BEAUTIFULLY UPDATED BATHROOMS inside the home, bringing modern comfort to this character-filled property. And don’t miss the INDOOR LAUNDRY, tucked behind a charming barn door for another stylish and functional touch. And then there’s the ATTACHED 2-CAR GARAGE! In addition to plenty of room for vehicles, storage, projects, and toys, it features a 4TH FULL BATHROOM—an unexpected bonus for hobbyists, DIY enthusiasts, or anyone dreaming of a dedicated workshop or creative space. Add in the EXPANSIVE CIRCLE DRIVE, and there’s plenty of room for guests and additional parking. Situated on an OVERSIZED .40-ACRE LOT, there is room to spread out, entertain, garden, play, park the toys, or simply enjoy a little breathing room. Need even more space? No problem! The backyard shed has ELECTRICITY and offers incredible flexibility as a workshop, hobby space, creative retreat, or simply fantastic additional storage. With a FULLY FENCED YARD (New Vinyl 2023), TWO SCREENED PORCHES, additional covered backyard storage, and NO HOA, you have the space—and the freedom—to truly make this property your own. Even better, some of the big-ticket improvements have already been addressed, including ROOF (2017), SEPTIC (2022), CAST-IRON DRAINLINE REPLACEMENT (2022), and ELECTRICAL UPDATES (2022). A termite bond is also in place and transferable after closing. Filled with history, personality, thoughtful updates, and room to make it your own, this isn’t a cookie-cutter home—and that’s exactly what makes it so special. Conveniently zoned for Boone High School in the desirable Conway area, with easy access to Downtown Orlando, major highways, and everything that makes Central Florida such an incredible place to call home. This beauty is ready for its next chapter. Come see it for yourself and make your Florida Dream come true—schedule your private showing today!
/u.realgeeks.media/homesinorlando/NextHome-Neighborhood-Realty-Logo-Horizontal-OrangeOnWhite-Web-RGB.jpg)
Additional Information
- Taxes
- $6401
- Minimum Lease
- No Minimum
- Community Features
- No Deed Restriction
- Property Description
- Two Story
- Zoning
- R-1
- Interior Layout
- Ceiling Fans(s), Eat-in Kitchen, High Ceilings, PrimaryBedroom Upstairs, Stone Counters, Walk-In Closet(s)
- Interior Features
- Ceiling Fans(s), Eat-in Kitchen, High Ceilings, PrimaryBedroom Upstairs, Stone Counters, Walk-In Closet(s)
- Floor
- Ceramic Tile, Wood
- Appliances
- Dishwasher, Electric Water Heater, Exhaust Fan, Range, Range Hood, Refrigerator
- Utilities
- Cable Available, Electricity Connected, Water Connected
- Heating
- Central, Electric
- Air Conditioning
- Central Air
- Exterior Construction
- Metal Siding
- Exterior Features
- Garden
- Roof
- Shingle
- Foundation
- Crawlspace
- Pool
- No Pool
- Garage Carport
- 2 Car Garage
- Garage Spaces
- 2
- Elementary School
- Conway Elem
- Middle School
- Conway Middle
- High School
- Boone High
- Fences
- Fenced
- Flood Zone Code
- X
- Parcel ID
- 05-23-30-0000-00-044
- Legal Description
- E 100 FT OF W 300 FT OF N 200 FT OF SW1/4 OF SE1/4 (LESS N 25 FT FOR RD) OF SEC05-23-30
Listing courtesy of PALM CIRCLE REALTY. 352-988-4975
Mortgage Calculator
StellarMLS is the source of this information via Internet Data Exchange Program. All listing information is deemed reliable but not guaranteed and should be independently verified through personal inspection by appropriate professionals. Listings displayed on this website may be subject to prior sale or removal from sale. Availability of any listing should always be independently verified. Listing information is provided for consumer personal, non-commercial use, solely to identify potential properties for potential purchase. All other use is strictly prohibited and may violate relevant federal and state law. Data last updated on