32516 Hawks Lake Lane, Sorrento, FL 32776
- $1,350,000
- 5
- BD
- 4
- BA
- 4,289
- SqFt





- List Price
- $1,350,000
- Status
- Active
- Days on Market
- 50
- MLS#
- O6426244
- Property Style
- Single Family
- Architectural Style
- Ranch, Mediterranean
- Year Built
- 2006
- Bedrooms
- 5
- Bathrooms
- 4
- Baths Half
- 1
- Living Area
- 4,289
- Lot Size
- 24,416
- Acres
- 0.56
- Total Acreage
- 1/2 to less than 1
- Legal Subdivision Name
- Heathrow Country Estate
- MLS Area Major
- Sorrento / Mount Plymouth
Property Description
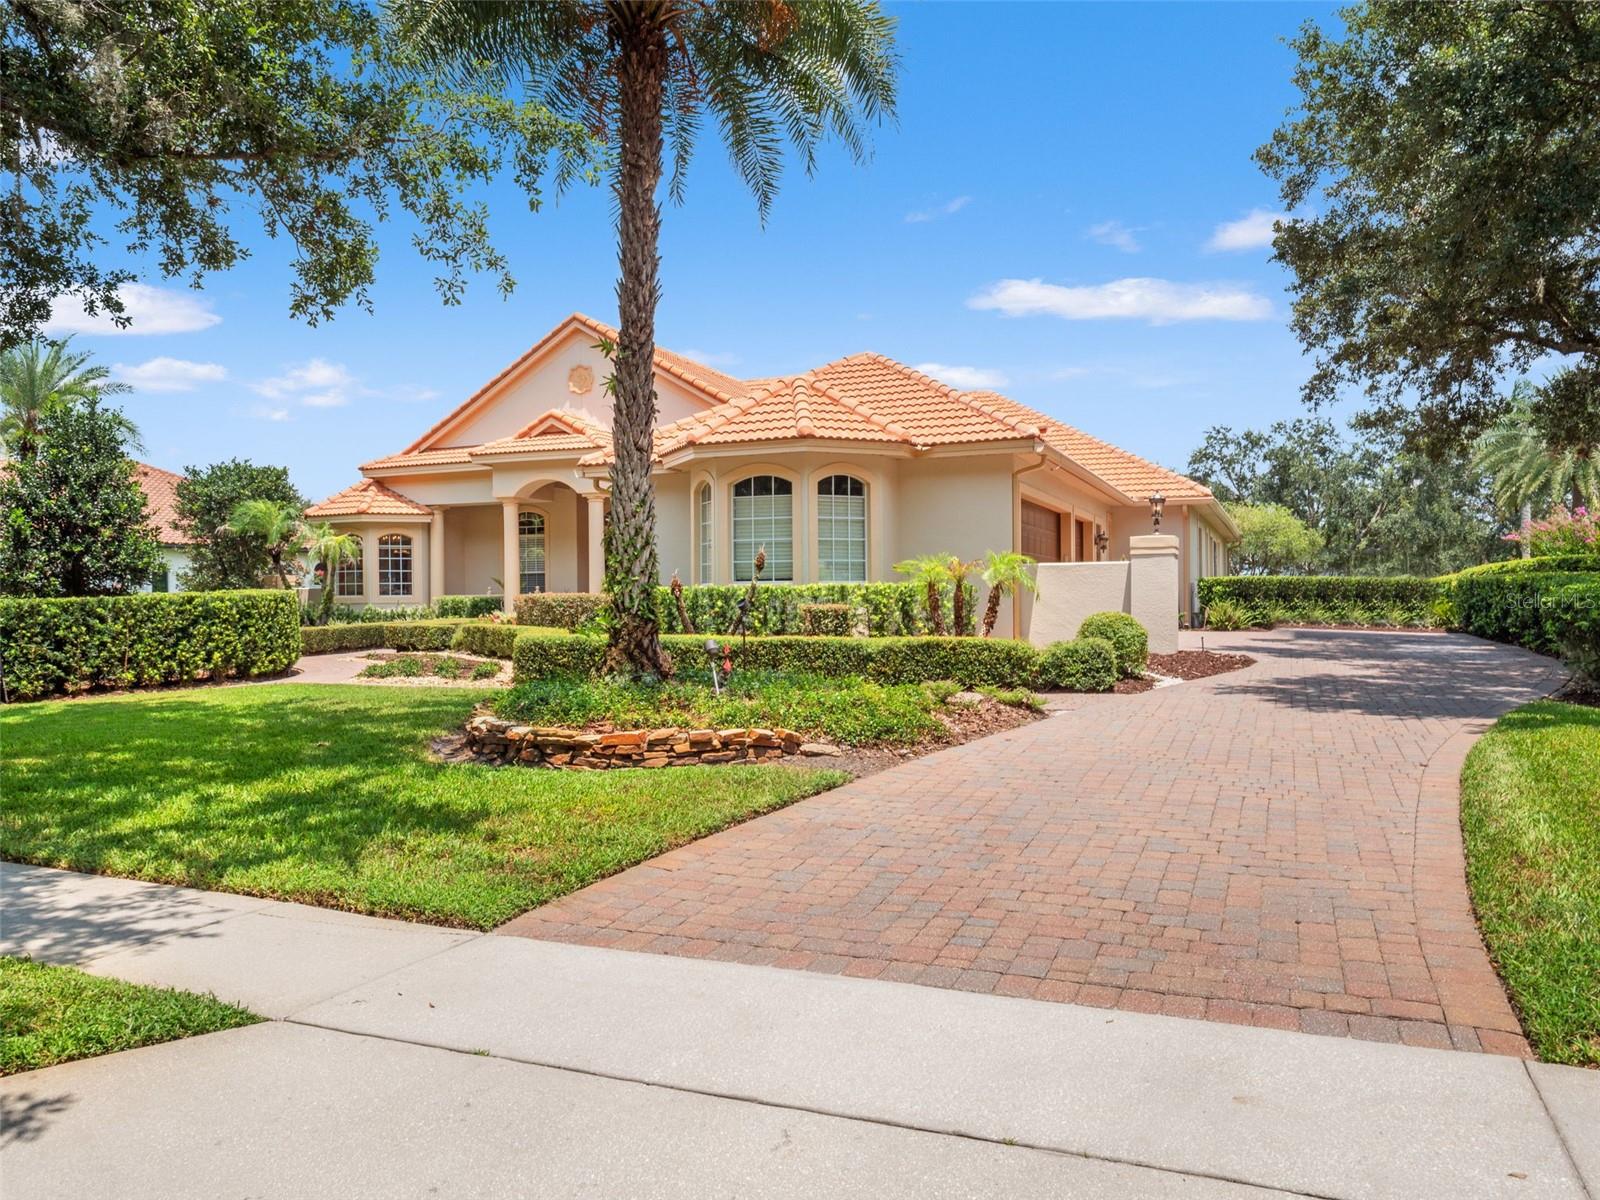
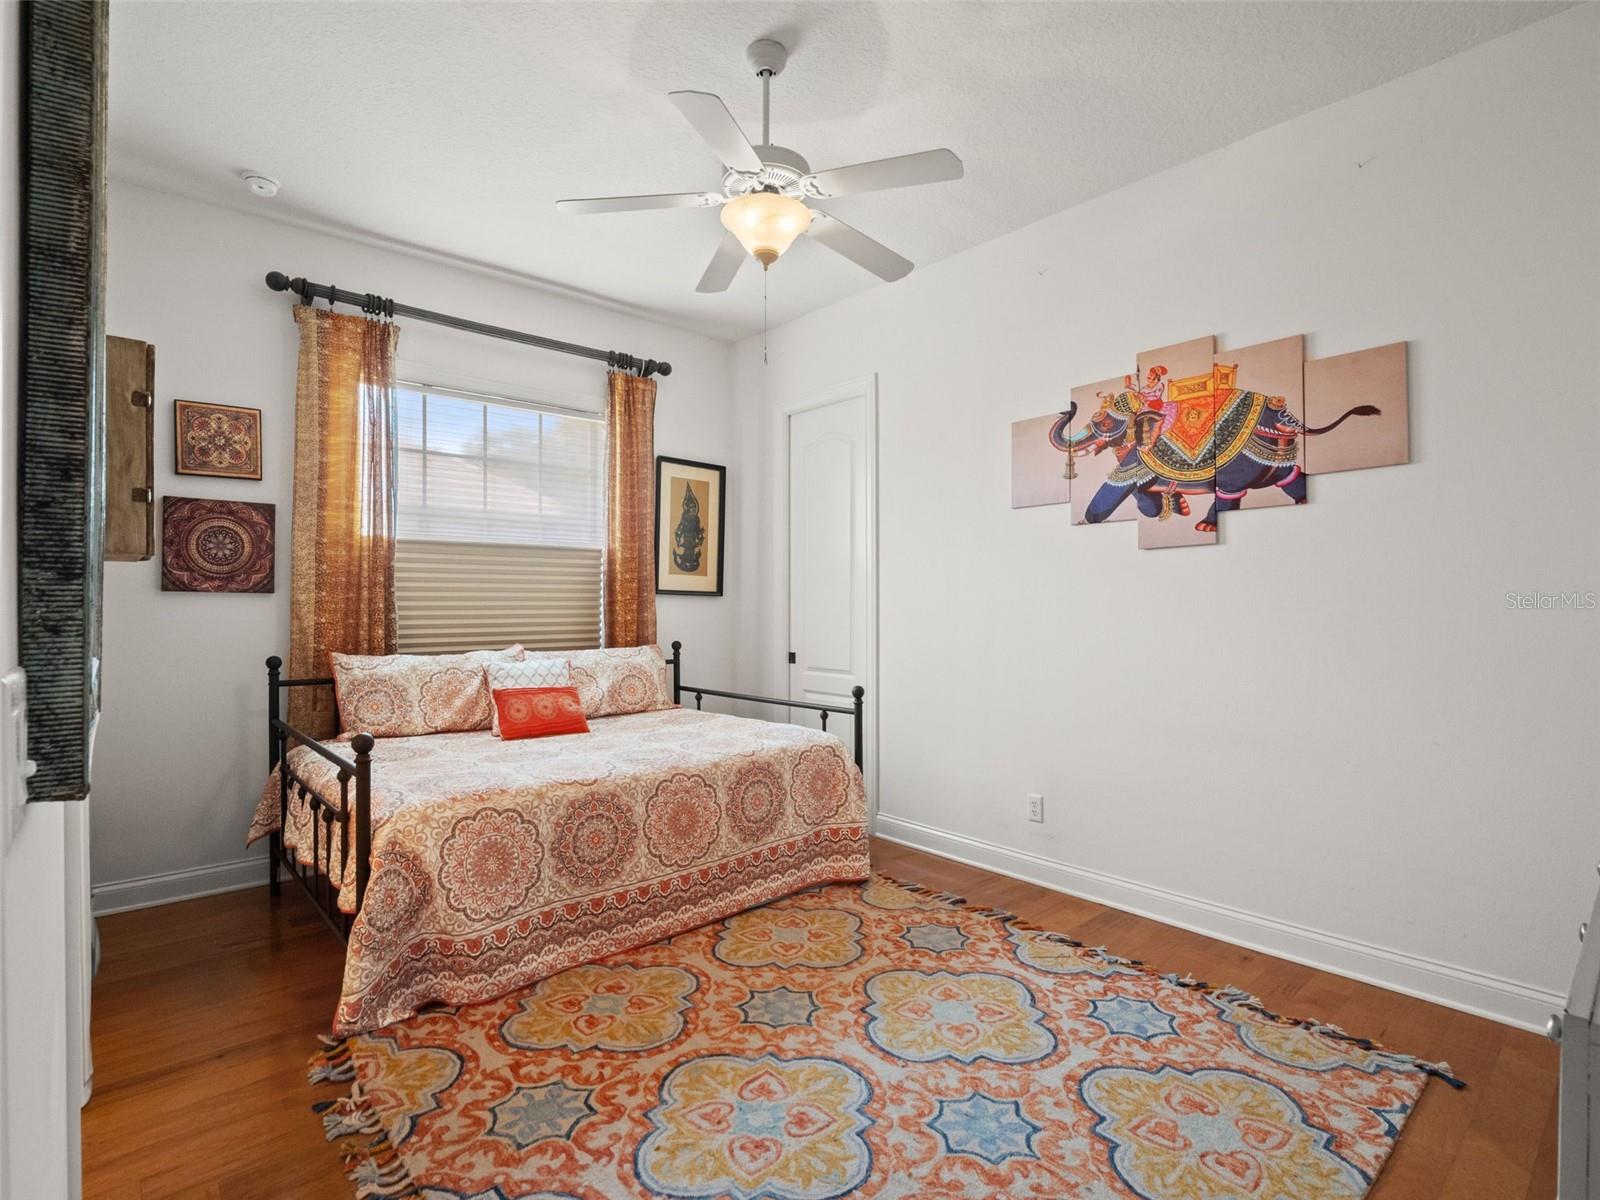
LUXURY GOLF & WATERFRONT LIVING IN PRESTIGIOUS RED TAIL! Welcome to an extraordinary custom-built Marklen Homes estate. Set on a private half-acre-plus golf and waterfront homesite overlooking the 18th fairway of the renowned Dave Harmon-designed RedTail Golf Course, this exceptional residence showcases timeless elegance, superior craftsmanship, and resort-style living. Located on one of the coveted lake view lots, this meticulously maintained ranch residence offers an exceptional opportunity to own one of Red Tail’s finest homes. Recent updates include both Trane 4-ton HVAC systems replaced in 2019, new window panes throughout the home in 2026, the interior professionally repainted in 2019, and the exterior freshly repainted in 2026, ensuring this exceptional home is as move-in ready as it is beautiful. Offering more than 4,200 square feet, this thoughtfully designed one-story residence features 4 spacious bedrooms, 3.5 baths, a private office, and a versatile bonus room that can easily serve as a game room, quilt room, media room, or fifth bedroom. A desirable triple-split floor plan provides privacy for family and guests alike. From the moment you enter through the impressive double doors with stain glass windows, you’ll be captivated by soaring 15-foot coffered ceilings, sun-filled living spaces, gorgeous 5-inch wide-plank Brazilian cherry wood flooring, custom millwork, elegant wainscoting, and beautiful built-in cabinetry throughout the kitchen, office, great room, and living room. Don't miss the gorgeous stained glass foyer chandelier or the Schonbek crystal dining room chandelier, an impressive luxurious light fixture. Designed for both everyday living and unforgettable entertaining, the gourmet chef’s kitchen features 42-inch custom glazed wood cabinetry, granite countertops, GE Monogram appliances, double ovens, a warming drawer, an oversized island with prep sink, abundant cabinetry with pull-out shelving, two walk-in pantries, a solar tube for abundant natural light, water purification at the sink, and a whole-home water softener. The luxurious primary suite is a peaceful retreat with breathtaking golf and water views, dual custom walk-in closets, and a spa-inspired ensuite bath. Step outside to your own private resort where the spectacular pool with cascading waterfall, expansive screened tropical lanai, custom stone decking, outdoor kitchen, and built-in sound system create the ultimate setting for entertaining or relaxing while enjoying panoramic views of the golf course, lake, and beautifully landscaped gardens. A meandering garden path surrounds the home, creating a peaceful outdoor oasis unlike any other. Additional luxury features include Hunter Douglas blinds and honeycomb shades (many motorized), central vacuum, whole-home sound system with 10 speakers, and an extended three-car garage. Beyond the home, enjoy the unparalleled lifestyle of Red Tail Golf Club. Residents enjoy championship golf, clubhouse, fitness center, tennis courts, community pool, full-service restaurant, and more than 480 acres of breathtaking natural beauty. Conveniently located near the SR-429, top-rated schools, shopping, dining, and Orlando’s attractions, Red Tail offers the perfect blend of luxury, privacy, and accessibility. This is more than a home—it’s a rare opportunity to experience one of Red Tail’s most exceptional golf course estates. Schedule your private showing today and discover the lifestyle you’ve been dreaming of.
/u.realgeeks.media/homesinorlando/NextHome-Neighborhood-Realty-Logo-Horizontal-OrangeOnWhite-Web-RGB.jpg)
Additional Information
- Taxes
- $8155
- Minimum Lease
- No Minimum
- HOA Fee
- $1,040
- HOA Payment Schedule
- Quarterly
- Maintenance Includes
- Maintenance Grounds, Management, Other
- Other Fees Amount
- 80
- Other Fees Term
- Monthly
- Location
- Cleared, In County, Landscaped, Level, On Golf Course, Oversized Lot, Sidewalk, Paved, Private
- Community Features
- Clubhouse, Deed Restrictions, Fitness Center, Gated Community - No Guard, Golf Carts OK, Golf, Irrigation-Reclaimed Water, Pool, Restaurant, Sidewalks, Tennis Court(s), Golf Community
- Property Description
- One Story
- Zoning
- PUD
- Interior Layout
- Built-in Features, Ceiling Fans(s), Central Vaccum, Coffered Ceiling(s), Crown Molding, Eat-in Kitchen, High Ceilings, In Wall Pest System, Kitchen/Family Room Combo, Pest Guard System, Primary Bedroom Main Floor, Solid Surface Counters, Solid Wood Cabinets, Split Bedroom, Stone Counters, Thermostat, Tray Ceiling(s), Walk-In Closet(s)
- Interior Features
- Built-in Features, Ceiling Fans(s), Central Vaccum, Coffered Ceiling(s), Crown Molding, Eat-in Kitchen, High Ceilings, In Wall Pest System, Kitchen/Family Room Combo, Pest Guard System, Primary Bedroom Main Floor, Solid Surface Counters, Solid Wood Cabinets, Split Bedroom, Stone Counters, Thermostat, Tray Ceiling(s), Walk-In Closet(s)
- Floor
- Tile, Wood
- Appliances
- Built-In Oven, Dishwasher, Disposal, Dryer, Electric Water Heater, Exhaust Fan, Kitchen Reverse Osmosis System, Microwave, Range, Range Hood, Refrigerator, Washer, Water Softener
- Utilities
- BB/HS Internet Available, Cable Connected, Electricity Connected, Fire Hydrant, Natural Gas Available, Phone Available, Sewer Connected, Sprinkler Recycled, Water Connected
- Heating
- Central, Electric
- Air Conditioning
- Central Air, Zoned
- Exterior Construction
- Block, Stucco
- Exterior Features
- Lighting, Outdoor Grill, Outdoor Kitchen, Outdoor Shower, Private Mailbox, Private Yard, Rain Gutters, Sidewalk, Sliding Doors
- Roof
- Tile
- Foundation
- Slab
- Pool
- Community, Private
- Pool Type
- Auto Cleaner, Child Safety Fence, Gunite, Heated, In Ground, Outside Bath Access, Screen Enclosure
- Garage Carport
- 3 Car Garage
- Garage Spaces
- 3
- Garage Features
- Driveway, Garage Door Opener, Garage Faces Side, Golf Cart Parking, Oversized
- Garage Dimensions
- 22x52
- Elementary School
- Sorrento Elementary
- Middle School
- Mount Dora Middle
- High School
- Mount Dora High
- Fences
- Other
- Water Name
- Hawks Lake
- Water View
- Lake
- Water Frontage
- Lake Front
- Pets
- Allowed
- Flood Zone Code
- X
- Parcel ID
- 20-19-28-0800-000-09100
- Legal Description
- HEATHROW COUNTRY ESTATE HOMES PHASE ONE PB 52 PG 6-11 LOT 91 ORB 5618 PG 1219
Listing courtesy of KELLER WILLIAMS REALTY AT THE PARKS. 407-629-4420
Mortgage Calculator
StellarMLS is the source of this information via Internet Data Exchange Program. All listing information is deemed reliable but not guaranteed and should be independently verified through personal inspection by appropriate professionals. Listings displayed on this website may be subject to prior sale or removal from sale. Availability of any listing should always be independently verified. Listing information is provided for consumer personal, non-commercial use, solely to identify potential properties for potential purchase. All other use is strictly prohibited and may violate relevant federal and state law. Data last updated on