758 N Gretna Court, Winter Springs, FL 32708
- $400,000
- 4
- BD
- 3
- BA
- 2,150
- SqFt



- List Price
- $400,000
- Status
- Active
- Days on Market
- 69
- Price Change
- ▼ $10,000 1786594279
- MLS#
- O6422840
- Property Style
- Single Family
- Year Built
- 1977
- Bedrooms
- 4
- Bathrooms
- 3
- Living Area
- 2,150
- Lot Size
- 7,159
- Acres
- 0.16
- Total Acreage
- 0 to less than 1/4
- Legal Subdivision Name
- Highlands Sec 4
- MLS Area Major
- Casselberrry/Winter Springs / Tuscawilla
Property Description
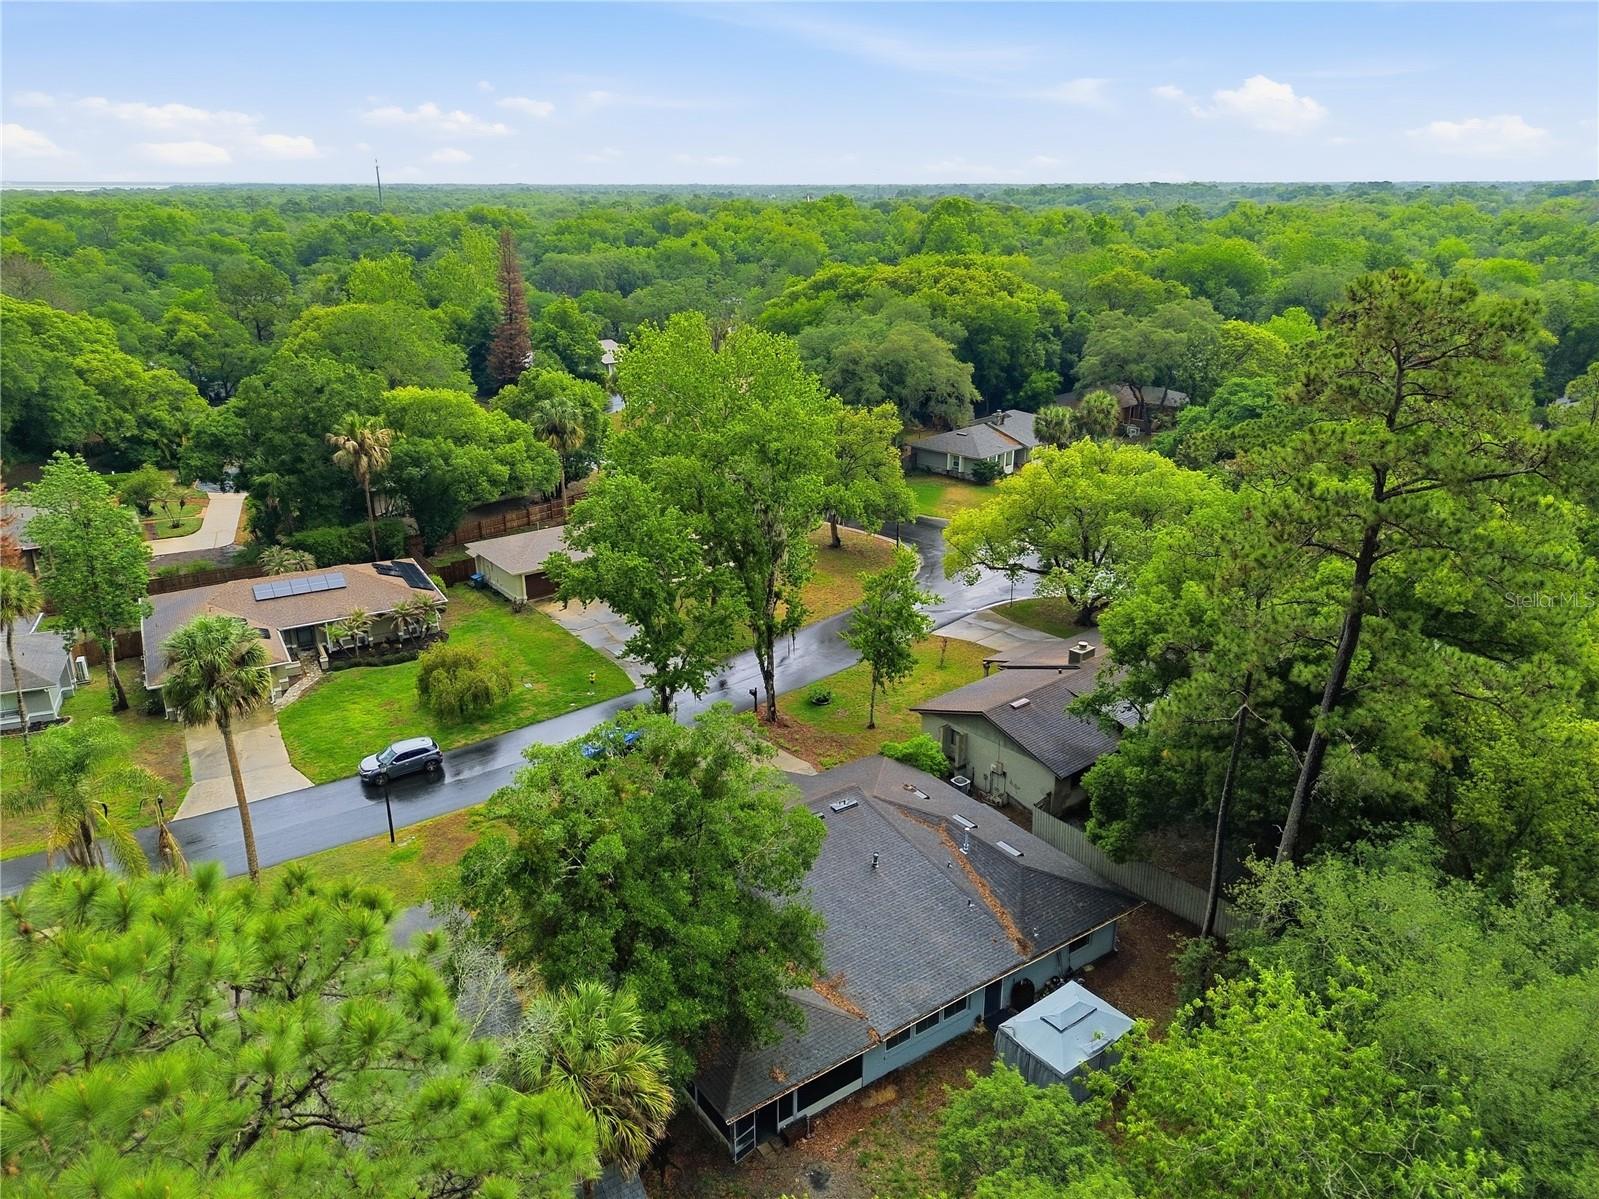
Welcome to this versatile and beautifully updated 4-bedroom, 3-bathroom home offering both comfort and opportunity. From the moment you step inside, you’re greeted by a warm, inviting atmosphere that instantly feels like home. The rich vinyl flooring stretches seamlessly throughout, adding both elegance and durability, while the light-colored walls reflect natural light to create a bright, airy space that feels open yet cozy. The heart of the home is a stunning kitchen equipped with newer appliances, including a brand-new refrigerator, making it perfect for everyday living and entertaining. Both the guest and primary bathrooms have been tastefully updated, adding a fresh and contemporary feel. One of the standout features of this property is its flexible layout. The Florida room and back bedroom have been thoughtfully converted into a secondary living space, ideal for generating supplemental income, accommodating guests, or creating a private in-law suite. This area can also be easily reintegrated into the main home if desired. Additional highlights include a HVAC system installed in 2020, providing peace of mind and energy efficiency. Whether you're looking for a primary residence with income potential or a spacious home with adaptable living areas, this property offers incredible value and flexibility.
/u.realgeeks.media/homesinorlando/NextHome-Neighborhood-Realty-Logo-Horizontal-OrangeOnWhite-Web-RGB.jpg)
Additional Information
- Taxes
- $5075
- Minimum Lease
- No Minimum
- HOA Fee
- $33
- HOA Payment Schedule
- Monthly
- Maintenance Includes
- Pool
- Community Features
- No Deed Restriction
- Property Description
- One Story
- Zoning
- PUD
- Interior Layout
- Ceiling Fans(s)
- Interior Features
- Ceiling Fans(s)
- Floor
- Luxury Vinyl
- Appliances
- Dishwasher, Range, Refrigerator
- Utilities
- Cable Connected, Electricity Connected
- Heating
- Central
- Air Conditioning
- Central Air
- Exterior Construction
- Block, Stucco
- Exterior Features
- Lighting
- Roof
- Shingle
- Foundation
- Slab
- Pool
- No Pool
- Garage Carport
- 2 Car Garage
- Garage Spaces
- 2
- Garage Dimensions
- 22x18
- Pets
- Allowed
- Pet Size
- Extra Large (101+ Lbs.)
- Flood Zone Code
- X
- Parcel ID
- 28-20-30-5DQ-0000-0090
- Legal Description
- LOT 9 HIGHLANDS SEC 4 PB 19 PG 44
Listing courtesy of KELLER WILLIAMS ADVANTAGE REALTY. murraycoleman@kw.com
Mortgage Calculator
StellarMLS is the source of this information via Internet Data Exchange Program. All listing information is deemed reliable but not guaranteed and should be independently verified through personal inspection by appropriate professionals. Listings displayed on this website may be subject to prior sale or removal from sale. Availability of any listing should always be independently verified. Listing information is provided for consumer personal, non-commercial use, solely to identify potential properties for potential purchase. All other use is strictly prohibited and may violate relevant federal and state law. Data last updated on