1197 Southfork Court, Port Orange, FL 32129
- $369,900
- 3
- BD
- 3
- BA
- 1,853
- SqFt






- List Price
- $369,900
- Status
- Active
- Days on Market
- 86
- Price Change
- ▼ $5,000 1789405748
- MLS#
- O6418674
- Property Style
- Single Family
- Architectural Style
- Traditional
- Year Built
- 1984
- Bedrooms
- 3
- Bathrooms
- 3
- Baths Half
- 1
- Living Area
- 1,853
- Lot Size
- 4,611
- Acres
- 0.11
- Total Acreage
- 0 to less than 1/4
- Legal Subdivision Name
- Southwinds Pud Ph 02
- MLS Area Major
- Port Orange
Property Description
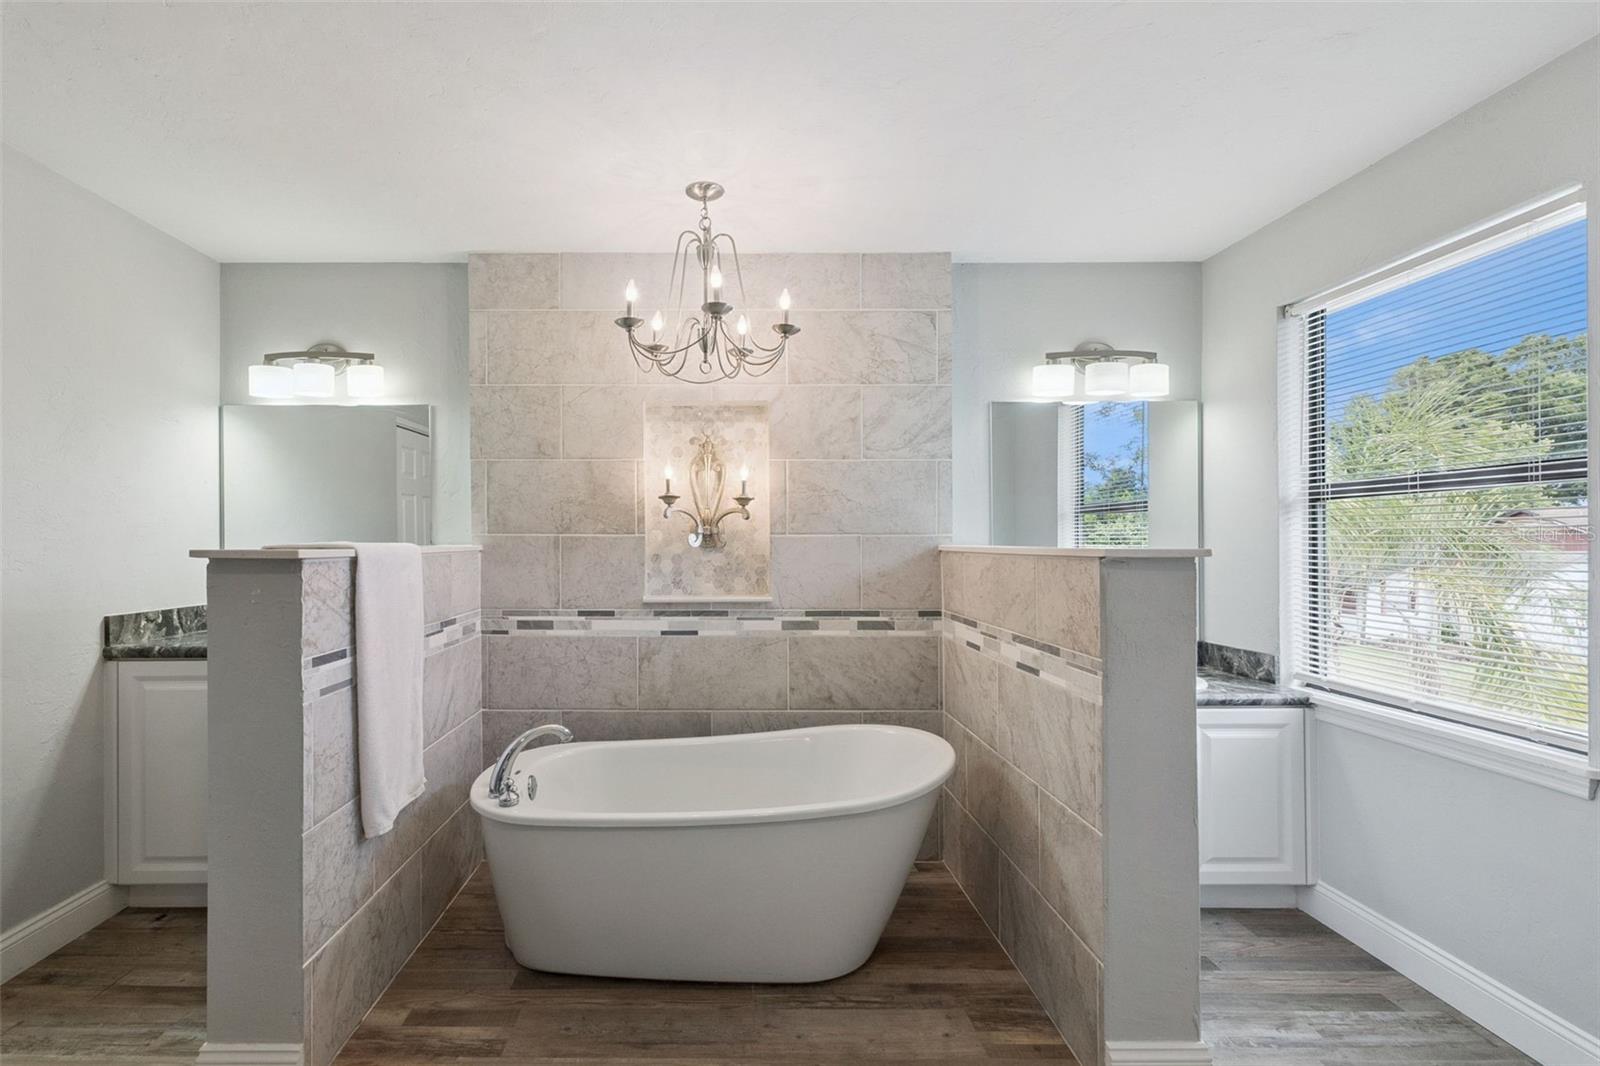
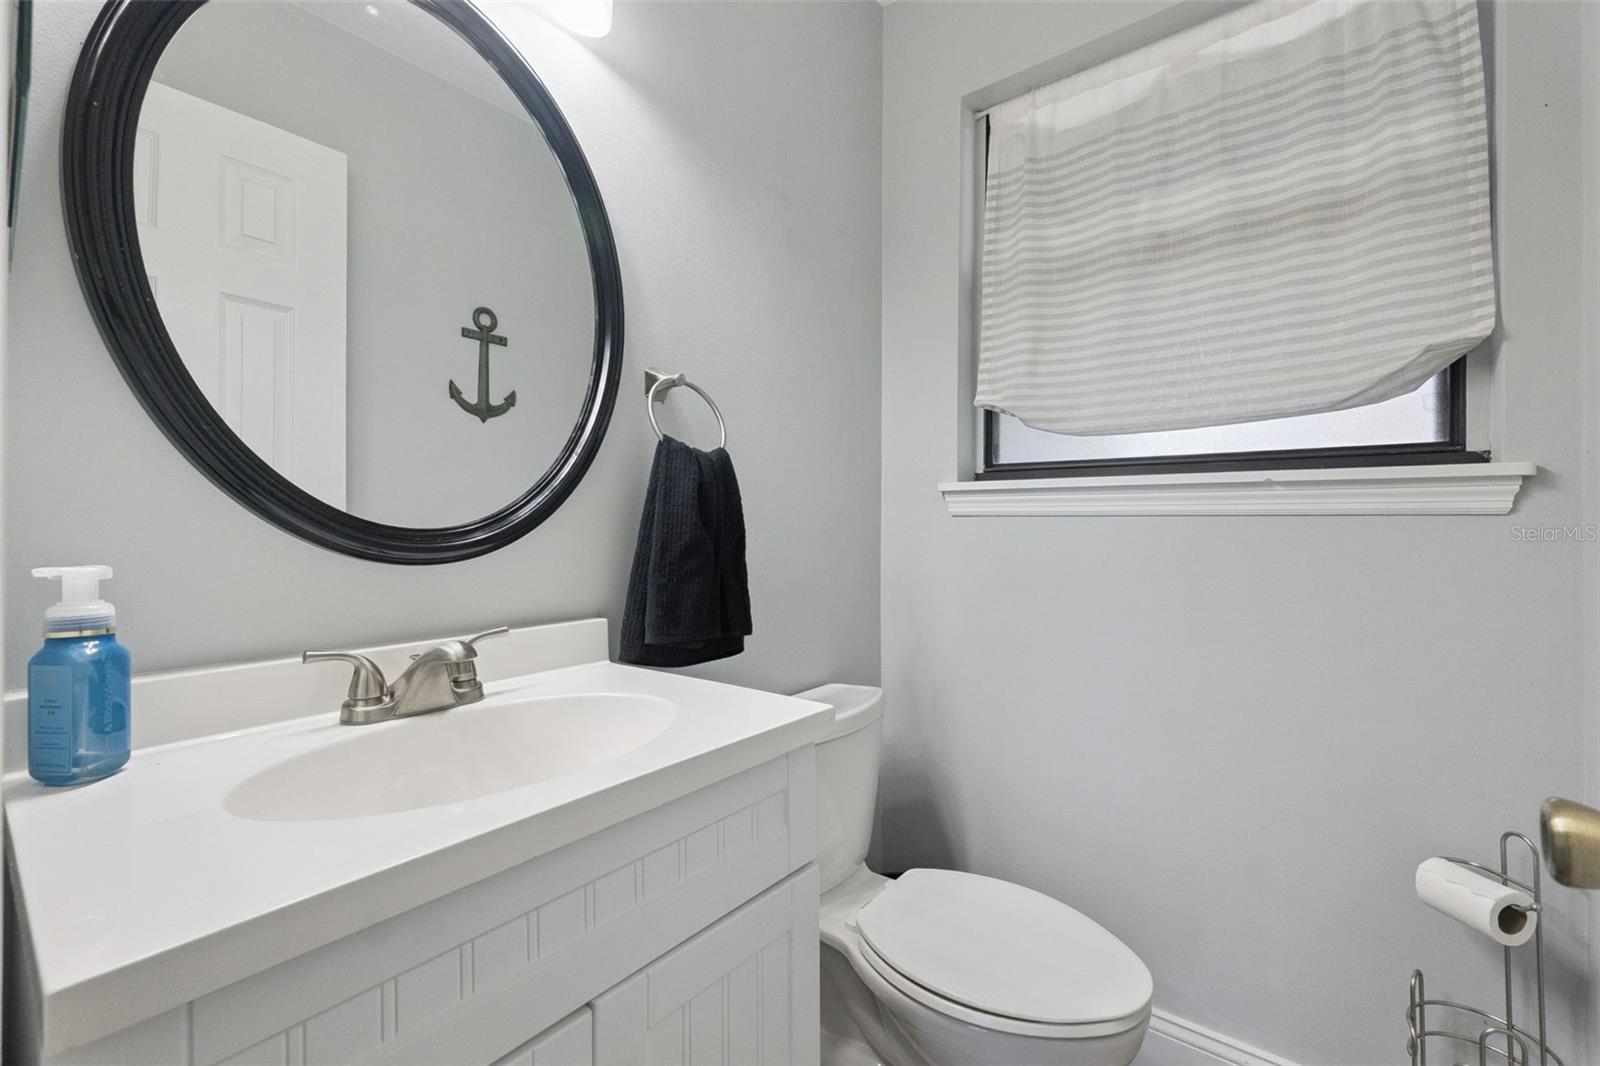
The expensive updates are already done! Beautifully maintained and move-in ready, this Port Orange home features a 2018 roof, 2017 HVAC, 2017 water heater, hurricane-rated sliding glass door, luxury plank vinyl flooring throughout the main living areas and baths, and an updated kitchen with quartz countertops, light cabinetry, designer hardware, and newer stainless steel appliances. The functional floor plan offers a living and dining room combination plus an open kitchen and family room overlooking the fully fenced backyard. Upstairs, you'll find generously sized bedrooms throughout, including oversized secondary bedrooms and a spacious primary suite with an updated bath featuring a soaking tub and separate shower. Enjoy Florida living year-round from the covered pergola and paver patio, while the side paver parking area provides additional space for a boat, trailer, or extra vehicle tucked away from street view. Ideally located within walking distance to shopping and dining, just minutes from Daytona Beach International Airport, area beaches, and everyday conveniences. Community pool included.
/u.realgeeks.media/homesinorlando/NextHome-Neighborhood-Realty-Logo-Horizontal-OrangeOnWhite-Web-RGB.jpg)
Additional Information
- Taxes
- $4827
- Minimum Lease
- 7 Months
- HOA Fee
- $50
- HOA Payment Schedule
- Monthly
- Maintenance Includes
- Pool, Recreational Facilities
- Location
- Corner Lot, Paved
- Community Features
- Street Lights, No Deed Restriction
- Property Description
- Two Story
- Zoning
- RESI
- Interior Layout
- Ceiling Fans(s), Eat-in Kitchen, Kitchen/Family Room Combo, Living Room/Dining Room Combo, PrimaryBedroom Upstairs, Stone Counters, Tray Ceiling(s), Walk-In Closet(s)
- Interior Features
- Ceiling Fans(s), Eat-in Kitchen, Kitchen/Family Room Combo, Living Room/Dining Room Combo, PrimaryBedroom Upstairs, Stone Counters, Tray Ceiling(s), Walk-In Closet(s)
- Floor
- Carpet, Luxury Vinyl
- Appliances
- Dishwasher, Disposal, Dryer, Electric Water Heater, Microwave, Range, Refrigerator, Washer
- Utilities
- Electricity Connected, Public, Water Connected
- Heating
- Central, Electric
- Air Conditioning
- Central Air
- Exterior Construction
- Frame, Wood Siding
- Exterior Features
- Outdoor Grill, Rain Gutters, Sprinkler Metered, Storage
- Roof
- Shingle
- Foundation
- Slab
- Pool
- No Pool
- Garage Carport
- 2 Car Garage
- Garage Spaces
- 2
- Elementary School
- Sugar Mill Elem
- Middle School
- Silver Sands Middle
- High School
- Atlantic High
- Fences
- Fenced
- Pets
- Allowed
- Flood Zone Code
- X
- Parcel ID
- 6306 04 00 0850
- Legal Description
- LOT 85 SOUTHWINDS PUD PHASE II MB 39 PGS 67-68 INC PER OR 4236 PG 0445 PER OR 7421 PG 0110 PER OR 7513 PG 3692 PER OR 8369 PG 0932
Listing courtesy of APERTURE GLOBAL REAL ESTATE. 877-366-2213
Mortgage Calculator
StellarMLS is the source of this information via Internet Data Exchange Program. All listing information is deemed reliable but not guaranteed and should be independently verified through personal inspection by appropriate professionals. Listings displayed on this website may be subject to prior sale or removal from sale. Availability of any listing should always be independently verified. Listing information is provided for consumer personal, non-commercial use, solely to identify potential properties for potential purchase. All other use is strictly prohibited and may violate relevant federal and state law. Data last updated on