445 S Netherwood Crescent Unit 2, Altamonte Springs, FL 32714
- $199,900
- 3
- BD
- 2
- BA
- 1,367
- SqFt






- List Price
- $199,900
- Status
- Active
- Days on Market
- 78
- MLS#
- O6418567
- Property Style
- Condo
- Year Built
- 1982
- Bedrooms
- 3
- Bathrooms
- 2
- Living Area
- 1,367
- Lot Size
- 570
- Acres
- 0.01
- Total Acreage
- 0 to less than 1/4
- Building Name
- 2
- Legal Subdivision Name
- Montgomery Woods Condo
- MLS Area Major
- Altamonte Springs West/Forest City
Property Description
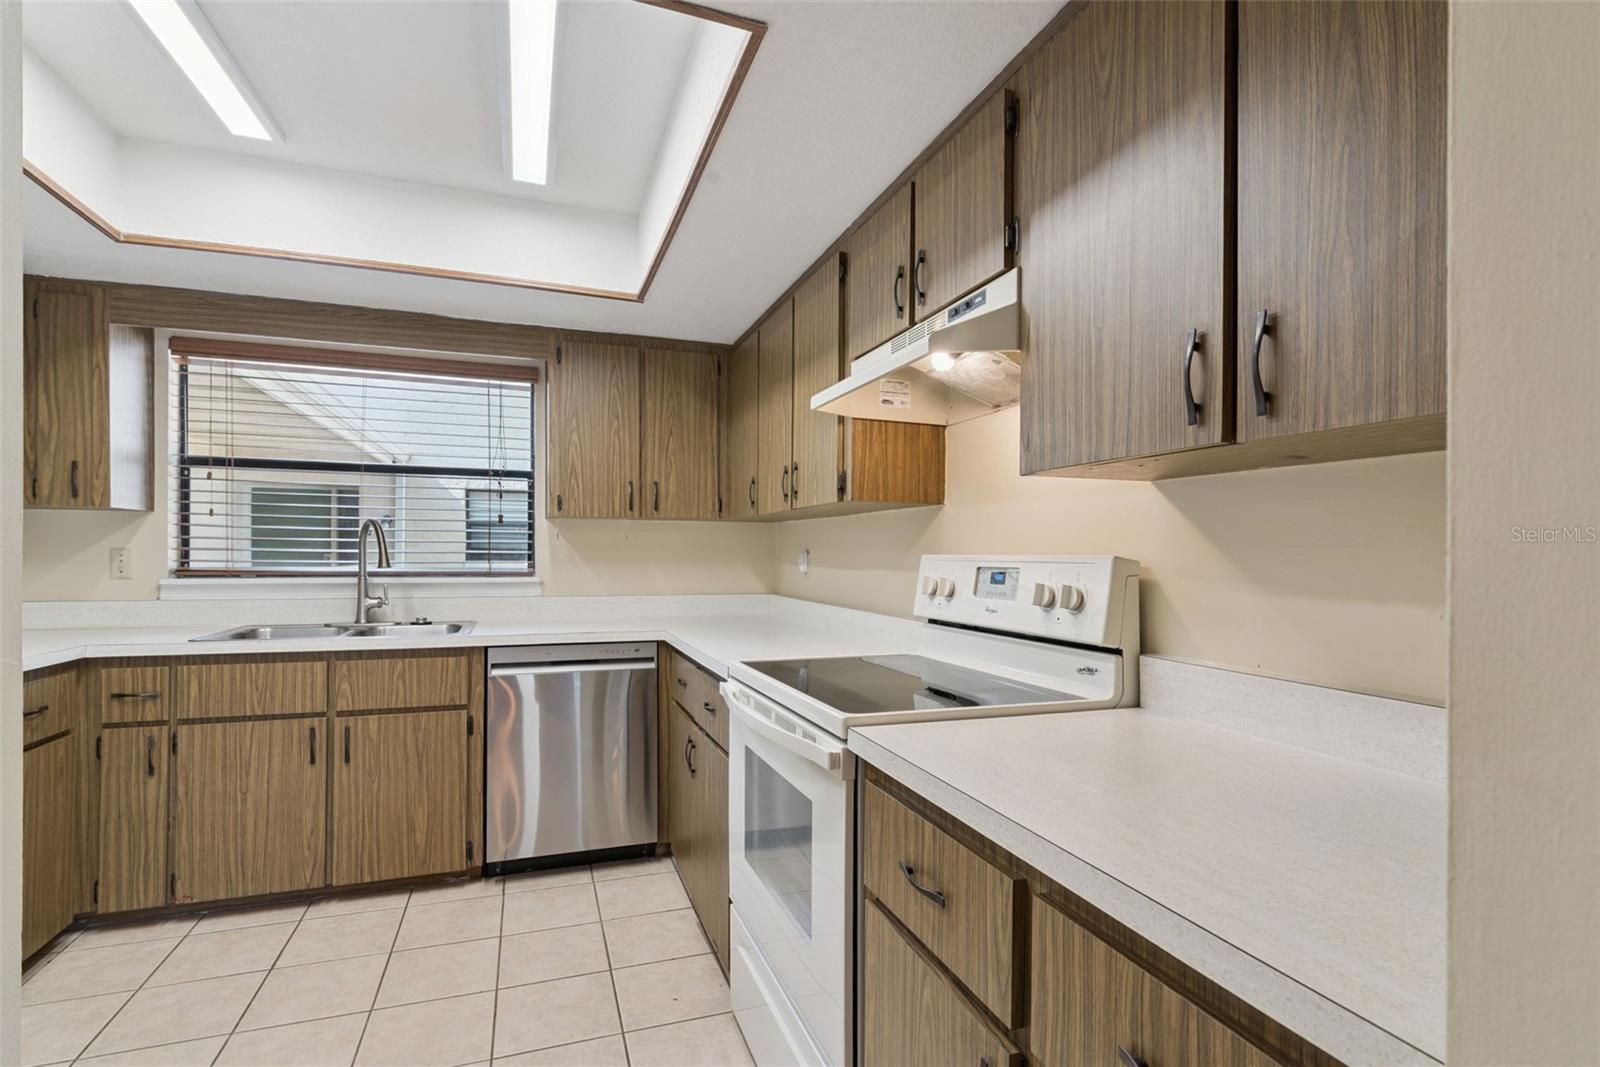
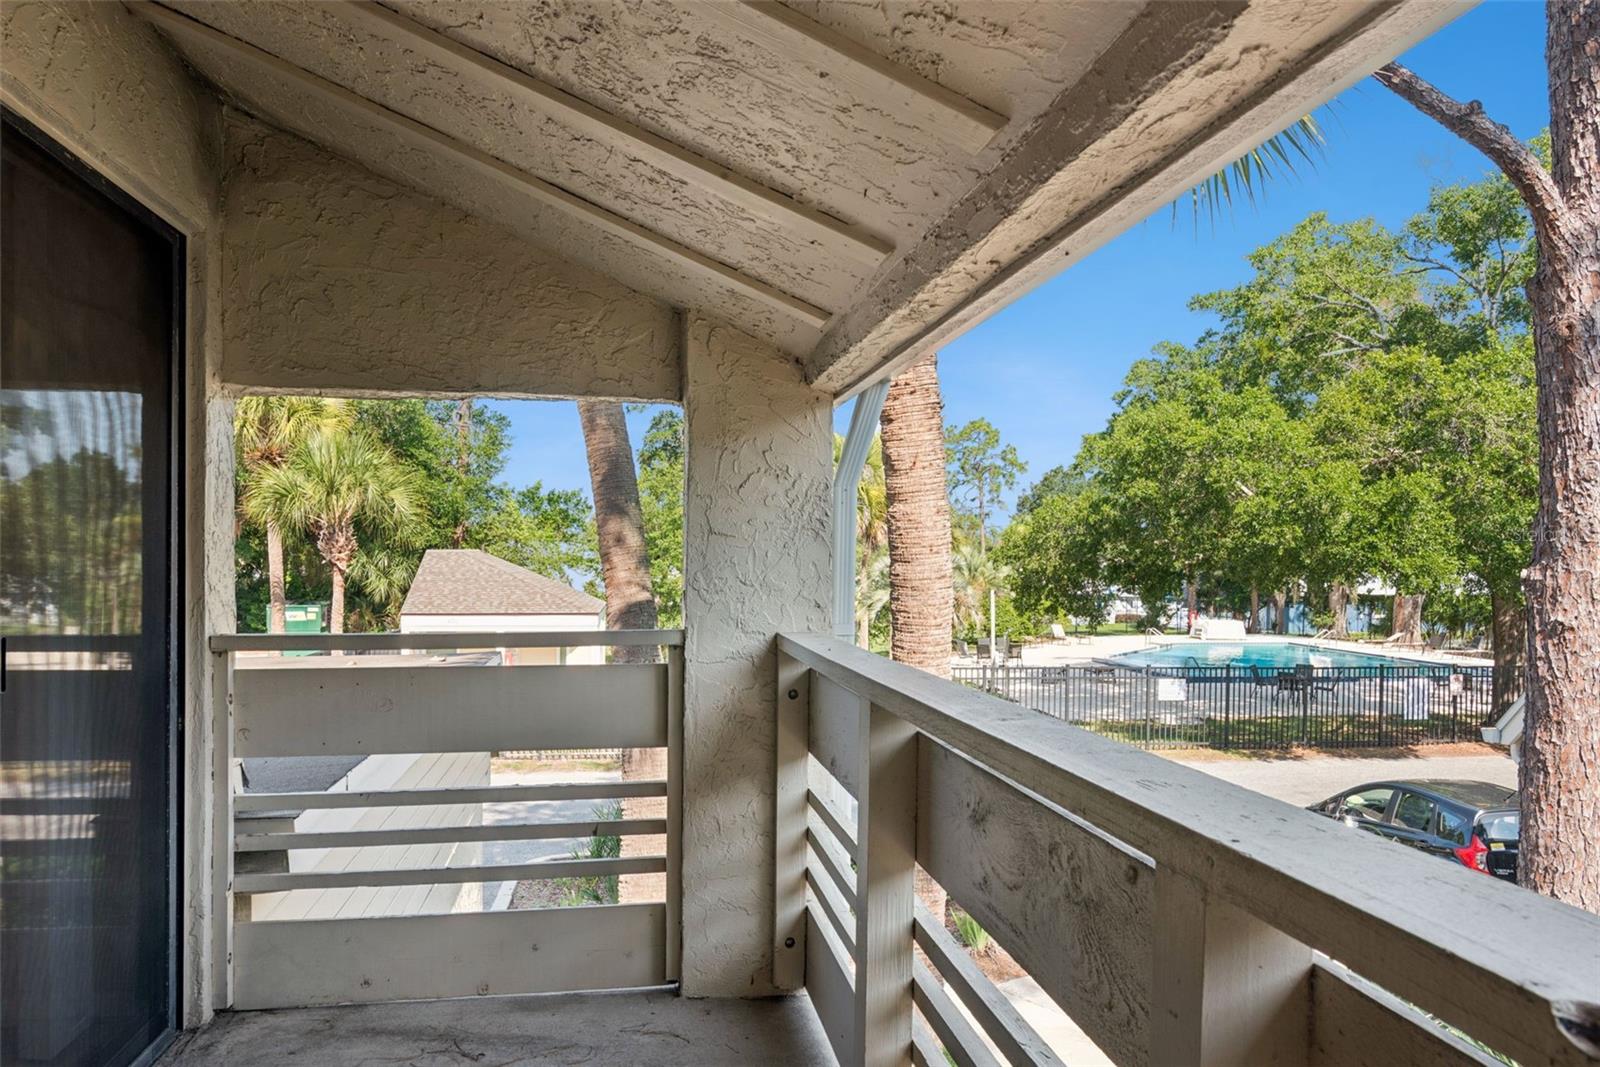
Virtually Staged. 3/2 1 car garage buyer ready condo. This home is perfect for those who prefer effortless condo living blended with a cozy feel and a smart layout that maximizes every inch. The foyer is welcoming and has a storage closet, the dining room can accommodate a family size table, the living room is spacious enough for a sectional and has a wood burning fireplace. The kitchen is simple, has ample counter space and equipped with a refrigerator, range, dishwasher and a closet pantry. Flooring is ceramic tile in the main living areas and bathrooms and wood look laminate in the bedrooms. There's an inside laundry closet and washer & dryer is included. 3 rooms have sliding door access to the expansive covered balcony adding the feeling the condo is larger than it is. Both bathrooms have been updated as well as the lighting. This charming block construction condo was built to last and ready for your personal touch. Water and trash are included in monthly fees. Perfectly positioned nearby to I-4, the Seminole Wekiva Trail, Cranes Roost Park which offers special events such as concerts and festivals, and Wekiwa Springs State Park to enjoy the freshwater springs, swimming, fishing, paddling, hiking, biking trails, camping and more. Beaches and theme parks are approximately an hour or less drive.
/u.realgeeks.media/homesinorlando/NextHome-Neighborhood-Realty-Logo-Horizontal-OrangeOnWhite-Web-RGB.jpg)
Additional Information
- Taxes
- $2866
- Minimum Lease
- 7 Months
- Hoa Fee
- $495
- HOA Payment Schedule
- Monthly
- Maintenance Includes
- Pool, Escrow Reserves Fund
- Community Features
- Deed Restrictions
- Property Description
- One Story
- Zoning
- R-3
- Interior Layout
- Ceiling Fans(s), Living Room/Dining Room Combo, Window Treatments
- Interior Features
- Ceiling Fans(s), Living Room/Dining Room Combo, Window Treatments
- Floor
- Ceramic Tile, Wood
- Appliances
- Dishwasher, Dryer, Refrigerator, Washer
- Utilities
- Public
- Heating
- Electric
- Air Conditioning
- Central Air
- Fireplace
- Yes
- Fireplace Description
- Family Room, Wood Burning
- Exterior Construction
- Block, Stucco
- Exterior Features
- Balcony
- Roof
- Shingle
- Foundation
- Slab
- Pool
- No Pool
- Garage Carport
- 1 Car Garage
- Garage Spaces
- 1
- Elementary School
- Forest City Elementary
- Middle School
- Milwee Middle
- High School
- Lyman High
- Pets
- Allowed
- Max Pet Weight
- 30
- Pet Size
- Small (16-35 Lbs.)
- Floor Number
- 2
- Flood Zone Code
- X
- Parcel ID
- 15-21-29-520-0000-2040
- Legal Description
- UNIT 204 MONTGOMERY WOODS CONDO PB 25 PGS 97 TO 99
Listing courtesy of CHARLES RUTENBERG REALTY ORLANDO. 407-622-2122
Mortgage Calculator
StellarMLS is the source of this information via Internet Data Exchange Program. All listing information is deemed reliable but not guaranteed and should be independently verified through personal inspection by appropriate professionals. Listings displayed on this website may be subject to prior sale or removal from sale. Availability of any listing should always be independently verified. Listing information is provided for consumer personal, non-commercial use, solely to identify potential properties for potential purchase. All other use is strictly prohibited and may violate relevant federal and state law. Data last updated on