427 Elkwood Lane, Orlando, FL 32825
- $399,990
- 4
- BD
- 2
- BA
- 1,793
- SqFt





- List Price
- $399,990
- Status
- Active
- Days on Market
- 106
- Price Change
- ▼ $10,010 1786482869
- MLS#
- O6415633
- Property Style
- Single Family
- Year Built
- 1985
- Bedrooms
- 4
- Bathrooms
- 2
- Living Area
- 1,793
- Lot Size
- 8,281
- Acres
- 0.19
- Total Acreage
- 0 to less than 1/4
- Legal Subdivision Name
- Riverwood Village
- MLS Area Major
- Orlando/Rio Pinar / Union Park
Property Description
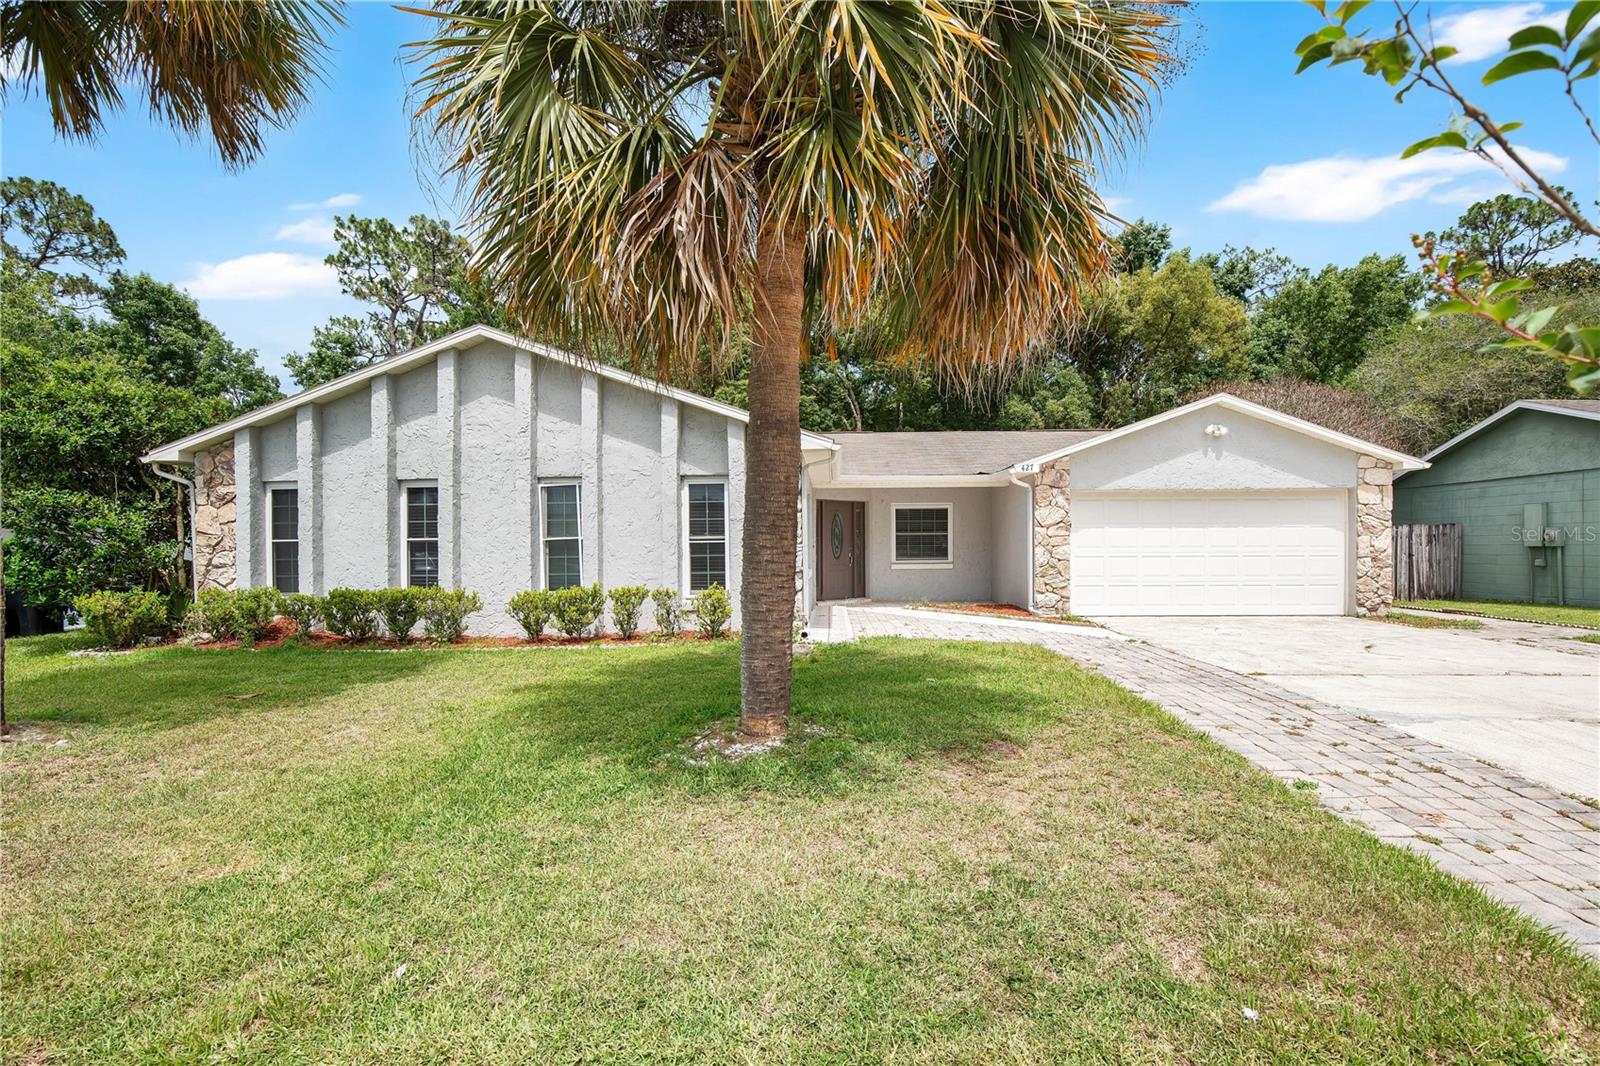
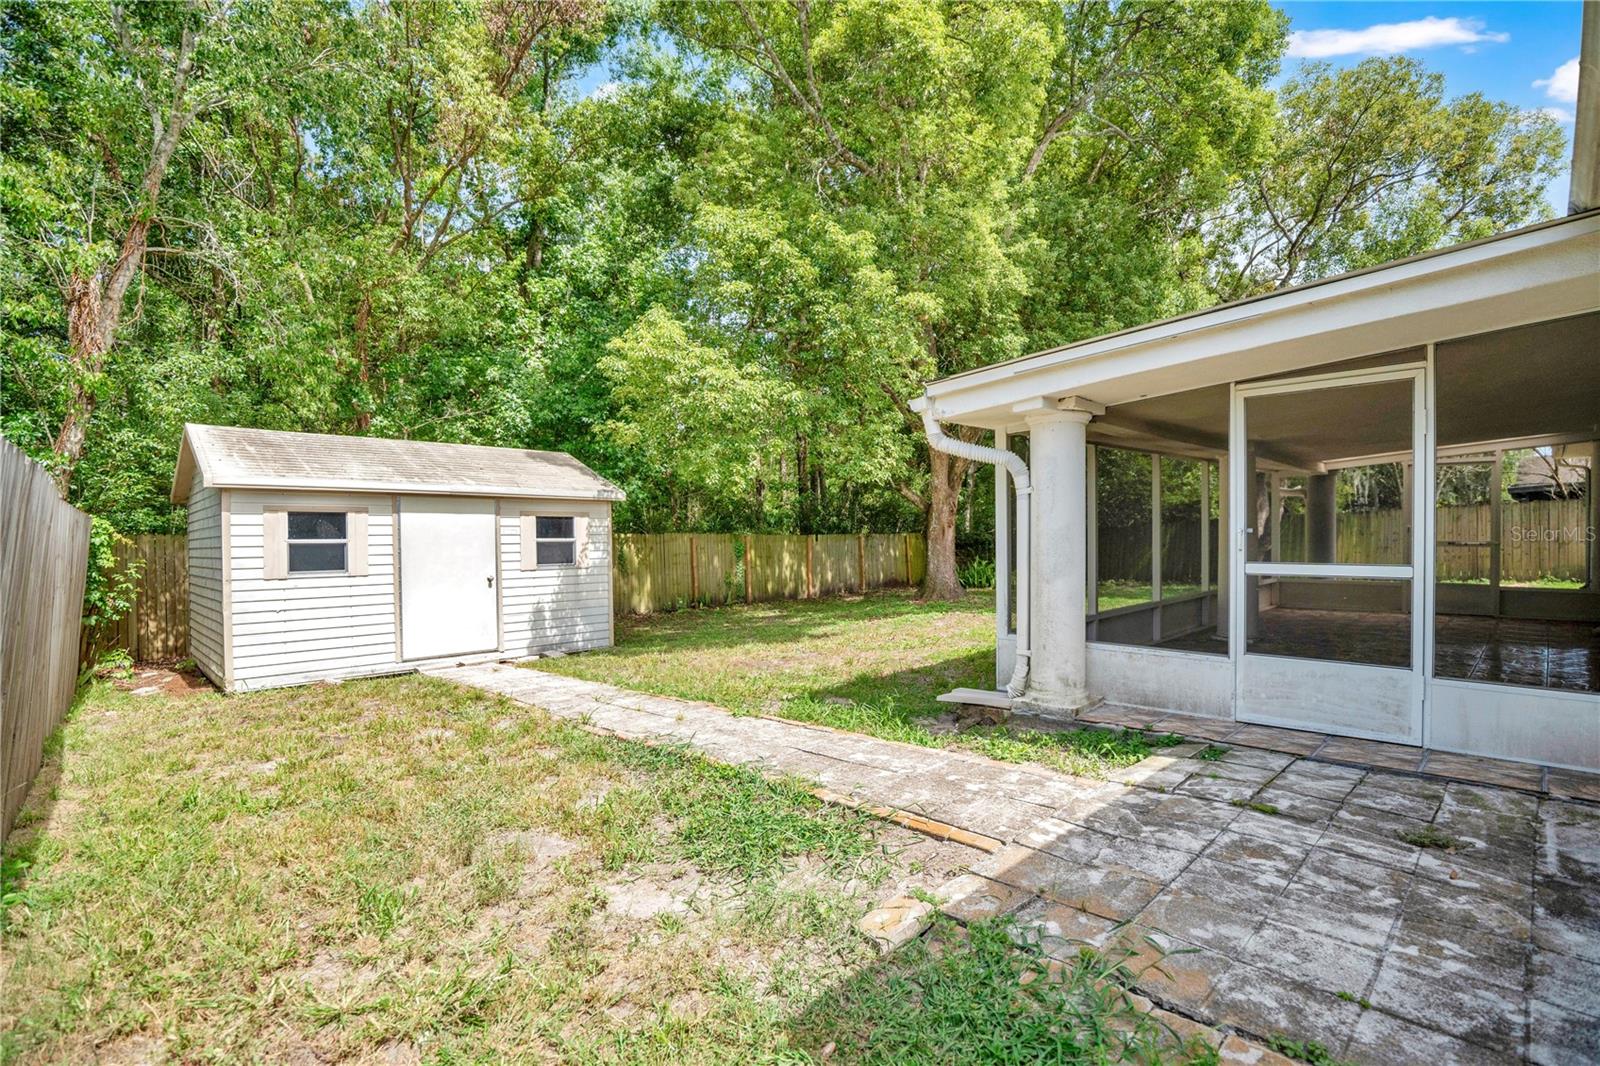
***Seller to provide new roof prior to closing with Buyer to choose color*** Tucked away on a quiet cul-de-sac with no HOA and no rear neighbors, this 4-bedroom, 2-bathroom home offers the space, flexibility, and privacy that are becoming harder to find. Inside, vaulted ceilings create an open, airy feel, while tile and luxury vinyl flooring throughout mean there's no carpet to worry about. The spacious living room serves as the heart of the home, providing plenty of room to gather, relax, and entertain. The updated kitchen combines style and function with stainless steel appliances, granite countertops, abundant cabinetry, and a breakfast nook spacious enough to accommodate a full dining table. Just beyond the kitchen, a dedicated laundry room adds everyday convenience. Near the front of the home, a versatile flex space offers endless possibilities as a formal dining room, home office, playroom, or additional living area designed to adapt to your needs. The primary suite provides a peaceful retreat with generous proportions and an en-suite bathroom. Three additional guest bedrooms offer flexibility for family and guests, including one bedroom with direct access to the guest bathroom, creating an ideal setup for multi-generational living or visiting guests. The thoughtfully designed floor plan offers separation between living spaces and bedrooms, maximizing both comfort and functionality. The layout includes a spacious living room, flexible bonus space, dedicated dining areas, and well-positioned bedrooms designed for everyday living. Through the French doors, you'll discover one of the home's standout features: a large screened-in porch overlooking the fully fenced backyard. With no rear neighbors, mature trees providing added privacy, and a storage shed for all your tools, hobbies, and outdoor equipment, this outdoor space is ready for everything from weekend barbecues to quiet mornings with coffee. Located in Orlando, this home offers convenient access to major roadways including SR 417 and SR 408, making commuting throughout Central Florida a breeze. Enjoy being just minutes from shopping, dining, everyday conveniences, and nearby parks and recreation opportunities. With its combination of privacy, flexible living spaces, no HOA restrictions, and a prime location close to everything Orlando has to offer, this home presents an incredible opportunity for buyers seeking both comfort and convenience.
/u.realgeeks.media/homesinorlando/NextHome-Neighborhood-Realty-Logo-Horizontal-OrangeOnWhite-Web-RGB.jpg)
Additional Information
- Taxes
- $6242
- Minimum Lease
- 1 Month
- Location
- Cul-De-Sac, Landscaped, Sidewalk, Paved
- Community Features
- No Deed Restriction
- Property Description
- One Story
- Zoning
- R-1A
- Interior Layout
- Ceiling Fans(s), Kitchen/Family Room Combo, Stone Counters, Thermostat, Vaulted Ceiling(s)
- Interior Features
- Ceiling Fans(s), Kitchen/Family Room Combo, Stone Counters, Thermostat, Vaulted Ceiling(s)
- Floor
- Ceramic Tile, Luxury Vinyl
- Appliances
- Dishwasher, Electric Water Heater, Microwave, Range, Refrigerator
- Utilities
- BB/HS Internet Available, Cable Available, Electricity Connected, Phone Available, Sewer Connected, Water Connected
- Heating
- Central, Electric, Heat Pump
- Air Conditioning
- Central Air
- Exterior Construction
- Block, Stucco
- Exterior Features
- Lighting, Private Mailbox, Rain Gutters, Sidewalk
- Roof
- Shingle
- Foundation
- Slab
- Pool
- No Pool
- Garage Carport
- 2 Car Garage
- Garage Spaces
- 2
- Garage Features
- Driveway, Garage Door Opener
- Garage Dimensions
- 20X20
- Elementary School
- Deerwood Elem (Orange Cty)
- Middle School
- Liberty Middle
- High School
- University High
- Fences
- Wood
- Pets
- Allowed
- Flood Zone Code
- X
- Parcel ID
- 31-22-31-7500-00-100
- Legal Description
- RIVERWOOD VILLAGE 13/74 LOT 10
Listing courtesy of ELEGANT REALTY LLC. 407-985-2840
Mortgage Calculator
StellarMLS is the source of this information via Internet Data Exchange Program. All listing information is deemed reliable but not guaranteed and should be independently verified through personal inspection by appropriate professionals. Listings displayed on this website may be subject to prior sale or removal from sale. Availability of any listing should always be independently verified. Listing information is provided for consumer personal, non-commercial use, solely to identify potential properties for potential purchase. All other use is strictly prohibited and may violate relevant federal and state law. Data last updated on