3078 Blue Bonnet Lane, Osteen, FL 32764
- $310,000
- 3
- BD
- 2
- BA
- 1,330
- SqFt




- List Price
- $310,000
- Status
- Active
- Days on Market
- 95
- Price Change
- ▼ $6,900 1787375045
- MLS#
- O6415497
- Property Style
- Single Family
- Year Built
- 2023
- Bedrooms
- 3
- Bathrooms
- 2
- Living Area
- 1,330
- Lot Size
- 5,750
- Acres
- 0.13
- Total Acreage
- 0 to less than 1/4
- Legal Subdivision Name
- Vineland Reserve Ph 2
- MLS Area Major
- Osteen
Property Description
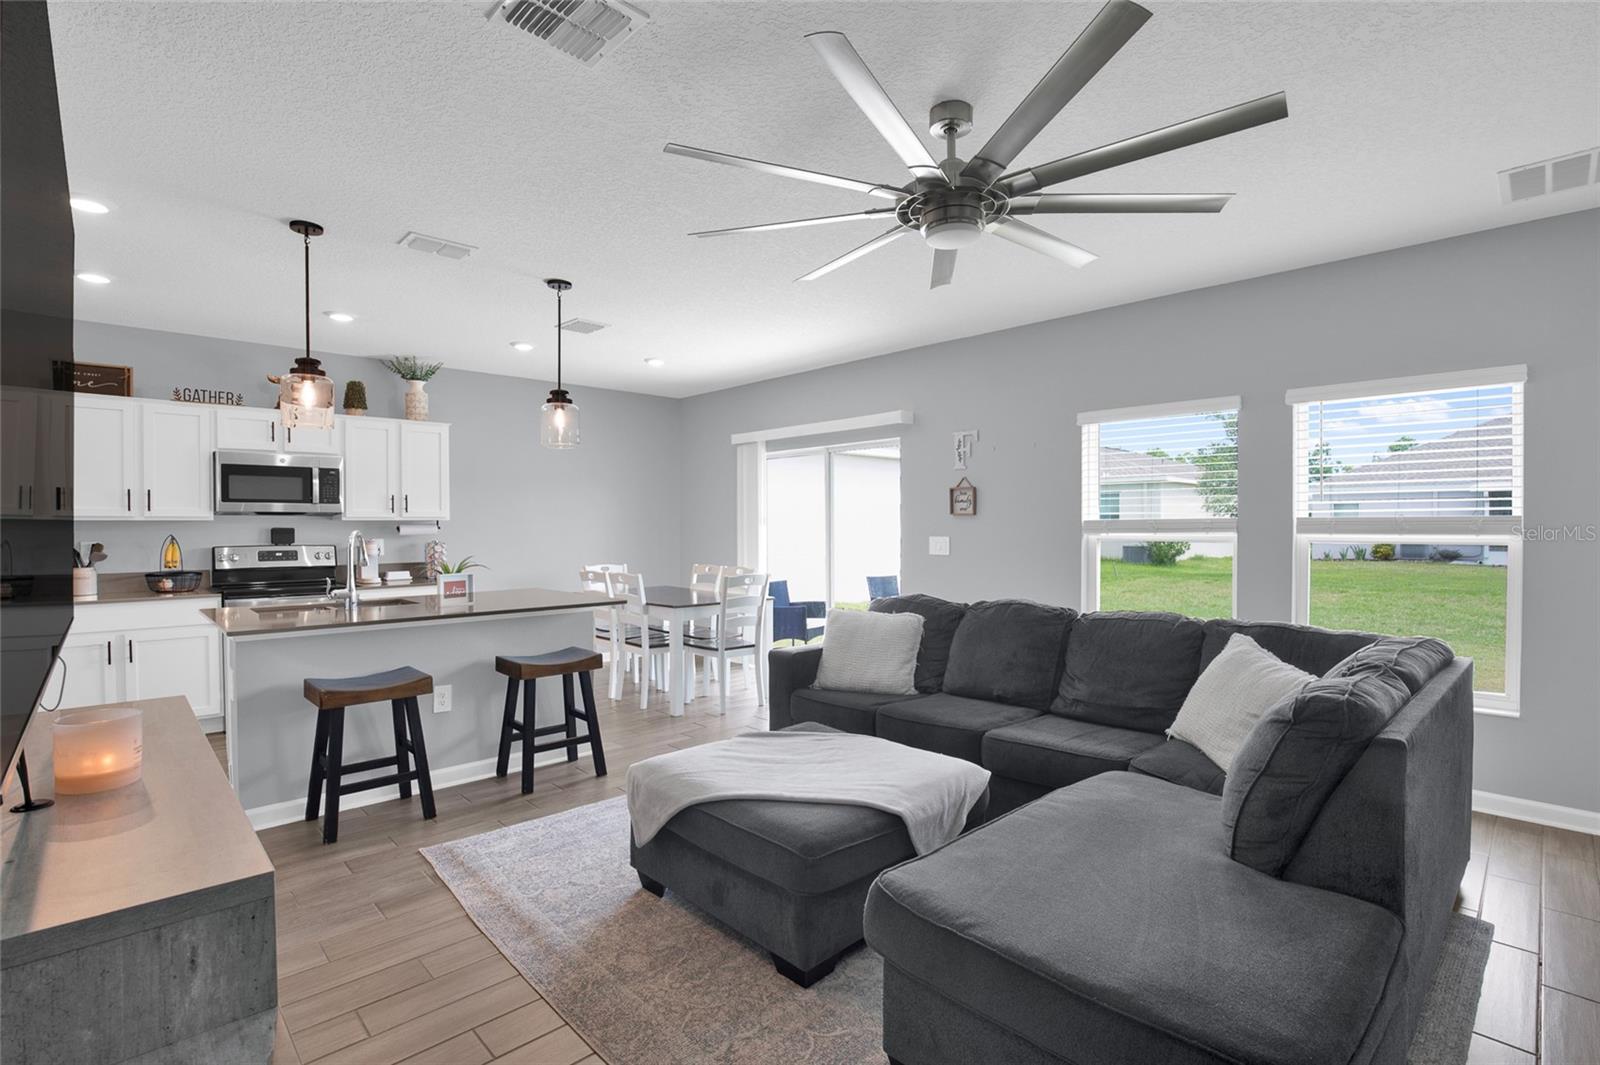
SELLERS ARE MOTIVATED and open to helping with closing costs with reasonable offer!!! BUYER INCENTIVE Available! Purchase this home using the seller's preferred lender and you may qualify for up to a 2-1 interest rate buydown, helping reduce your monthly payment during the first two years. Built in 2023 this immaculately maintained 3-bedroom, 2-bath home with a spacious 2 car garage offers the perfect blend of comfort, convenience, and modern living in a family-friendly community. As soon as you walk through the front door, you're greeted by a sense of openness and ease. Natural light pours into the main living area, highlighting the clean lines, neutral colors, and spacious layout that instantly make the home feel warm and welcoming. Wood-plank tile flooring flows seamlessly through the main living areas and bathrooms, while the bedrooms feature upgraded carpet with premium padding for added warmth and comfort. The heart of the home is the stunning kitchen with white cabinetry, stylish backsplash, stainless steel appliances, a large center island naturally drawing family and friends together. Whether it's morning coffee, helping with homework, or hosting holiday gatherings, the space feels designed for connection. The seamless flow between the kitchen, dining area, and living room creates an inviting atmosphere where everyone can be together while still enjoying plenty of room to spread out. The split-bedroom layout provides privacy, while the generous primary suite offers a peaceful retreat featuring a large walk-in closet and a beautifully appointed ensuite bathroom with a glass shower enclosure, fully tiled shower and double vanity with solid surfaces. Tucked away from the primary suite, Bedrooms 2 and 3 provide their own private wing of the home and feature ample closet space, abundant natural light, and flexible layouts that can easily accommodate children's rooms, guest quarters, a home office, hobby room, or fitness space. The second full bathroom is located between the two bedrooms and includes a tub shower combo with upgraded tile finishes and solid surface vanity. Perfectly positioned between Orlando and Daytona Beach, and just minutes from SR-415, Florida's beautiful beaches, nature trails, shopping, dining, and everyday conveniences, this exceptional home offers more than just a place to live...it offers a lifestyle. Located adjacent to Volusia County's only vineyard and the historic Pell Nursery, you'll enjoy a unique blend of small-town charm, modern convenience, and Florida living at its finest. NO FLOODZONE! Minutes to Osteen Elementary, a top rated school!! Families will appreciate the welcoming community atmosphere, nearby schools, parks, playgrounds, and amenities that make this neighborhood an ideal place to put down roots and create lasting memories. The sellers truly love that children in the community play together and have said how wonderful their neighbors are. Residents also enjoy access to resort-style community amenities, creating additional opportunities for recreation, relaxation, and connection with neighbors. Impeccably maintained, thoughtfully upgraded, and priced to sell, this is a rare opportunity to own a like-new home without the wait of new construction. From the open-concept design and beautifully appointed kitchen to the spacious living areas and private owner's retreat, every detail has been crafted for comfortable everyday living.
/u.realgeeks.media/homesinorlando/NextHome-Neighborhood-Realty-Logo-Horizontal-OrangeOnWhite-Web-RGB.jpg)
Additional Information
- Taxes
- $4619
- Minimum Lease
- No Minimum
- HOA Fee
- $110
- HOA Payment Schedule
- Monthly
- Community Features
- Playground, Pool, No Deed Restriction
- Property Description
- One Story
- Zoning
- PD
- Interior Layout
- Ceiling Fans(s), Eat-in Kitchen, High Ceilings, Kitchen/Family Room Combo, Solid Wood Cabinets, Stone Counters, Thermostat, Window Treatments
- Interior Features
- Ceiling Fans(s), Eat-in Kitchen, High Ceilings, Kitchen/Family Room Combo, Solid Wood Cabinets, Stone Counters, Thermostat, Window Treatments
- Floor
- Carpet, Ceramic Tile
- Appliances
- Cooktop, Dishwasher, Disposal, Electric Water Heater, Freezer, Ice Maker, Microwave, Range, Refrigerator
- Utilities
- Cable Connected, Electricity Connected, Sewer Connected, Water Connected
- Heating
- Central, Electric
- Air Conditioning
- Central Air
- Exterior Construction
- Block
- Exterior Features
- Sidewalk
- Roof
- Shingle
- Foundation
- Slab
- Pool
- Community
- Garage Carport
- 2 Car Garage
- Garage Spaces
- 2
- Elementary School
- Osteen Elem
- Middle School
- Heritage Middle
- High School
- Pine Ridge High School
- Pets
- Allowed
- Flood Zone Code
- X
- Parcel ID
- 9112-03-00-1130
- Legal Description
- 12-19-31 LOT 113 VINELAND RESERVE PHASE 2 MB 63 PGS 16-22 PER OR 8416 PG 3244
Listing courtesy of EXP REALTY LLC. 407-846-0940
Mortgage Calculator
StellarMLS is the source of this information via Internet Data Exchange Program. All listing information is deemed reliable but not guaranteed and should be independently verified through personal inspection by appropriate professionals. Listings displayed on this website may be subject to prior sale or removal from sale. Availability of any listing should always be independently verified. Listing information is provided for consumer personal, non-commercial use, solely to identify potential properties for potential purchase. All other use is strictly prohibited and may violate relevant federal and state law. Data last updated on