2033 E Gloria Drive, Deltona, FL 32725
- $364,990
- 4
- BD
- 2
- BA
- 1,836
- SqFt




- List Price
- $364,990
- Status
- Active
- Days on Market
- 128
- Price Change
- ▼ $10,000 1790197783
- MLS#
- O6409112
- Property Style
- Single Family
- Year Built
- 2023
- Bedrooms
- 4
- Bathrooms
- 2
- Living Area
- 1,836
- Lot Size
- 10,000
- Acres
- 0.23
- Total Acreage
- 0 to less than 1/4
- Legal Subdivision Name
- Deltona Lakes Unit 04
- MLS Area Major
- Deltona / Enterprise
Property Description
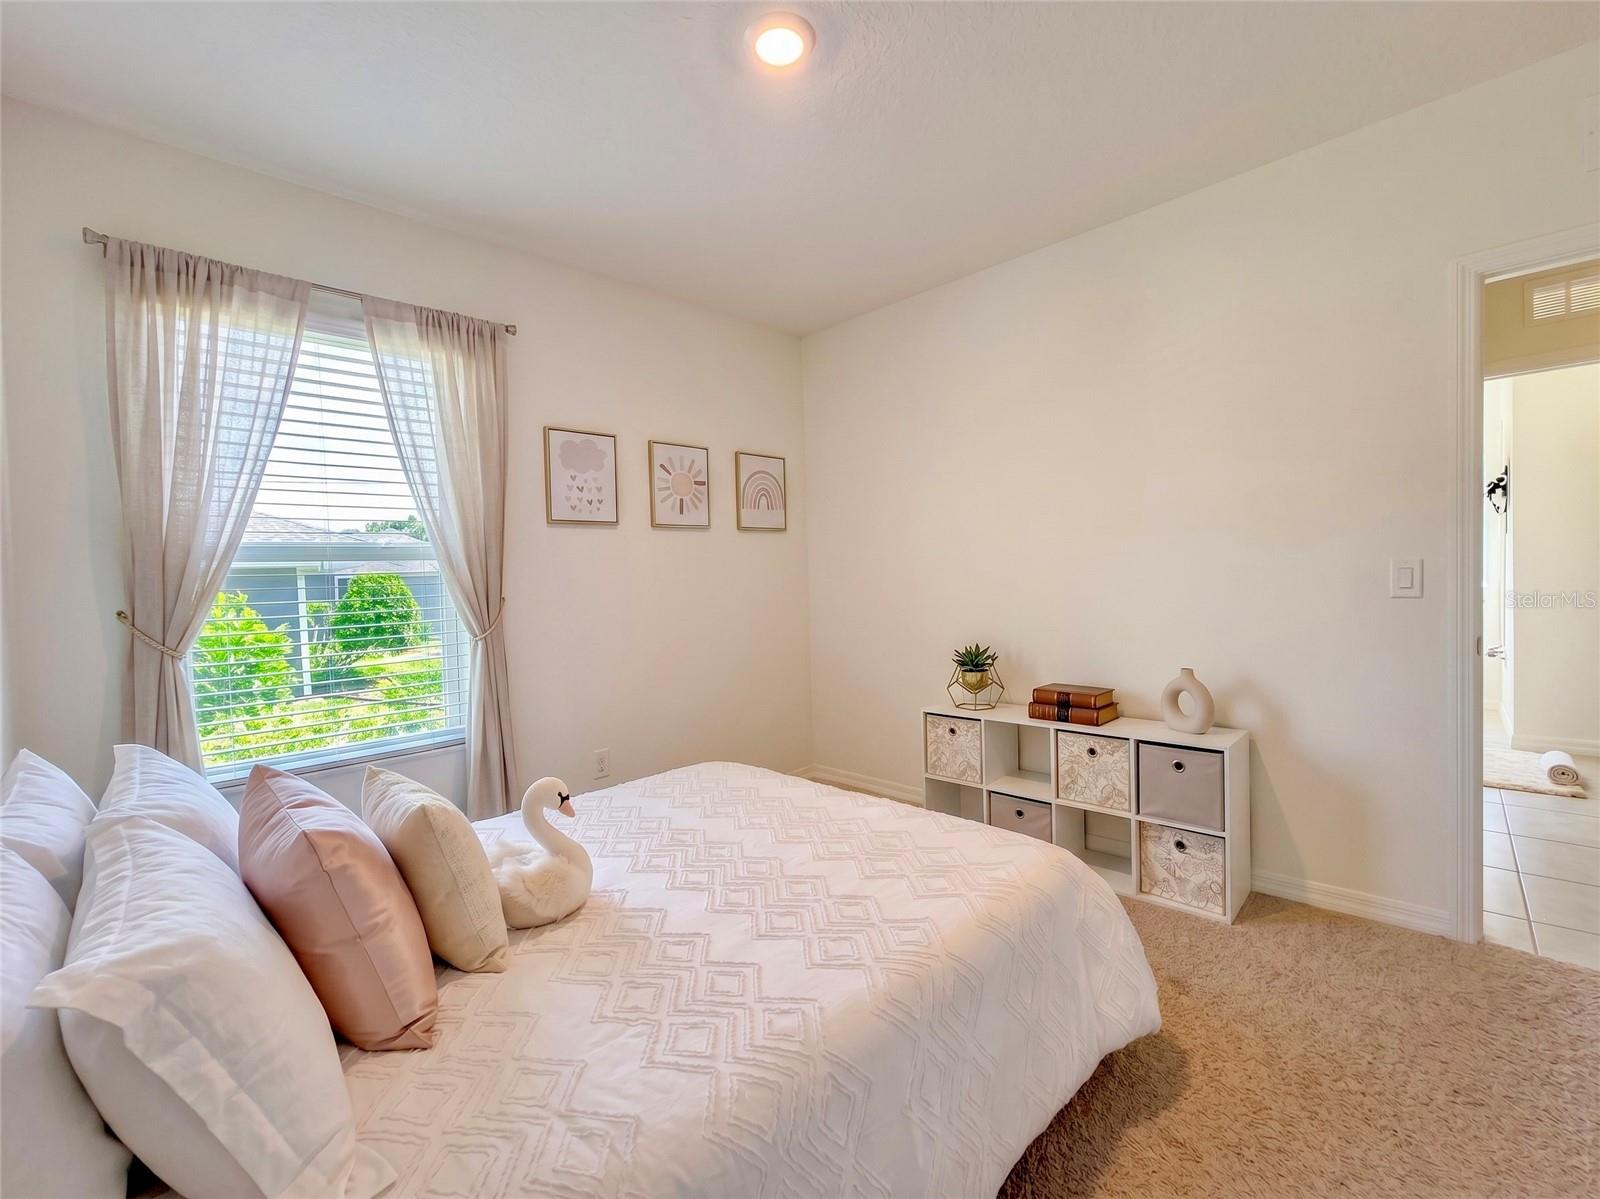
Location, Location, Location | NO HOA | Built in 2021 This beautiful 4-bedroom, 2-bath home offers the perfect blend of comfort, functionality, and convenience with NO HOA. Built in 2021, the popular Cali floor plan features over 1,800 square feet of living space with an open-concept design ideal for both everyday living and entertaining. The spacious kitchen includes a large island, stainless steel appliances, and plenty of cabinet and counter space. The primary suite features a walk-in closet and a private bathroom with dual vanities. A split-bedroom layout provides additional privacy and flexibility. Enjoy relaxing afternoons on the covered lanai, while the two-car garage offers plenty of storage space. Additional features include energy-efficient double-pane windows, concrete block construction, and a remaining builder structural warranty. Conveniently located with easy access to I-4, shopping, schools, parks, and everyday amenities, this move-in-ready home offers space, comfort, and a location that makes daily living easy. Schedule your showing today. -- Virtually Staged --
/u.realgeeks.media/homesinorlando/NextHome-Neighborhood-Realty-Logo-Horizontal-OrangeOnWhite-Web-RGB.jpg)
Additional Information
- Taxes
- $5660
- Minimum Lease
- No Minimum
- Community Features
- No Deed Restriction
- Property Description
- One Story
- Zoning
- 01R
- Interior Layout
- Eat-in Kitchen, Kitchen/Family Room Combo, Living Room/Dining Room Combo, Open Floorplan, Primary Bedroom Main Floor, Smart Home, Split Bedroom, Stone Counters, Thermostat, Walk-In Closet(s)
- Interior Features
- Eat-in Kitchen, Kitchen/Family Room Combo, Living Room/Dining Room Combo, Open Floorplan, Primary Bedroom Main Floor, Smart Home, Split Bedroom, Stone Counters, Thermostat, Walk-In Closet(s)
- Floor
- Carpet, Ceramic Tile
- Appliances
- Dishwasher, Disposal, Microwave, Range, Refrigerator
- Utilities
- Electricity Connected, Public, Water Connected
- Heating
- Central, Heat Pump
- Air Conditioning
- Central Air
- Exterior Construction
- Block, Concrete
- Exterior Features
- Private Entrance, Private Mailbox
- Roof
- Shingle
- Foundation
- Slab
- Pool
- No Pool
- Garage Carport
- 2 Car Garage
- Garage Spaces
- 2
- Garage Dimensions
- 20X20
- Elementary School
- Timbercrest Elem
- Middle School
- Deltona Middle
- High School
- Deltona High
- Flood Zone Code
- X
- Parcel ID
- 8130-04-28-0050
- Legal Description
- LOT 5 BLK 140 DELTONA LAKES UNIT 4 MB 25 PGS 121-126 INC PER OR 8214 PG 4787 PER OR 8219 PG 2416 PER OR 8313 PGS 4123-4127 INC PER OR 8441 PG 0448
Listing courtesy of LA ROSA REALTY CW PROPERTIES L. 407-910-2168
Mortgage Calculator
StellarMLS is the source of this information via Internet Data Exchange Program. All listing information is deemed reliable but not guaranteed and should be independently verified through personal inspection by appropriate professionals. Listings displayed on this website may be subject to prior sale or removal from sale. Availability of any listing should always be independently verified. Listing information is provided for consumer personal, non-commercial use, solely to identify potential properties for potential purchase. All other use is strictly prohibited and may violate relevant federal and state law. Data last updated on