Share this with your friends


407-616-9019
Real Estate Company
1960 Aspenridge Court, Ocoee, FL 34761
- $469,000
- 4
- BD
- 3
- BA
- 2,496
- SqFt










- List Price
- $469,000
- Status
- Pending
- Days on Market
- 71
- MLS#
- O6403355
- Property Style
- Single Family
- Year Built
- 1999
- Bedrooms
- 4
- Bathrooms
- 3
- Baths Half
- 1
- Living Area
- 2,496
- Lot Size
- 9,000
- Acres
- 0.21
- Total Acreage
- 0 to less than 1/4
- Legal Subdivision Name
- Prairie Lake Village Ph 04
- MLS Area Major
- Ocoee
Property Description
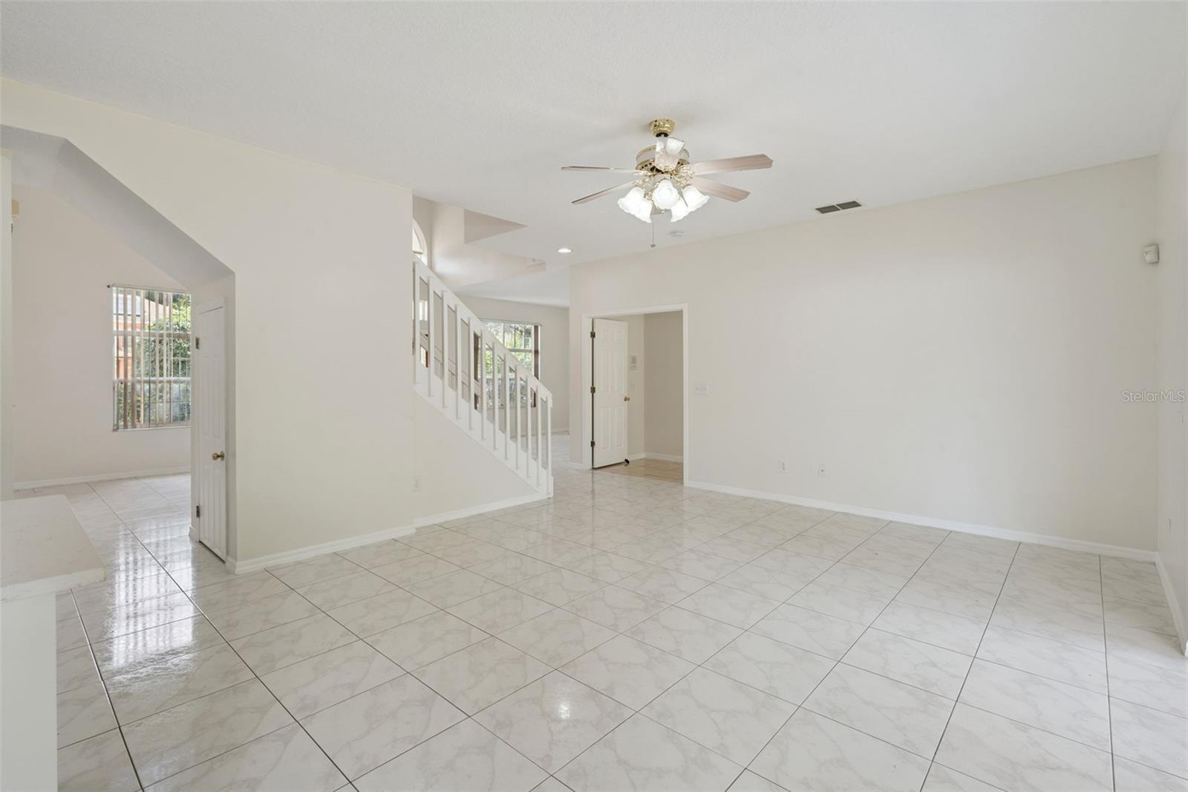
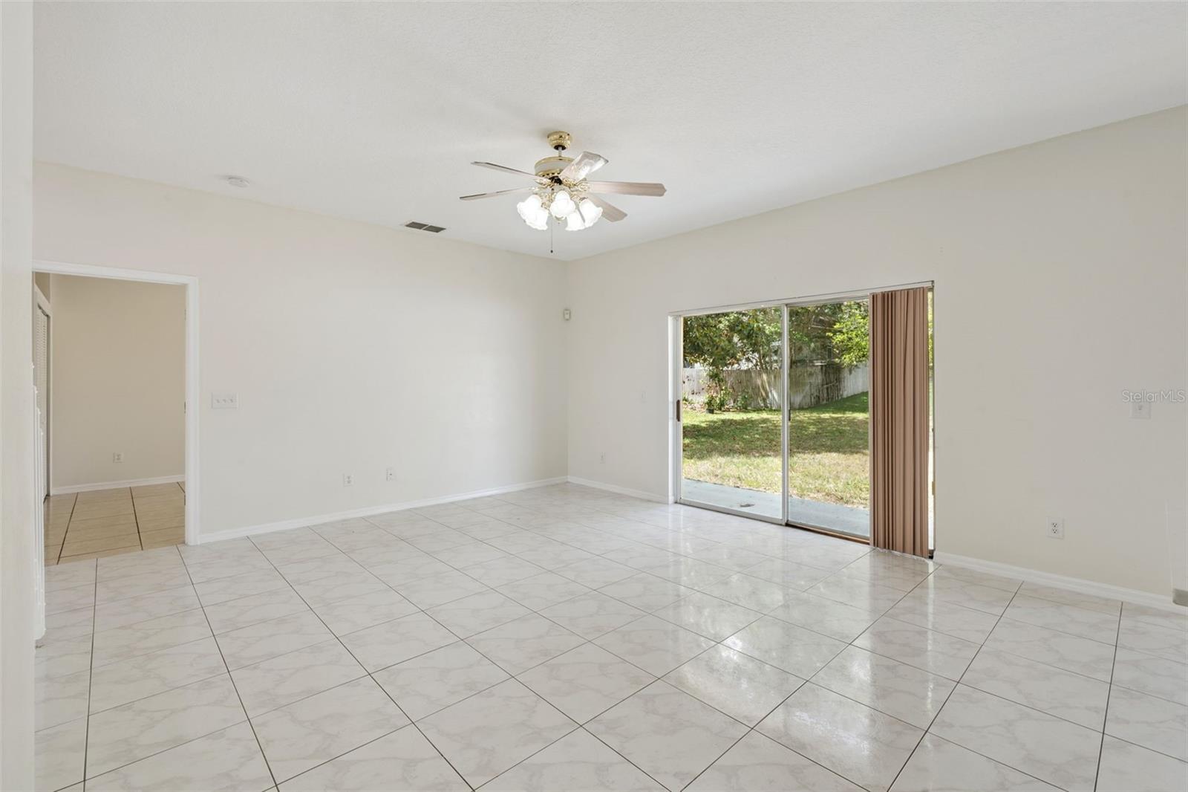
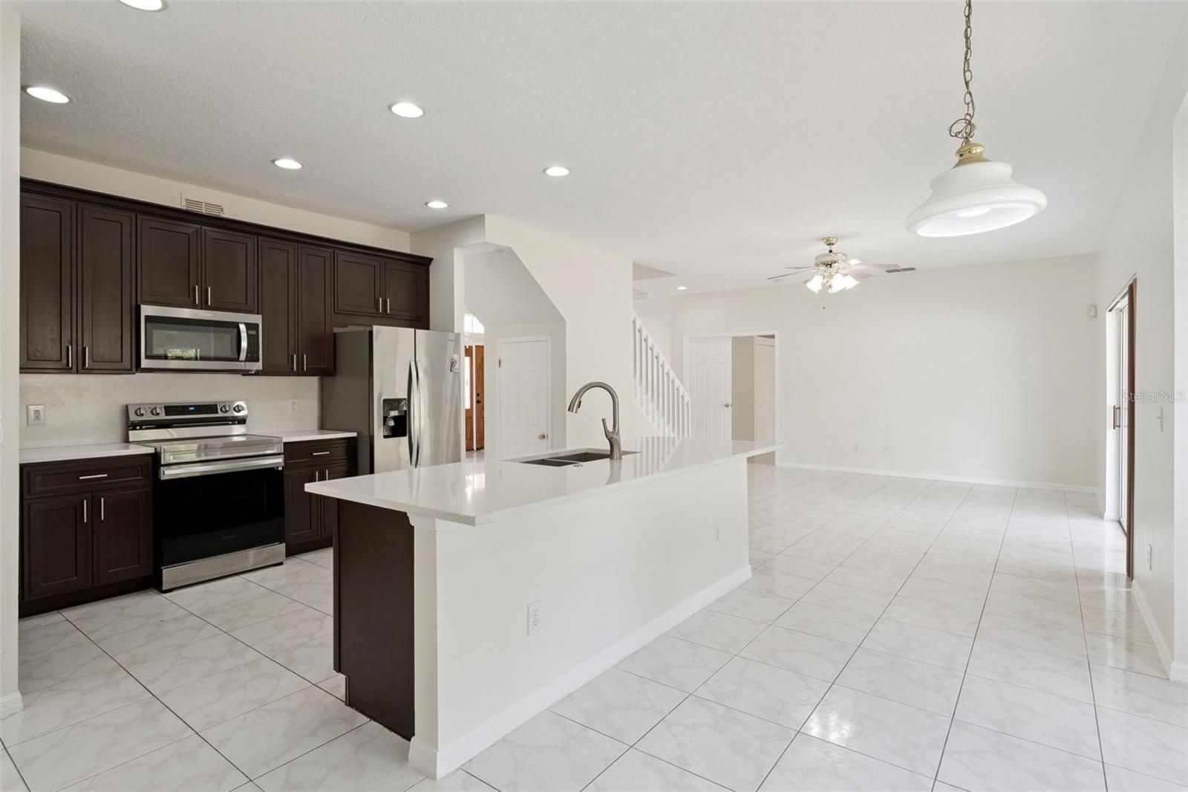
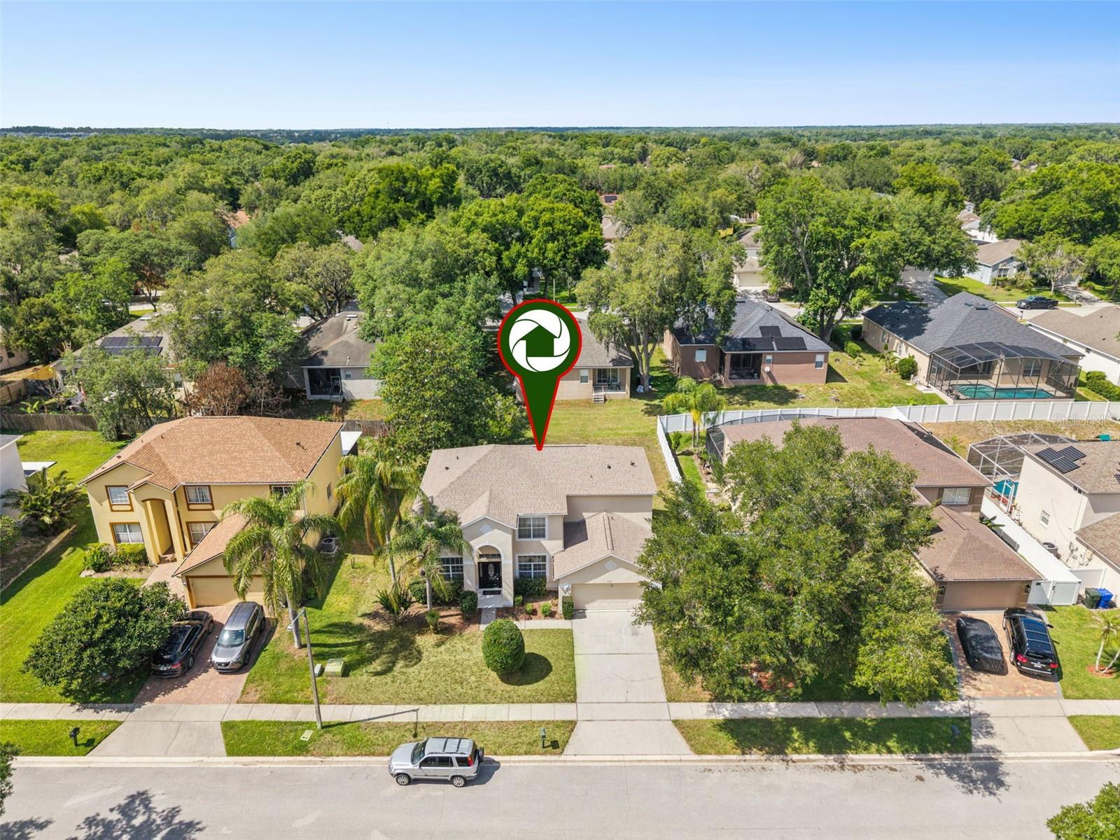
Under contract-accepting backup offers. Virtually Staged. Make a statement the moment you walk in—this grand, light-filled entryway showcases soaring 18-foot ceilings, oversized windows, and an open-concept design that instantly feels both expansive and inviting. A striking staircase with rich wood treads and crisp white railings anchors the space, while elegant double front doors with decorative glass flood the home with natural light. Sleek tile flooring flows seamlessly throughout, setting the tone for a home designed with both style and functionality in mind. Welcome to this beautifully maintained 4-bedroom, 2.5-bathroom, two-story home located in the well-manicured community of Prairie Lake Village—where comfort, convenience, and Florida lifestyle come together effortlessly. Designed with both functionality and style in mind, this home features tile flooring throughout both the first and second floors, making it not only sleek but incredibly easy to maintain. The first floor offers a versatile layout with a formal living room, formal dining area, and a spacious family room that opens to the exterior through sliding glass doors—perfect for indoor-outdoor living. At the heart of the home is a beautifully updated kitchen showcasing engineered hardwood, soft-close cabinetry and a stunning oversized quartz island, complemented by both a kitchen nook and eat-in dining space—ideal for entertaining or everyday living. Upstairs, you’ll find a loft area that provides the perfect flex space for a second living area, media room, or playroom. The primary suite and bathrooms have been thoughtfully updated, along with the guest bathroom, while three additional bedrooms offer plenty of space for family or guests. Additional highlights include a new water heater, a 2023 Roof and a 2016 A/C, offering peace of mind. Location is everything—and this home delivers. Just 4 minutes from Prairie Lake public access, you’ll enjoy everything this beautiful lake has to offer, including: * Boating & public boat ramp access * Fishing (bass, catfish & more) * Kayaking & canoeing * Paddleboarding * Scenic walking & biking trails * Picnic areas & open green spaces * Playground for family enjoyment * Nature watching & breathtaking sunsets Whether you’re spending your weekends on the water or enjoying the peaceful surroundings, this home places you right in the heart of it all. With a low HOA, a prime location in Ocoee, and easy access to major roadways, shopping, dining, and top-rated schools, this is truly a home that offers both lifestyle and value. Live where every day feels like a getaway—your Florida lifestyle starts here.
/u.realgeeks.media/homesinorlando/NextHome-Neighborhood-Realty-Logo-Horizontal-OrangeOnWhite-Web-RGB.jpg)
Additional Information
- Taxes
- $6971
- Minimum Lease
- No Minimum
- HOA Fee
- $64
- HOA Payment Schedule
- Monthly
- Community Features
- No Deed Restriction
- Property Description
- Two Story
- Zoning
- R-1A
- Interior Layout
- Ceiling Fans(s), Eat-in Kitchen, High Ceilings, Kitchen/Family Room Combo, Living Room/Dining Room Combo, Other, PrimaryBedroom Upstairs, Solid Wood Cabinets, Stone Counters, Walk-In Closet(s)
- Interior Features
- Ceiling Fans(s), Eat-in Kitchen, High Ceilings, Kitchen/Family Room Combo, Living Room/Dining Room Combo, Other, PrimaryBedroom Upstairs, Solid Wood Cabinets, Stone Counters, Walk-In Closet(s)
- Floor
- Tile
- Appliances
- Convection Oven, Microwave, Range, Refrigerator
- Utilities
- Cable Available, Electricity Available, Sewer Available, Water Available
- Heating
- Central, Electric
- Air Conditioning
- Central Air
- Exterior Construction
- Block, Concrete, Stucco
- Exterior Features
- Other
- Roof
- Shingle
- Foundation
- Slab
- Pool
- No Pool
- Garage Carport
- 2 Car Garage
- Garage Spaces
- 2
- Pets
- Allowed
- Flood Zone Code
- X
- Parcel ID
- 04-22-28-7248-00-590
- Legal Description
- PRAIRIE LAKE VILLAGE PHASE 4 41/70 LOT 59
Listing courtesy of NETWORTH REALTY OF ORLANDO, LLC. 321-329-3127
Mortgage Calculator
StellarMLS is the source of this information via Internet Data Exchange Program. All listing information is deemed reliable but not guaranteed and should be independently verified through personal inspection by appropriate professionals. Listings displayed on this website may be subject to prior sale or removal from sale. Availability of any listing should always be independently verified. Listing information is provided for consumer personal, non-commercial use, solely to identify potential properties for potential purchase. All other use is strictly prohibited and may violate relevant federal and state law. Data last updated on