406 Sterling Lake Dr, Ocoee, FL 34761
- $459,999
- 4
- BD
- 3
- BA
- 2,390
- SqFt




- List Price
- $459,999
- Status
- Active
- Days on Market
- 160
- Price Change
- ▼ $4,001 1779922362
- MLS#
- O6398517
- Property Style
- Single Family
- Architectural Style
- Traditional
- Year Built
- 1992
- Bedrooms
- 4
- Bathrooms
- 3
- Baths Half
- 1
- Living Area
- 2,390
- Lot Size
- 7,754
- Acres
- 0.18
- Total Acreage
- 0 to less than 1/4
- Legal Subdivision Name
- Silver Glen Ph 01 Village 02
- MLS Area Major
- Ocoee
Property Description
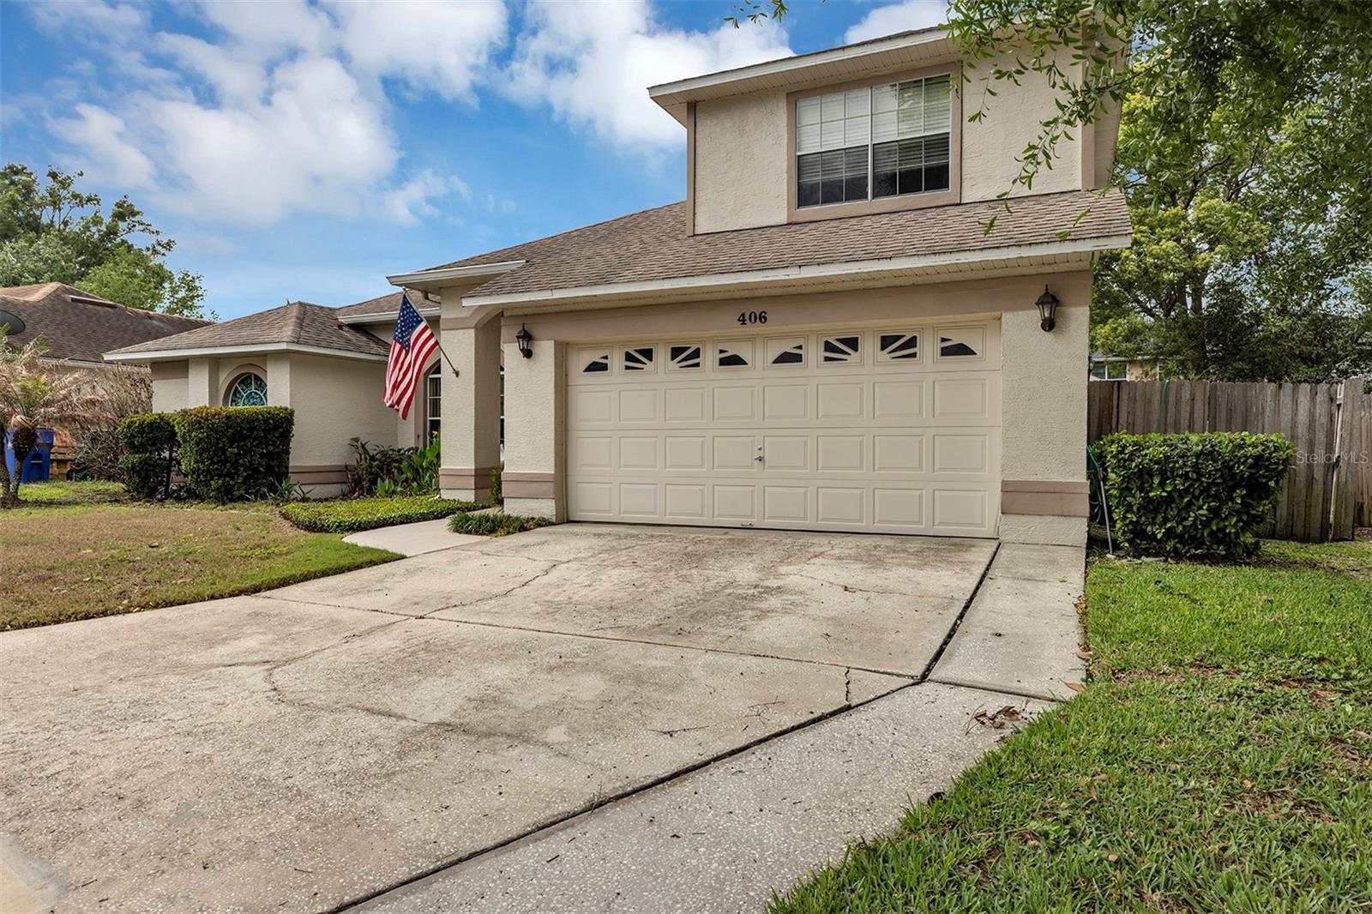
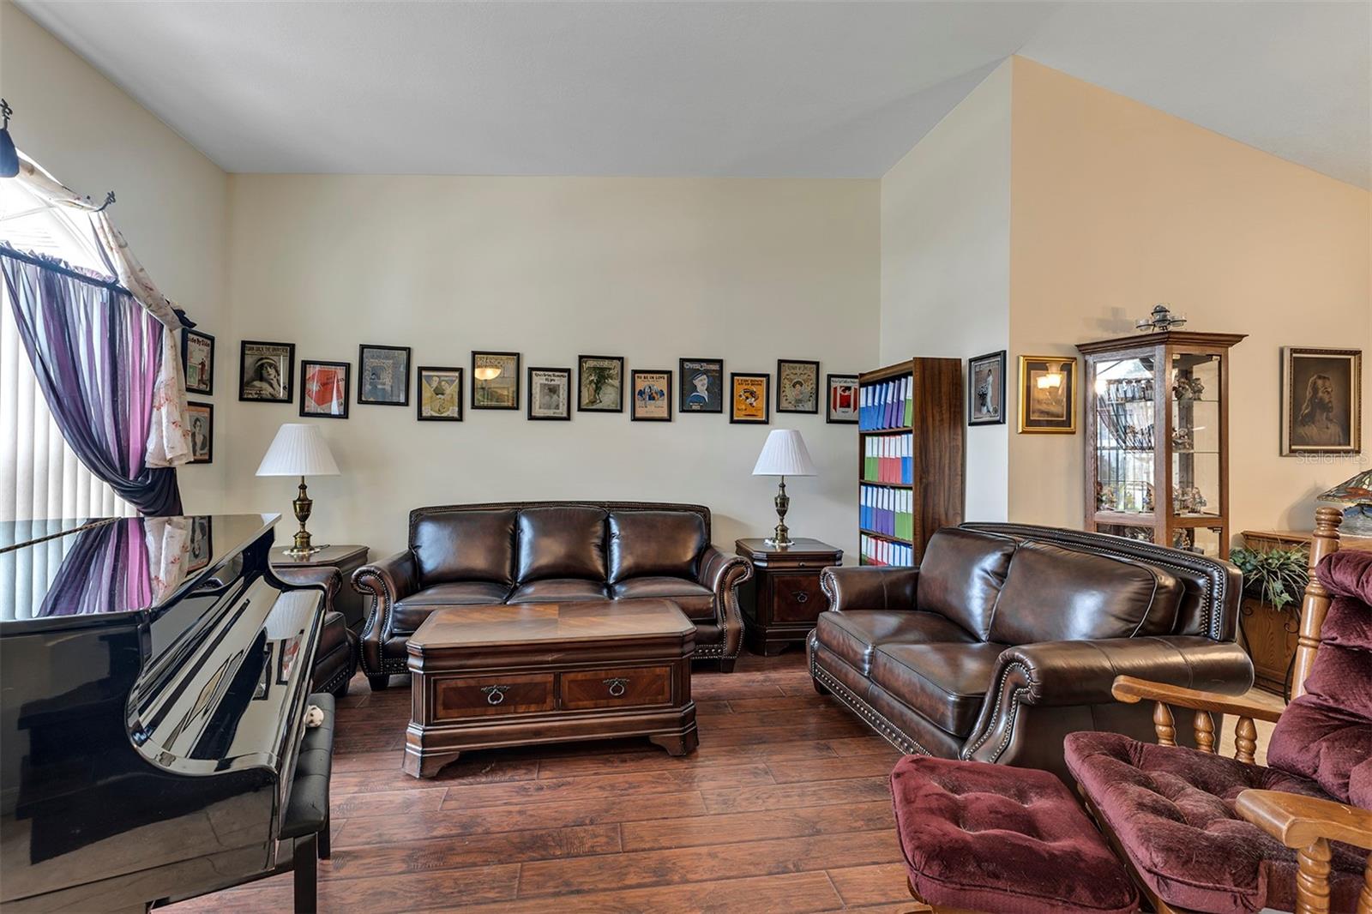
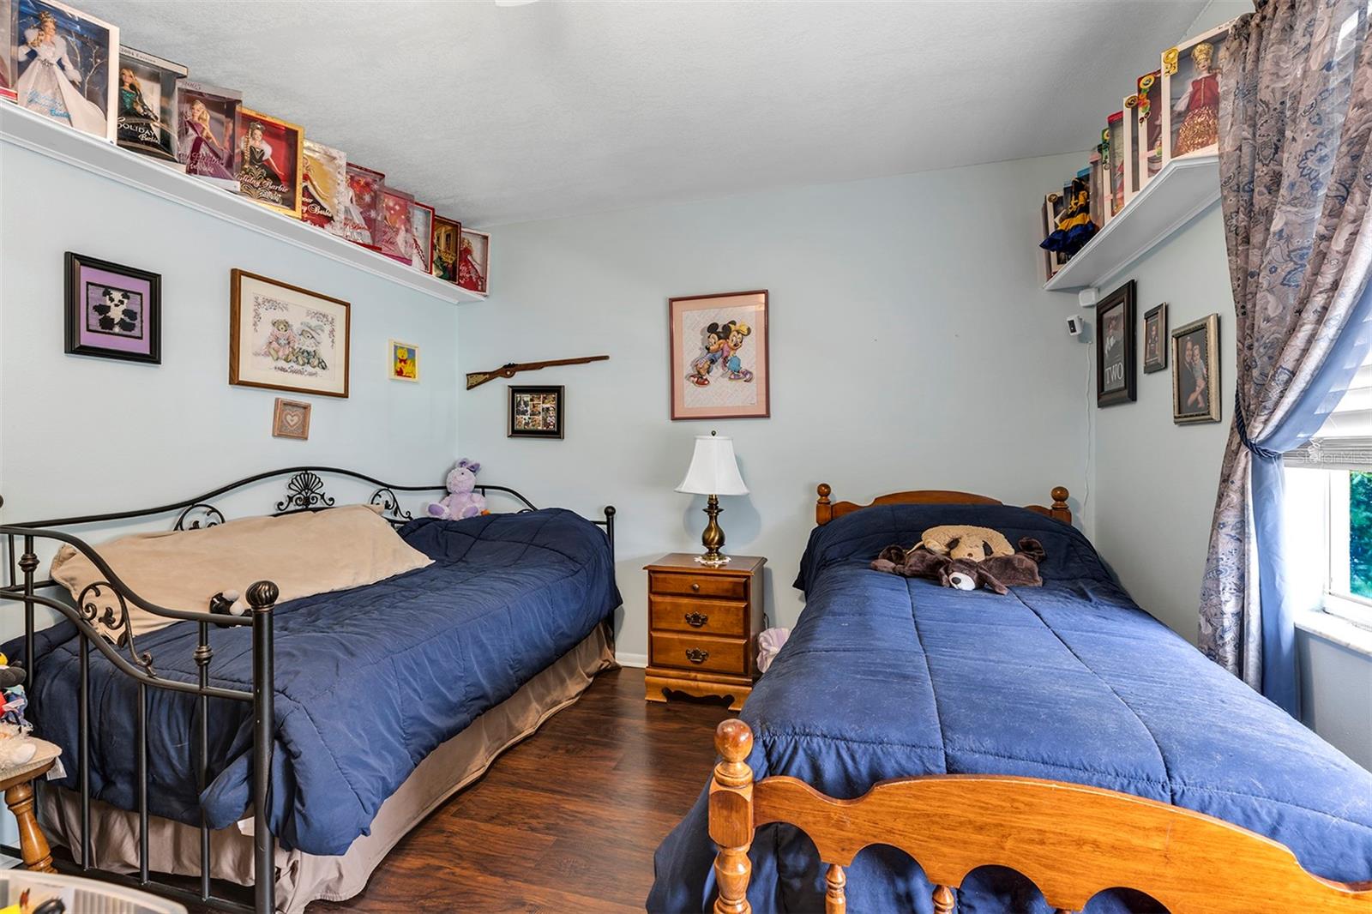
Virtually Staged. POOL HOME! Welcome to this beautiful 4-bedroom, 2-5-bathroom home located in the desirable Silver Glen community! This spacious home features a bright and open kitchen with a large dining bar overlooking the family room, great for entertaining. This home offers formal living room and dining room, ideal for hosting special occasions and vaulted ceilings for an open feel. Ceilings have been retextured with knock-down texture, and painted! Primary bedroom conveniently located downstairs, with the remaining rooms upstairs creating split bedroom privacy. Stunning banisters line the staircase to the second floor. This home has been meticulously maintained handling most major updates, including a full A/C system replacement in 2023 ($15,000), a roof replaced in 2018, and newer stainless steel appliances. Additional upgrades include new ceiling fans and interior and exterior paint completed in 2020, and mirror tinted sliding doors leading to the screened pool lanai. The pool has also been updated with a new pump and mechanics. Conveniently located just 20 minutes from Downtown Orlando and only minutes from shopping and dining options. Schedule your private showing today and come see this stunning home before it's gone!
/u.realgeeks.media/homesinorlando/NextHome-Neighborhood-Realty-Logo-Horizontal-OrangeOnWhite-Web-RGB.jpg)
Additional Information
- Taxes
- $4311
- Minimum Lease
- No Minimum
- HOA Fee
- $180
- HOA Payment Schedule
- Semi-Annually
- Maintenance Includes
- Maintenance Grounds
- Location
- Sidewalk, Paved
- Community Features
- Sidewalks, Street Lights, No Deed Restriction
- Property Description
- Two Story
- Zoning
- PUD-LD
- Interior Layout
- Chair Rail, Eat-in Kitchen, Solid Wood Cabinets, Split Bedroom, Thermostat, Tray Ceiling(s), Vaulted Ceiling(s)
- Interior Features
- Chair Rail, Eat-in Kitchen, Solid Wood Cabinets, Split Bedroom, Thermostat, Tray Ceiling(s), Vaulted Ceiling(s)
- Floor
- Tile, Wood
- Appliances
- Dishwasher, Microwave, Range, Refrigerator
- Utilities
- Cable Available, Electricity Connected, Sewer Connected, Water Connected
- Heating
- Central
- Air Conditioning
- Central Air
- Exterior Construction
- Block, Stucco
- Exterior Features
- Rain Gutters, Sidewalk
- Roof
- Shingle
- Foundation
- Slab
- Pool
- Private
- Pool Type
- In Ground
- Garage Carport
- 2 Car Garage
- Garage Spaces
- 2
- Garage Features
- Driveway
- Fences
- Wood
- Pets
- Allowed
- Flood Zone Code
- X
- Parcel ID
- 28-22-16-8039-00-590
- Legal Description
- SILVER GLEN PHASE 1 VILLAGE 2 25/127 LOT59
Listing courtesy of HOMEVEST REALTY. 407-897-5400
Mortgage Calculator
StellarMLS is the source of this information via Internet Data Exchange Program. All listing information is deemed reliable but not guaranteed and should be independently verified through personal inspection by appropriate professionals. Listings displayed on this website may be subject to prior sale or removal from sale. Availability of any listing should always be independently verified. Listing information is provided for consumer personal, non-commercial use, solely to identify potential properties for potential purchase. All other use is strictly prohibited and may violate relevant federal and state law. Data last updated on