Share this with your friends


407-616-9019
Real Estate Company
4773 Blue Major Drive, Windermere, FL 34786
- $570,000
- 4
- BD
- 3
- BA
- 2,620
- SqFt
- Sold Price
- $570,000
- List Price
- $619,900
- Status
- Sold
- Days on Market
- 8
- Closing Date
- Apr 06, 2026
- MLS#
- O6386132
- Property Style
- Single Family
- Year Built
- 2006
- Bedrooms
- 4
- Bathrooms
- 3
- Baths Half
- 1
- Living Area
- 2,620
- Lot Size
- 8,516
- Acres
- 0.20
- Total Acreage
- 0 to less than 1/4
- Legal Subdivision Name
- Summerport Ph 05
- MLS Area Major
- Windermere
Property Description
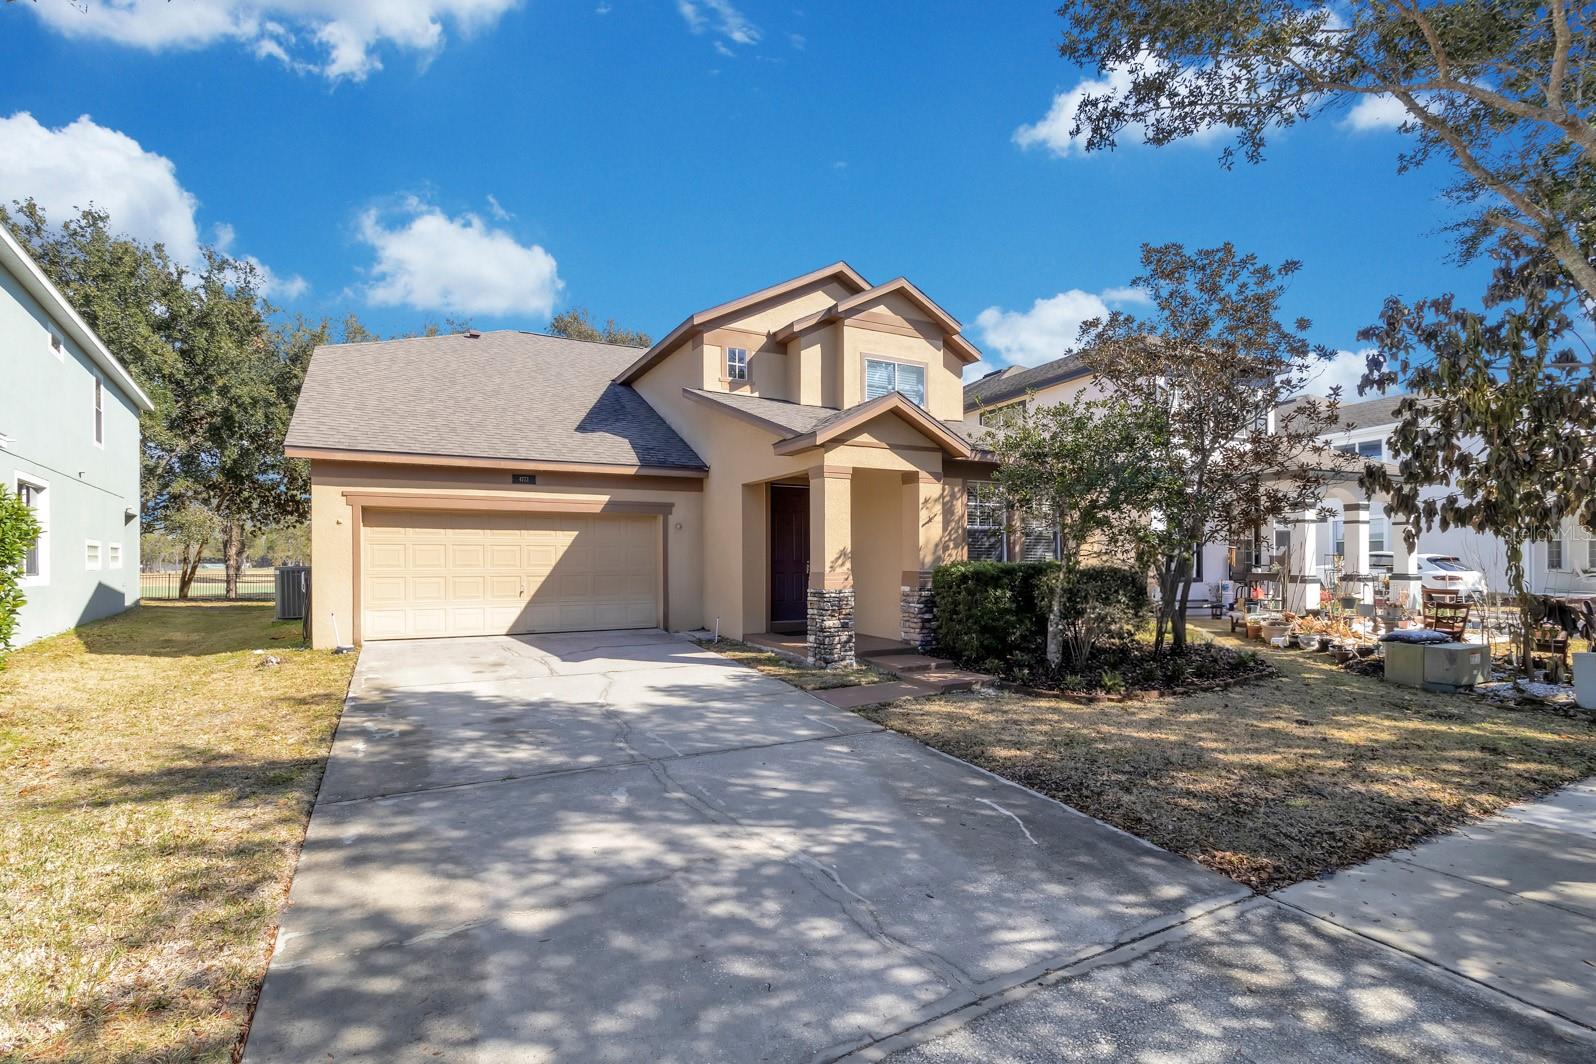
A rare opportunity to own a spacious home in Windermere's sought-after Summerport community with top-rated schools, offering over 2,600 square feet of well-designed living space that works for every lifestyle. Built in 2006, this 4-bedroom, 2.5-bath home features a functional open layout with generous living and dining areas, a kitchen with island seating that flows right into the main living space, and comfortable bedroom separation including a private primary suite upstairs. One of the standout features of this property is the rear exposure. With no rear neighbors and the lot backing directly to West Orange Country Club, the backyard offers a level of privacy and open green views that is genuinely hard to find in this price range. Important upgrades include Roof (2021), HVAC(2018) Water Heater(2022). Conveniently located just 20 minutes from Disney World and Disney Springs, with excellent access to shopping, dining, Winter Garden, SR-429, and the location checks just about every box. This remarkable home blends comfort and location is ideal as a primary residence, second home, or Florida retreat with everything you want just minutes away.
/u.realgeeks.media/homesinorlando/NextHome-Neighborhood-Realty-Logo-Horizontal-OrangeOnWhite-Web-RGB.jpg)
Additional Information
- Taxes
- $3661
- Minimum Lease
- 1-2 Years
- HOA Fee
- $391
- HOA Payment Schedule
- Quarterly
- Community Features
- Street Lights, No Deed Restriction
- Property Description
- Two Story
- Zoning
- P-D
- Interior Layout
- Ceiling Fans(s), Eat-in Kitchen, L Dining, PrimaryBedroom Upstairs, Window Treatments
- Interior Features
- Ceiling Fans(s), Eat-in Kitchen, L Dining, PrimaryBedroom Upstairs, Window Treatments
- Floor
- Carpet, Luxury Vinyl, Tile, Vinyl
- Appliances
- Dishwasher, Disposal, Gas Water Heater, Range, Range Hood, Refrigerator
- Utilities
- BB/HS Internet Available, Cable Available, Electricity Available, Natural Gas Available
- Heating
- Central, Electric
- Air Conditioning
- Central Air
- Exterior Construction
- Block, Stucco
- Exterior Features
- Sliding Doors
- Roof
- Shingle
- Foundation
- Slab
- Pool
- No Pool
- Garage Carport
- 2 Car Garage
- Garage Spaces
- 2
- Elementary School
- Keene Crossing Elementary
- Middle School
- Bridgewater Middle
- High School
- Windermere High School
- Pets
- Allowed
- Flood Zone Code
- X
- Parcel ID
- 10-23-27-8394-02-910
- Legal Description
- SUMMERPORT PHASE 5 58/124 LOT 291
Listing courtesy of LPT REALTY, LLC. 877-366-2213
Selling Office: FAIRBANKS REALTY.How much is your home worth?
...get instant property value now!
Mortgage Calculator
StellarMLS is the source of this information via Internet Data Exchange Program. All listing information is deemed reliable but not guaranteed and should be independently verified through personal inspection by appropriate professionals. Listings displayed on this website may be subject to prior sale or removal from sale. Availability of any listing should always be independently verified. Listing information is provided for consumer personal, non-commercial use, solely to identify potential properties for potential purchase. All other use is strictly prohibited and may violate relevant federal and state law. Data last updated on