1835 Warringwood Drive Unit GE, Orlando, FL 32839
- $90,000
- 2
- BD
- 2
- BA
- 762
- SqFt




- List Price
- $90,000
- Status
- Pending
- Days on Market
- 250
- Price Change
- ▼ $3,900 1781323934
- MLS#
- O6355540
- Property Style
- Townhouse
- Year Built
- 1974
- Bedrooms
- 2
- Bathrooms
- 2
- Baths Half
- 1
- Living Area
- 762
- Lot Size
- 3,659
- Acres
- 0.08
- Total Acreage
- 0 to less than 1/4
- Building Name
- 1835
- Legal Subdivision Name
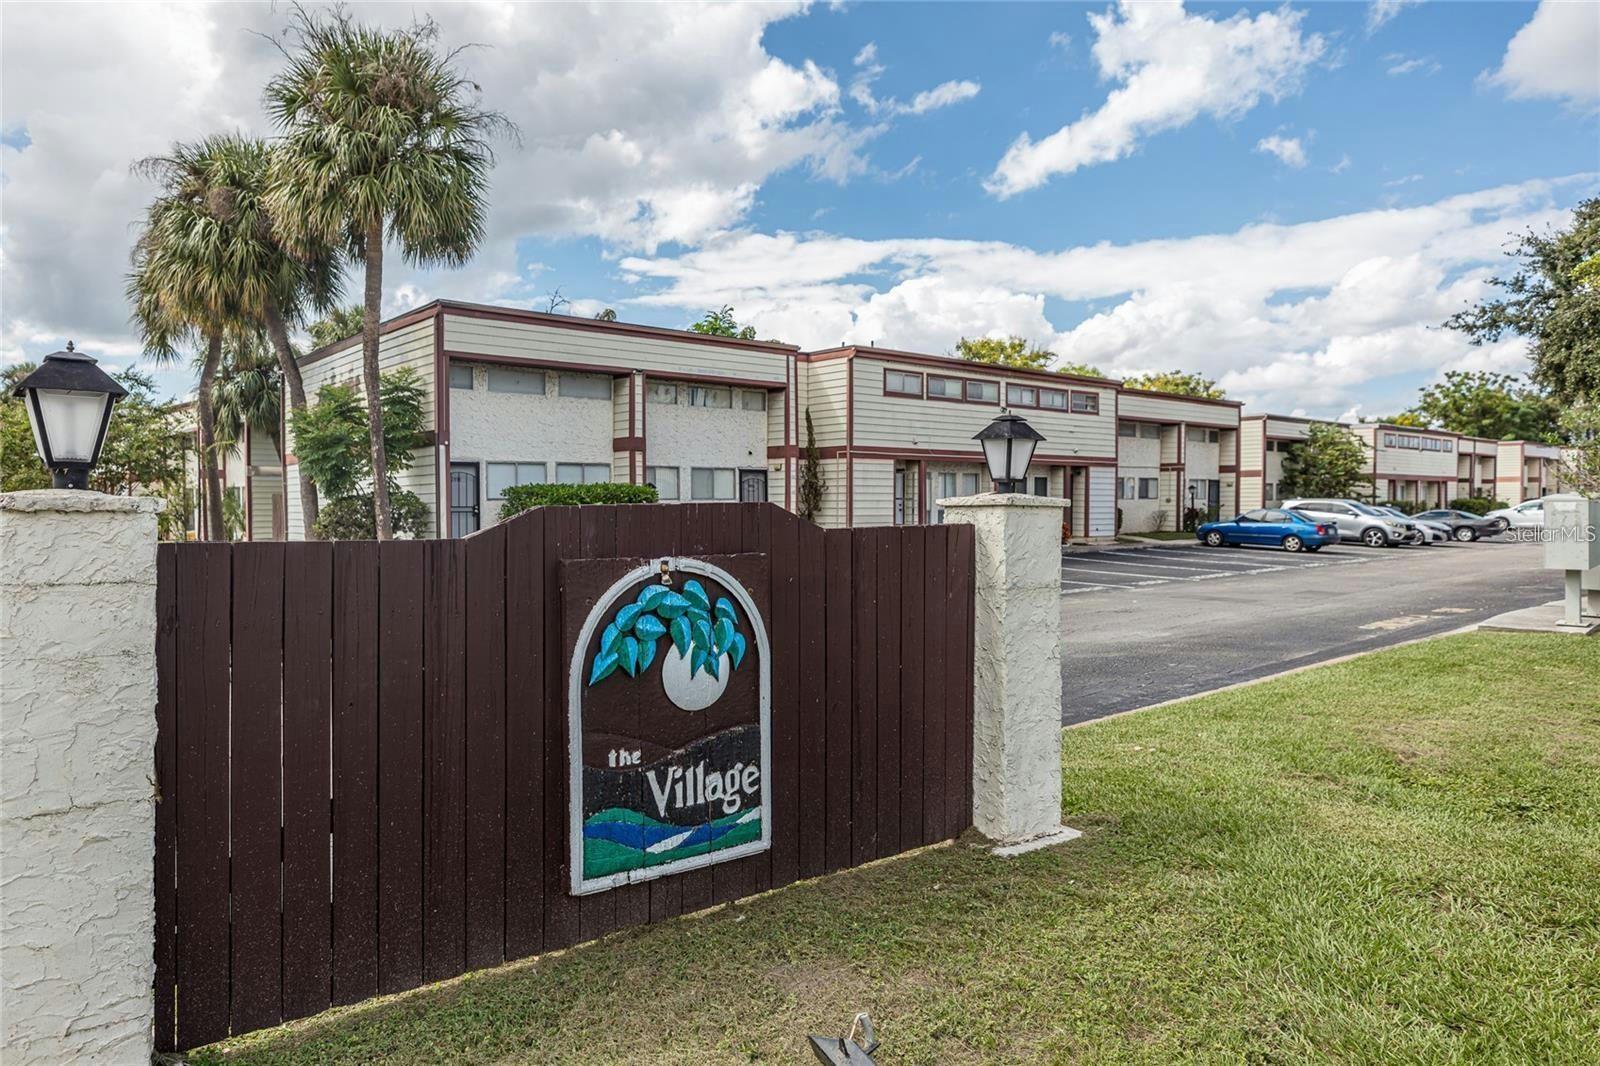
- Village Condo
- MLS Area Major
- Orlando/Edgewood/Pinecastle
Property Description
Under contract-accepting backup offers. JUST REDUCED! Looking for an affordable condo? Look no further! This condo is MOVE-IN READY! Affordable & Updated Condo Near Downtown Orlando! This spacious and modern 2-bedroom - 1.5-bath townhome offers comfort, convenience, and style — all in a prime Orlando location. Remodeled kitchen and bathrooms with modern finishes. UNFURNISHED-One or more photo(s) has been virtually staged. Private fenced patio—perfect for relaxing or entertaining. Balcony off the primary bedroom with a tranquil view. Half bath on the first floor for guests. Inside laundry room with Washer and Dryer. Community pool and tennis courts for your enjoyment. Just minutes to Downtown Orlando, 15 minutes to Disney, and 20 minutes to Orlando International Airport. Easy access to I-4, Lynx bus stop, and major attractions. Enjoy the best of Orlando living in this inviting condo—perfectly located and thoughtfully updated!
/u.realgeeks.media/homesinorlando/NextHome-Neighborhood-Realty-Logo-Horizontal-OrangeOnWhite-Web-RGB.jpg)
Additional Information
- Taxes
- $805
- Minimum Lease
- 8-12 Months
- Hoa Fee
- $488
- HOA Payment Schedule
- Monthly
- Maintenance Includes
- Pool, Maintenance Structure, Sewer
- Community Features
- Pool, Tennis Court(s), No Deed Restriction
- Property Description
- Two Story
- Zoning
- R-3
- Interior Layout
- Ceiling Fans(s)
- Interior Features
- Ceiling Fans(s)
- Floor
- Carpet, Ceramic Tile
- Appliances
- Dishwasher, Disposal, Dryer, Microwave, Range, Range Hood, Refrigerator, Washer
- Utilities
- Public
- Heating
- Central
- Air Conditioning
- Central Air
- Exterior Construction
- Concrete, Vinyl Siding
- Exterior Features
- Balcony, Sidewalk
- Roof
- Concrete
- Foundation
- Slab
- Pool
- Community
- Elementary School
- Catalina Elem
- Middle School
- Memorial Middle
- High School
- Oak Ridge High
- Pets
- Allowed
- Pet Size
- Small (16-35 Lbs.)
- Flood Zone Code
- X*
- Parcel ID
- 10-23-29-3726-07-302
- Legal Description
- THE VILLAGE CONDO CB 2/128 UNIT C-2 BLDG7
Listing courtesy of LAFAYETTE REALTY GROUP LLC. 321-750-3031
Mortgage Calculator
StellarMLS is the source of this information via Internet Data Exchange Program. All listing information is deemed reliable but not guaranteed and should be independently verified through personal inspection by appropriate professionals. Listings displayed on this website may be subject to prior sale or removal from sale. Availability of any listing should always be independently verified. Listing information is provided for consumer personal, non-commercial use, solely to identify potential properties for potential purchase. All other use is strictly prohibited and may violate relevant federal and state law. Data last updated on