Share this with your friends


407-616-9019
Real Estate Company
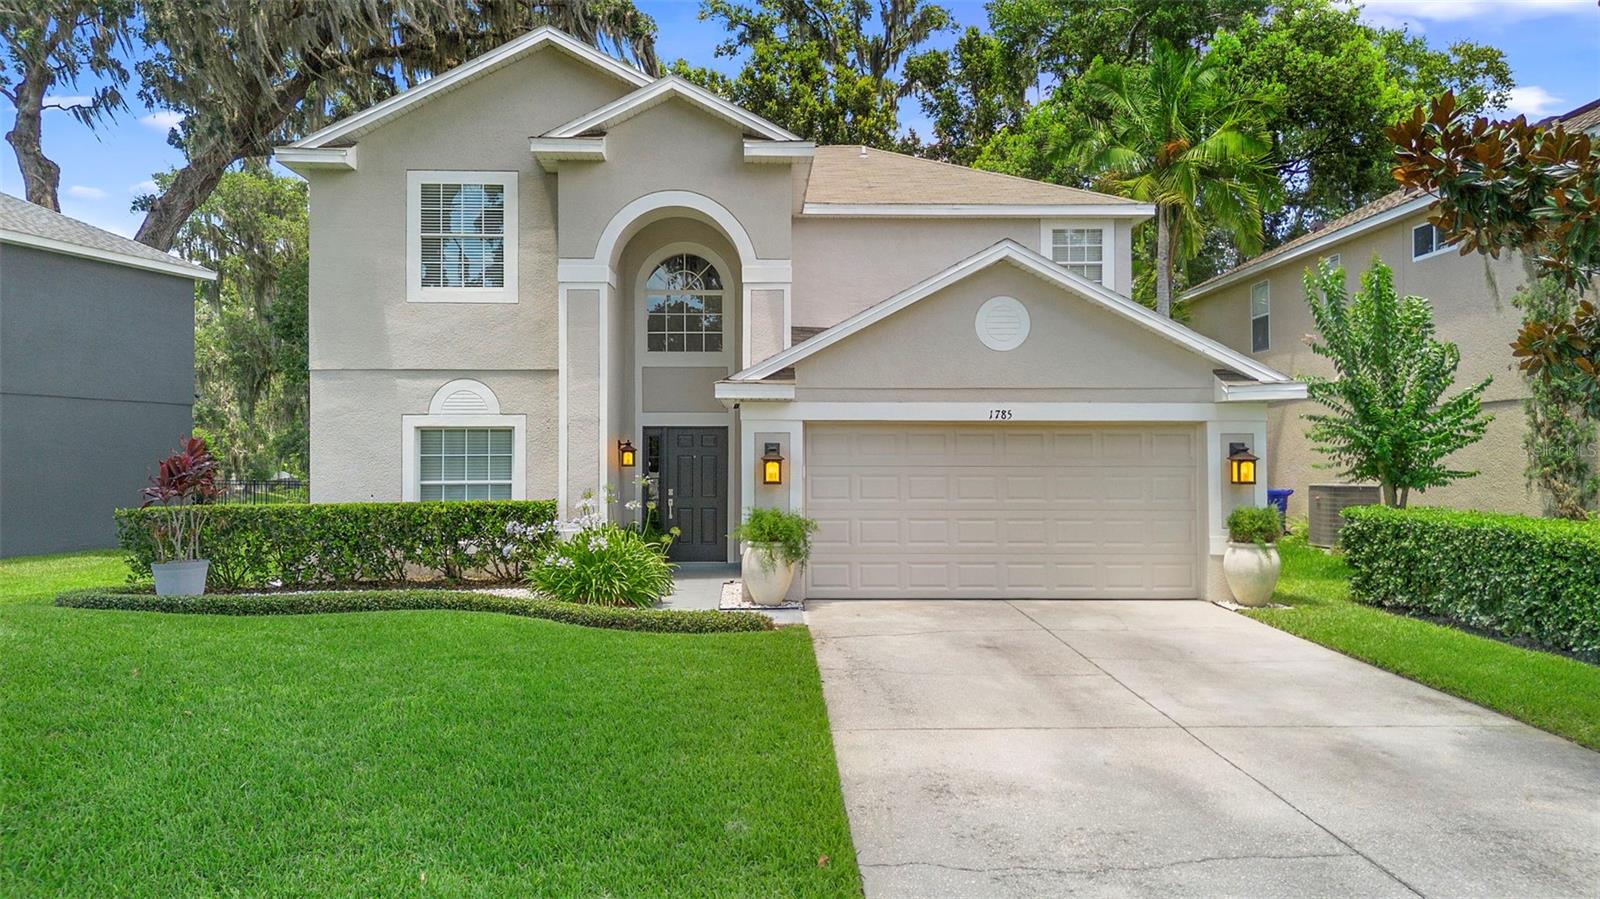
1785 Rushden Drive, Ocoee, FL 34761
- $450,000
- 4
- BD
- 3
- BA
- 2,039
- SqFt
- Sold Price
- $450,000
- List Price
- $450,000
- Status
- Sold
- Days on Market
- 146
- Closing Date
- Dec 10, 2025
- MLS#
- O6319684
- Property Style
- Single Family
- Year Built
- 2004
- Bedrooms
- 4
- Bathrooms
- 3
- Baths Half
- 1
- Living Area
- 2,039
- Lot Size
- 7,083
- Acres
- 0.16
- Total Acreage
- 0 to less than 1/4
- Legal Subdivision Name
- Westchester
- MLS Area Major
- Ocoee
Property Description
Price Reduction, no there is NOTHING Wrong with this home. Two contracts fell through this is your chance to get a magnificent home with equity. Have appraised MUCH Higher. New HVAC being installed! This impeccable 4-bedroom, 2.5-bathroom two-story home in Ocoee, Orange County is truly move-in ready. Roof replaced 8 years ago. Move in Ready!! Step through the front door you’ll immediately appreciate the modern updates and thoughtful design throughout. With neutral tones and solid-surface flooring—no carpet in sight—this home is perfect for those seeking low-maintenance living and allergy-friendly comfort. First floor is ceramic tile, staircase is hardwoods, 2nd story bedrooms engineered hardwoods and ceramic tile in bathrooms. The open-concept kitchen flows seamlessly into the dining room on one side and the kitchen nook and living room on the other—perfect for those who love to entertain. Step through the French doors into a true gardener’s delight. This may just become your favorite part of the home. The beautifully landscaped outdoor space is an inviting retreat, lovingly designed by the current owners who have spent countless hours creating a backyard paradise. Whether you're enjoying a quiet morning coffee or hosting joyful gatherings with family and friends, the ambiance is elevated with built-in surround sound speakers inside the home and outside that make every moment more memorable. Granite countertops can be found throughout the home, adding both elegance and durability. The beautiful gray cabinetry offers a sleek, contemporary feel, and the primary bathroom has just been updated this month, providing a fresh, spa-like retreat. All four bedrooms are generously sized to comfortably accommodate your family’s individual needs—whether it's a home office, guest room, or personal retreat. The Westchester community in Ocoee is know as a quiet friendly neighborhood with well-kept homes and a strong homeowners association. The current residents who have lived in this home for 21 years would describe it as peaceful and well-maintained with lovely lawns and tree-lined streets. Only 1 mile from West Orange Trail, you'll be close to SR-429 and the FL Turnpike, West Orange Trail, Publix, Ocoee High School. And a short drive to Downtown Winter Garden, Windermere as well as the Theme Parks.
/u.realgeeks.media/homesinorlando/NextHome-Neighborhood-Realty-Logo-Horizontal-OrangeOnWhite-Web-RGB.jpg)
Additional Information
- Taxes
- $2520
- Minimum Lease
- 8-12 Months
- HOA Fee
- $700
- HOA Payment Schedule
- Annually
- Community Features
- Street Lights, No Deed Restriction
- Property Description
- Two Story
- Zoning
- PUD-MD
- Interior Layout
- Ceiling Fans(s), Eat-in Kitchen, Open Floorplan, Split Bedroom, Thermostat, Walk-In Closet(s), Window Treatments
- Interior Features
- Ceiling Fans(s), Eat-in Kitchen, Open Floorplan, Split Bedroom, Thermostat, Walk-In Closet(s), Window Treatments
- Floor
- Ceramic Tile, Wood
- Appliances
- Cooktop, Dishwasher, Disposal, Dryer, Electric Water Heater, Microwave, Refrigerator, Washer
- Utilities
- BB/HS Internet Available, Cable Connected, Electricity Connected, Phone Available, Public, Sewer Connected, Sprinkler Meter, Underground Utilities, Water Connected
- Heating
- Electric
- Air Conditioning
- Central Air
- Exterior Construction
- Block, Concrete, Stucco
- Exterior Features
- Lighting, Rain Gutters, Sidewalk, Sliding Doors
- Roof
- Shingle
- Foundation
- Block, Slab
- Pool
- No Pool
- Garage Carport
- 2 Car Garage
- Garage Spaces
- 2
- Elementary School
- Prairie Lake Elementary
- Middle School
- Ocoee Middle
- High School
- Ocoee High
- Pets
- Allowed
- Flood Zone Code
- AE
- Parcel ID
- 04-22-28-9184-00-470
- Legal Description
- WESTCHESTER 51/138 LOT 47
Listing courtesy of LPT REALTY, LLC. 877-366-2213
Selling Office: KELLER WILLIAMS ADVANTAGE 2 REALTY.How much is your home worth?
...get instant property value now!
Mortgage Calculator
StellarMLS is the source of this information via Internet Data Exchange Program. All listing information is deemed reliable but not guaranteed and should be independently verified through personal inspection by appropriate professionals. Listings displayed on this website may be subject to prior sale or removal from sale. Availability of any listing should always be independently verified. Listing information is provided for consumer personal, non-commercial use, solely to identify potential properties for potential purchase. All other use is strictly prohibited and may violate relevant federal and state law. Data last updated on