Share this with your friends


407-616-9019
Real Estate Company
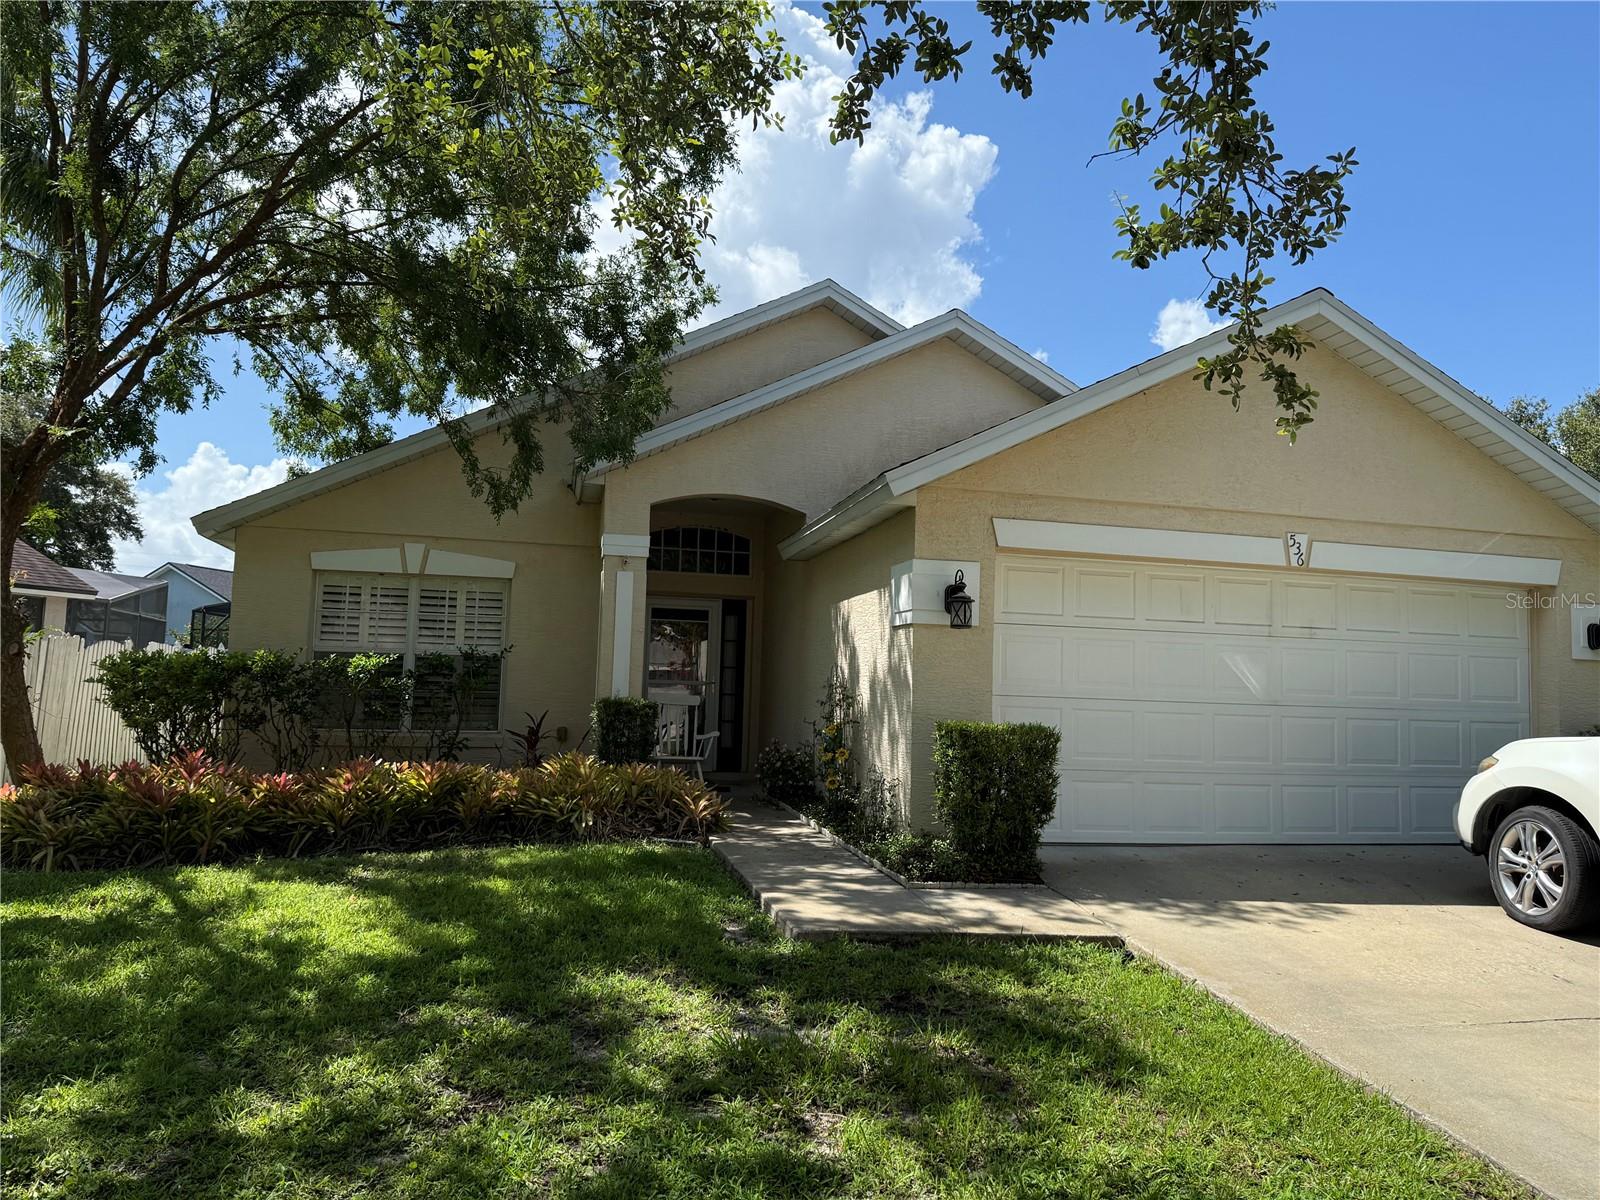
536 Dunoon Street, Ocoee, FL 34761
- $393,900
- 3
- BD
- 2
- BA
- 1,562
- SqFt
- Sold Price
- $393,900
- List Price
- $399,800
- Status
- Sold
- Days on Market
- 174
- Closing Date
- Sep 19, 2025
- MLS#
- O6283661
- Property Style
- Single Family
- Architectural Style
- Florida
- Year Built
- 1997
- Bedrooms
- 3
- Bathrooms
- 2
- Living Area
- 1,562
- Lot Size
- 6,453
- Acres
- 0.15
- Total Acreage
- 0 to less than 1/4
- Legal Subdivision Name
- Cheshire Woods / Wesmere
- MLS Area Major
- Ocoee
Property Description
Sellers offering buyers $10,000 towards closing costs and pre-paid to make this lovely 3 bedroom, 2 bath split floorplan is ready to welcome you home in the HIGHLY DESIRABLE gated Wesmere community, perfect as a first home, retirement or investment home. Opportunities abound to customize this space with some repairs to make it your own. This home sits on a SPACIOUS lot in a neighborhood that exudes Florida-style living. Inside, you’ll find an OPEN and FLOWING floor plan featuring all TILE and LAMINATE flooring complimented by HIGH, VAULTED ceilings. The kitchen is perfectly situated between the front open living room/dining room combo and back family room, with eat in BREAKFAST NOOK, perfect for morning coffee. Relax by the FIREPLACE with a view out of the sliding glass door overlooking the SCREENED BACK PATIO and EXPANSIVE FENCES yard; ideal for pets, gardening or a future pool. The SPLIT FLOOR PLAN allows for privacy with 2 bedrooms and a bath located towards the front of the home with the master off the back family room, making it the perfect place to call home or visit as a second home. The Generously sized master bedroom boasts a WALK-IN CLOSET and private master bath with double sinks, a garden tub, and a separate walk-in shower. Additional features include a 2-car garage with ample storage and parking. The home is sold as is with opportunity to customize it to your personal style! The AMENITY RICH neighborhood of Wesmere offers a PICTURESQUE setting with tree-lined streets that welcome you into a VIBRANT community. HOA fees include a wealth of amenities including 2 GATED entrances, a community POOL, PICKLEBALL, BASKETBALL, TENNIS courts, PLAYGROUNDS. IN-HOME CABLE and INTERNET are also included in the HOA fee. Centrally located near TOP-RATED SCHOOLS, SHOPPING and ENTERTAINMENT areas; with easy access major highways such as I-4, FL Turnpike, 429, and 408 rounds out this FANTASTIC property. Don’t miss this opportunity!!! Schedule your private showing today!
/u.realgeeks.media/homesinorlando/NextHome-Neighborhood-Realty-Logo-Horizontal-OrangeOnWhite-Web-RGB.jpg)
Additional Information
- Taxes
- $5881
- Minimum Lease
- 7 Months
- HOA Fee
- $755
- HOA Payment Schedule
- Quarterly
- Maintenance Includes
- Cable TV, Electricity, Management, Pool, Recreational Facilities, Security
- Location
- City Limits, In County, Landscaped, Sidewalk, Paved
- Community Features
- Association Recreation - Owned, Clubhouse, Deed Restrictions, Gated Community - Guard, Gated Community - No Guard, Irrigation-Reclaimed Water, Playground, Pool, Sidewalks, Tennis Court(s), Street Lights, Security
- Property Description
- One Story
- Zoning
- PUD-LD
- Interior Layout
- Cathedral Ceiling(s), Ceiling Fans(s), Eat-in Kitchen, High Ceilings, Kitchen/Family Room Combo, Living Room/Dining Room Combo, Open Floorplan, Primary Bedroom Main Floor, Solid Surface Counters, Solid Wood Cabinets, Split Bedroom, Thermostat, Vaulted Ceiling(s), Walk-In Closet(s), Window Treatments
- Interior Features
- Cathedral Ceiling(s), Ceiling Fans(s), Eat-in Kitchen, High Ceilings, Kitchen/Family Room Combo, Living Room/Dining Room Combo, Open Floorplan, Primary Bedroom Main Floor, Solid Surface Counters, Solid Wood Cabinets, Split Bedroom, Thermostat, Vaulted Ceiling(s), Walk-In Closet(s), Window Treatments
- Floor
- Laminate, Tile
- Appliances
- Dishwasher, Disposal, Dryer, Electric Water Heater, Microwave, Range, Refrigerator, Washer
- Utilities
- BB/HS Internet Available, Cable Connected, Electricity Connected, Public, Sewer Connected, Underground Utilities, Water Connected
- Heating
- Central, Electric, Heat Pump
- Air Conditioning
- Central Air
- Fireplace Description
- Family Room, Masonry, Stone, Wood Burning
- Exterior Construction
- Block
- Exterior Features
- Hurricane Shutters, Private Mailbox, Sidewalk, Sliding Doors
- Roof
- Shingle
- Foundation
- Slab
- Pool
- Community
- Garage Carport
- 2 Car Garage
- Garage Spaces
- 2
- Garage Features
- Driveway, Garage Door Opener, Guest, Off Street, On Street
- Garage Dimensions
- 19x19
- Elementary School
- Westbrooke Elementary
- Middle School
- Sunridge Middle
- High School
- West Orange High
- Fences
- Wood
- Pets
- Allowed
- Pet Size
- Small (16-35 Lbs.)
- Flood Zone Code
- X
- Parcel ID
- 31-22-28-1207-00-760
- Legal Description
- CHESHIRE WOODS 37/147 LOT 76
Listing courtesy of CHASTAIN REAL ESTATE COMPANY LLC. 407-491-7528
Selling Office: ALL REAL ESTATE & INVESTMENTS.How much is your home worth?
...get instant property value now!
Mortgage Calculator
StellarMLS is the source of this information via Internet Data Exchange Program. All listing information is deemed reliable but not guaranteed and should be independently verified through personal inspection by appropriate professionals. Listings displayed on this website may be subject to prior sale or removal from sale. Availability of any listing should always be independently verified. Listing information is provided for consumer personal, non-commercial use, solely to identify potential properties for potential purchase. All other use is strictly prohibited and may violate relevant federal and state law. Data last updated on