Share this with your friends


407-616-9019
Real Estate Company
12931 Droxford Road, Windermere, FL 34786
- $680,000
- 4
- BD
- 3
- BA
- 3,050
- SqFt








- Sold Price
- $680,000
- List Price
- $690,000
- Status
- Sold
- Days on Market
- 7
- Closing Date
- Mar 25, 2025
- MLS#
- O6282651
- Property Style
- Single Family
- Year Built
- 2006
- Bedrooms
- 4
- Bathrooms
- 3
- Living Area
- 3,050
- Lot Size
- 6,500
- Acres
- 0.15
- Total Acreage
- 0 to less than 1/4
- Legal Subdivision Name
- Lakes/Windermere Ph 02a
- MLS Area Major
- Windermere
Property Description
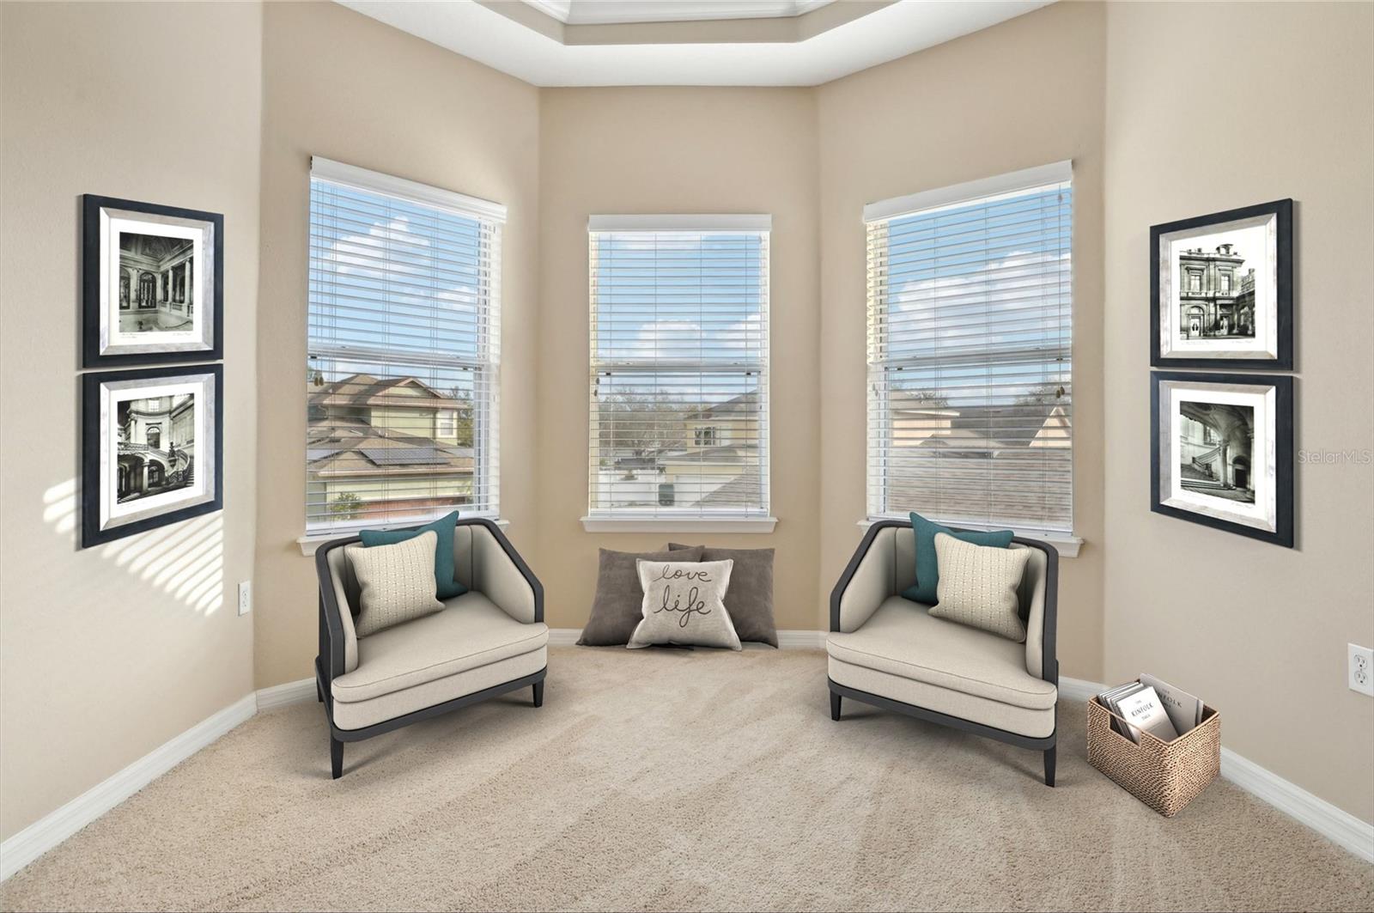
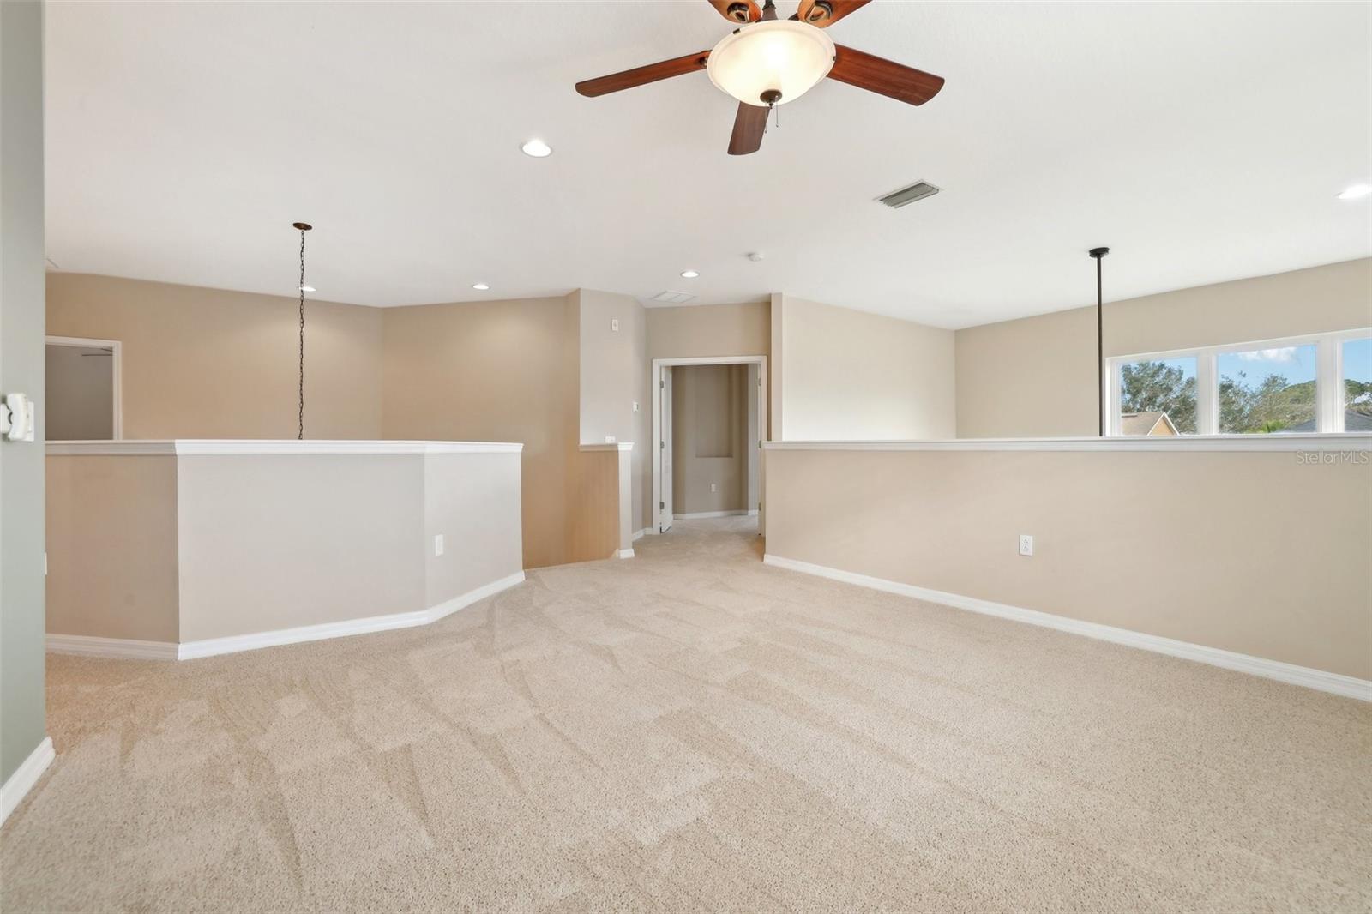
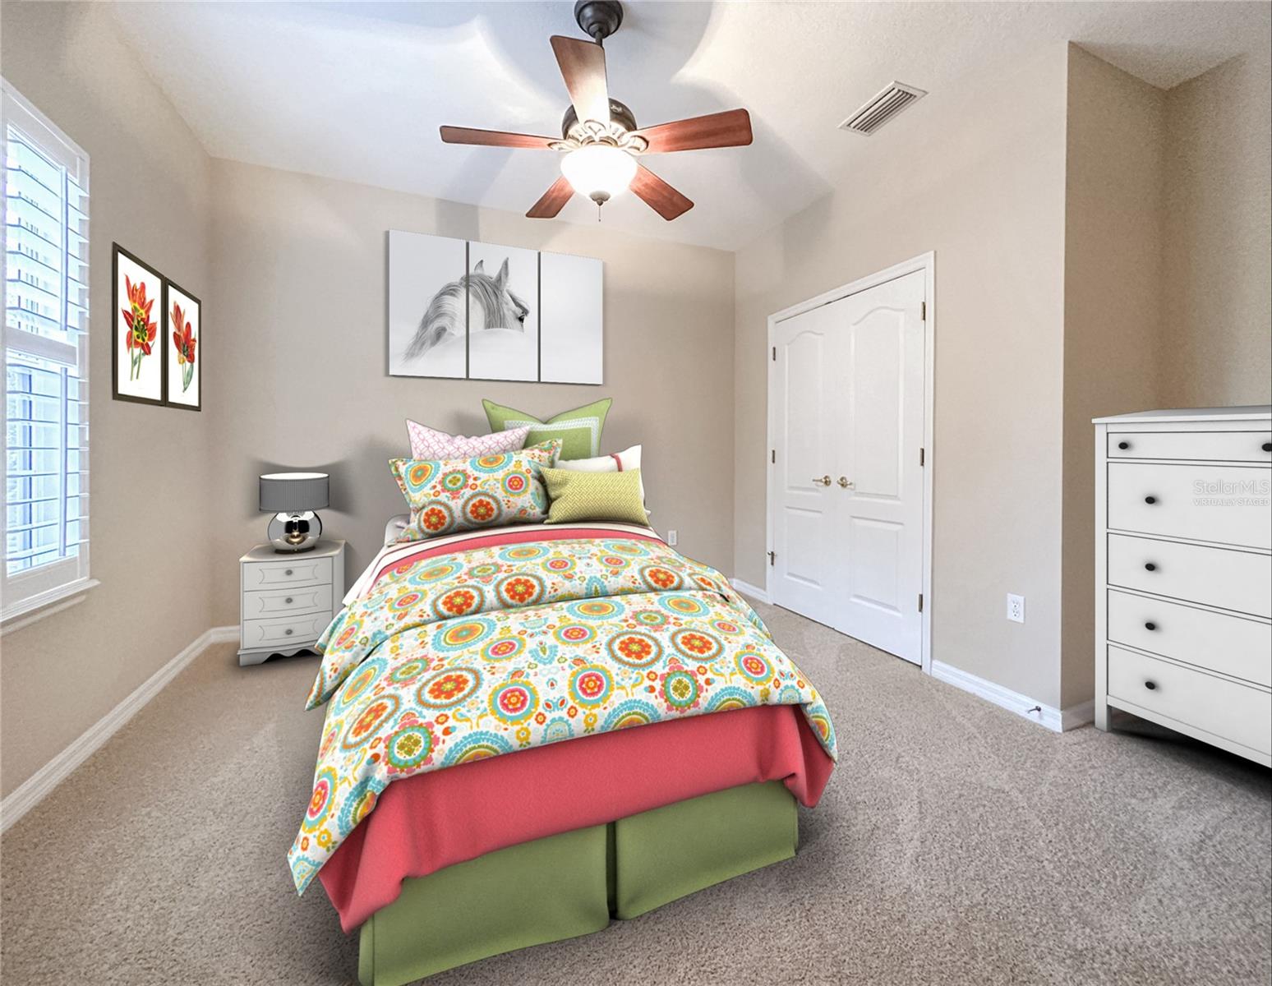
One or more photo(s) has been virtually staged. Welcome to this fabulous Ashton Woods-built home, offered for the first time by the original owners. Lovingly cared for, this 4-bedroom, 3-bath home with a loft is filled with exquisite architectural details. Upon entering through the updated glass front door, you'll be greeted by a grand foyer featuring a sweeping staircase. A bedroom and full bath downstairs provide convenient accommodations for those who may have difficulty with stairs. The spacious family room boasts soaring 2-story ceiling with high windows that allow natural light to flood the space. The high windows have been replaced with double-pane insulated windows for energy efficiency and added strength. The gourmet kitchen is a true dream, featuring 42” upper cabinetry with crown molding, beautiful Silestone countertops, a center prep island, a large closet pantry, a butler's pantry, and a desk area for organizing daily tasks. The separate laundry room, complete with washer and dryer, discreetly houses one of the updated AC units (both AC units were replaced in 2019). Upstairs, the primary suite offers a private retreat, accessed through double doors into a vestibule, leading to a generous bedroom with recessed area for furniture and cozy bay windows perfect for reading. Tray ceilings and crown molding add elegance, while the expansive walk-in closet and linen closet provide ample storage. The luxurious bath features double vanities with plenty of drawer space, a corner walk-in shower, and a large soaking tub. The oversized loft is ideal for a game room or entertainment area, complete with TV/cable hookups at the ceiling corner. Secondary bedrooms also feature TV/cable hookups, ceiling fans, and plantation shutters, with plantation shutters on all front-facing windows and loft windows, enhancing the home’s curb appeal. Outside, enjoy a 29-foot extended covered and screened lanai with three ceiling fans, providing ample space for relaxation and outdoor enjoyment. The backyard is beautifully landscaped with a Bird of Paradise and Tibouchina tree, and offers plenty of room for play. The home boasts recent updates, including a new roof (2023), new custom front door (2023), updated garage epoxy/acrylic flooring (2024), CoreTec waterproof plank flooring and tile on the first floor and Brand New Carpet on stairs and second floor. The garage is equipped storage shelves, a small wash sink, and a convenient 10x5.8 storage alcove. Even the garage door opener, rollers and springs have been replaced. Additional features include gutters, beautiful landscaping with fresh mulch, and a transferrable termite bond. The home has been meticulously maintained, with even the toilet tank interiors replaced. Located in the vibrant Lakes of Windermere neighborhood, this home offers access to parks, walking paths, a community pool, tennis courts, basketball courts, sand volleyball, and a dock overlooking Lake Sawyer. Conveniently close to schools, shopping, and major roadways, this home is the perfect blend of luxury, comfort, and location. Don’t miss the chance to make it yours!
/u.realgeeks.media/homesinorlando/NextHome-Neighborhood-Realty-Logo-Horizontal-OrangeOnWhite-Web-RGB.jpg)
Additional Information
- Taxes
- $4049
- Minimum Lease
- 8-12 Months
- HOA Fee
- $240
- HOA Payment Schedule
- Quarterly
- Maintenance Includes
- Pool, Recreational Facilities
- Location
- In County, Landscaped, Level, Sidewalk, Paved
- Community Features
- Association Recreation - Owned, Deed Restrictions, Park, Playground, Pool, Sidewalks, Tennis Court(s)
- Property Description
- Two Story
- Zoning
- P-D
- Interior Layout
- Ceiling Fans(s), Crown Molding, Eat-in Kitchen, High Ceilings, Kitchen/Family Room Combo, PrimaryBedroom Upstairs, Solid Surface Counters, Split Bedroom, Thermostat, Tray Ceiling(s), Walk-In Closet(s)
- Interior Features
- Ceiling Fans(s), Crown Molding, Eat-in Kitchen, High Ceilings, Kitchen/Family Room Combo, PrimaryBedroom Upstairs, Solid Surface Counters, Split Bedroom, Thermostat, Tray Ceiling(s), Walk-In Closet(s)
- Floor
- Carpet, Luxury Vinyl, Tile
- Appliances
- Dishwasher, Disposal, Dryer, Electric Water Heater, Microwave, Range, Refrigerator, Washer
- Utilities
- BB/HS Internet Available, Cable Available, Electricity Connected, Fire Hydrant, Sewer Connected, Street Lights, Underground Utilities, Water Connected
- Heating
- Central, Electric, Heat Pump
- Air Conditioning
- Central Air
- Exterior Construction
- Block, Stucco
- Exterior Features
- Irrigation System, Private Mailbox, Rain Gutters, Sidewalk
- Roof
- Shingle
- Foundation
- Slab
- Pool
- Community
- Garage Carport
- 2 Car Garage
- Garage Spaces
- 2
- Garage Features
- Alley Access, Driveway, Garage Door Opener, Garage Faces Rear, Oversized
- Garage Dimensions
- 20x20
- Elementary School
- Sunset Park Elem
- Middle School
- Horizon West Middle School
- High School
- Windermere High School
- Pets
- Allowed
- Flood Zone Code
- X
- Parcel ID
- 24-23-27-5428-04-220
- Legal Description
- LAKES OF WINDERMERE PHASE 2A 60/63 LOT 422
Listing courtesy of EXP REALTY LLC. 888-883-8509
Selling Office: EXECUTIVE PROPERTIES.Mortgage Calculator
StellarMLS is the source of this information via Internet Data Exchange Program. All listing information is deemed reliable but not guaranteed and should be independently verified through personal inspection by appropriate professionals. Listings displayed on this website may be subject to prior sale or removal from sale. Availability of any listing should always be independently verified. Listing information is provided for consumer personal, non-commercial use, solely to identify potential properties for potential purchase. All other use is strictly prohibited and may violate relevant federal and state law. Data last updated on